Falkenstein Castle Ruins: A Medieval Frontier Fortress in Germany
Site at a Glance
- Rating
- 4.7
- Popularity
- High
- Country
- Germany
- Primary era
- Medieval
- Eras represented
- Medieval
- Civilizations
- Holy Roman Empire
- Site type
- Military
- Remains
- Castle
On this page9 sections
History
Falkenstein Castle Ruins are the remains of a fortress built in 1280 on the Falkenstein summit near Pfronten, Germany. Meinhard II, Count of Tyrol, ordered its construction at the edge of his territory to assert claims to former Hohenstaufen lands in the eastern Allgäu. The Hohenstaufen were a medieval ruling dynasty whose former lands and rights continued to shape later territorial disputes.
Tyrolean fortress and Augsburg administration
The fortress stood near Füssen, where the Lech could be travelled north by boat and the Roman road Via Claudia Augusta, which crossed the Alps, ran south. The name Falkenstein came into use only in the fifteenth century, probably referring to the castle’s unusual position.
In 1290, Tyrol transferred the fortress to Wolfhard, bishop of Augsburg, who agreed to a payment associated with the bailiff’s office. Tyrol and Augsburg shared interests against Bavaria, and their territories met in the Füssen area, which had a concentration of castles. Falkenstein served as a seat for Augsburg’s bailiffs and other officials until 1582. Winter residence at the exposed summit was difficult, and cold weather complicated the care of horses in the stables, so officials often lived in the valley. In 1582, the administrative seat moved to lower settlements, including Pfronten-Ried.
Abandonment and transfer to Bavaria
In 1646, near the end of the Thirty Years’ War, a European conflict fought from 1618 to 1648, the Tyrolean government ordered Falkenstein and the nearby castles of Eisenberg and Hohenfreyberg abandoned. The order aimed to prevent the advancing Swedish-Protestant army from taking them intact. Their garrisons left and set the castles alight; the army soon changed its route, and the destruction proved unnecessary.
In 1803, Falkenstein passed to the Electorate of Bavaria, a state within the Holy Roman Empire, along with the other lands of the Prince-Bishopric of Augsburg, a territory governed by a prince-bishop. The castle was soon sold to the communities of Steinach and Ösch, which later became part of Pfronten.
Ludwig II’s unbuilt castle
King Ludwig II of Bavaria bought the ruins in 1883 and planned a romantic new castle on the summit. An early proposal for a small Gothic building with a tall main tower did not satisfy him. A later, simplified design for a robber-knight castle came closer to his preferences, and a road and water supply were laid to the site as planning continued.
Ludwig repeatedly changed the plans. He revised the proposed bedroom from a Gothic design to a secular Byzantine one, then to a church-like room with an altar and a curved sanctuary end. The architect responsible for the project resigned in 1885. Later proposals grew more elaborate and impractical despite the project’s poor prospects. Work on a bedroom plan featuring colored-glass windows and a mosaic dome was under way when Ludwig died in 1886. Financial problems and his loss of political power also impeded construction, and the plans were abandoned. A painting and model of the proposed castle are held at the King Ludwig II Museum at Herrenchiemsee.
A hotel was built below the castle in 1897. The following year, lightning struck the complex and a fire destroyed its eastern gable wall. Local authorities tried to secure the ruins in the 1920s and 1960s, though the work was technically inadequate. The ruins passed into private ownership in 1988, and further renovation followed around the turn of the millennium.
Remains
Summit fortress
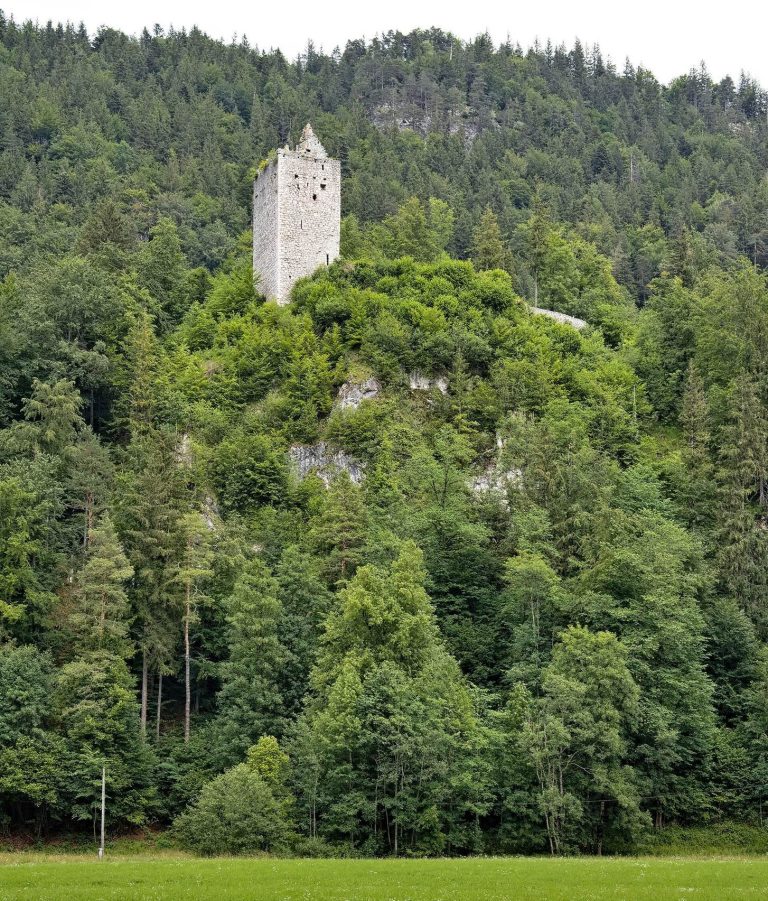
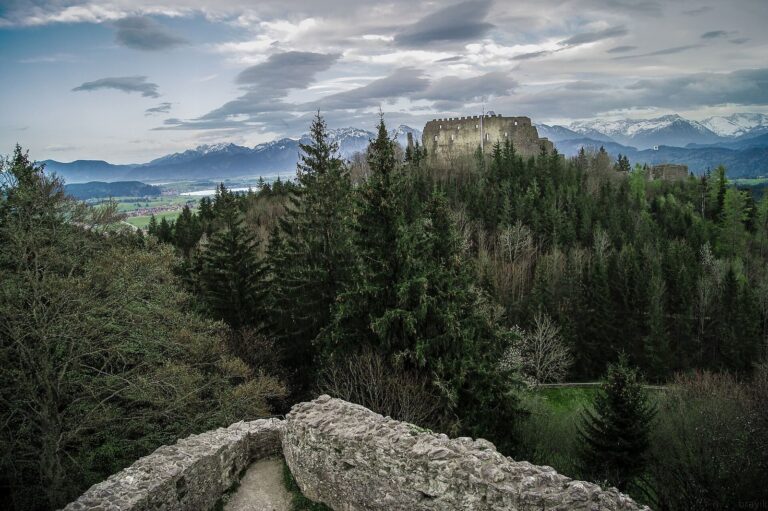
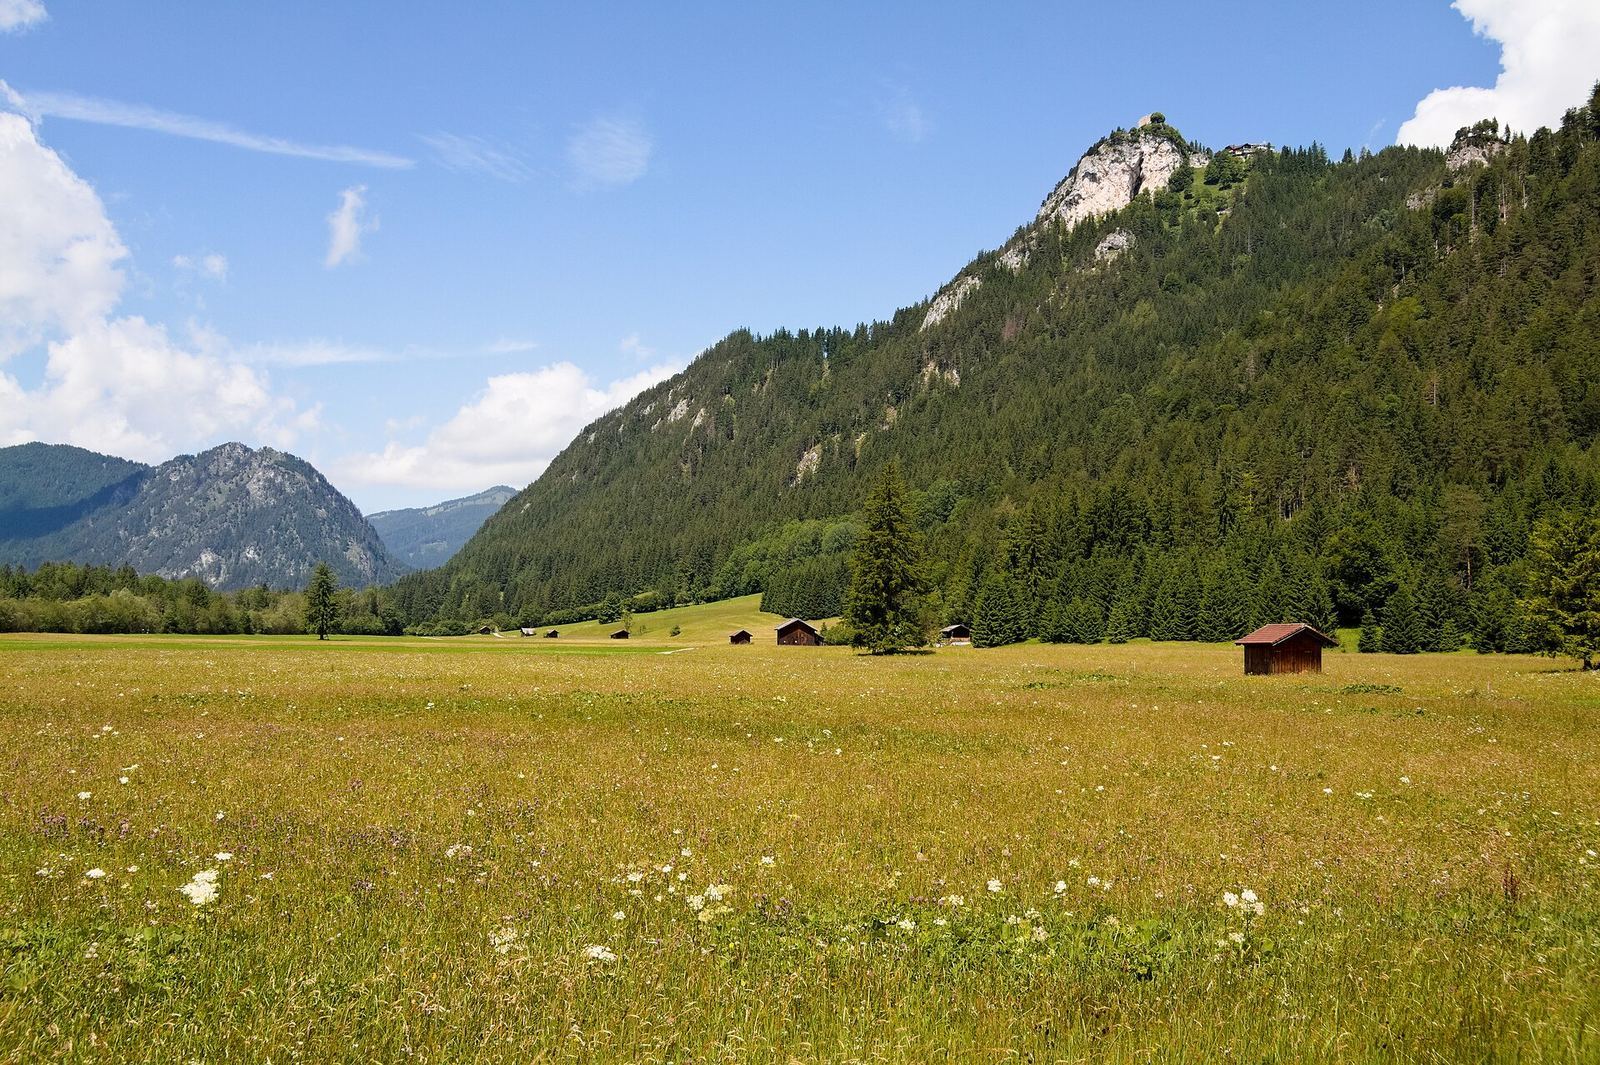
The castle occupies the summit of Falkenstein, in the Falkensteinkamm, at about 1,268 metres above sea level. It overlooks the Vils valley and the peaks of the Tannheim group, and is described as Germany’s highest castle complex. Local limestone rubble forms the fortress; some of the stone came from levelling the summit plateau.
Fortified residence
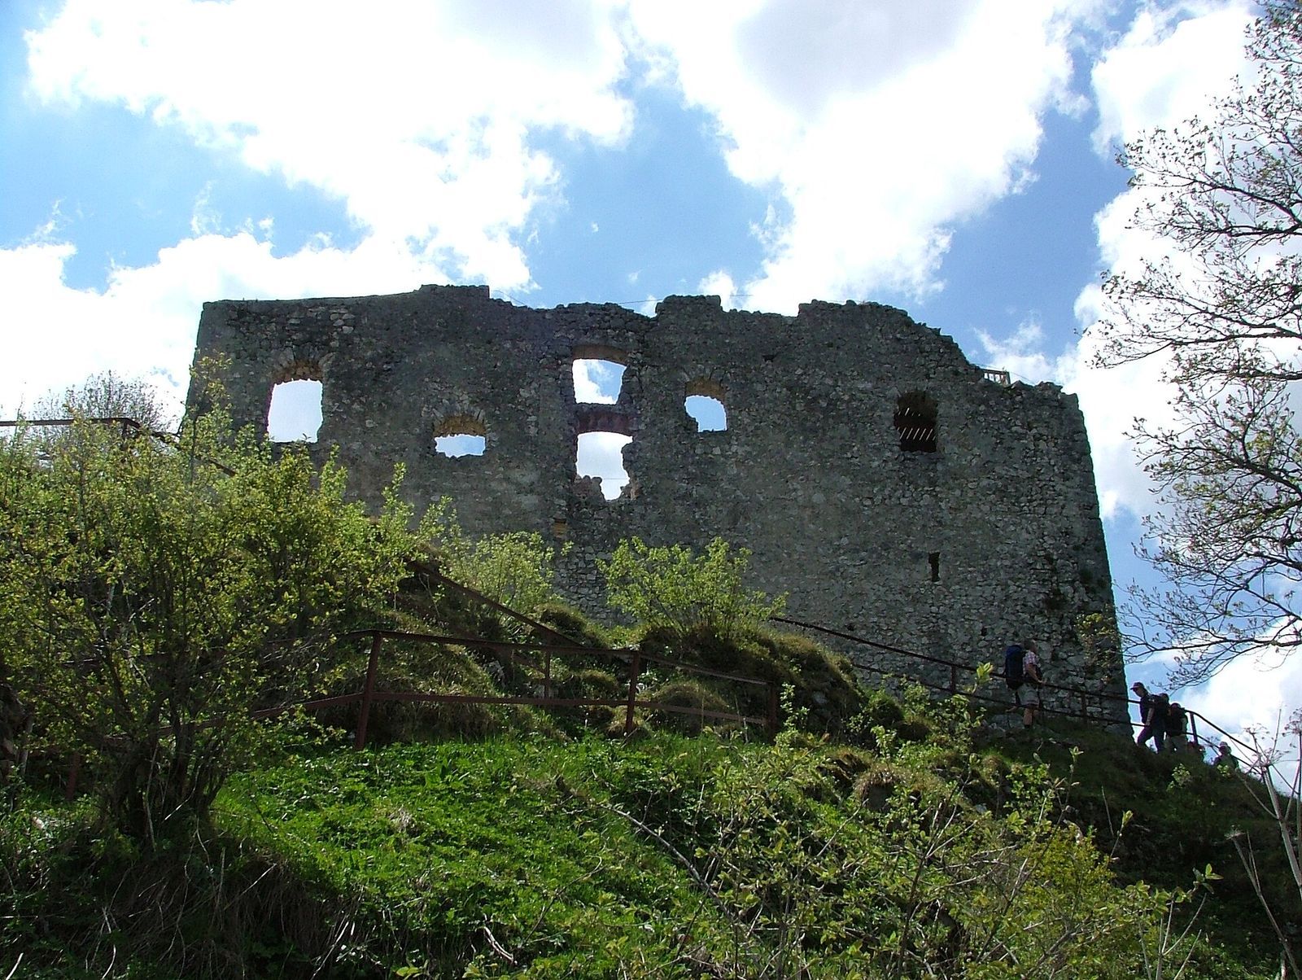
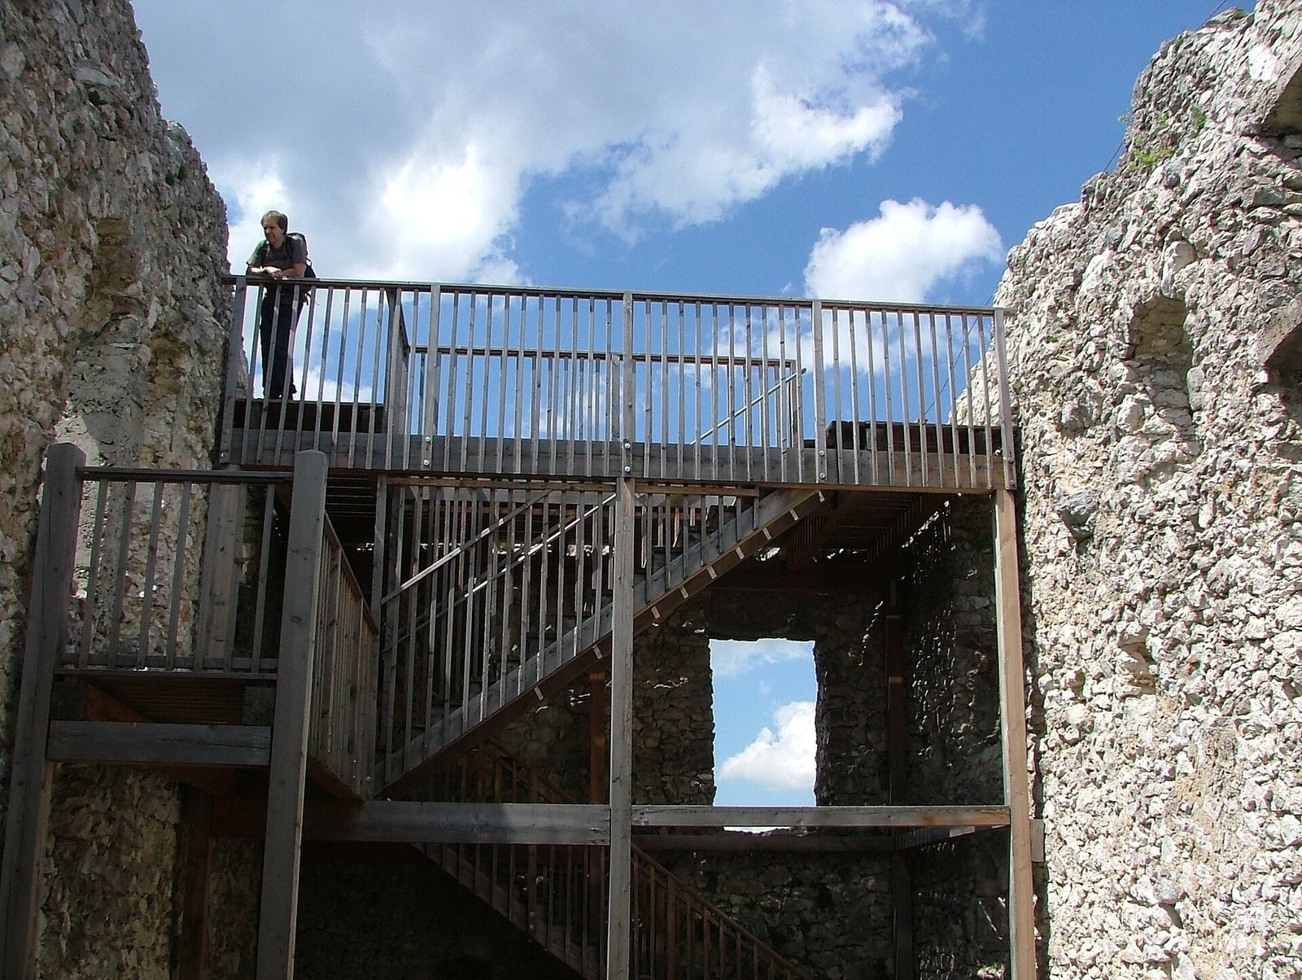
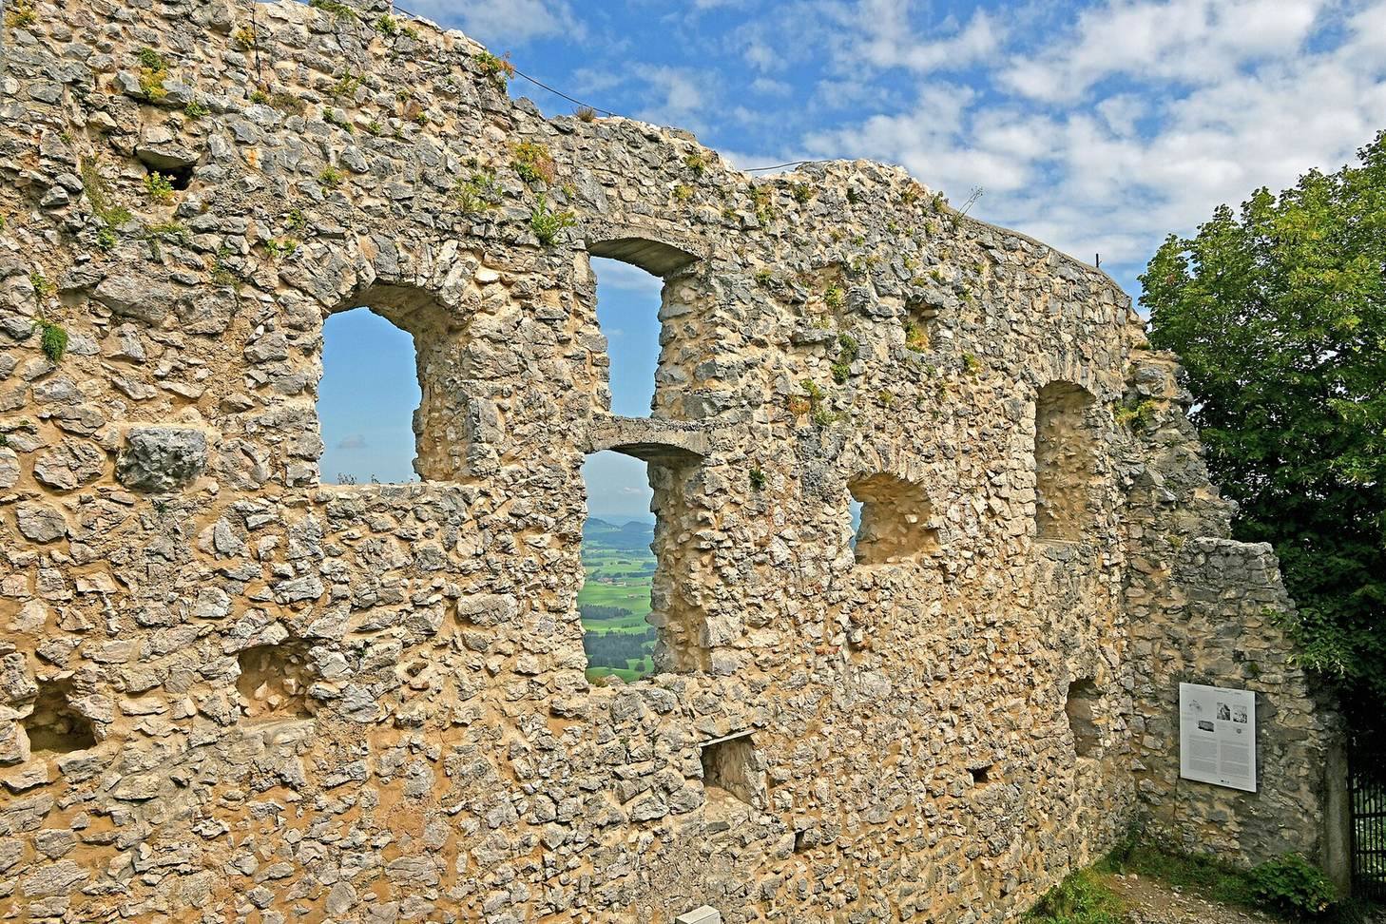
The surviving main building is rectangular, with outer walls that still stand about eight metres high. A large hall lay above the ground floor, with a low intermediate storey between them. The hall was reached through a raised doorway and had an elaborate groin vault, formed where two barrel-shaped ceilings cross, around 1300. Living quarters probably occupied the uppermost floor. A wooden viewing platform was installed inside the castle during renovation around the turn of the millennium.
Enclosing wall and defenses
An outer wall once enclosed the complex, and remains of it can still be seen on the eastern side. Separate defensive works guarded possible approaches to the castle.
Service buildings
Stores and stables stood roughly 50 metres below the summit fortress. These service buildings are now incorporated into the castle hotel.