St. Martin: A Medieval Filial Church in Pfronten, Germany


Site at a Glance
- Rating
- 4.6
- Popularity
- Very Low
- Country
- Germany
- Primary era
- Medieval
- External website
- Open
- Eras represented
- Medieval, Early Modern, Modern
- Civilizations
- German, Holy Roman Empire
- Site type
- Religious
- Remains
- Church
On this page11 sections
History
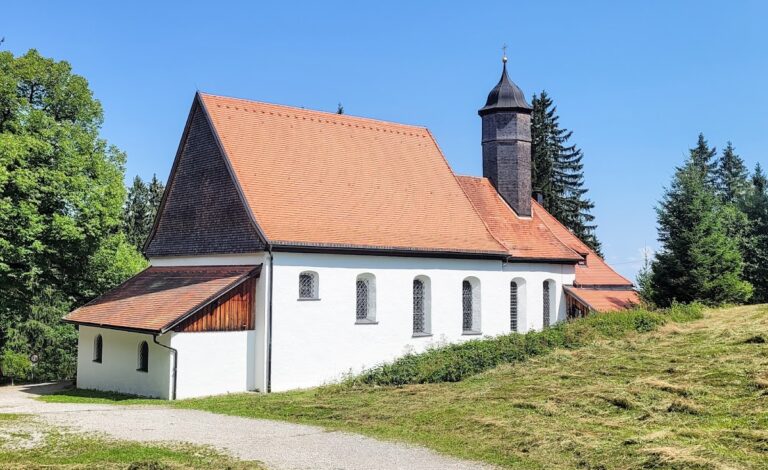
St. Martin is a medieval church in Pfronten, Germany, whose fabric was later adapted to Baroque and Neoclassical tastes. It was the former church of the probably independent parish of Pfronten-Kappel and now serves as a filial church, meaning that it depends institutionally on the larger parish church of Pfronten. The church’s dedication is to Martin of Tours, a fourth-century Christian bishop and widely venerated saint.
The disputed early parish tradition
A long-standing tradition describes St. Martin as Pfronten’s first parish church. The evidence does not establish this claim. The tradition rests on several arguments, including the dedication to St. Martin, the supposed presence of a Roman road, alleged former parish boundaries, and burials found around the church. Each of these points is uncertain or open to other interpretations.
Kappel certainly stood on an old route. In 1966, a raised road embankment remained visible south of the settlement, and stones suitable for road construction were observed in a stream crossing the presumed route. Richard Knussert interpreted it as a Roman road running from Reutte to Kempten, but its Roman character has not been established. The route is securely understood as an old road that apparently continued northward to Kappel, where it was found beneath a barn.
Oral tradition also assigned the supposed Kappel parish an exceptionally extensive district. It was said to have reached into the Tannheim Valley, Jungholz, the area around Weißensee, and the forests near Marktoberdorf. No written evidence confirms this arrangement, and the claim concerning the distant forests is especially unlikely. The people of Jungholz may nevertheless have attended services at Kappel for a time by way of a church path.
Burials were another reason for identifying St. Martin as an early parish center. Burials discovered during construction of the sacristy in 1779, and reportedly on the north side several years earlier, were taken as evidence of a cemetery. A trench dug around the church in 1986 to dry its foundation walls produced the remains of only one skeleton. This result did not support the idea of a substantial cemetery surrounding St. Martin.
Medieval landholding and parish development
The dedication to Martin of Tours was once used to argue for an eighth-century Frankish foundation. A dedication alone cannot establish such an early date, since churches continued to be dedicated to Martin in later centuries. In the Diocese of Augsburg, Bishop Embriko, who held office from 1063 to 1077, encouraged renewed devotion to the saint by having a church in Augsburg built and dedicated to him.
A new phase of land clearance and cultivation followed Bishop Heinrich II’s receipt of the Allgäu wild-forest rights from Empress Agnes in 1059. A wild-forest right was a medieval territorial authority governing forest use, including the clearing and cultivation of wooded land. The bishop’s expansion was limited to areas that were not already occupied or claimed.
Earlier rights in Pfronten are indicated by the political history of the valley. Count Meinhard II of Tyrol built Falkenstein Castle in 1280, while the Hohenegg family possessed a Widenhof in Pfronten and half of the local tithe assigned to a church in 1361. A Widenhof was property set aside to support a priest or another cleric. These indications suggest that parts of Pfronten already lay within established spheres of control before the bishop’s landholding expanded.
The bishop’s acquisitions therefore probably concentrated on less favorable areas that remained available. Kappel may have been one of them. The settlement was vulnerable to flooding from the Steinebach, but it stood on a through route. It is possible that the bishop had a church built there, giving the settlement its name, which means “at the chapel.” Widenhöfe connected with the church appear in the bishop’s land register of about 1450.
Another possibility is that a church already stood in the part of Pfronten outside the bishopric, perhaps under Hohenegg control. That church may later have become the parish church for the entire valley as the bishop gradually acquired authority over it. Meinhard II’s 1290 agreement transferring Falkenstein Castle to the bishop was probably decisive in this political development. St. Martin at Kappel was therefore probably not the parish church of all Pfronten, but rather the church of an originally independent parish of Pfronten-Kappel.
The Kappel chaplaincy
After St. Martin was incorporated into the main parish, the people of Kappel apparently lost their own priest. In 1497, residents of Kappel and others from Pfronten established a chaplaincy foundation to provide a beneficed priest. A benefice was an endowed ecclesiastical office supported by property or invested capital, with its holder receiving income from the endowment.
The benefice lasted for less than a century before it lapsed for unknown reasons. Its property was leased, and the endowment funds were transferred to the foundation of the parish church in 1674. St. Martin then returned to the status of a filial church, leaving worshippers dependent on services at St. Nicholas.
The journey to St. Nicholas took more than an hour in all weather. Complaints emphasized the burden placed on elderly, blind, disabled, and infirm people. Within a short period, twelve communicants reportedly died without confession or the sacraments, through no fault attributed to the parish priest. Religious instruction for children was also neglected.
The eighteenth-century restoration of a resident priest
From 1762, the people of Kappel sought to restore a resident cleric. Jakob Magnus Ammann, a trading entrepreneur from Reutte, promised 2,900 guilders in bonds for the project. The priest of St. Nicholas opposed the plan because he feared losing income from fees. The schoolteacher in the Ried district also resisted, favoring the abolition of Kappel’s subsidiary school because it did not yet meet the standards of the normal school system.
The poor state of the church created another obstacle. The sacristy was said to require extensive expenditure, while the vestments were considered unfit for celebrating Mass. Despite these problems, the episcopal vicariate approved the appointment of a manual chaplain in 1768. A manual chaplain was a priest appointed to serve a church without holding a full benefice. Johann Georg Gebler, who died in 1772, became Kappel’s first chaplain.
Johann Joseph Hipp, who lived from 1742 to 1814, succeeded Gebler. Ammann presented him in 1775, and the bishop installed him as benefice holder. Hipp carried out his pastoral duties energetically, encouraged church singing, and supported the education of local children, for which he endowed 300 guilders.
Hipp’s annual income from interest on the foundation was about 200 guilders and remained insecure. When the episcopal government reduced the general interest rate from 5 to 4 percent, the benefice holder lost a further 30 guilders of expected income. In 1788, the municipality of Kappel assumed responsibility for the entire endowment of 3,564 guilders and promised to maintain it permanently at 5 percent.
The obligation was attached to 44 properties, excluding the benefice house. It later led to lengthy legal disputes when properties were sold. The financial difficulties of the Kappel clergy continued. In 1875, benefice holder Joseph Böller wrote that high food prices left him barely able to live. The position was sometimes vacant and administered from the parish church. Pius Winter, one of the last benefice holders, probably moved to Kappel in 1921.
Modern investigation
The church’s later history also includes work that changed the understanding of its past. Renovation in 1974 revealed remnants of fifteenth- or sixteenth-century wall painting. Drainage work in 1986 exposed only one skeleton, weakening the traditional argument that St. Martin stood within a substantial former cemetery.
Remains
Medieval structure and later exterior changes
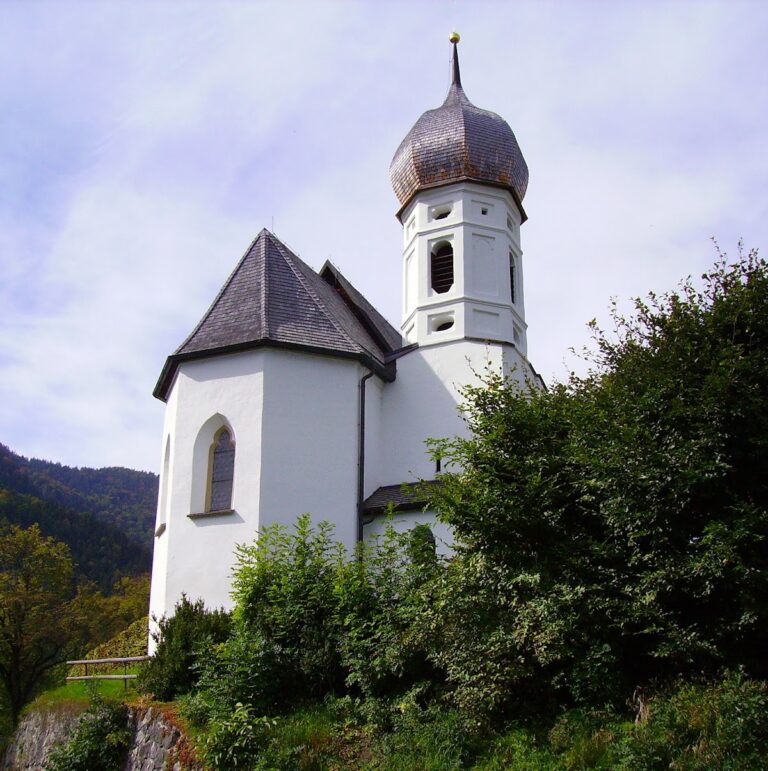
St. Martin retains a substantial Gothic tower with a pointed roof, providing the clearest expression of its medieval character. The rest of the building was altered as its appearance and liturgical needs changed. In 1741, the Gothic windows were modified with rounded upper terminations, giving them a form suited to contemporary Baroque and Neoclassical preferences. The former western entrance was replaced by two side doors.
The Steinebach shaped the church’s later arrangement. When the stream flooded the village in 1738, water entered the building. Afterward, the church could be entered only from the south, through a porch. This change connected the building’s present access arrangement with a specific environmental event rather than simply with a stylistic renovation.
Interior construction and wall painting
After the benefice had been restored, extensive work between 1789 and 1793 transformed the interior ceiling. The original wooden ceiling was removed and replaced with a flat ceiling edged by a cove, a concave transition between wall and ceiling. Johann Böck, who lived from 1757 to 1805, carried out the building work, while the decorative painter Alois Kögel, who lived from 1753 to 1830, executed the gilding.
The 1974 renovation uncovered remnants of wall painting dating from the fifteenth or sixteenth century. These fragments provide surviving evidence of an earlier decorative phase within the church, before the later alterations reshaped its interior.
Sculpture and gallery
Several surviving works preserve the church’s changing artistic character. A Gothic statue of the Virgin Mary dates from about 1450, and a Late Gothic statue of St. Nicholas dates from about 1490. Together, they represent the medieval sculpture associated with the building’s earlier phases.
The Baroque gallery parapet, the protective front of an elevated church gallery, carries representations of the twelve apostles. Hans Leonhard Bösinger, who lived from 1621 to 1681, painted the parapet in 1657. In a niche in the north wall stands a figure of the imprisoned Christ, created about 1745 by Maximilian Hitzelberger, who lived from 1704 to 1784, in the Rococo period.
Altars and later furnishings
Joseph Stapf, who lived from 1711 to 1785, created the side altars from 1776 onward in the Late Rococo style. He also produced their associated side figures, including a statue of St. Joachim. These works belong to the period when the church was being equipped for renewed service by a resident cleric.
In 1897, an older high altar was replaced by a Neo-Rococo altar. Franz Osterried painted its altarpiece. A Neo-Gothic shrine on the north wall houses a Gothic Crucifixion group, adding another later setting for medieval devotional sculpture. Almost all of the church’s furnishings and craftsmanship were produced by local artists and artisans.