Hoddom Castle: A Scottish Tower House and Courtyard Castle


Site at a Glance
- Rating
- 4.4
- Popularity
- Very Low
- Country
- United Kingdom
- Primary era
- Early Modern
- Eras represented
- Early Modern, Modern
- Civilizations
- British, Kingdom of Scotland
- Site type
- Military
- Remains
- Castle
On this page10 sections
History
Hoddom Castle is a fortified residence in the United Kingdom, beside the River Annan in southern Scotland. Its earliest surviving core is a sixteenth-century L-plan tower house, later incorporated into a courtyard castle. The castle formed part of the Maxwell defensive network associated with Caerlaverock Castle and played a role in the conflicts surrounding the Scottish crown after the reign of Mary, Queen of Scots.
From the Herries estate to the Maxwell tower
The lands of Hoddom, also called Hoddam, were held by the Herries family, allies of the Bruce family, who were Lords of Annandale from 1124. The estate later passed to the Carruthers and Maxwell families. John Maxwell acquired Hoddom after marrying Agnes, Lady Herries, and probably commissioned the original tower house in the middle of the sixteenth century.
The castle’s defensive role extended beyond its main buildings. Its keeper was responsible for maintaining a watch-house and beacon on Trailtrow Hill, part of the frontier system along the Scottish West March, the administrative and military district beside the English border.
Siege and destruction in the sixteenth century
Hoddom was besieged during the conflict that followed Mary, Queen of Scots’ reign. It capitulated to the Regent Moray, James Stewart, Earl of Moray, who governed Scotland during the minority of James VI, on 21 June 1568 after about ten hours. James Douglas of Drumlanrig, Warden of the Scottish West March, then used the castle briefly as his administrative base.
Supporters of Queen Mary recaptured Hoddom in 1569. English forces commanded by Lord Scrope attacked it in 1570 and blew up the tower. The damaged building was subsequently repaired and enlarged during the seventeenth century, creating a castle arranged around a courtyard.
Expansion and changing ownership
Richard Murray acquired the repaired castle from John Maxwell, 6th Lord Herries of Terregles. Ownership passed to David Carnegie, 1st Earl of Southesk, in 1653, to the Sharpe family in 1690, and later to the Brook family.
About 1826, General Matthew Sharpe commissioned the architect William Burn to design modern extensions on the south and west sides. The Brook family of Meltham, Huddersfield, purchased Hoddom in 1877. Further additions were later made to the north and west, at least partly to designs by Wardrop and Anderson, in the neo-Jacobean style, a nineteenth-century revival based on the forms and decoration associated with Scotland’s Jacobean period.
Decline, protection, and later history
The castle was requisitioned for military use during the Second World War and was not occupied again afterward. From the 1950s it stood empty and deteriorated. During the 1970s, much of Burn’s nineteenth-century work was demolished, exposing more of the earlier fortified structure.
Hoddom Castle became a Category A listed building on 3 August 1971, the highest category of listed-building protection in Scotland. It was added to Scotland’s Buildings at Risk Register in 1990, and its condition was assessed in 2014 as poor but at moderate risk. It is also included on Historic Scotland’s Castle Conservation Register, which identifies buildings considered potentially restorable. Planning permission was granted in March 2009 for redevelopment involving a hotel, chalets, and a golf course.
Repentance Tower, probably built by John Maxwell around 1565, continued the castle’s frontier-warning function from nearby Trailtrow Hill. After the Union of the Crowns in 1603 placed the Scottish and English crowns under James VI of Scotland, also James I of England, the tower’s military importance declined and it was converted into a dovecote. In another aspect of the estate’s later history, E. J. Brook’s private collection at Hoddom became the first in Europe to keep a pair of narrow-tailed birds-of-paradise in 1909.
Remains
Castle complex
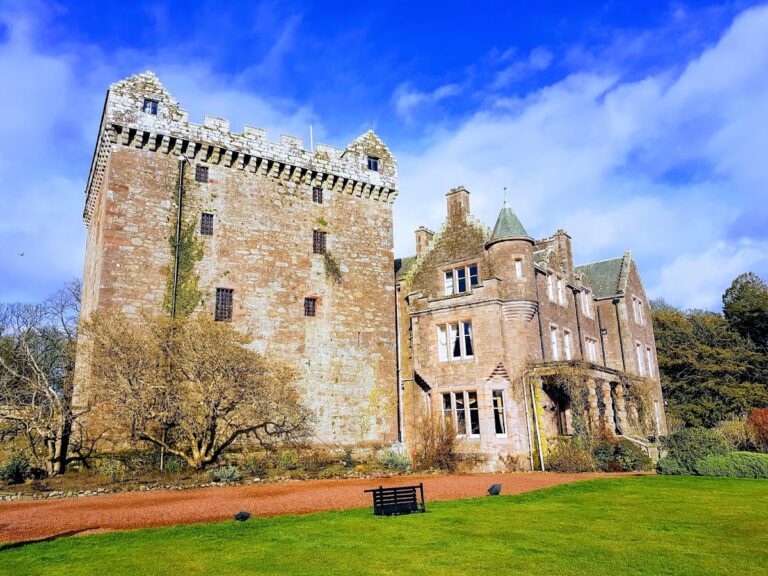
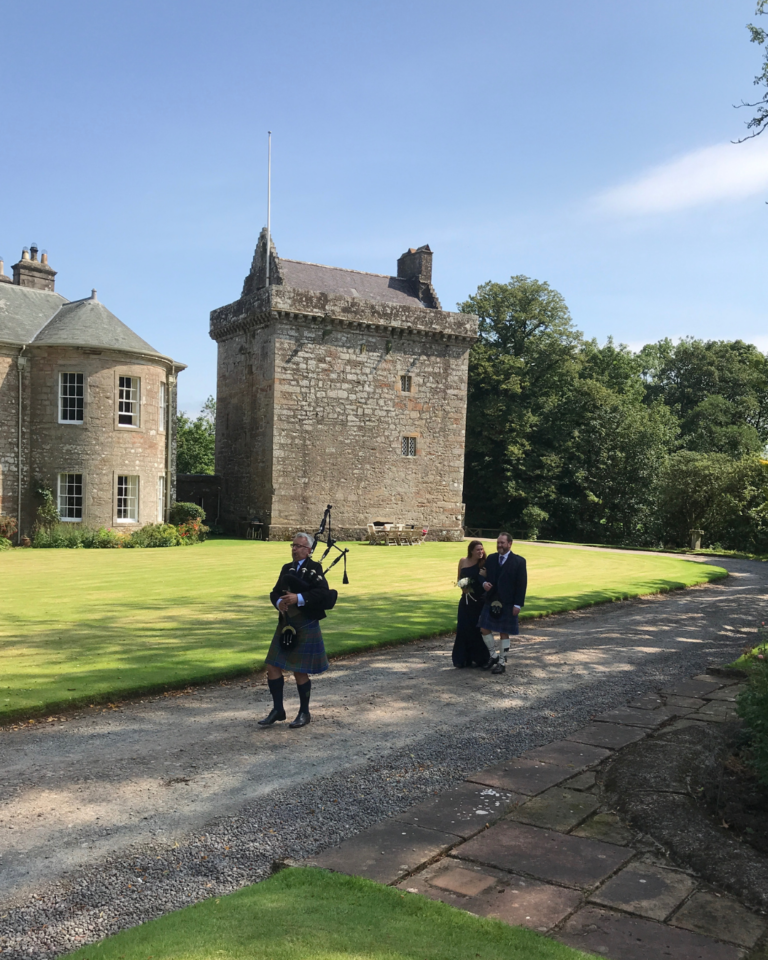
Hoddom Castle stands beside the River Annan in a meander of the river, about 4 kilometres south-west of Ecclefechan and 4 kilometres north-west of Brydekirk, in the parish of Cummertrees. The original fortified residence was built on a motte, a raised earthen mound supporting a fortification. Its sixteenth-century tower house became the core of a larger complex when the building was repaired and extended around a central courtyard in the seventeenth century.
Sixteenth-century tower house
The earliest part is an L-plan tower house, meaning that two wings meet at a right angle to create an L-shaped plan. It was built in stone as a tall, defensible residence and formed the main fortified core of Hoddom. The tower is now derelict, while later demolition has revealed more of its original structure.
Nineteenth-century additions
William Burn’s extensions occupied the south and west sides of the earlier castle. Later neo-Jacobean additions enlarged the complex to the north and west. Most of Burn’s work was removed during the 1970s, while the remaining nineteenth-century additions are used as offices. The castle now stands within the grounds of a caravan park.
Repentance Tower
Repentance Tower stands on nearby Trailtrow Hill as a rare mid-sixteenth-century watchtower. The word “Repentance” is carved into the stonework above its entrance. Its original purpose was to support the watch-house and beacon system connected with Hoddom’s defensive duties, but it was later converted into a dovecote, a structure designed to house pigeons.