Repentance Tower: A Sixteenth-Century Scottish Border Watch Tower

Site at a Glance
- Rating
- 4.3
- Popularity
- Very Low
- Country
- United Kingdom
- Primary era
- Early Modern
- Eras represented
- Early Modern
- Civilizations
- Kingdom of Scotland
- Site type
- Military
- Remains
- Tower
On this page9 sections
History
Repentance Tower is a rare mid-sixteenth-century Scottish watch tower in the United Kingdom, standing on Trailtrow Hill near Annan in Dumfries and Galloway. John Maxwell, Lord Herries, built it in 1565 during the period of conflict along the Scottish-English border. Its main purpose was surveillance rather than residence, allowing sentinels to watch the West March, the western Scottish border facing England, and the Solway Firth for armies and raiding parties.
Foundation and traditions
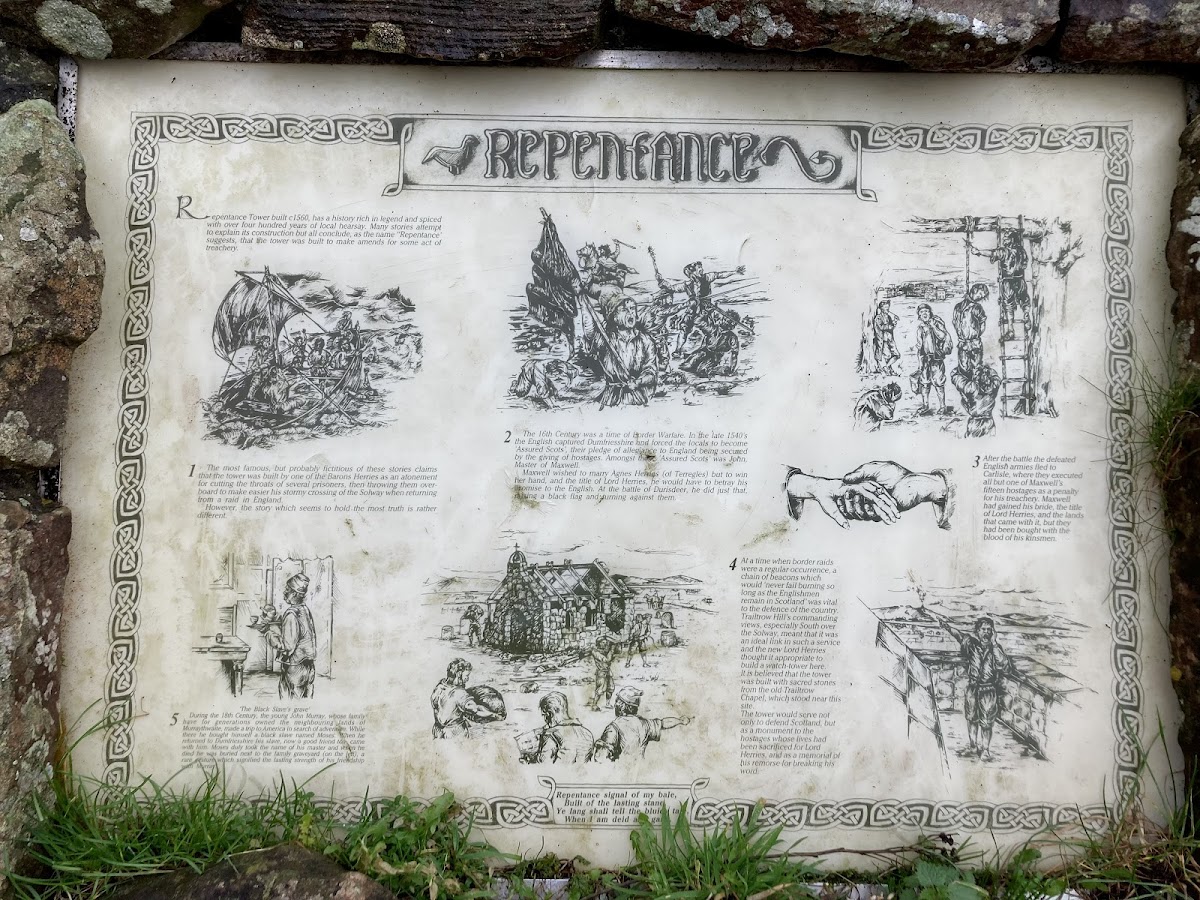
John Maxwell had also built nearby Hoddom Castle. A long-standing tradition says that he took stone from Trailtrow Chapel, which had formerly stood on the hill, for that construction. Alexander Gordon, Archbishop of Glasgow, is said to have required Maxwell to build the tower as recompense. Gravestones associated with the former chapel remain around the tower, strengthening the connection between the monument and these traditions.
Several explanations have been offered for the name Repentance Tower. One links it to the alleged removal of the chapel stone. Another says that Maxwell had promised not to fight after an English occupation of Dumfriesshire, but broke that pledge. Fourteen Scottish hostages held at Carlisle Castle were then executed, and the tower may have been conceived as an act of repentance and a memorial to the dead. Bishop Richard Pococke offered a religious interpretation, connecting the tower with Maxwell’s change of allegiance and with its use as a beacon.
Border defence and later use
The hill already had a place in the region’s warning system. A beacon at Trailtrow appears in a border-defence regulation issued in 1448 by William Douglas, 8th Earl of Douglas. At Repentance Tower, a bell and beacon fire were intended to warn the Scottish border of invasion and signal people to take cover. The building was probably never permanently occupied, and it may have combined its watch function with that of a folly, a structure built chiefly for effect rather than practical residence.
English forces besieged and damaged the tower in 1570. By 1579, it had been repaired. In a letter to James VI, who was king of Scotland from 1567 and later became king of England in 1603, Lord Herries referred to the damage and the need to restore the watch tower. Repentance Tower continued to serve for watch purposes until the Union of the Crowns placed Scotland and England under one monarch in 1603.
The tower remained with the Maxwell family until about 1627, when the sixth Lord Herries sold Hoddom Castle and the tower to Sir Richard Murray of Cockpool Castle. John Sharpe bought the barony and castle in 1690, and the property stayed with the Sharpe family until 1878. During the eighteenth century, the upper storey was converted into a dovecote, a purpose-built structure for keeping pigeons. The parapet was also among the parts repaired or altered during that period.
Memory and modern protection
Repentance Tower continued to attract historical and literary attention. Walter Scott included traditions associated with it in Minstrelsy of the Scottish Border. Thomas Carlyle, who lived at a nearby farm from May 1825 to May 1826, described the tower and the views from Trailtrow Hill in his letters and Reminiscences.
The tower was listed as a Category A building in 1971, when Category A represented the highest level of Scotland’s former listed-building classification. That listing was removed in 2018. The monument remains a scheduled monument, a legally protected archaeological or historic site considered nationally important.
Remains
Layout and construction
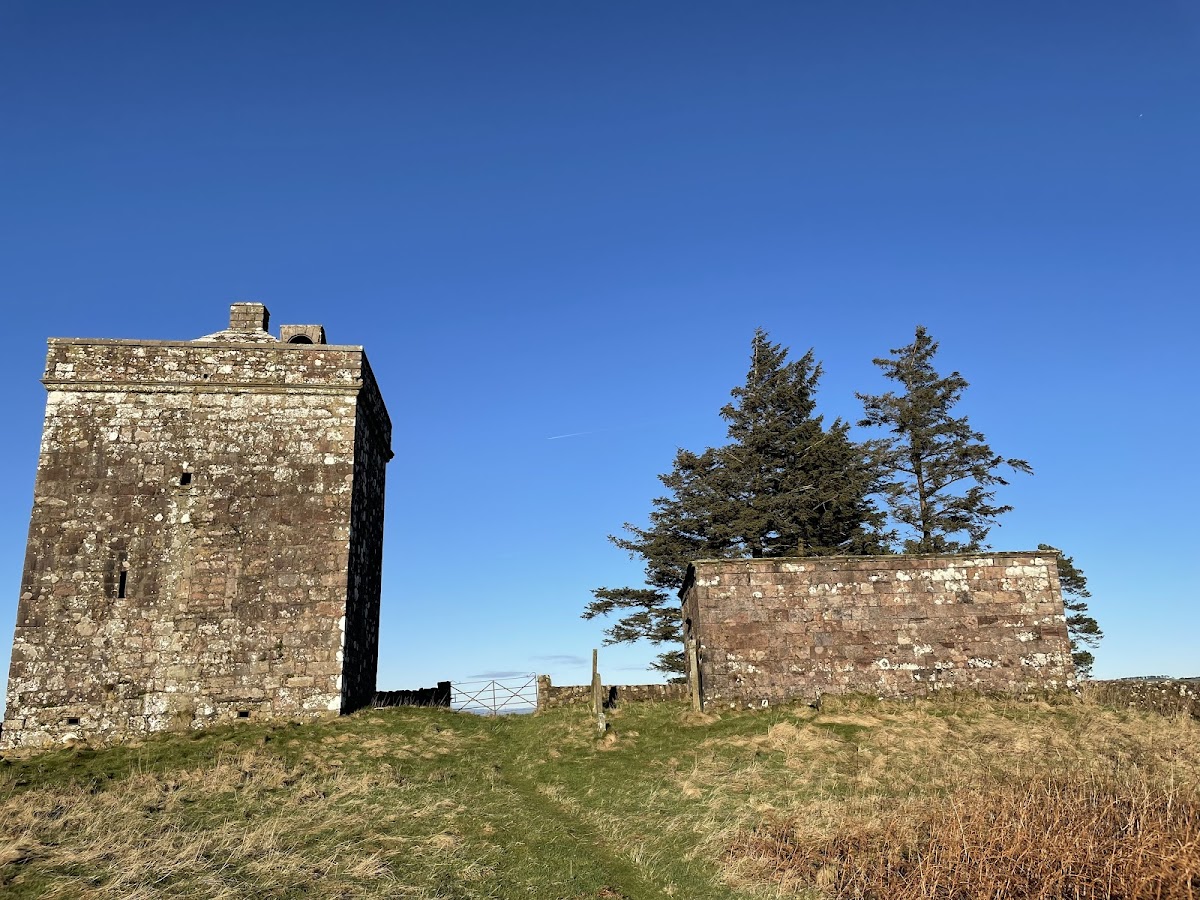

Repentance Tower stands on conical Trailtrow Hill, which rises to about 350 feet and overlooks the Solway and the hills of Cumberland. The hill lies about 700 metres south of Hoddom Castle and approximately six miles northwest of Annan. The tower is a three-storey sandstone building, nearly square or slightly elongated in plan, with a footprint of about 7 by 8 metres. It rises approximately 30 feet to the parapet walk.
Its walls consist of roughly squared sandstone laid in irregular courses, with natural stone used for architectural details. The elevations are plain, with small windows and gun loops or shot holes placed asymmetrically. This restrained arrangement, together with the tower’s limited internal accommodation, reflects its role as a lookout rather than a domestic fortalice, or small fortified residence.
Entrance and interior
The entrance is set at first-floor level on the north side and was reached by an external stone stair. Originally, a retractable wooden ladder provided the approach. The basement was entered from the first floor, while wooden ladders connected the other levels. The upper and basement storeys are vaulted, and the upper storey contains a small fireplace.
Roof, beacon, and drainage
A projecting plain parapet and parapet walk crown the building. They conceal parts of a pyramidal roof covered with stone slabs and lacking gables. Above the roof is a later chimney-like stone structure that served as a beacon for a watch-fire. The beacon was formerly associated with a fire pan, while the warning bell was reportedly hung at the summit.
Several projecting stone spouts, shaped like small cannon, carried water away from the walls. Above the double entrance door, the word “REPENTANCE” is carved in Gothic lettering beside a bird and a scroll. The inscribed stone is shorter than the doorway, suggesting that it was reused from Trailtrow Chapel.
Chapel remains and setting
Gravestones connected with the former Trailtrow Chapel survive around the tower. The chapel and tower were linked by a lane running from near Hoddom Mains towards Trailtrow Farm. Together, the inscribed stone, the surrounding gravestones, and the hilltop position preserve the physical associations that underpin the tower’s traditions of restitution, remembrance, religious change, and border warning.
The tower itself remains preserved, retaining its compact sandstone form, vaulted levels, elevated entrance, parapet walk, roof structure, and beacon feature.