Torthorwald Castle: A Medieval Tower House in Scotland


Site at a Glance
- Rating
- 3.7
- Popularity
- Very Low
- Country
- United Kingdom
- Primary era
- Medieval
- Eras represented
- Medieval
- Civilizations
- Kingdom of Scotland
- Site type
- Military
- Remains
- Castle
On this page10 sections
History
Torthorwald Castle is a ruined Scottish tower house in Torthorwald, near Dumfries, United Kingdom. Built in stone during the fourteenth century, it occupies the site of an earlier medieval fortification and preserves evidence of four building phases.
From earthwork fortification to stone castle
The first fortification at Torthorwald was a motte-and-bailey built in the twelfth century. This type of defence combined a raised earthen mound with an enclosed defensive area. The site was held by Sir David Torthorwald in the thirteenth century, but some of his descendants supported the English during the First War of Scottish Independence, the conflict with England that began in 1296 as Scotland fought to secure its crown and independence.
In 1306, Robert the Bruce, King of Scots from 1306 until 1329, confiscated their lands and granted them to Sir John de Soules, who had served as Guardian of Scotland. After de Soules died in Ireland in 1310, the lands passed to the Scottish Kirkpatrick family. Humphrey Kirkpatrick acquired them in 1326, beginning the stone construction associated with the present castle.
Carlyle and Scrimgeour ownership
In the early fifteenth century, the castle passed to the Carlyle family when William Carlyle married the Kirkpatrick heiress. Its history became violent in 1544, when Michael Lord Carlyle attacked and sacked the castle during a raid against his sister-in-law, Jonet Scrimgeour.
Regent Arran, the title held by James Hamilton, Earl of Arran, while governing Scotland on behalf of the monarch, reinstated Scrimgeour. The legal settlement that followed listed the castle’s contents in Scots and its farm animals in Latin. Michael Lord Carlyle nevertheless retained the castle until the later sixteenth century.
Later ownership and ruin
Ownership passed from Michael Carlyle to the Douglases of Parkhead in 1609. Archibald Douglas of Dornock was the last recorded resident, living at the castle until 1630.
The roof was removed in the eighteenth century, after which the building fell into ruin. Stabilization work followed during the nineteenth century, but the north end of the tower collapsed in 1993. Torthorwald Castle has been a Scheduled Monument since 1936, a legal status applied to nationally important archaeological or historic sites.
Remains
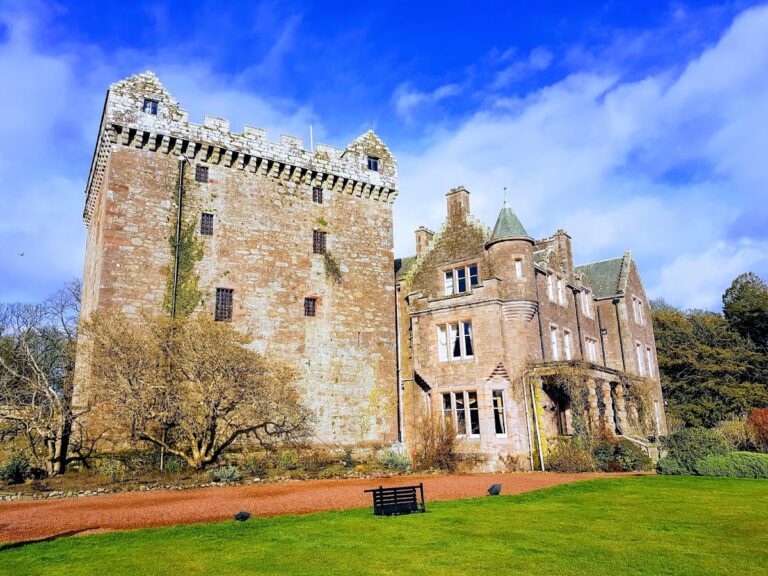
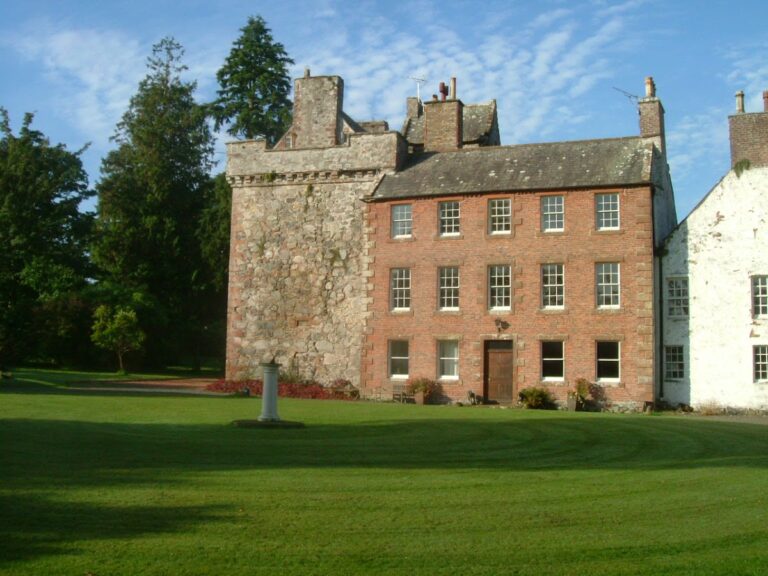
Torthorwald Castle is a large, roofless stone tower house with a rectangular or oblong plan. Built partly in rubble masonry, it rises to approximately 60 feet and stands in the centre of Torthorwald village. The surviving complex contains four building phases, with the earliest surviving fabric dating from the fourteenth century. The tower occupies the earlier motte-and-bailey site, linking the stone residence to the medieval earthwork beneath it.
Stone tower house
Basement and hall
The basement and the hall on the first floor retain vaulted ceilings. A vaulted ceiling is a continuous curved masonry roof structure, and its survival in these parts of the building reflects the substantial construction of the tower house. The original entrance appears to have been on the first floor, rather than at ground level.
Stair and upper floors
A stair in one corner led to the upper floors. Descriptions identify it either as a turnpike stair, meaning a spiral stair arranged around a central axis, or as a straight stair with a landing. The roofless tower is now ruined, and the collapse of its north end in 1993 further reduced the surviving structure.
Earlier earthwork
Motte-and-bailey site
The castle’s stone remains stand on the site of the twelfth-century motte-and-bailey. The earlier fortification consisted of a raised mound and an enclosed defensive area, providing the original fortified setting later occupied by the stone tower house.