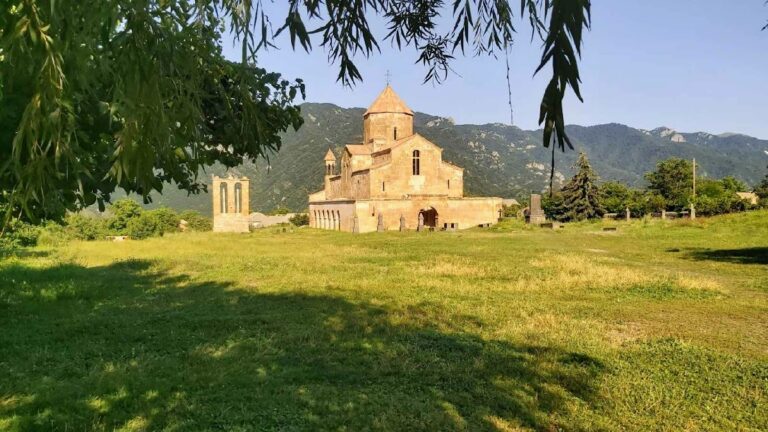
Hnevank: A Medieval Monastery Complex in Armenia


Site at a Glance
- Rating
- 4.9
- Popularity
- Low
- Country
- Armenia
- Primary era
- Medieval
- Eras represented
- Medieval
- Civilizations
- Armenian, Georgian
- Site type
- Religious
- Remains
- Monastery
On this page13 sections
History
Hnevank is a seventh-century monastery complex in Armenia near Kurtan, on the right bank of the Dzoraget River. Founded within the tradition of the Armenian Apostolic Church, the complex later became a Chalcedonian monastery, meaning that it followed Christian practices associated with the Byzantine and Georgian ecclesiastical traditions. Hnevank is recognized as a cultural monument in Armenia.
Medieval development
During the twelfth and thirteenth centuries, Hnevank stood within a region shaped by Georgian political influence. In 1123, King David IV of Georgia transferred Lori-Tashir to Ivane Orbelian, a member of a powerful noble family who held the office of amirspasalar, a high-ranking military position. Ivane’s son Smbat succeeded him in the office in 1128.
Smbat renovated the main church in 1154. A Georgian inscription beneath the church’s dome drum cornice identifies this restoration. Between 1186 and 1206, the monastery gained a gavit, an attached building used in Armenian monastic complexes as an entrance hall, meeting space, burial area, or liturgical annex. A single-nave domed hall was also built at about this time, with an opening on its north side into the gavit.
Modern restoration
In modern times, Hnevank became partially ruined and ceased to function as an active religious institution. The main church was restored in the twenty-first century under the Armenian government. On November 25, 2006, a cross for the church dome was consecrated and installed, forming part of the restoration and reconstruction of the building.
Remains
Main church
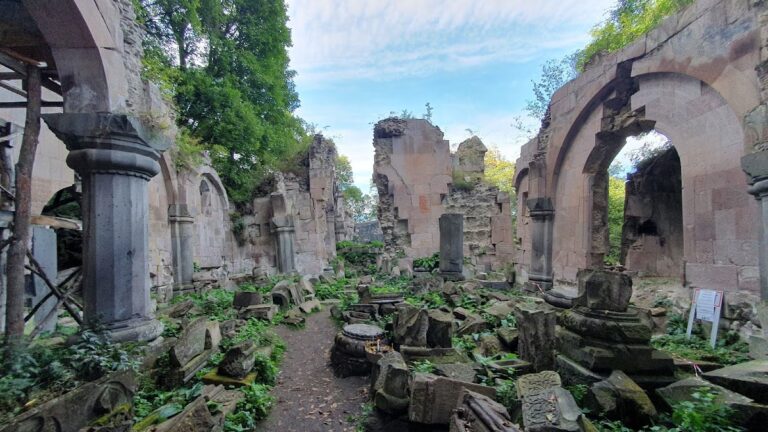
The main church is the oldest structure in the complex and is generally dated to the seventh century. Large, finely cut blocks of pale yellow felsite, a fine-grained volcanic rock used as building stone, form its principal construction. The exterior is rectangular, while the interior follows a cruciform plan with three apses, or sanctuary recesses, and a dome. The western rectangular arm of the cross is preserved only in part, and the walls retain extensive areas without facing stones.
The sanctuary projects forward from the eastern apse, while the prayer hall probably followed an east-west axis. Rectangular chambers beside the main apse have different vaulted roofs, one formed by a cross vault and the other by a semi-cylindrical vault. The original entrance stood in the western arm. Windows opened from the apses and from the main faces of the dome drum, whose surrounds carried vegetal and geometric ornament.
The dome rests on a two-tiered system of squinches, structural arches that support a dome over a square space. Its exterior drum is octagonal and carries blind arches on paired engaged half-columns. Sculpted forms resembling human heads occupy the spaces between the arches. Large clay vessels were set into the structure to reduce the weight of the roofs. Georgian inscriptions survive on the church walls, including the text connected with Smbat’s twelfth-century restoration.
Associated churches and gavit
Gavit
The gavit stood against the west side of the main church. Its surviving fabric consists of portions of the wall bases, preserving the position of this medieval annex within the complex.
South church
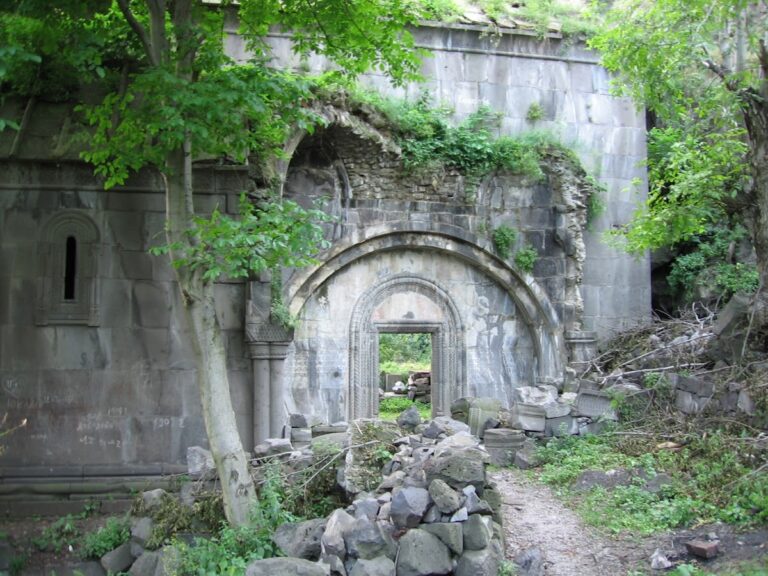
A relatively well-preserved domed hall-type church stands against the south side of the main church. It has a semicircular apse and dates to the beginning of the thirteenth century, according to a Georgian inscription above its southern entrance. The entrance has an archivolt, a decorative molding that follows the curve of an arch, ornamented with acanthus leaves, together with a pointed blind arch resting on paired half-columns. A construction inscription appears on the cross relief above the entrance.
North church
A single-nave vaulted church stood on the north side of the gavit. Its surviving remains include the apse and two courses of the walls, preserving part of the building’s original form.
Monastic and civic structures
Western vaulted hall
Various surrounding buildings occupy the area around the churches. On the western side, a vaulted hall retains its walls and part of its roof. It is considered the oldest of the surrounding structures, probably dating to the thirteenth century, and may have served as the monastery’s administrative headquarters.
Two-storey building
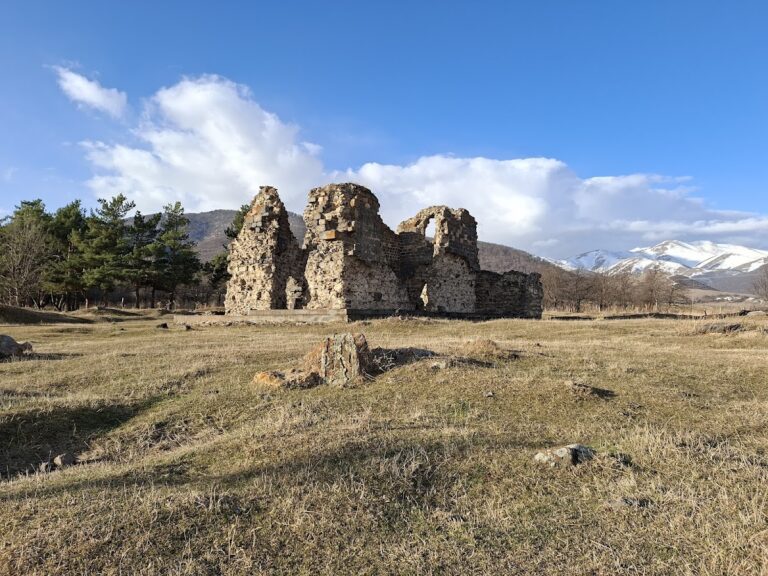
About 50 metres east of the complex are the remains of a large two-storey building with numerous doors and windows. Four engaged piers survive against each interior wall. The building probably provided accommodation for the monastic community.
Bell tower and cemetery
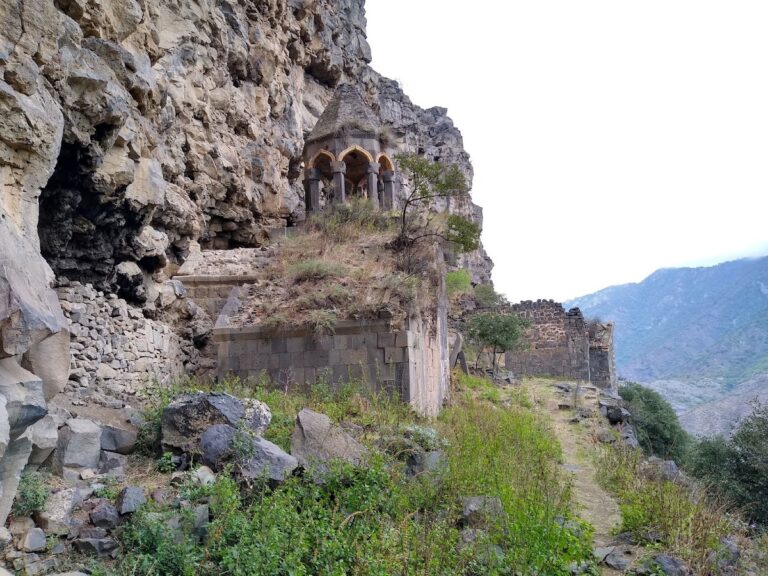
A free-standing bell tower stands southwest of the church. The wider complex also included residential, economic, and auxiliary buildings, a surrounding wall, a burial chapel, and a cemetery. The buildings were richly decorated with reliefs, while the hilltop setting near Kurtan places the monastery above the right bank of the Dzoraget River.
Nearby sites