Surb Astvatsatsin Church: A Fifth- to Sixth-Century Armenian Apostolic Church
Site at a Glance
- Popularity
- Low
- Country
- Armenia
- Primary era
- Medieval
- Eras represented
- Classical, Medieval, Early Modern, Modern
- Civilizations
- Afsharid, Armenian, Russian
- Site type
- Religious
- Remains
- Church
On this page12 sections
History
Construction and ecclesiastical context
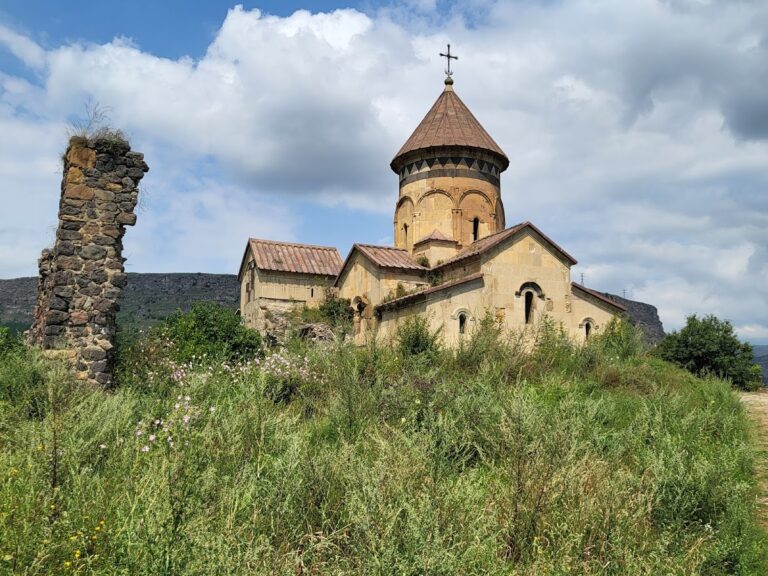
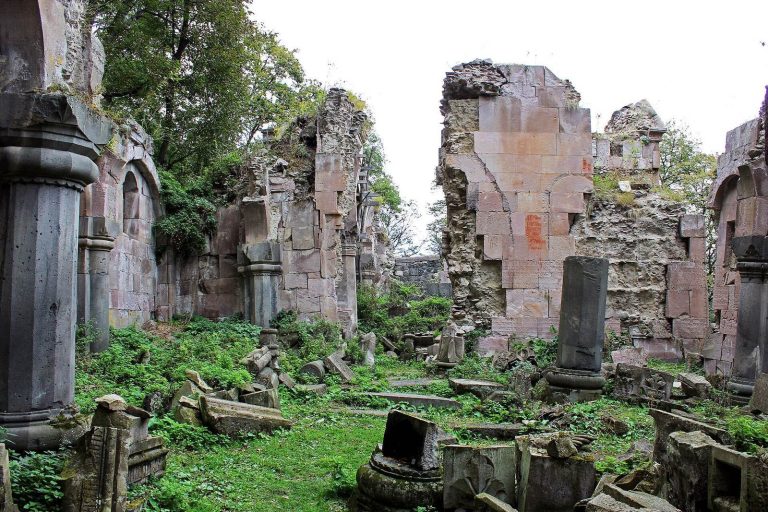
Surb Astvatsatsin Church, whose name means Holy Mother of God, is an Armenian Apostolic church southwest of Kurtan in Lori Province, Armenia. Construction began in the 5th century and was completed in the 6th. The church belongs to the Gugark Diocese, a regional jurisdiction within the Armenian Apostolic Church, and is described as inactive.
Damage and renewal
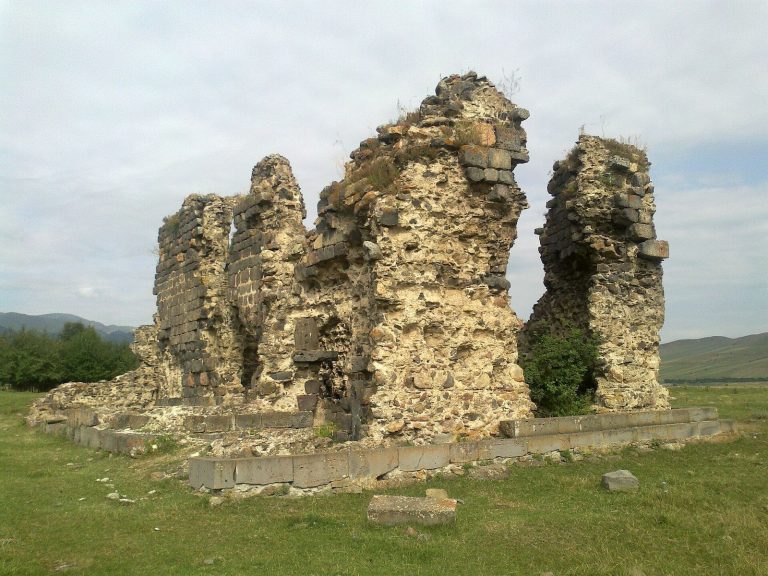
Local tradition holds that the church was blown up in the 1930s. Parts of its walls then collapsed, and its stone roof was destroyed. A comprehensive restoration took place in 1982–1984. In 2017, Archbishop Sepuh Chuljyan, head of the Gugark Diocese, reconsecrated the church.
Remains
Main church
Hall and masonry
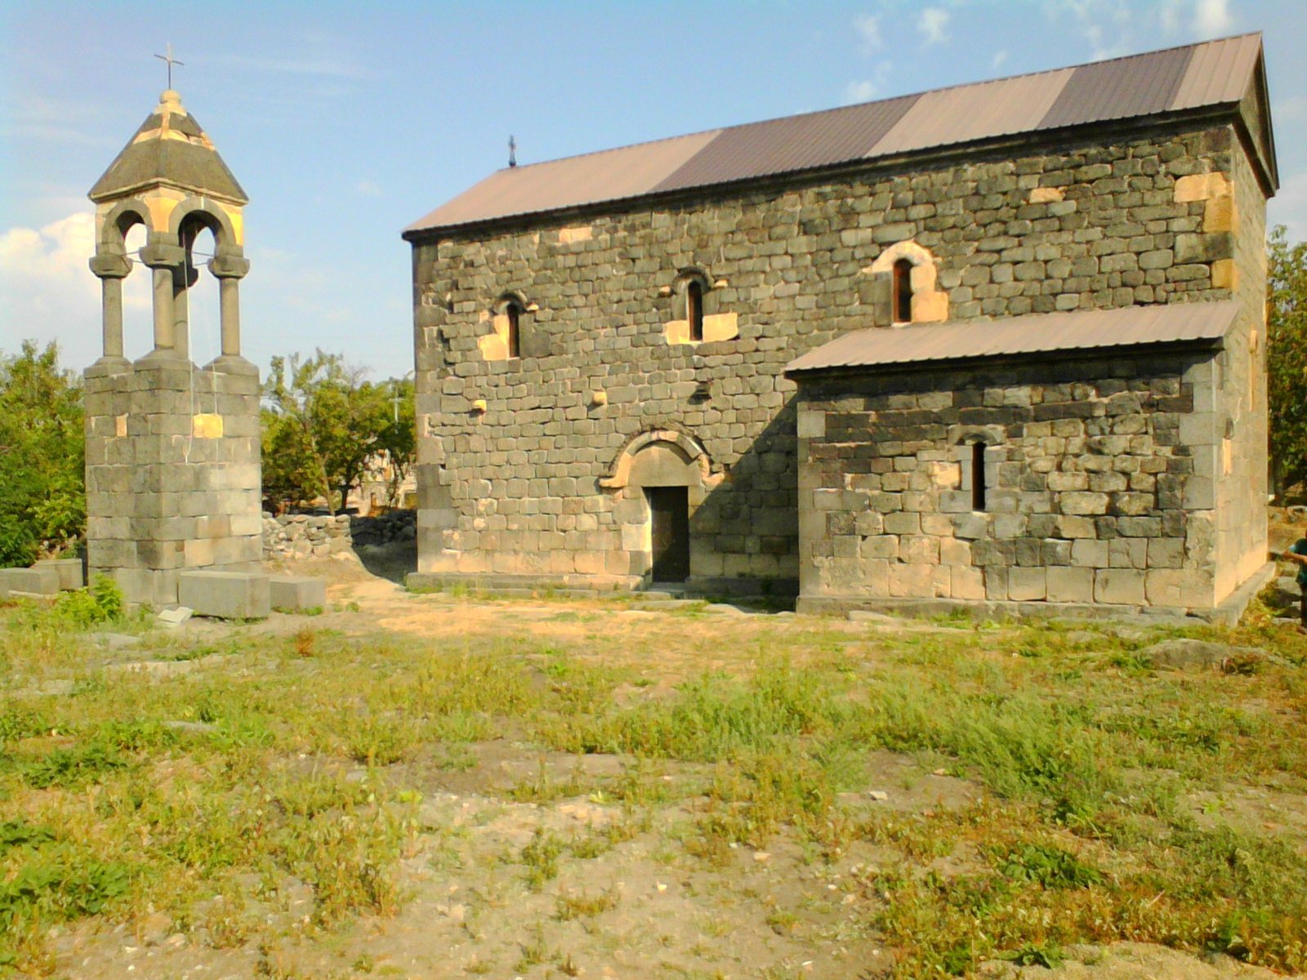
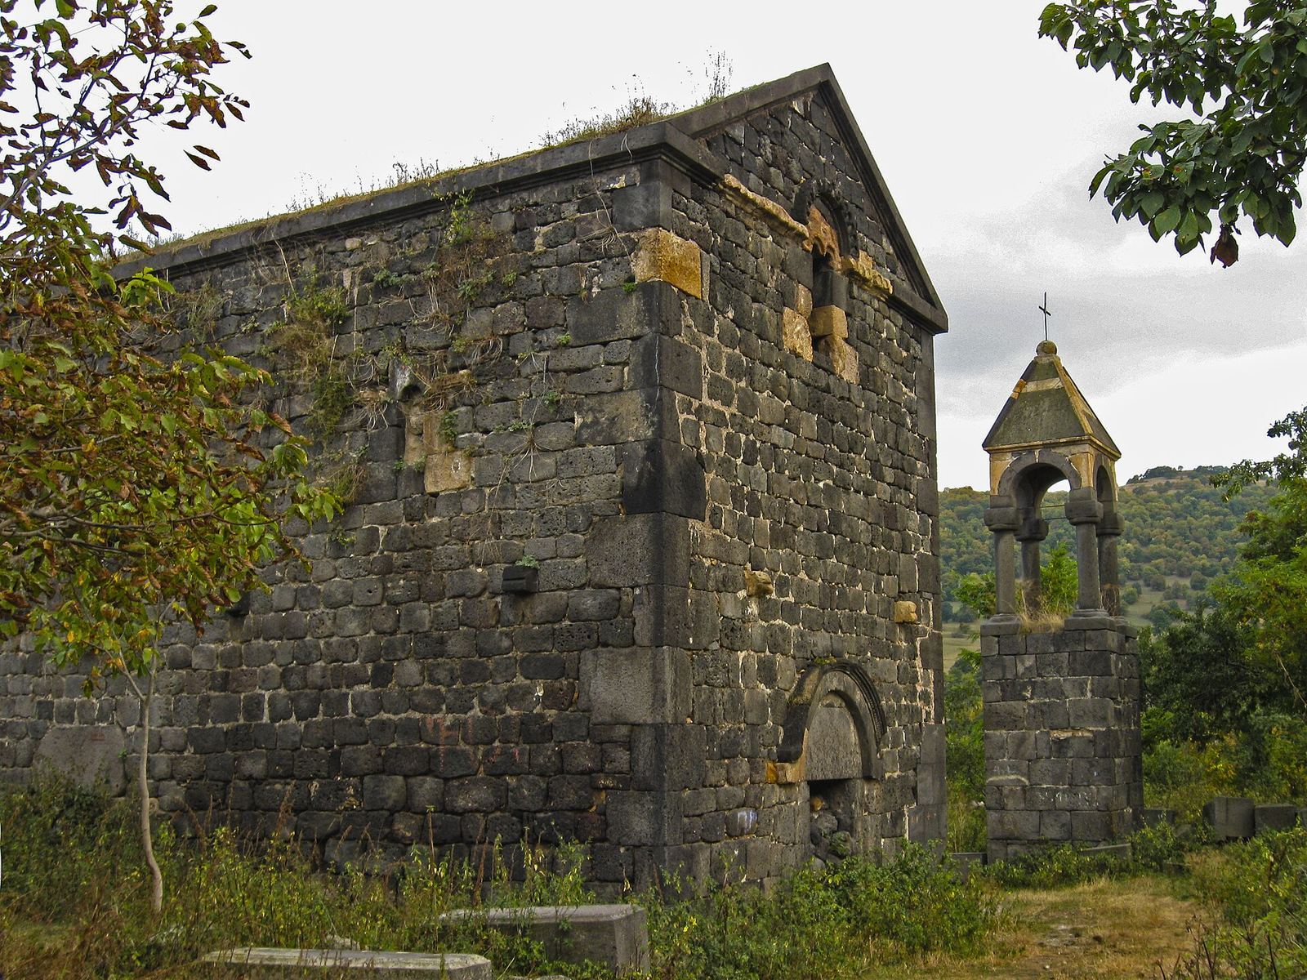
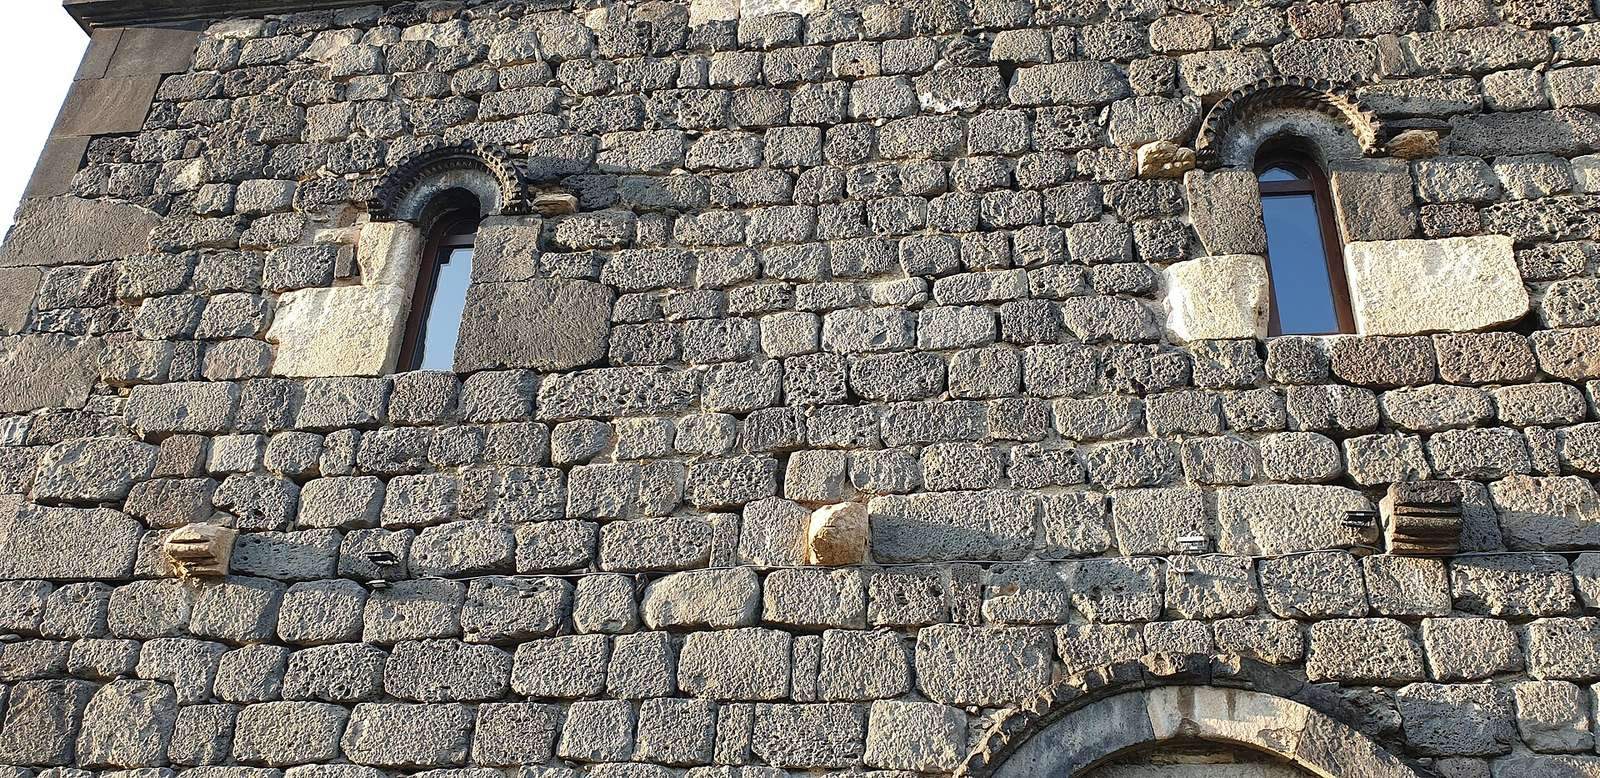
The church is an east–west hall with a gabled roof and a horseshoe-shaped apse, a recess at the sanctuary end. The hall measures 12.8 by 5.25 metres. Its forms bridge 5th-century architecture and classical 7th-century forms. A curved, semicylindrical ceiling rests on paired arches rising from rectangular wall piers. The walls are built of partly dressed basalt rubble, with more finely worked basalt and tuff, a type of volcanic stone, used for the apse, vault, piers, arches, and door and window edges. Lime mortar binds the masonry. A basalt base projects 20 centimetres from the south wall.
Restoration renewed the prayer-hall walls and piers, the vaulted ceiling and its arches, the cornices, and the walls at the southwest corner. Work also covered the side chamber, roof, paved floor, and altar. Repairs from different periods remain visible on the walls and around the doors and windows.
Entrances, windows, and gables
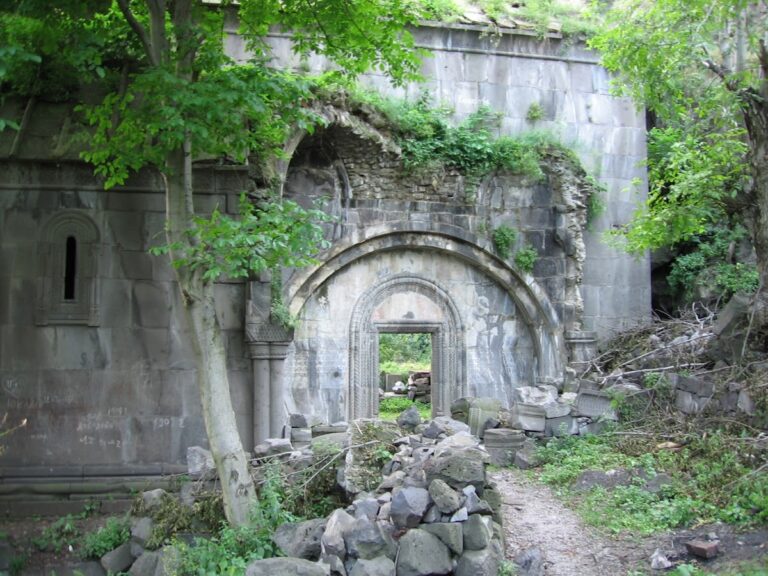
Eight windows light the hall. Their broad openings widen inward, a feature of early medieval architecture. Doorways pierce the west, south, and north sides: the west entrance lies on the hall’s central axis, while the other two are offset from one another and from the middle of their walls. Door frames use paired semicircular bands with horizontal ends around the tympanum, the panel above a doorway lintel. Small triangular arches decorate the upper band of the west entrance. The window frames, carved into single lintel stones, combine small arches, slanting scrollwork, and bead patterns in different sequences.
Horizontal stone bands decorated with horseshoe arches form part of the gables’ classical composition. This band survives across the west gable and as one stone on the east. On the west face, the window frames meet the horizontal band. The closely set pair of windows there now forms one opening with two semicircular tops. The pair shares a lintel, with a semicircular frame of horseshoe arches above; its ends meet the gable band and join the interrupted sections on either side.
Outer gallery supports
Corbels, projecting supports built into a wall, remain at a common height on the south, west, and north façades. Each combines a three-quarter cylinder with a rectangular slab and is integrated into the masonry. Their positions, together with the high windows on these sides, indicate that a wooden-roofed gallery once extended around three sides of the hall, with a long beam resting on the supports. The hall’s multiple entrances and the open apse in the south wing are also associated with this arrangement, which helps explain the building’s pronounced verticality.
South chamber
A roughly square chamber adjoins the hall on the south. Its eastern and middle walls are shared with the church, indicating that it was built at the same time. Inside, a semicircular apse and a single entrance from the raised altar platform serve the chamber; one window in each of its east and south walls admits light. Traces of its cross-vaulted ceiling, formed by intersecting vaulted sections, survive on the church’s south wall and at the chamber’s western corners. A semicircular apse also projects from the exterior of its west wall.
Cross and later repairs
Below the main apse window, a cross of reddish felsite, a fine-grained volcanic rock, is set into the exterior wall. Its arms are unequal and its surface is flat. The cross bears the date 1741. Its composition, crisp-looking tool marks, and state of preservation point to a later phase of work.
Bell tower
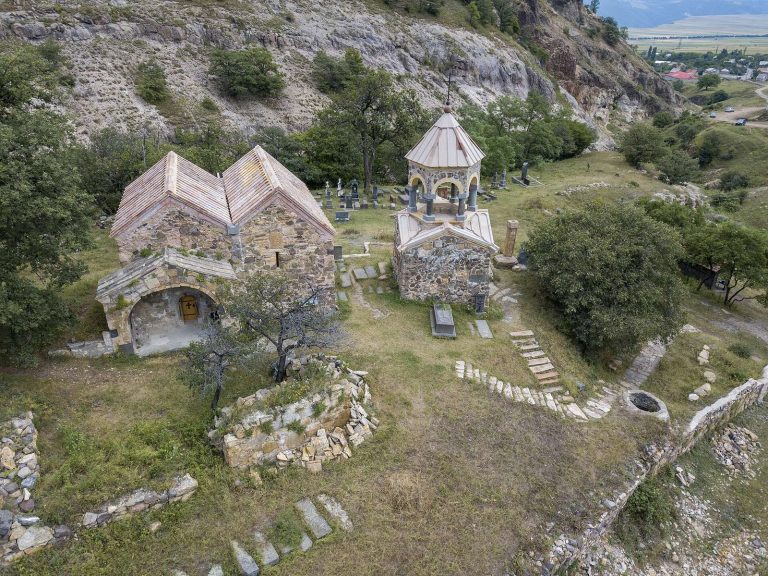
A basalt bell tower from the 19th century stands six metres south of the church, aligned with its west façade. It has a tall, square base and a four-column circular upper stage.
Cemetery
An old cemetery extends around the church. Its tombstones and funerary monuments include examples from the early 20th century.