Tormak Church: An Early Medieval Armenian Hall Church
Site at a Glance
- Rating
- 4.9
- Popularity
- Very Low
- Country
- Armenia
- Primary era
- Medieval
- Eras represented
- Classical, Medieval
- Civilizations
- Armenian
- Site type
- Religious
- Remains
- Church
On this page9 sections
History
Tormak Church is a fifth- or sixth-century Armenian church in Armenia, located about 2 km south of Gyulagarak village in Lori Province. Built during the early medieval period, it belongs to the Armenian Apostolic Church, the historic Christian church of Armenia, and is associated with the Gugark Diocese, one of that church’s ecclesiastical jurisdictions.
Early Medieval Development
The church forms part of the ruined settlement of Tormakadur, also rendered Tormakavank. It is regarded as an original and particularly fine example of the hall-type, single-nave churches with exterior galleries that were widespread in early medieval Armenia. A single-nave church has one principal longitudinal interior space rather than several parallel aisles. Tormak’s gallery arrangement can be compared with the three-sided gallery of the domed basilica at Odzun, a historic settlement in Lori Province known for its early medieval church.
Tormak Church, together with nearby churches including Saint Gevorg, Gtevank, Jigrashen, and Kurtan, helps illuminate the transition from the architectural styles of the fourth and fifth centuries to the classical forms of seventh-century Armenia. The church is included in the heritage list of Gyulagarak’s immovable historical and cultural monuments, although it is now inactive.
Remains
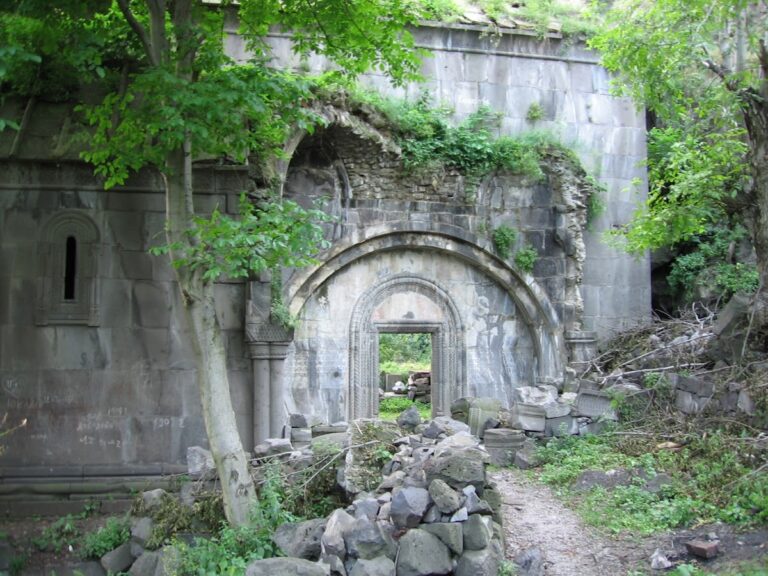
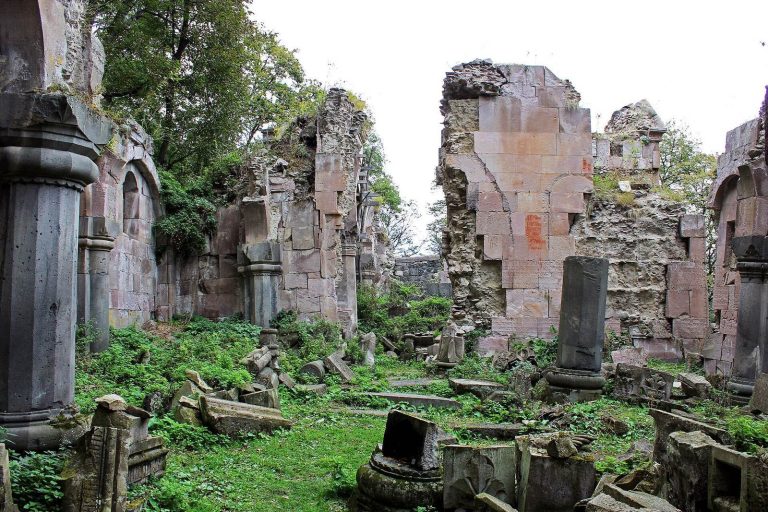
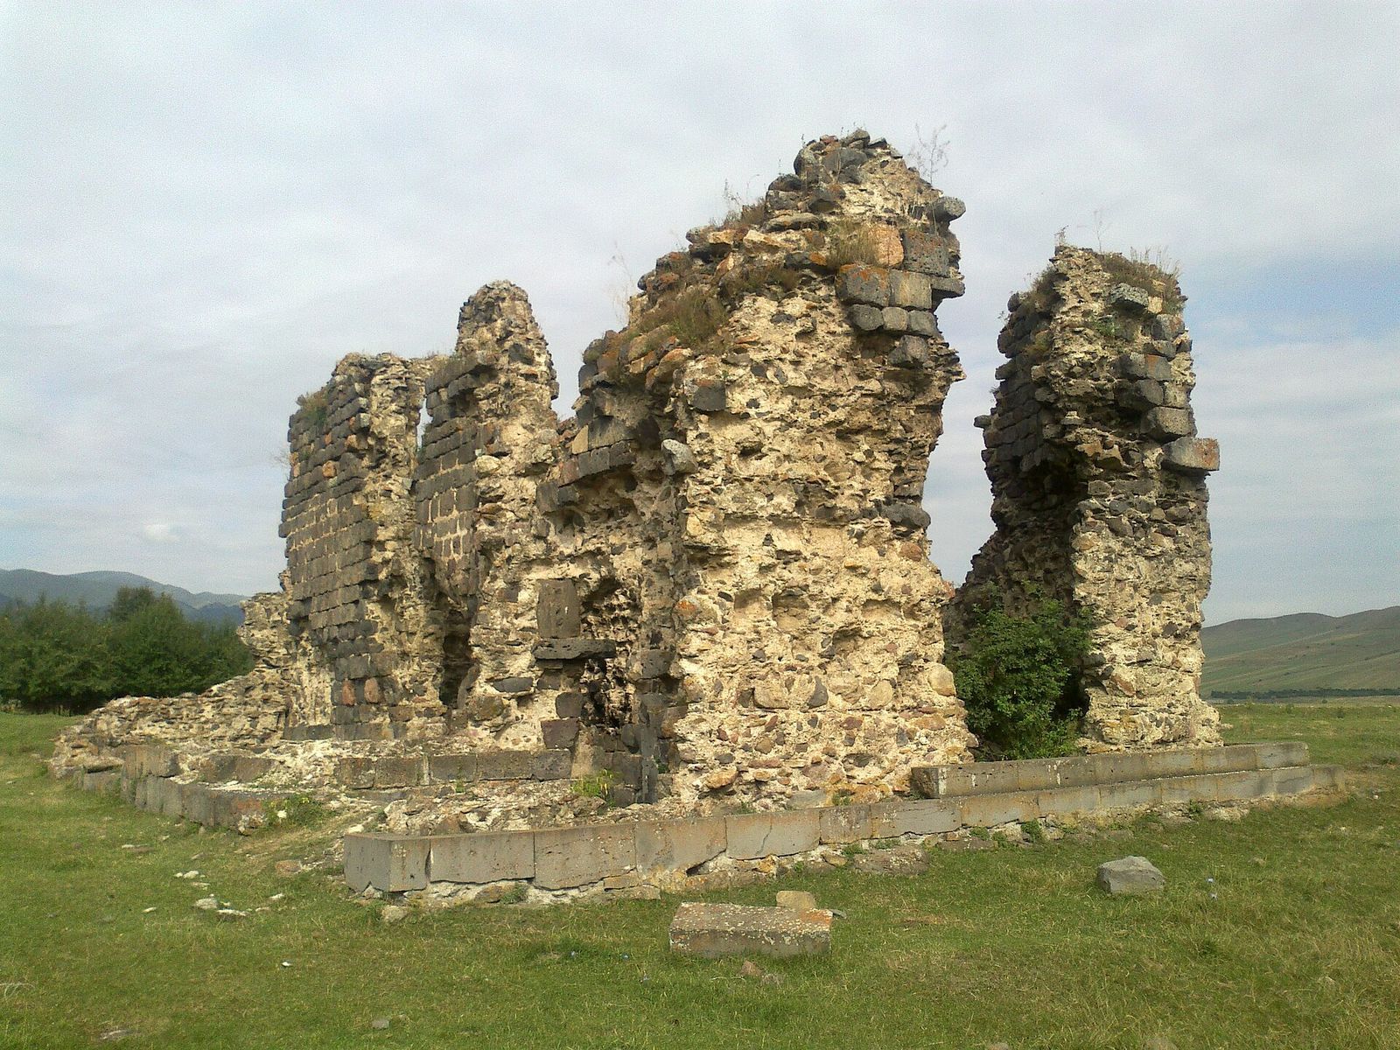
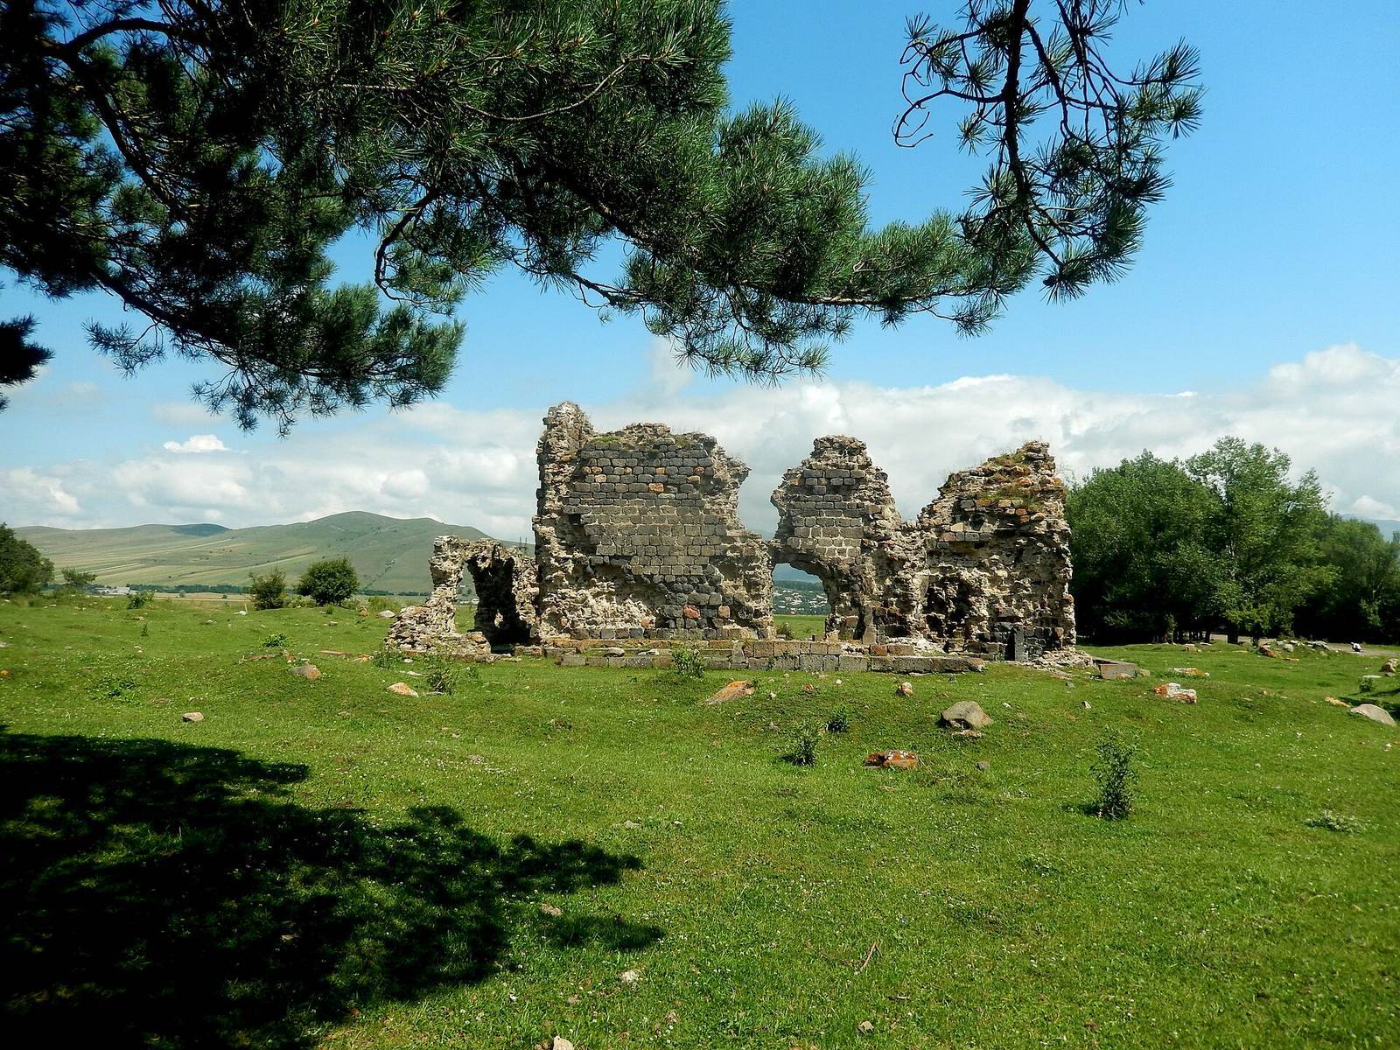
The surviving structure is a rectangular hall-type church with an eastern apse, a usually curved termination containing the sanctuary. Its prayer hall measures approximately 12.9 by 5.6 metres. A pair of wall piers divides the interior into three sections. The hall was enclosed on three sides, except the east, by an exterior gallery, a passage running outside the main church walls. The building is partly ruined, with its roof, the middle section of the north wall, and the main apse destroyed.
Prayer Hall and Exterior Gallery
Prayer Hall
The prayer hall was built with a rubble-concrete masonry core faced with medium-sized dressed basalt blocks. Much of the facing stone has fallen away, but parts of the arched door and window surrounds remain. A section of the horizontal band on the western pediment, the usually triangular upper part of a facade, also survives. It is decorated with recessed horseshoe-shaped arches. The cornice, a projecting horizontal molding near the top of a wall, is treated with small arches that curve around the window, a form identified as characteristic of Armenian art.
Exterior Gallery
The gallery was approximately 2.10 metres wide. Its west wing was bounded by a solid wall with a central arched opening about 2.03 metres wide. The longitudinal wings had an asymmetrical design. The west wall survives almost entirely, while sections measuring approximately 2 to 3 metres remain on the south and north sides. A large arched entrance opened onto the west side, with only traces surviving. The eastern end of the south wing retains a horseshoe-shaped apse, and tombstones lie on the floors along the western and southern sides.
Attached Rooms and Enclosure
South Sacristy
A square-plan sacristy was attached to the south side of the sanctuary. A sacristy is a subsidiary church room used for vestments and liturgical equipment. The room had a cross-vaulted roof, formed by the intersection of two barrel vaults, and ended in a semicircular apse on the east. The external apse has been destroyed, while traces of the cross vault remain.
Surrounding Wall
A surrounding wall enclosed the church. Its surviving remains lie on the west and north sides, approximately 20 to 25 metres from the building. Together with the fragmentary church walls, the gallery, the attached sacristy, and the tombstones, these remains preserve the principal elements of Tormak’s early medieval layout.