Haghartsin Monastery: A Medieval Armenian Apostolic Monastery in Armenia


Site at a Glance
- Rating
- 4.8
- Popularity
- Low
- Country
- Armenia
- Primary era
- Medieval
- Eras represented
- Medieval
- Civilizations
- Armenian, Georgian
- Site type
- Religious
- Remains
- Monastery
On this page15 sections
History
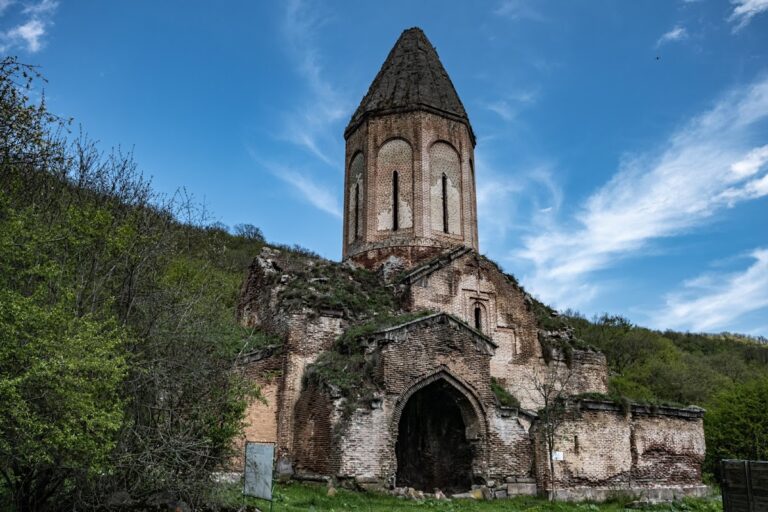
Haghartsin Monastery is an Armenian Apostolic monastery in Armenia, near Dilijan, developed mainly during the twelfth and thirteenth centuries in the medieval Armenian architectural tradition. It stands in a wooded valley of Tavush Province and is associated with the Tavush Diocese. The Armenian Apostolic Church is Armenia’s ancient independent Christian church, with its own liturgy and hierarchy.
Early monastery and destruction
A monastery existed at Haghartsin by the tenth or eleventh century and was probably connected with the Kiurikid rulers of the Lori kingdom. The Kiurikids were a junior branch of the Bagratuni royal house that ruled parts of medieval northern Armenia, including Lori. During the Seljuk invasions of the eleventh century, the first monastery was severely damaged or almost destroyed.
Refoundation and medieval development
Khachatur Taronetsi refounded Haghartsin in 1184 with the support of King George III of Georgia and the Zakarian princes. Khachatur was a poet, musician, musicologist, theologian, and later abbot of the monastery. He established a music school that produced, among other achievements, a new system of notation for Armenian liturgical music.
The Zakarians were a powerful Armenian princely family active under Georgian overlordship during the late twelfth and thirteenth centuries. Construction at Haghartsin was interrupted during the Mongol invasions in the first half of the thirteenth century, then resumed as the monastery continued to develop. Zakare and Ivane Zakarian selected it as their family burial ground. A dedicatory inscription associated with Ivane refers to the construction of the family zhamatun, a medieval Armenian annex or gathering hall, and to an orchard in Erevan whose produce was intended to support perpetual masses for Zakare.
Later history and restoration
Haghartsin remained occupied for centuries until the Sovietization of Armenia in 1920, after which it was abandoned. It returned to the Armenian Apostolic Church after Armenian independence, and a priest was established there permanently. The monastery was restored in 1671 and 1681, while its roofs were renewed in 1974.
After a 2006 visit by Sultan bin Muhammad Al-Qasimi, ruler of Sharjah, agreements concluded in early 2008 enabled a major renovation under the supervision of the Catholicosate of Etchmiadzin. The Hayastan All Armenian Fund financed the work largely through the ruler’s donation, and a major renovation was recorded in 2011. Haghartsin remains an active Armenian Apostolic religious site. Mass is celebrated there on Sundays, and Saint Stephen’s Church is used for baptisms.
Remains
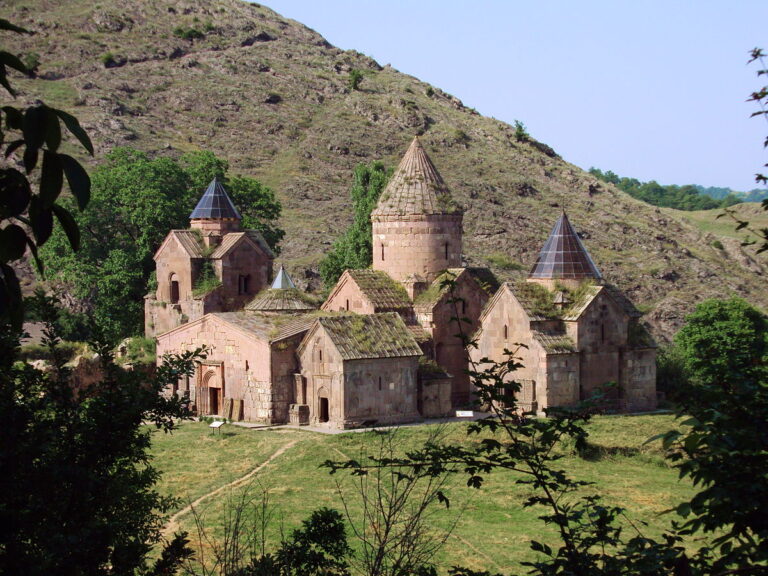
Haghartsin stands at approximately 1,061 metres above sea level in a small wooded valley connected with the valley of the Aghstev River. The Haghartsin stream passes the monastery before flowing into the Aghstev. Near the Pambak Mountains and the outer Lesser Caucasus, the complex comprises three churches, attached halls, a refectory, a royal sepulchre, numerous carved stone crosses, and the remains of other functional buildings.
Churches
Saint Gregory’s Church
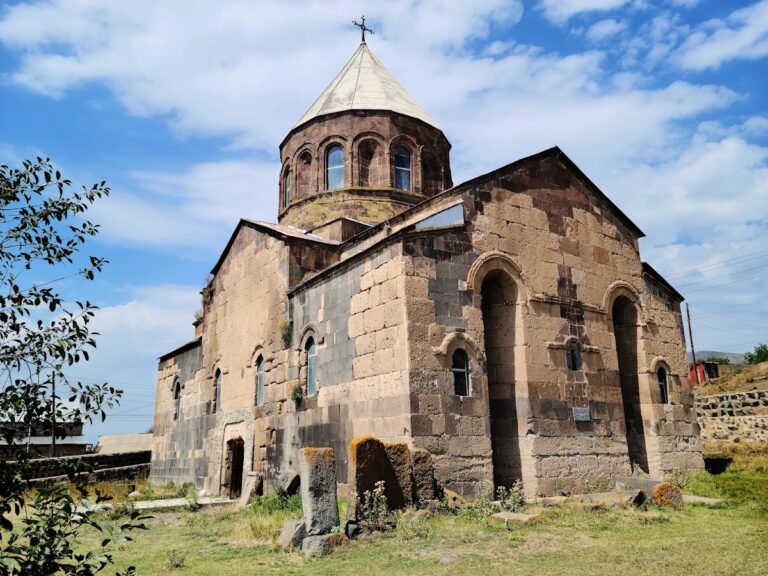
Probably dating from the tenth or eleventh century, Saint Gregory’s Church is the oldest major structure in the complex. It is a closed, domed cross-in-square church, meaning that its interior arms form a cross within a compact square plan. A cylindrical drum inside and an octagonal drum outside support the dome through squinches, structural devices that transfer the dome’s weight to the building below. The dome is crowned by a pyramidal roof. The interior masonry is relatively rough, while the exterior is carefully finished, and a sundial is set into the southern facade.
Saint Stephen’s Church
Built in 1244 east of Saint Gregory’s Church, Saint Stephen’s is a small, open, domed cross-in-square church constructed from basalt. Its cylindrical drum carries a conical roof. Shell-headed niches on the northern, eastern, and southern facades are joined by a continuous band.
Saint Astvatsatsin
Saint Astvatsatsin, or Saint Mary, was built in 1281 north of Saint Gregory’s Church. It is the monastery’s largest church and its dominant artistic feature. The open, domed cross-in-square building has external niches on every facade except the west. Its cylindrical drum rests on pendentives, structural supports that carry a dome above a square space, and is covered by a conical roof.
The doors of Saint Astvatsatsin have double frames with stalactite ornament. Trefoil extensions shape the windows and the cross on the southern facade. On the eastern facade, two ecclesiastics flank a model of the church, with a dove above them. The model preserves the original appearance of the dome’s umbrella-like roof, while the differing clothing of the two figures includes richer dress on the right-hand figure. The drum carries an arcade whose lower zone combines triangular and spherical motifs, and the southern portal has an architrave framed by rows of trefoils.
A removed tympanum from Saint Astvatsatsin shows the Virgin worshipped by two figures. It may originally have belonged to the church’s gavit, an attached Armenian monastic hall used for entry, assembly, memorial, and funerary purposes. The gavit is now in ruins, although its position remains visible. A walnut tree southeast of Saint Astvatsatsin is traditionally believed to date from the church’s construction.
Gavit and royal burial structures
Saint Gregory’s gavit
The gavit adjoining the western facade of Saint Gregory’s Church probably originated in the late twelfth century and was reconstructed in 1213 by Ivane Zakarian. This square, four-columned hall has a central pyramidal, eight-sided dome topped by an erdik, a lantern-like roof opening or superstructure. The other compartments have flat ceilings decorated with rosettes. Figures in the eastern section are identified as the steward Simeon, Father Daniel, and a third person.
Its western portal has a double frame, inscriptions, and a cross-shaped composition centred on a window. Rosettes decorate the corner sections, alongside sculptures of monks carrying crosses, staffs, and birds. A hollow half-column along the rear of the right-hand wall is associated with a legend that it opened and closed to conceal monastery valuables during wars and invasions.
Kiurikid mausoleum
A royal sepulchre beside Saint Gregory’s Church is traditionally associated with the Kiurikian dynasty, a branch of the Bagratuni dynasty. Another interpretation identifies those buried there as the Bagratuni kings Smbat II and Gagik I, although Stepanos Asoghik reported that Smbat was buried at Ani.
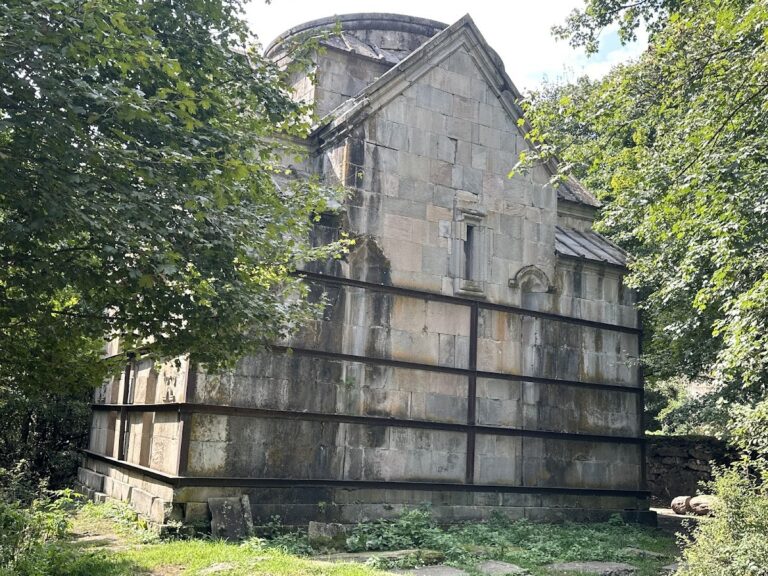
The Kiurikid mausoleum adjoined the southern facade of Saint Gregory’s gavit. Its walls were dismantled between 1865 and 1895, and the stones were reused in other structures, but the foundation walls remain. The sepulchre formerly held three gravestones. Two survive with partly legible inscriptions, including references to King Smbat and to a king whose name has been read as Gagik or Gawgay.
Refectory and monastery buildings
Refectory
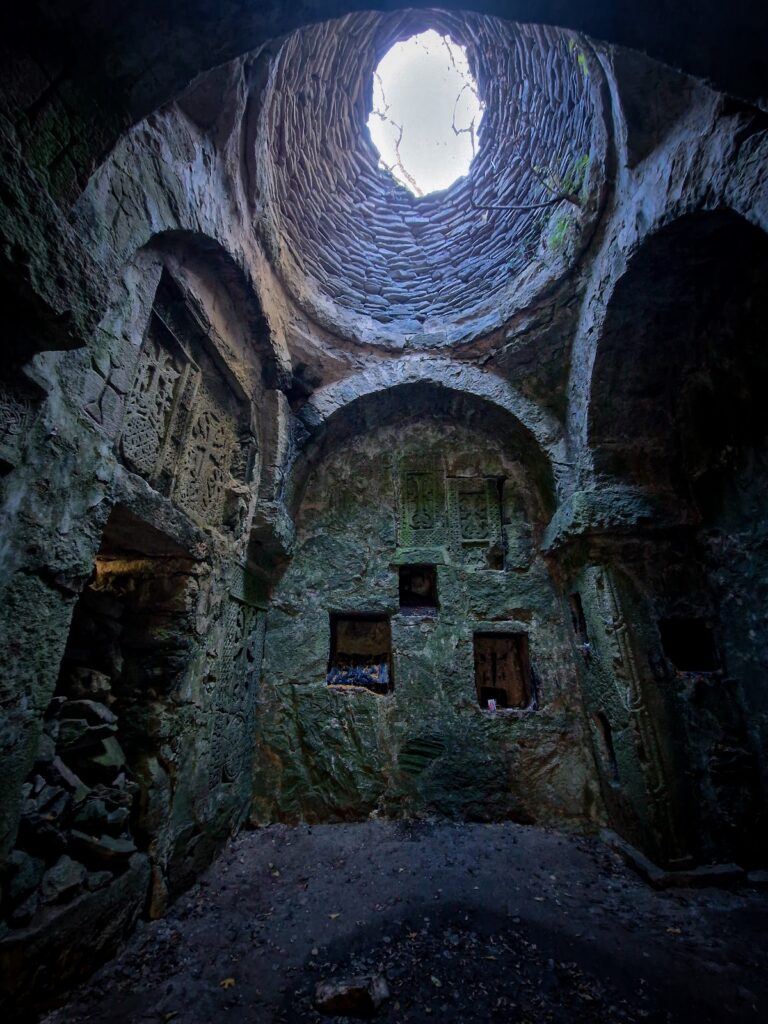
The refectory was built in 1248 near the site entrance on a hillside by the architect Minas. It is a long, relatively austere hall divided into two square sections by two pillars supporting pairs of intersecting arches. Each section has a dome topped by an erdik. Stalactites and shell forms concentrate around the lower and lateral parts of the domes, while the exterior has limited stalactite ornament at the southeast.
Stone benches run along the walls, and a broad archway beside the western end wall and doorway provided passage for numerous pilgrims. Large wooden tables and chairs now occupy the hall, which is used for receptions following marriages and baptisms at the monastery.
Functional buildings and khachkars
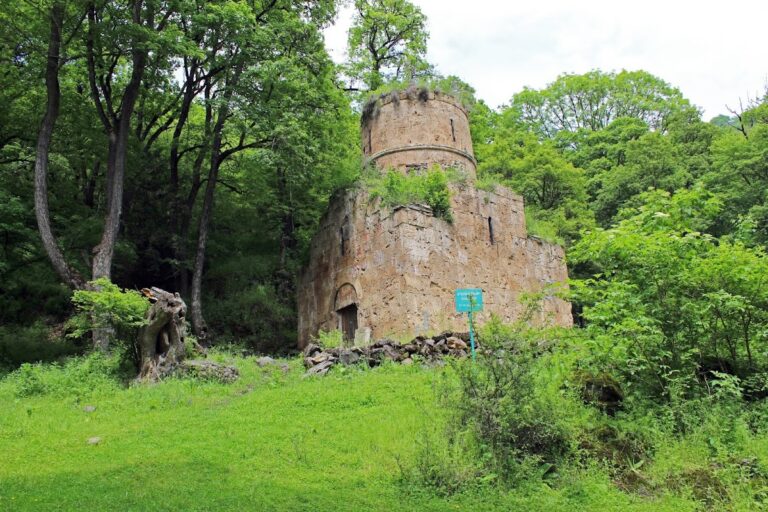
Remains of various functional buildings lie east of the refectory, including surviving kitchen remains. Additional remains of Saint Astvatsatsin’s gavit stand near that church. Numerous khachkars, carved Armenian stone crosses often covered with geometric and vegetal ornament, are preserved throughout the site. The khachkar near the southern door of Saint Astvatsatsin was carved by the sculptor Poghos in the thirteenth century.
Nearby sites