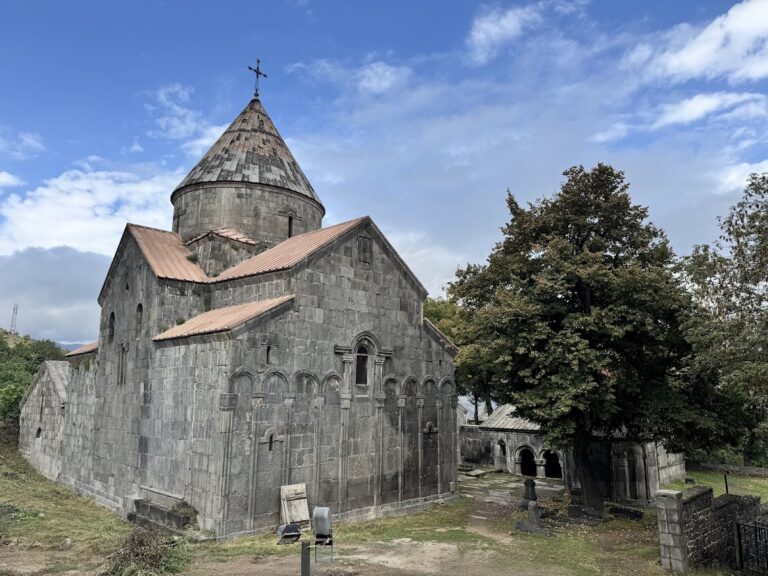
Kobayr Monastery: A Medieval Armenian Religious and Manuscript Center


Site at a Glance
- Rating
- 4.9
- Popularity
- Low
- Country
- Armenia
- Primary era
- Medieval
- Eras represented
- Medieval
- Civilizations
- Armenian, Georgian
- Site type
- Religious
- Remains
- Fortified Monastery
On this page22 sections
History
Kobayr monastery is a medieval Armenian monastic complex in Armenia, above the Debed River gorge near Kobayr village and Tumanyan. Founded in the late eleventh or twelfth century, it became a religious, cultural, and manuscript-production center of medieval northern Armenia. Its earliest securely dated building, the Mariamashen Church, was constructed in 1171 in the medieval Armenian architectural tradition by Mariam, daughter of King Kyurike II of the Kyurikian branch of the Bagratuni dynasty.
Kyurikian Foundations
Kobayr remained under the Kyurikians during the twelfth century and probably into the early thirteenth century. The Kyurikians were the northern Armenian branch of the Bagratuni ruling house. Mariam’s foundation of Mariamashen links the earliest surviving monument with this dynasty and provides a firm date for the monastery’s development.
The monastery was also associated with the twelfth-century Armenian writer David of Kobayr. Its monks took part in debates within the Armenian Church during the late twelfth century, including arguments over the legitimacy of clerical dress and other ecclesiastical furnishings. In a letter to King Levon II of Cilician Armenia, the archbishop and writer Nerses of Lambron reported their criticism.
Zakaryan Expansion and Religious Change
Control passed from the Kyurikians to the Zakaryans around the turn of the thirteenth century, probably between about 1220 and 1261. The Zakaryans were an Armenian princely dynasty whose members held high offices in the Georgian kingdom and controlled parts of northern Armenia. Under their influence, the complex expanded substantially. The principal church, its chapel-sacristy and western open hall, the refectory, the bell tower-mausoleum, additional chapels, and defensive works belong chiefly to this period.
By the middle of the thirteenth century, Kobayr had changed from a traditional Armenian, or non-Chalcedonian, institution into a Chalcedonian Armenian monastery associated with Georgian ecclesiastical and cultural influence. Chalcedonian Christianity accepts the doctrinal decisions associated with the Council of Chalcedon, while the Armenian Church maintained a different Christological position. This change helps explain the presence of Georgian inscriptions and Georgian-influenced decoration alongside earlier Armenian inscriptions.
Medieval writers also described Kobayr as a nunnery. During the fourteenth to sixteenth centuries, its history is known mainly through funerary inscriptions found within the complex. The monastery served as a burial place for members of prominent religious and secular families, including Shahnshah, son of Zakare Zakaryan; his sons Giorgi and Mkhargerdzel; and his brother Vahram, an atabeg, a senior court and military official. Inscriptions also identify Vahram as the son of Ivane and brother of Shahnshah, and record David, son of Shalva.
Thirteenth-Century Repairs and Burials
Shahnshah was born in 1197. After his eldest son Zakaria was killed by the Mongols in 1261, Shahnshah died and was buried at Kobayr. Between 1276 and 1282, the monk Gregory directed further work at the monastery. The main church was repaired, its courtyard was paved, and its frescoes were painted in stages. In 1279, Mkhargerdzel, son of the Zakaryan amirspasalar Shahnshah, and his wife Vaneni built the bell tower-mausoleum. An amirspasalar was a high military official, broadly comparable to a commander-in-chief.
Kobayr’s Armenian-Chalcedonian community later abandoned the monastery, which remained deserted for several centuries. It returned to the Armenian Apostolic Church and resumed activity in the seventeenth or eighteenth century. An eighteenth-century reference describes a functioning church at the site. Fifteenth-century manuscript colophons also connect Shalva and his son David with religious benefaction at Kobayr, preserving evidence of the monastery’s continuing place in Armenian religious and literary culture.
Excavation and Conservation
Archaeological clearing and excavation recovered pottery, a small number of metal objects, fragments of roofing slabs from the bell tower, and a carved fragment. Excavation in a room north of the bell tower revealed a hearth and a complete vessel. Cleaning was carried out in the main church in 1967, while the frescoes were consolidated and restored by Soviet scholars and restorers in 1971. Kobayr is protected as a cultural monument of Armenia and is affiliated with the Armenian Apostolic Church and the Gugark Diocese. The complex is partly ruined and undergoing restoration, but it is not currently functioning as an active monastery.
Remains
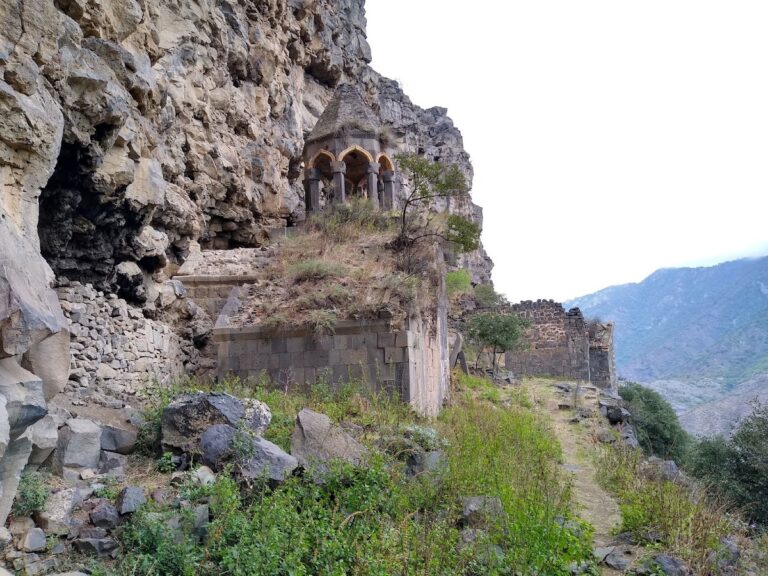
Kobayr occupies elevated terraces and an inaccessible slope above the Debed gorge, west of Kobayr railway station. Steep basalt cliffs, ravines, caves, shelters, waterfalls, and a roughly 150-meter-high vertical rock face surround the complex. Natural rock was incorporated into the monastery’s construction as foundations, floors, walls, courtyards, and drainage channels. Most surviving buildings are partly ruined. Their walls generally use large, finely dressed basalt blocks bonded with lime mortar, while rougher basalt and reused stone occur in later and subsidiary work.
Principal Churches
Main Church
The main church stands on a rock terrace at the southeastern edge of the complex, beside a precipice. It is a longitudinal, single-nave hall measuring approximately 10.40 by 8.50 meters. Its roof was a semi-cylindrical vault, a half-cylinder-shaped covering, strengthened by transverse arches crossing the direction of the vault.
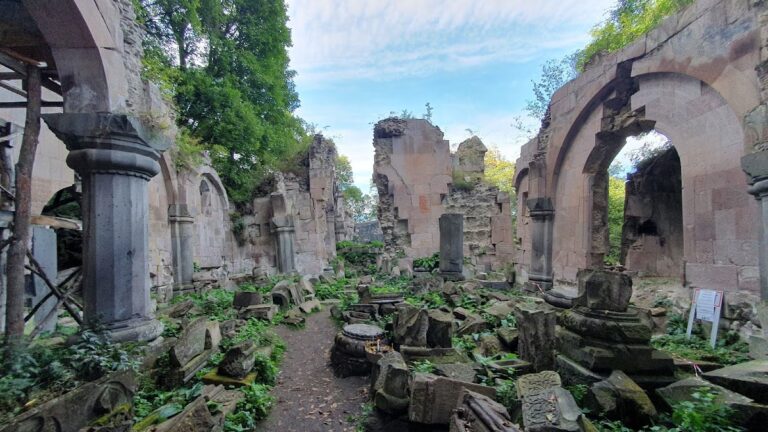
The building survives in a partly ruined state. The eastern wall remains at full height, while the apse reaches about halfway through the dome zone. The northern and western walls survive, together with the lowest two courses of the southern wall. Two richly framed entrances open from the church. The principal northern entrance faced the destroyed open hall, and the western entrance stood only about 1.5 to 2 meters from the opposite rock face.
Five windows pierce the apse in two rows, with three in the lower row and triangular niches on either side. Narrow windows once opened between the mural arches of the northern wall and are now blocked. The eastern facade has elaborate window surrounds, rosettes, an interlaced cross, a steep gable, a high concave cornice, and roofing slabs made of reddish felsite. Finely dressed basalt forms the exterior and lower interior walls, while semi-dressed stone appears elsewhere.
The interior was plastered and painted. Surviving frescoes show the Virgin and Child in the Hodegetria type, archangels, the Eucharist, and full-length saints including Gregory the Theologian, Basil the Great, John Chrysostom, and Cyril of Alexandria. The sanctuary paintings are arranged in three registers separated by ornamental bands, and a relatively well-preserved figure of Elijah remains on the northern wall of the bema. The frescoes combine Armenian, Byzantine, and Georgian artistic traditions. Their programs include the Virgin enthroned and the Communion of the Apostles, an uncommon surviving motif at Kobayr.
Mariamashen Church and Chapels
The Mariamashen Church lies east of the main church, directly beside the rock edge. It is a partly ruined, single-nave vaulted building with a semi-cylindrical vault reinforced by transverse arches. Its western entrance has a semicircular frame, a small round window above it, and a cross enclosed within a circle higher on the facade.
Mariamashen is built of porous, roughly worked stone, which distinguishes it from the other principal monuments. An inscription at the entrance states that Mariam built the church in 1171. It is therefore the earliest securely dated building in the complex and forms an architectural link between Kyurikian and Zakaryan construction.
A later chapel was attached to the southern wall of Mariamashen with large, finely dressed stones, and a smaller chapel was added on the east. About 10 meters west of the main church, only the lower courses of the eastern wing of another chapel survive.
Chapel-Sacristy
The chapel-sacristy is attached to the northern side of the main church. This small chapel combined with a service or storage space has an approximately square plan, a slightly pointed vault, and a finely decorated western entrance. A later doorway in its southern wall connected it with the church sanctuary. The differing masonry joints indicate that the chapel was added to the church, probably without a long interval between the two building phases.
The chapel-sacristy was plastered and decorated with frescoes. Surviving fragments include the Deesis, a devotional composition centered on Christ and flanked by the Virgin Mary and John the Baptist, in the apse; the Eucharist in the middle register; and saints below. Other scenes show the Virgin and donors on the northern and western walls, the Dormition of the Virgin, and patrons standing before Saint George.
Funerary and Communal Buildings
Bell Tower-Mausoleum
The bell tower-mausoleum stands on higher ground north of the main church. It combines a bell tower with a funerary building and has a square hall with a full-width eastern apse. Paired windows pierce the apse, while semicircular niches and a semi-cylindrical vault supported by arches resting on corbels shape the interior. Part of the floor is natural rock, and the remainder is covered by tombstones.
The southern entrance has a three-row, stalactite-like frame. A southern window carries lozenge ornament, and a carved sundial survives nearby. Rosettes decorate the entrance lintel, which also bears a three-letter Greek abbreviation for the word “church.” The building was originally crowned by an eight-column circular rotunda, or belfry. Surviving elements include shaped foundation stones, three column bases, and numerous shafts, capitals, bases, arches, and other stones probably belonging to the upper structure.
Tombstones were found in front of the southern entrance. Nine are complete and have grooved borders. Four fragments carry Georgian inscriptions, while another preserves part of a schematic human figure. One important stone depicts a high-ranking cleric beneath an arch and bears a Georgian inscription, reinforcing the building’s funerary association with the Zakaryan period.
Attached Economic Room
A nearly square room directly attached to the northern side of the bell tower measures approximately 4.13 by 3.10 meters internally. The bell tower forms its southern wall and the natural rock forms its western wall, leaving only the northern and eastern sides to be built. These walls are 0.8 to 1 meter thick and use rough and reused stone with an earth fill.
The room has a single northwestern entrance, about 1 meter wide and 1.15 meters high to the stone threshold. Traces of plaster remain inside. A quadrangular hearth stood on the rock in the southeastern part of the room. It was about 34 centimeters high, 52 centimeters in diameter, and had walls approximately 6 centimeters thick. Its construction and the pottery found there indicate a later economic use, probably after the bell tower had ceased to operate. Outside the room, a rock-cut basin or socket measuring about 20 centimeters across and 23 centimeters deep predates the room and was probably contemporary with the bell tower.
Refectory
The refectory occupies the elevated northwestern part of the complex, about 2.5 meters from the bell tower-mausoleum. Oriented almost north to south, it is a large rectangular hall measuring approximately 12.1 by 8.2 meters. The walls and the lowest stones of its semi-cylindrical vault survive, while the eastern wall remains only to half its height.
Paired arches rose from wall piers to reinforce the vault. A plain northern entrance is 1.7 meters wide, and a second entrance lies near the southeastern corner. A rectangular niche, 2.2 meters deep, opens from the southern arch of the western wall and is now filled with groundwater. The building had a gabled roof.
Northern Church and Defenses
Northern Church and Open Hall
A thirteenth-century single-nave church stands north of the principal group near the main entrance. Its semi-circular apse is shifted south of the building’s longitudinal axis, and a sacristy with a semi-cylindrical vault is attached to its northern side. The southern entrance has a decorated horseshoe-shaped surround. Its gabled roof has not survived.
An open hall occupies the middle of the church’s southern facade. Paired arched openings pierce its eastern and southern sides, while blind walls close the west and part of the south. A semi-cylindrical vault rests on a continuous wall arch along the church side. The columns have octagonal shafts and four-sided capitals and bases with stalactite-like treatment.
Enclosing Walls and Refuge Caves
The main group was enclosed by walls, of which the northern and northeastern sections remain. They are approximately 4 to 5 meters high and 0.85 to 1 meter thick, built from unworked and roughly dressed basalt. The northern entrance is a vaulted passage about 2.5 meters wide, flanked by three-quarter-round towers. A doorway in the western wall leads by stairs into one of the towers.
The surrounding landscape also formed part of the defensive setting. Inaccessible caves and shelters along the cliffs were partly fortified, including the largest shelter, known as Sgnakh, meaning “refuge.” The monastery’s natural rock surfaces were further adapted for drainage, foundations, courtyards, and circulation between constructed spaces.
Outlying Churches and Archaeological Features
Chitakhants Monastery
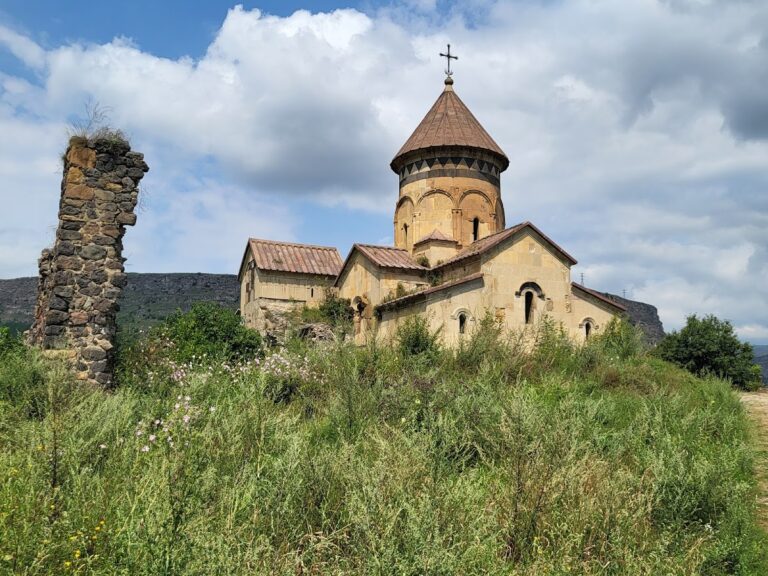
About 0.5 kilometers southeast of the main complex, Chitakhants Monastery stands on a terrace of the gorge slope. This smaller thirteenth-century church is a single-nave rectangular hall with a semi-cylindrical vault beneath a gabled roof. A subterranean dynastic tomb lies below it and is entered from the east by stairs. The entrance and lower chamber are partly filled with deposits from rainwater.
Geghate and Golgotha Monastery
The nearby area called Geghate contains medieval khachkars, Armenian cross-stones used as memorial or funerary monuments, together with a church, chapels, cemeteries, and remains of dwellings. Golgotha Monastery is a small vaulted church with a gabled roof. An inscription on its entrance lintel dates to 1223. Nearby stands the remains of a chapel associated with two bright-red-felsite khachkars.
Drainage System
Kobayr has an extensive drainage system adapted to its naturally water-rich setting. Channels were cut into the bedrock, including one inside the bell tower-mausoleum. Beside that building, a rock-cut channel 3.9 meters long connected with a three-meter pipeline made from seven clay pipes.
The pipes are about 42 to 43 centimeters long. Their diameter decreases from approximately 14 centimeters at the wide end to 8 centimeters at the narrow end. Fired to a brick-red color, they have raised circular joining bands measuring 7 to 8 centimeters. The pipeline carried water toward the gorge along the rock.
Frescoes and Excavated Objects
Frescoes survive in four buildings, especially the main church and the chapel-sacristy. Their iconography follows a strong Byzantine framework while also reflecting local eastern Christian traditions through frontal figures, conventionalized movement, expressive outlines, and eastern facial types. The main church’s frescoes are dated approximately to 1225 to 1250, those in the smaller church to after about 1261, and parts of the upper chapel or passage to about 1282, although some of these attributions remain uncertain.
Armenian inscriptions occur on earlier walls and tombstones, while many later inscriptions are Georgian. The painted programs include the Virgin, the Eucharist, saints, prophets, donors, and patrons. Excavations also produced predominantly fragmentary coarse kitchen pottery, including jars, cooking pots, bowls, cups, and lids. Red-slip and red-painted bowls, a partly restorable one-handled jug with horizontal and combed-wave decoration, and a small number of glazed vessel fragments were found. The glazed pottery belongs to the twelfth to thirteenth and fourteenth to sixteenth centuries.
Nearby sites