Daiju-ji Temple: Matsudaira and Tokugawa Memorial Temple in Okazaki


Site at a Glance
- Rating
- 4.2
- Popularity
- Medium
- Country
- Japan
- Primary era
- Early Modern
- External website
- Open
- Eras represented
- Early Modern, Modern
- Civilizations
- Ashikaga shogunate, Tokugawa
- Site type
- Religious
- Remains
- Monastery
On this page10 sections
History
Daiju-ji Temple is a Jōdo-shū Buddhist temple in Okazaki, Japan, founded by the Matsudaira family in 1475. Formally known as Seidosan Shoanin Daiju-ji, it belongs to the Shirahata branch of Jōdo-shū, a Pure Land school centered on devotion to Amitabha and the recitation of his name through nenbutsu. The temple became the bodhi temple of the Matsudaira family and the Tokugawa shogunal family, responsible for memorial rites and ancestral graves, and was later designated an imperial prayer temple.
Foundation and Matsudaira ancestral temple
In 1467, Matsudaira Chikatada defeated forces from Owari Shinano and Mikawa Ibo at the First Battle of Idano. He built a mound for the fallen, and in 1475 established Daiju-ji at the site of an earlier Kamoda residence. The foundation followed reports that the mound had begun to shake and that disease was spreading in the surrounding area. Chikatada invited Seiyo Gutei, a monk in the lineage of the founder of Zojo-ji, to lead seven days and nights of intensive nenbutsu practice, then appointed him as Daiju-ji’s founder.
The temple’s name is traditionally explained as a prayer that a shogun would arise from the Matsudaira family. Another interpretation connects it with the sala trees associated with the Buddha’s death. Daiju-ji became the funerary temple of the Anjo Matsudaira family. Divided ancestral remains from graves at Kogetsu-in in Matsudaira-go were transferred for the burials of Matsudaira Chikauji, Yasuchika, and Nobumitsu, although their relationship to three surviving grave monuments at Shinkomyo-ji remains uncertain.
Revival and the rise of Tokugawa Ieyasu
Matsudaira Kiyoyasu revived Daiju-ji in 1535 and commissioned its Tahoto, a Buddhist pagoda with a square lower storey and a rounded upper storey. The temple later became closely associated with the career of Matsudaira Motoyasu, who took the name Tokugawa Ieyasu.
After Imagawa Yoshimoto was killed by Oda Nobunaga at the Battle of Okehazama on 19 May 1560, Motoyasu withdrew from Odaka Castle and entered Daiju-ji with 18 followers on the following day. When the Imagawa garrison left Okazaki Castle, he entered it on 23 May. This action marked the beginning of his movement toward independence from the Imagawa.
A later tradition says that Motoyasu intended to kill himself before the graves of his ancestors after the temple was surrounded. According to the story, the thirteenth abbot, Teyo Tenshitsu, persuaded him to live by explaining the Pure Land teaching to “reject the defiled world and seek the Pure Land,” an aspiration to turn away from suffering and seek rebirth in Amitabha’s Pure Land. The same tradition says that Teyo armed about 500 monks and displayed a banner bearing the phrase, and that Ieyasu thereafter carried such a banner in battle. These episodes remain later traditions rather than confirmed historical events.
Tokugawa patronage
Daiju-ji became an imperial prayer temple, or chokuganji, in 1602. In 1612, Tokugawa Ieyasu visited after a memorial service and donated 50 silver pieces. In 1615, he ordered the restoration of the burial precinct. After his death in 1616, his mortuary tablet was installed at Daiju-ji in accordance with his wishes. A mortuary tablet is a memorial tablet used in East Asian Buddhist rites to represent a deceased person.
The temple subsequently housed life-sized mortuary tablets for successive Tokugawa shoguns. The existing tablets are traditionally said to have been commissioned by Tokugawa Yoshinao, founder of the Owari branch of the Tokugawa family, in 1628. In 1617, the graves of eight generations of the Matsudaira family were repaired or rebuilt, and Matsudaira Chikatada’s grave was moved there from Konbano.
In 1636, Tokugawa Iemitsu ordered a new main hall and other buildings. Construction began in 1638, and all 58 buildings were completed in 1641 in a project known as the Great Kan’ei Construction. Iemitsu also ordered a Toshogu shrine at Daiju-ji in 1644, but it was ultimately built at Takisan-ji instead.
Fire, reconstruction, and modern change
A fire on the night of 26 January 1855 destroyed the main hall, the Great Abbot’s Quarters, the Small Abbot’s Quarters, the Hall of Ancestral Spirits, the Founder’s Hall, the kitchen and living quarters, and the monks’ dormitory. The mausoleums of Ieyasu, Hidetada, and Hirotada survived, as did the treasure house, Tahoto, bell tower, Sanmon, rear gate, and subtemples.
Reconstruction received formal approval in February 1856, began that September, and was completed in 1857. The rebuilt complex was about 20 percent smaller than before the fire. Government-funded work did not provide wall paintings for the Great Abbot’s Quarters, so Daiju-ji commissioned Reizei Tamechika, also known as Okada Tamechika, to complete them in September 1857. A late-Heian-period wooden seated Amitabha image was brought from Sennyu-ji in Kyoto to serve as the principal image.
In 1865, Tokugawa Iemochi visited Daiju-ji while travelling west during the Second Choshu Expedition. He was the first and only reigning Tokugawa shogun to visit the temple. After the Meiji Restoration, Daiju-ji lost the support of the Tokugawa shogunal family. Under the policy of separating Buddhism and Shinto, several subtemples became independent or relocated. Six temples remained regarded as Daiju-ji’s internal associated temples. Kuhon-in was founded on former temple woodland, while Zuinen-ji and other former subtemples became branch temples or were abolished.
The Hiromoto School opened within the temple precinct in 1873 and is now Daiju-ji Elementary School. A monument to Tokugawa Ieyasu was erected beside the Eight-Generation Matsudaira Graves in April 1969. The Sanmon was repaired from 1973 to 1975, and a collection storehouse was completed in 1975. In 2000, Daiju-ji formed a friendship affiliation with Bulguksa in Korea. The agreement was signed at Daiju-ji and constituted Bulguksa’s second friendship affiliation with a Japanese temple, after Todaiji.
Remains
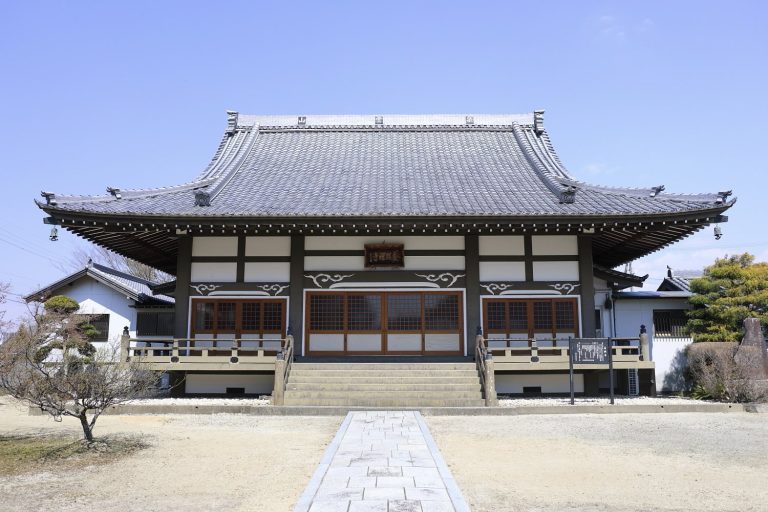
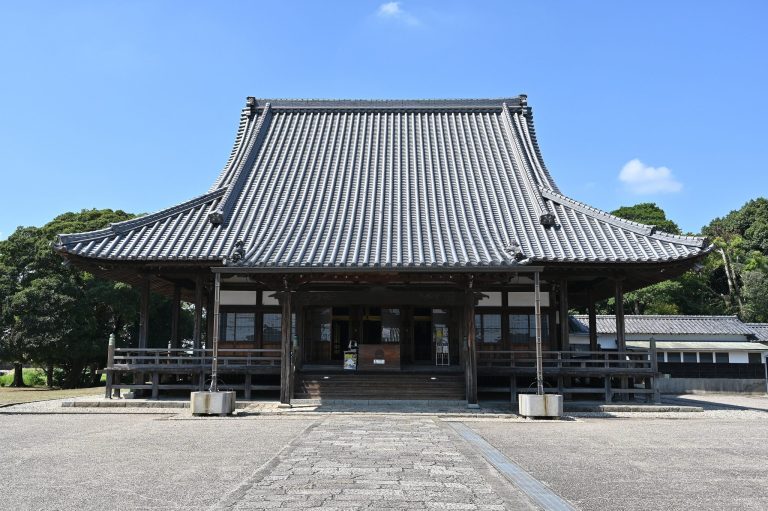
Daiju-ji’s surviving complex combines Buddhist halls and gates with the graves and memorial structures of the Matsudaira and Tokugawa families. Its principal images are the One-Light, Thousand-Image Amitabha and Nyoirin Kannon, a form of Avalokiteshvara associated with the wish-fulfilling jewel and the wheel of the Dharma. The site’s surviving and recorded buildings include the Sanmon, main gate, former first and second rear gates, Great Abbot’s Quarters, Small Abbot’s Quarters, mausoleum precincts, treasure house, bell tower, and other halls and service buildings.
Pagoda, gates, and temple buildings
The Tahoto built in 1535 has a square lower storey and a circular upper storey. This combination defines the pagoda form, and the building is designated an Important Cultural Property of Japan. The Sanmon, or temple gate traditionally associated with entry into a Buddhist precinct, stands among the site’s designated cultural properties, together with the bell tower, gates, and several halls.
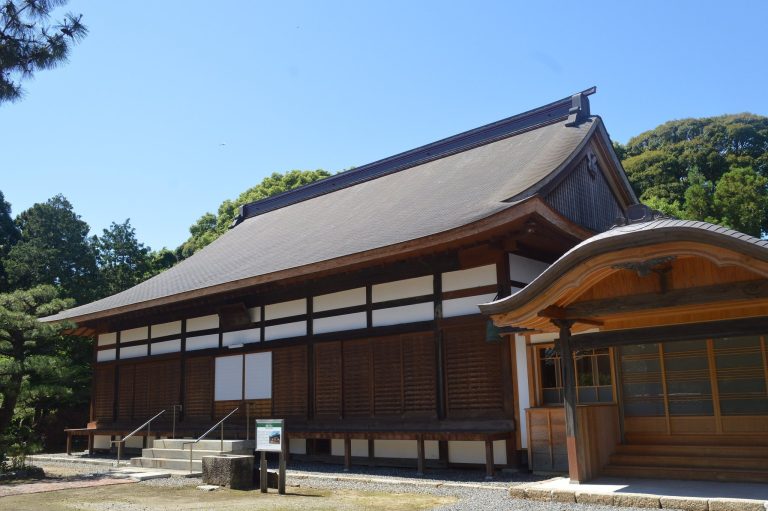
The main gate and the former first and second rear gates form part of the documented circulation and boundary structures of the temple. The Great Abbot’s Quarters and Small Abbot’s Quarters belong to the building group reconstructed after the 1855 fire, while the treasure house, bell tower, Sanmon, and surviving mausoleum structures preserve elements that endured the disaster.
Matsudaira graves and Tokugawa memorials
The Eight-Generation Matsudaira Graves commemorate Matsudaira Chikauji, Yasuchika, Nobumitsu, Chikatada, Nagachika, Nobutada, Kiyoyasu, and Hirotada. The mausoleums of Ieyasu, Hidetada, and Hirotada were among the structures that survived the 1855 fire. Ieyasu’s later commemorative tomb monument stands beside the Matsudaira graves, where a monument to him was added in 1969.
Mortuary tablets for the Tokugawa shoguns, except Tokugawa Yoshinobu, are enshrined at Daiju-ji. Tradition holds that each tablet reproduces the shogun’s height at death. The recorded heights are 159.0 centimetres for Ieyasu, 160.0 for Hidetada, 157.0 for Iemitsu, 158.0 for Ietsuna, 124.0 for Tsunayoshi, 156.0 for Ienobu, 135.0 for Ietsugu, 155.5 for Yoshimune, 151.4 for Ieshige, 153.5 for Ieharu, 156.6 for Ienari, 153.5 for Ieyoshi, 149.9 for Iesada, and 151.6 for Iemochi. The unusually low figures for Tsunayoshi and Ietsugu have prompted differing interpretations of their actual stature.
Paintings and religious images
The Great Abbot’s Quarters contain 49 designated wall-painting panels by Reizei Tamechika. Their principal groups include 23 painted-paper panels showing a First Rat Day outing, a traditional New Year observance associated with outings and auspicious renewal; four panels representing the “Four Arts” of the Chinese literati, namely zither playing, strategy board games, calligraphy, and painting; and 22 panels depicting mushroom gathering.
Associated works include 19 crane panels, 15 peony panels, 16 clematis panels, and 16 painted wooden door panels arranged in eight paired subjects. The collection also includes 16 ink-painted seasonal landscape panels, six wooden door panels from the Small Abbot’s Quarters, eight lotus-pond panels in the main hall, and a one-volume catalogue of paintings written by Tamechika.
Other designated cultural properties include an ink-and-light-color painting of Nyoirin Kannon, the wooden seated Amitabha brought to the temple after the 1855 fire, and the records known as the Daiju-ji documents. Additional religious images include Amitabha descending over mountains, the Taima Mandala, and a scene showing the welcoming of twenty-five bodhisattvas.
Vista Line to Okazaki Castle
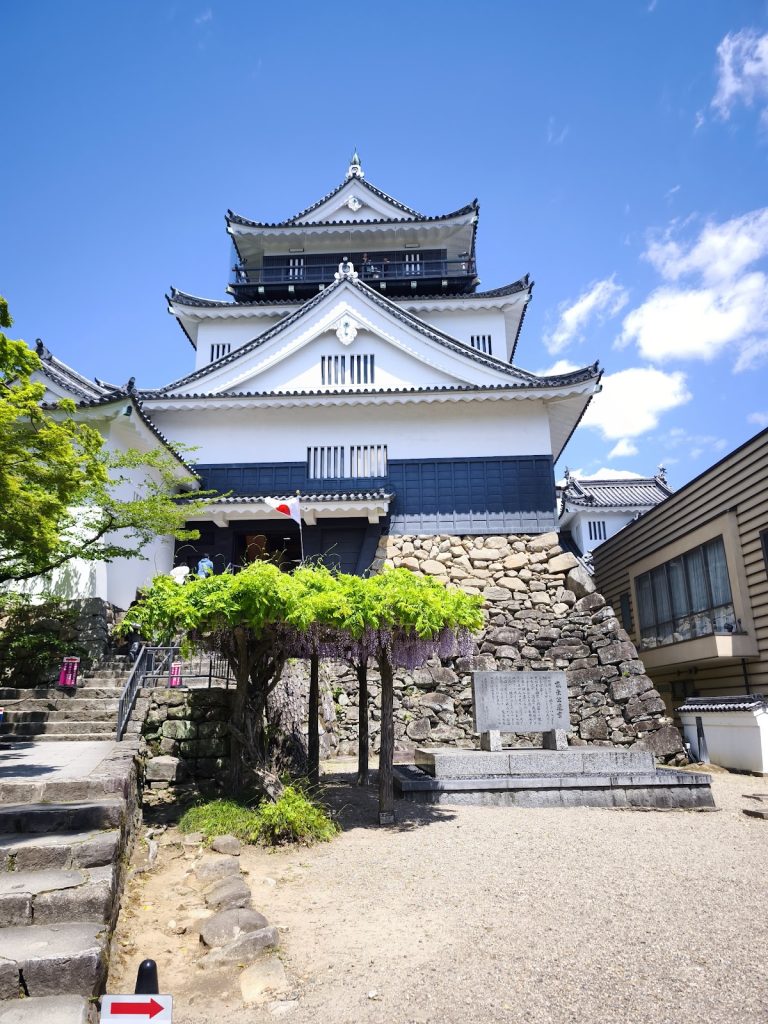
From in front of the Sanmon, the former main gate, now the southern gate of Daiju-ji Elementary School, lies on the line of sight to the rebuilt keep of Okazaki Castle. The corridor extends for about three kilometres across gently depressed terrain. The elevation difference between the temple and castle is about five metres, and the castle is viewed at an elevation angle of approximately 0.2 degrees.
The view was lost when Okazaki Castle was dismantled under the Castle Abolition Order in 1873 and 1874, then restored visually when the castle keep was reconstructed in 1959. Okazaki’s landscape regulations began protecting the corridor in 2012, and enforceable height controls were strengthened in 2018. Low-rise construction has been maintained along the line, and an underground passage was installed between the school buildings so that a school corridor would not obstruct the view. The protected Vista Line preserves the temple’s visual and historical relationship with Okazaki Castle.