Sanjūsangen-dō Temple: A Kamakura-Period Buddhist Hall in Kyoto


Site at a Glance
- Rating
- 4.7
- Popularity
- High
- Country
- Japan
- Primary era
- Medieval
- External website
- Open
- Eras represented
- Medieval, Early Modern
- Civilizations
- Kamakura shogunate, Tokugawa, Toyotomi regime
- Site type
- Religious
- Remains
- Sanctuary
On this page20 sections
History
Sanjūsangen-dō Temple is a Tendai Buddhist temple in Kyoto, Japan, founded in the late Heian period for retired Emperor Go-Shirakawa. Its main hall was established in 1164 and completed on January 30, 1165, with the cooperation of Taira no Kiyomori, the head of the powerful Taira warrior family. The surviving hall is a Kamakura-period reconstruction in the Japanese Wa-yō architectural style and remains an outlying compound of Myōhō-in, the Tendai temple complex that owns and administers it.
Foundation under Go-Shirakawa
The site originally belonged to Go-Shirakawa’s Hōjūjidono residence. Rengeō-in, the formal name of the temple’s main hall, was founded there as a Buddhist institution for the retired emperor. Its creation formed part of a wider pattern of temple building associated with the imperial court and the Taira family during the late Heian period.
Go-Shirakawa’s father, Emperor Toba, had earlier established another hall containing a thousand images of Kannon, the bodhisattva associated with compassion. That project was supported by a donation from Taira no Tadamori, Kiyomori’s father, but the hall was reportedly destroyed by the Bunji Earthquake. The two imperial projects, each supported by the head of the Taira family in his generation, are relevant to the rise of Taira political power.
The original Rengeō-in was part of a substantial temple complex that included a five-story pagoda and other halls. Its religious importance was also connected with a tradition about Go-Shirakawa’s chronic headaches. According to the tradition, the emperor’s supposed identity in a previous life had been a monk whose skull was found in the Iwata River, with a willow growing through its eye socket. The skull was said to have been placed inside a Thousand-Armed Kannon image, while the willow became a supporting beam. After this, the emperor’s headaches supposedly stopped. The story gave the temple a reputation for preventing or curing headaches and produced the popular name “Headache Mountain Healing Temple.”
Fire and Kamakura reconstruction
The complex was destroyed in the Kenchō Fire of 1249. Emperor Go-Saga ordered the main hall to be rebuilt, and work began in 1251. Reconstruction was completed in 1266. The 124 original standing Kannon images were rescued from the fire, while 876 replacement sculptures were made for the rebuilt hall during the Kamakura period, which lasted approximately from 1185 to 1333.
Go-Shirakawa was buried in the Hōjūji Imperial Mausoleum immediately east of Sanjūsangen-dō. The connection between the hall, the former imperial residence, and the mausoleum continued to shape the character of the precinct after the rebuilding.
Medieval and early modern changes
In the Muromachi period, Ashikaga Yoshinori, the sixth shogun of the Muromachi shogunate, ordered a major restoration of the main hall and its Buddhist images. The five-year program began in 1433 and renewed the buildings and sculptures without replacing the central importance of the Kamakura reconstruction.
In 1595, Toyotomi Hideyoshi, the military ruler who unified Japan in the late sixteenth century, incorporated Sanjūsangen-dō and Go-Shirakawa’s mausoleum into the precinct of Hōkō-ji. The earthen boundary wall now called the Taikō Wall was constructed or improved at this time. Hideyoshi’s son and successor within the Toyotomi house, Toyotomi Hideyori, commissioned the South Gate in 1600 and the West Gate in 1601. The West Gate was later moved and survives as the South Gate of Tō-ji.
After the fall of the Toyotomi family, Sanjūsangen-dō and Hōkō-ji came under the administration of Myōhō-in in the early Edo period. The Edo period was the era of the Tokugawa shogunate, which ruled Japan from 1603 to 1868. Sanjūsangen-dō remains an outlying Buddhist hall of Myōhō-in.
Survival, conservation, and archery
The temple escaped the Great Tenmei Fire of 1788. It also survived the fire that destroyed the neighboring Hōkō-ji Great Buddha Hall and most of that complex in 1798, despite exposure to intense heat and flying embers.
The hall’s connection with archery began with Tōshiya, a traditional practice whose name means “passing arrow.” The custom began in the late sixteenth or early seventeenth century and became especially prominent during the early Edo period, when archers supported by feudal domains competed along the western veranda. On April 27, 1686, Wasa Norifusa of the Kishu domain shot 13,053 arrows during a day-and-night contest. Of these, 8,133 passed the full length of the veranda, the highest recorded total.
A 45-year program to repair all 1,001 standing Thousand-Armed Kannon images ended in December 2017. Images that had been deposited at national museums in Tokyo, Kyoto, and Nara returned to the hall in 2018, bringing the complete group together again. The modern Great Target archery tournament continues the association with Tōshiya. Held in mid-January alongside the Willow Rite, it uses a 60-meter range rather than the historic veranda-shooting arrangement. During the Willow Rite, worshippers are touched on the head with a sacred willow branch in a custom particularly associated with relief from headaches.
Remains
The long wooden hall
Structure and architectural form
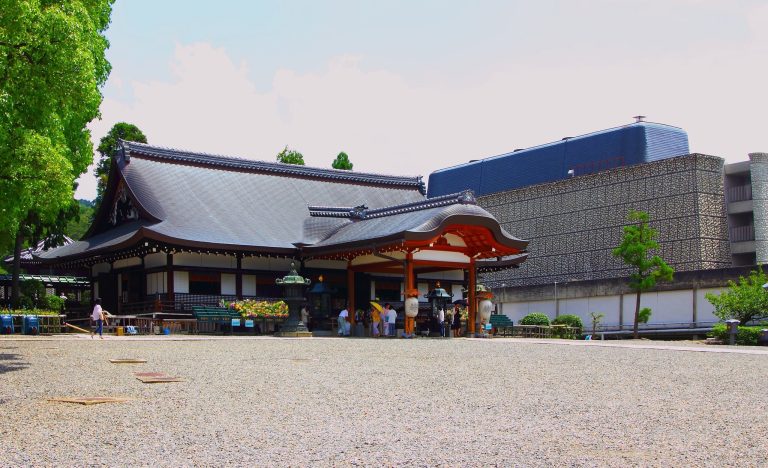
The main hall is a National Treasure and the surviving Kamakura-period reconstruction of the building completed for Go-Shirakawa in 1165. It is a long timber structure measuring approximately 120 meters in length, with a measured length of 118.2 meters and a width of 16.4 meters. It is among the oldest buildings in central Kyoto and one of only two buildings there that survive from the Kamakura period.
The hall follows Wa-yō, the Japanese architectural style used in much traditional Buddhist and shrine construction. Its hipped-and-gabled roof is covered with fired tiles, while closely spaced rafters are arranged in two tiers. Projecting bracket sets support the roof. The building is now unpainted, but brightly colored patterns found beneath removed decorative fittings during repairs in 1930 show that the original interior and exterior were richly painted.
The thirty-three-bay plan
The building is described as “thirty-three bays on four sides.” A bay is the interval between structural columns, rather than a fixed measure of distance. Here, the thirty-three bays refer to the central main room, which is surrounded on all four sides by one-bay-wide aisles or eaves. The external elevations consequently show thirty-five bays. The intervals are unequal: the central interval measures 3.95 meters, the adjacent intervals 3.65 meters, and the remaining thirty-two intervals 3.30 meters.
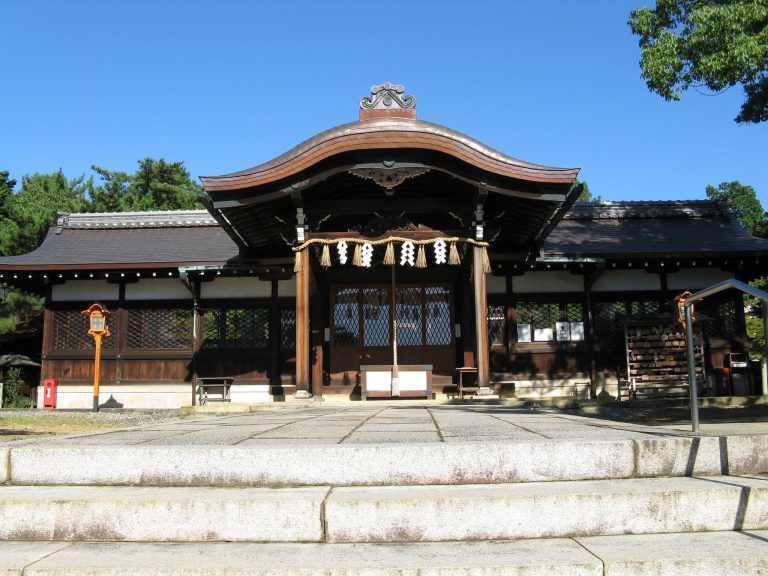
The hall has five bays across its depth and thirty-five along its length. Its front includes a seven-bay entrance porch whose present form dates from approximately 1649 to 1651, in the early Edo period. A porch of similar form probably existed from the original construction. The front elevation is fitted entirely with wooden doors. On each side, the foremost bay has a wooden door and the remaining bays have lattice windows. The rear elevation has five wooden doors, with lattice windows in its other bays.
Interior and structural details
The boarded interior contains a three-bay-deep central sanctuary surrounded, except at the rear, by one-bay-wide aisles. The innermost sanctuary houses the seated principal Kannon. On either side, enormous ten-tiered stepped platforms support the standing Kannon images.
A raised coffered ceiling covers the innermost sanctuary, while the side sections expose the roof framing. Paired horizontal connecting beams run through the surrounding aisles, and tie beams penetrate the columns of the sanctuary. The projecting ends of the lower connecting beams have decorative wooden noses made in the Daibutsu-style technique, reflecting construction methods that developed during the Kamakura period.
The hall’s name refers to its thirty-three-bay plan and to the number thirty-three in Kannon belief. The Lotus Sutra describes Kannon as taking thirty-three forms to save living beings. The popular expression that the hall contains 33,033 Buddhas comes from counting thirty-three manifestations for each of the 1,001 Kannon images.
The Kannon sculptures
The seated principal Kannon
At the center of the sanctuary is a seated Thousand-Armed Kannon made by the Kamakura-period sculptor Tankei and completed in 1254. Tankei was a leading Japanese Buddhist sculptor. The joined-wood sculpture was assembled from multiple wooden blocks, then finished with lacquer and gold leaf. Its crystal eyes, original pedestal, halo, and canopy survive.
The figure has eleven faces and forty-two arms. Its body height is 334.8 centimeters, and its total height exceeds seven meters when the pedestal and halo are included. The halo has openwork floral decoration representing Kannon’s thirty-three transformed manifestations.
The standing Thousand-Armed Kannons
The hall contains 1,001 standing Thousand-Armed Kannon images. Five hundred stand on each side of the seated principal image, arranged in ten rows of fifty, and one additional figure stands behind it. These life-sized sculptures were made with joined-wood or split-and-joined-wood techniques, finished with lacquer and gold leaf, and generally measure about 166 to 167 centimeters in height.
Of the standing group, 124 are late-Heian-period originals rescued from the 1249 fire. A further 876 belong to the Kamakura rebuilding, and image number 32 was added during the Muromachi period. Five images have crystal eyes rather than carved eyes. The earlier sculptures follow the Jōchō style, with broad bodies, substantial torsos, gently extended joined arms, rounded faces, and lowered gazes. The Kamakura works attributed to Tankei retain this character while introducing more varied and asymmetrical lines in the drapery.
The images are numbered from south to north according to a former viewing route. Image 1 occupies the highest southern position and image 10 the lowest southern position. Images 991 and 1,000 occupy corresponding positions at the north, while image 1,001 stands behind the principal Kannon.
Inscriptions identifying makers survive on 504 of the standing images examined by 2006. Major Buddhist sculptors from the Kei, En, and In schools participated in producing the Kamakura-period group. A signature naming the sculptor Unkei on image 510 is regarded as a later false inscription.
Many of the standing figures contain inserted objects, including wooden seed-syllable tablets associated with Thousand-Armed Kannon, printed devotional images of Kannon and the Twenty-Eight Attendants, dharani texts, images of Amitabha, vows, and hair. Some objects were removed during twentieth-century repairs, while many remained inside the sculptures after their contents were recorded.
Protective figures
The Twenty-Eight Attendants
Twenty-eight attendant deities stand around and in front of the Thousand-Armed Kannon images. They are protective figures associated with Thousand-Armed Kannon and the deity’s devotees. The sculptures use joined wood, paint, and crystal eyes. The tallest, Brahma, measures 169.7 centimeters, while the shortest, formerly identified as Mawara, measures 153.6 centimeters.
Their arrangement was revised in 2018 using medieval images, repair inscriptions, traces of original coloring, and comparative research. Four figures formerly placed around the principal image were moved to the front row of the stepped platform. Basusen, Daibenkudoku, Brahma, and Indra were placed around the principal image, and several traditional identifications were corrected or changed. In the modern period, the attendants had stood in a single row along the western rear corridor before being moved to the front of the Kannon images near the end of the twentieth century. Basusen is notable for the realistic form of an emaciated old man combined with a dignified presence.
The Wind God and Thunder God
The Wind God and Thunder God stand at the two ends of the sanctuary. Both are National Treasures from the Kamakura reconstruction period. They are painted, joined-wood, crystal-eyed sculptures. The Wind God measures 111.5 centimeters in height and carries a wind bag. The Thunder God measures 100 centimeters and carries linked drums and drumsticks.
Their imagery derives from China, and the figures are regarded as the oldest surviving Japanese statues of these two deities. They are also said to have served as models for Tawaraya Sōtatsu’s famous Wind God and Thunder God screen. Tawaraya Sōtatsu was a major Japanese painter of the early Edo period.
Grounds and associated features
Precinct layout and gates
The temple grounds occupy a long rectangle oriented from north to south. The main hall stands centrally and lengthwise within the inner precinct. The eastern side contains a garden associated with Tōshiya, a hand-washing pavilion, an East Gate, and ponds to the north and south of the gate. The Taikō Wall, an earthen boundary wall associated with the precinct, also survives as a historic built feature.
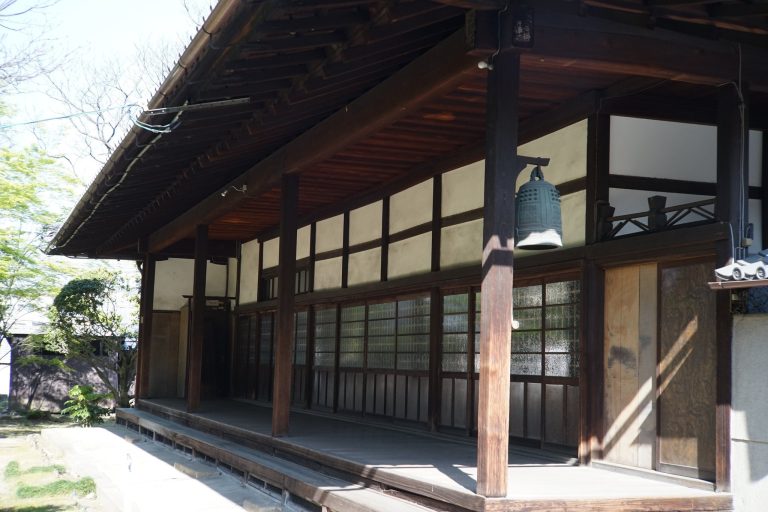
The South Gate and West Gate remain associated with the temple grounds. The West Gate was later relocated to Tō-ji, where it survives as that temple’s South Gate. A bell tower, a guardian shrine with a torii, and a garden also form part of the grounds.
The western veranda and archery course
The western veranda extends approximately 121 meters along the hall and served as the historic course for Tōshiya. Archers shot from the southern end toward a target at the northern end while keeping their arrows clear of the eaves and ceiling. The modern Great Target tournament uses a separate 60-meter range and targets measuring approximately 50 to 100 centimeters in diameter.
Ground beneath the hall
Archaeological investigation in 2016 found alternating layers of sand and clay beneath the hall. This layered ground has been compared with the energy-absorbing principle of laminated-rubber seismic isolation, providing a physical context for the building’s survival in a region affected by earthquakes and fire.