Hermitage of Santa Cecilia (Vallespinoso de Aguilar): A Romanesque Church in Spain


Site at a Glance
- Rating
- 4.9
- Popularity
- Low
- Country
- Spain
- Primary era
- Medieval
- External website
- Open
- Eras represented
- Medieval
- Civilizations
- Crown of Castile
- Site type
- Religious
- Remains
- Church
On this page9 sections
History
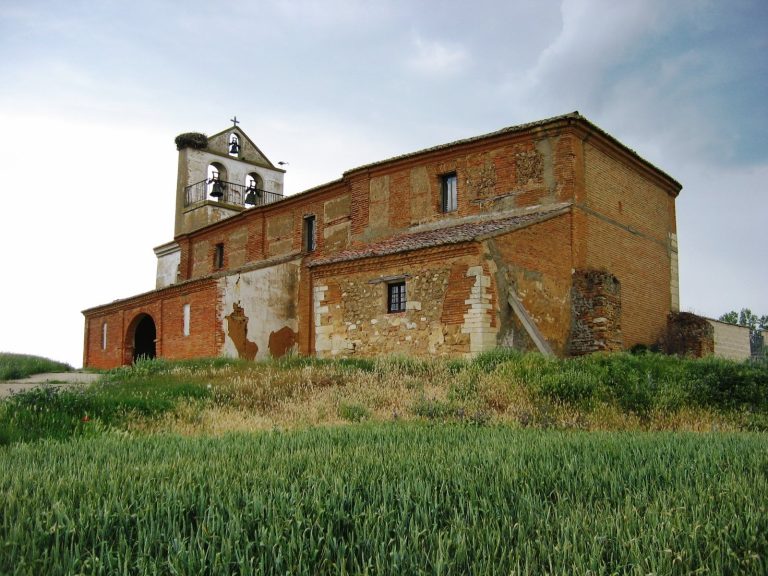
The Hermitage of Santa Cecilia is a Romanesque Catholic church in Spain, built on a rocky rise at the end of the twelfth or beginning of the thirteenth century. Dedicated to Saint Cecilia, a Christian martyr traditionally associated with music, it belongs to the Diocese of Palencia and was served by secular clergy. Romanesque architecture is characterized by heavy masonry, vaulted spaces, rounded or slightly pointed arches, and sculptural architectural decoration.
Medieval foundation and later use
The church first appears in the 1345 statistical record of the Diocese of Palencia. Its original role changed after the parish church of Vallespinoso de Aguilar was built. Santa Cecilia then became a hermitage, a small church used for more limited religious purposes, and gradually fell into disrepair.
Protection and restoration
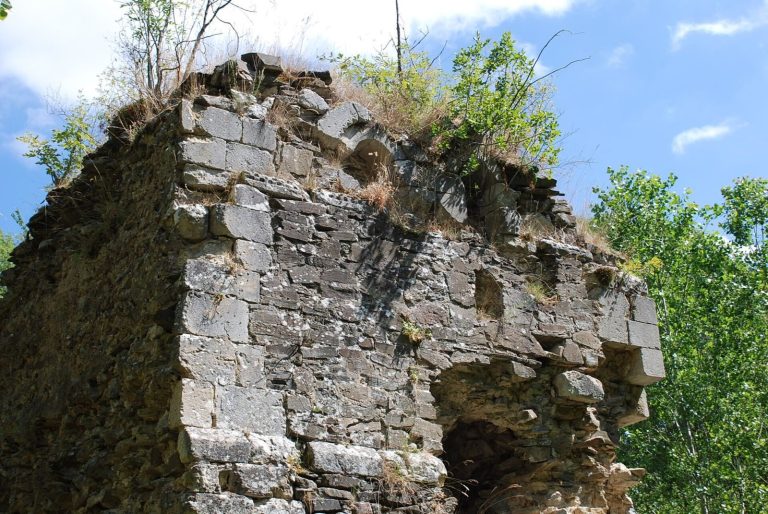
In 1951, the Romanesque church was declared a Historic-Artistic Monument, a protected cultural designation encompassed by the category Bien de Interés Cultural. Restoration followed in 1958 under the Directorate-General of Fine Arts. The work rebuilt the roofs, the north wall, and the west façade, largely reusing the earlier stones. The southern round tower was capped with a dome. The church is no longer used for worship.
Remains
The surviving church is built from regularly dressed sandstone and has a compact layout consisting of a rectangular single nave, a straight-ended presbytery, and a semicircular apse. The nave is covered by a barrel vault, the presbytery by a pointed barrel vault, and the apse by a quarter-sphere vault. A steep, vaulted passage through the lower level of the southern tower leads to the exterior of the apse.
Layout and tower
The southern tower has a rectangular lower base about 4.50 metres high before becoming circular as it rises. Its purpose is uncertain, although its form and position suggest that it may have had a defensive function. An internal spiral staircase, reached only by ladder, leads to the belfry. Between the nave and chancel stands an open bell gable, or espadaña, a wall-like structure with openings for bells.
The rocky ground produces a marked change in levels inside the church. Six steps lead up to the chancel, the area around the main altar, and another three steps continue to the apse, the rounded termination of the church. The pointed triumphal arch is doubled by a second, zigzag arch and rests on columns set on high bases. These bases continue along the chancel walls as benches.
The southern portal
The southern entrance is set within a narrow, roofed projecting porch. Its pointed opening is framed by six archivolts, decorated bands following the curve of an arch, together with a vegetal frieze and protective moulding. The archivolts carry round mouldings and rest on six pairs of columns and shafts with carved capitals. Their continuous sculptural band extends beyond the doorway in a series of small friezes.
The portal sculpture combines plant ornament with dramatic narrative images. It includes a dragon biting the shield of an armoured warrior, two fighting centaurs, winged serpents, and a capital showing a naked miser with a purse hanging from a rope around his neck while a devil pulls the rope. Another capital presents a dying person on a deathbed, attended by a priest holding an open book, with an angel spreading its wings behind them. The scenes convey an allegory of avarice and religious themes concerning death and salvation.
Above the left portal jamb, the archangel Michael weighs a soul while a devil tries to pull one pan of the balance downward. Michael is traditionally portrayed as a protector and as a judge who weighs souls. On the right jamb, the Three Marys carry vessels of ointment before Christ’s tomb, while an angel points toward the empty tomb. Other capitals show two figures holding a book, two bearded figures, one possibly the apostle Peter with two large keys, confronted harpies, vegetal ornament, and two figures with raised hands. A relief of nine people beside the right side of the portal may represent an incomplete cycle of the months.
Chancel and apse sculpture
Chancel arcades
Blind arcades with trefoil arches run above the chancel benches. They rest centrally on paired columns with heavily damaged figural capitals. The triumphal-arch capitals include confronted griffins, mythical creatures with a lion’s body and an eagle’s head and wings, as well as Samson tearing apart a lion and Saint George killing the dragon. Samson is a biblical hero associated with great strength, while Saint George is linked to the Christian legend of the dragon-slayer.
The chancel arcades also contain simple side capitals and a central double capital. On the north wall, this double capital shows three figures. The central figure wears a purse around the neck, while the two lateral figures restrain it with chains. Nearby capitals depict a mounted rider holding a horse’s reins and two figures placing their hands in lions’ jaws. On the south wall, the capitals combine vegetal decoration with two confronted griffins.
Apse windows and cornice
Two three-quarter columns divide the apse into three bays, each pierced by a round-arched window. The central window has a decorated archivolt with vegetal ornament and a surrounding protective moulding. Its capitals show confronted griffins and harpies, winged female figures derived from classical mythology and used in medieval sculpture. The side windows have simpler treatment.
A cornice runs beneath the roofline and is supported by carved corbels, projecting blocks that carry the cornice. Their imagery includes geometric, vegetal, animal, and human forms. Together with the sculpted capitals, window surrounds, and portal, these surviving elements give the sandstone church an unusually rich Romanesque sculptural program.