Shebeli Tower: A Historic Memorial in Damavand, Iran
Site at a Glance
- Rating
- 4.3
- Popularity
- Very Low
- Country
- Iran
- Primary era
- Medieval
- Eras represented
- Medieval
- Civilizations
- Seljuk
- Site type
- Religious
- Remains
- Tomb
On this page5 sections
History
Shebeli Tower is a historic memorial in Damavand, Iran, associated with Abu Bakr al-Shibli, a Sufi mystic and former governor of the city. The roofed monument is generally linked to the medieval Islamic period, although its precise date and architectural classification remain unsettled. It is recognized as a memorial and is also described as a Sufi mausoleum or sacred tower.
Al-Shibli and the Memorial Tradition
At an uncertain date, Abu Bakr al-Shibli was appointed governor of Damavand by the ruler of Tabaristan, a historical region along Iran’s southern Caspian coast. His administration became associated with the expansion of justice and security. After al-Shibli died in Baghdad, the people of Damavand are said to have erected the tower in recognition of his services.
Dating and Later Protection
Shebeli Tower has been assigned variously to the fourth or fifth centuries AH, referring to the Islamic Hijri calendar, and is associated with the Seljuk period. Its architectural character has also been described as a surviving work of the Samanid era, the period of a Persianate dynasty that ruled much of Central Asia and parts of eastern Iran from the ninth to the tenth century. The monument can therefore be dated no later than the twelfth century, but its exact place in this sequence is not fully resolved.
The tower was registered among Iran’s national monuments under number 920 on 19 June 1972. Preservation work has also been carried out during the modern period, helping maintain the monument as a historical and religious memorial.
Remains
Structure and Setting
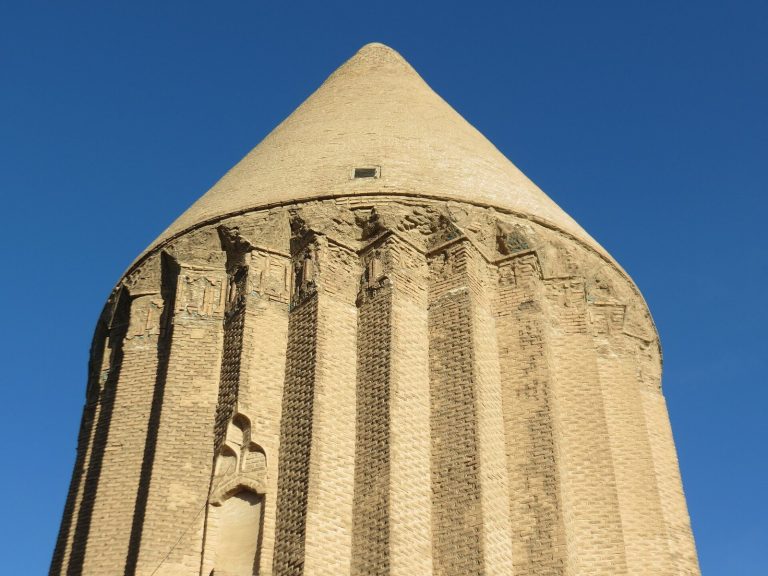
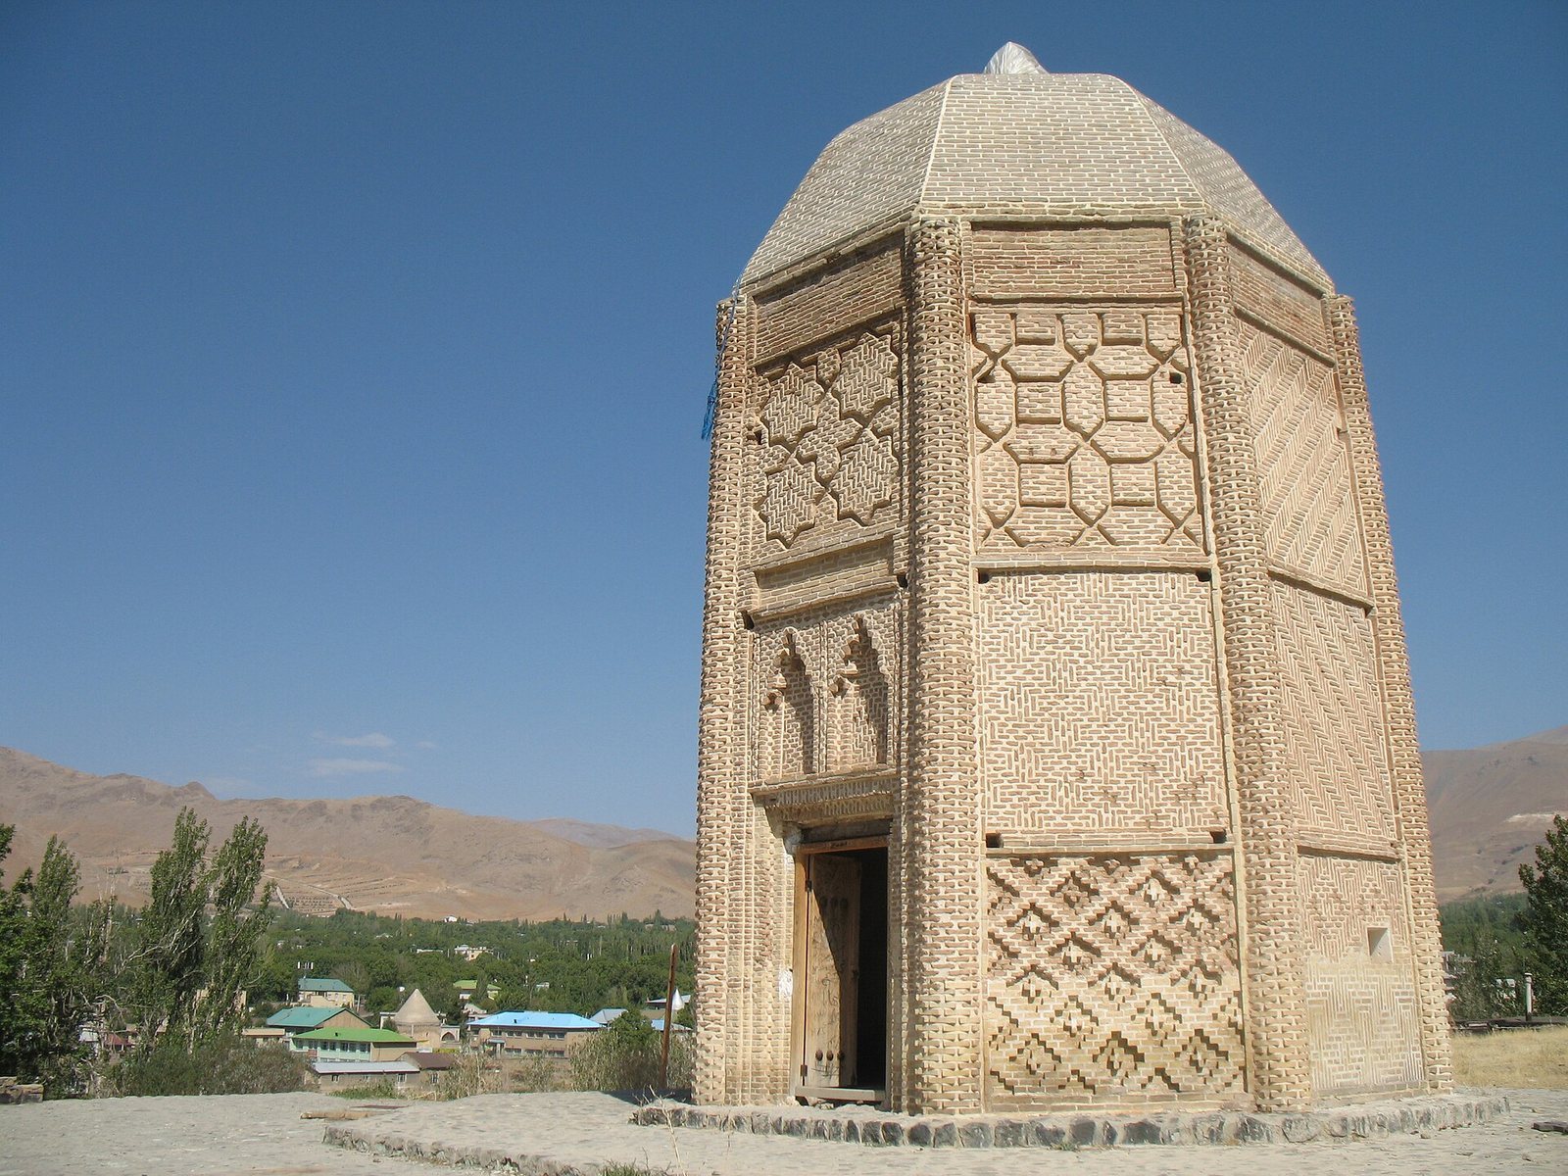
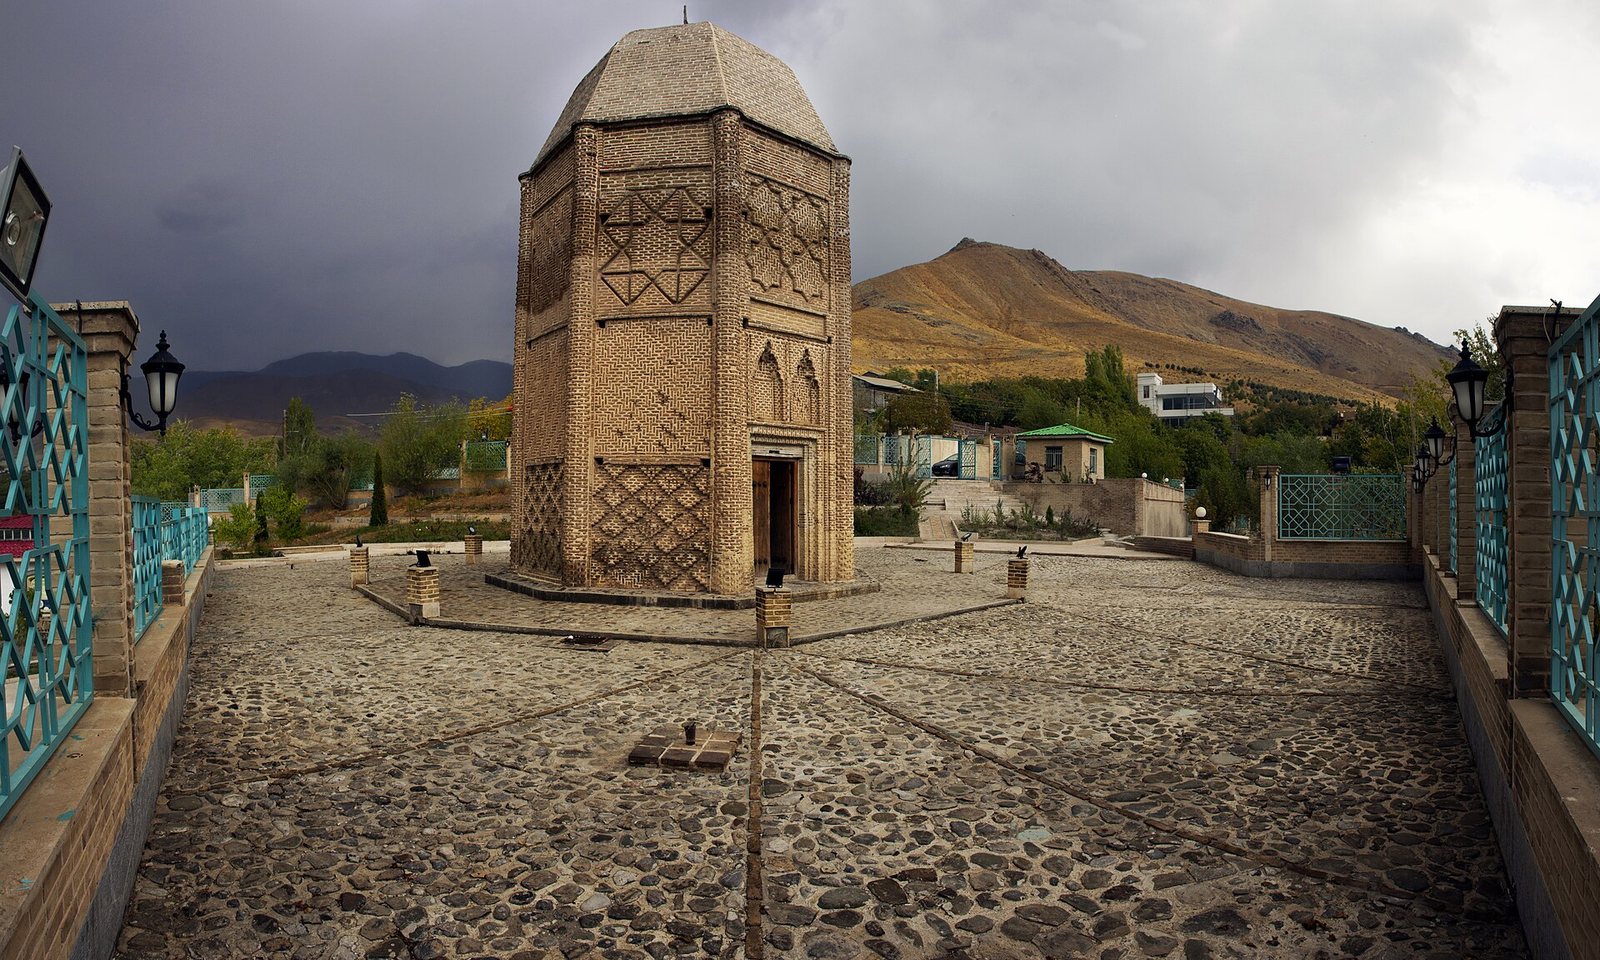
Shebeli Tower occupies elevated ground overlooking Damavand in Tehran Province, at approximately 1,986 metres above sea level. It is an approximately 10-metre-high, roofed octagonal structure built with brick and plaster. A sirdab, or basement chamber, lies beneath the tower, adding a subterranean level to the compact commemorative building.
The monument began as a simple octagonal structure. Brickwork in the Seljuk manner was added during a later period, giving the building its combination of earlier and later architectural elements. Its facade recalls the Razi style, a medieval Iranian approach associated with formal brick construction and geometric ornament. The design has also been compared with surviving Samanid-period buildings in Bukhara. Together, the brickwork, plaster, octagonal plan, and later additions account for the tower’s Samanid and Seljuk architectural character.