Hermitage of Nuestra Señora de Muskilda: A Romanesque Sanctuary in Navarre


Site at a Glance
- Rating
- 4.6
- Popularity
- Low
- Country
- Spain
- Primary era
- Medieval
- Eras represented
- Medieval, Early Modern
- Civilizations
- Kingdom of Navarre, Spanish
- Site type
- Religious
- Remains
- Sanctuary
On this page8 sections
History
The Hermitage of Nuestra Señora de Muskilda is a Romanesque sanctuary in Spain, standing near Ochagavía on the summit of Mount Muskilda at slightly more than 1,000 metres. Its foundation is dated to 1200, while its Romanesque construction belongs to the twelfth century and is associated with the reign of Sancho the Strong, the medieval king of Navarre who ruled from 1194 to 1234. The sanctuary is connected with the Virgin of Muskilda, regarded as the patron of the Salazar Valley.
Foundation and early sanctuary
The medieval complex was more than a church. It included the hermitage, a house for the hermit, and another building for the chaplain. A small stone wall enclosed the entire compound. Its foundation is linked by tradition to the discovery of the Virgin’s image. According to the local legend, a shepherd boy saw a bull digging beneath an oak and found the image there. When he attempted to carry it down to the village, it disappeared and returned to the place where it had been discovered. The hermitage was then built at that location.
Later alterations and religious traditions
The main changes to the building took place during the seventeenth century. These works included the construction or alteration of the sacristy and other elements of the complex. The sanctuary is recognized as an Asset of Cultural Interest. An old devotional route connects the Church of Saint John in Ochagavía with the hermitage and is marked by Stations of the Cross.
Every year on 8 September, the hermitage hosts an old liturgy rich in symbolism, accompanied by the Muskilda dancers. The group has eight dancers and a distinctively dressed figure known as the Bobo, whose double-sided mask is white on one side and black on the other. The tradition extends back to the seventeenth century. Its repertoire includes four stick dances, called Emperor, Katxutxa, Dance, and Modorro, as well as the Handkerchief dance and the Jota. A street procession dance accompanies the movements of officials and the procession of the Virgin.
On the eve of the celebration, the dancers wear traditional Salacencan costume and visit the house of the steward of the Muskilda Mere Lego patronage. They accompany him to the church and attend the singing of a Salve, a devotional Marian prayer or hymn. Later, they perform their repertoire in Blankoa Square. These customs connect the mountain sanctuary with the religious and communal traditions of the Salazar Valley.
Remains
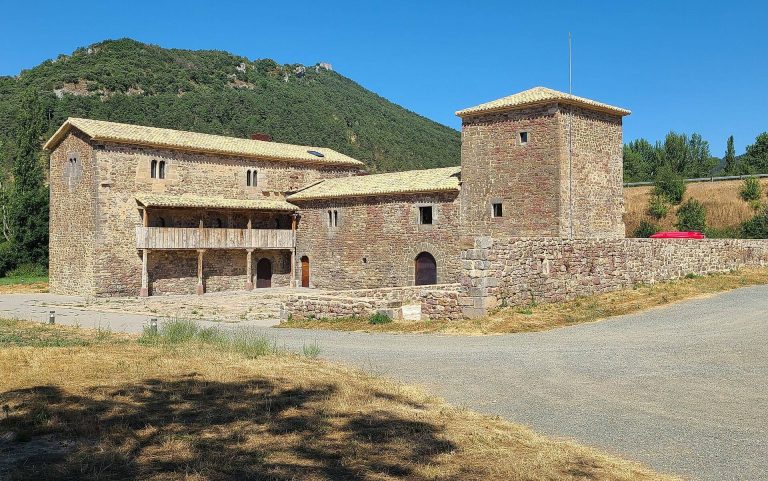
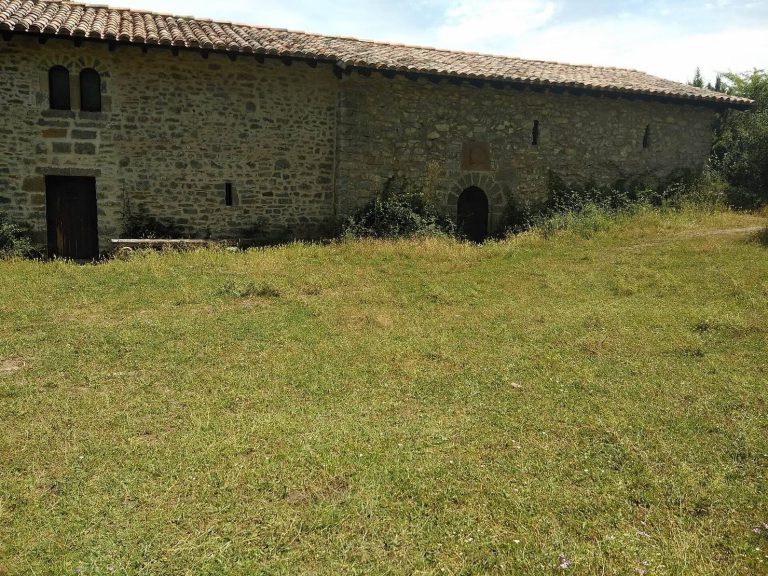
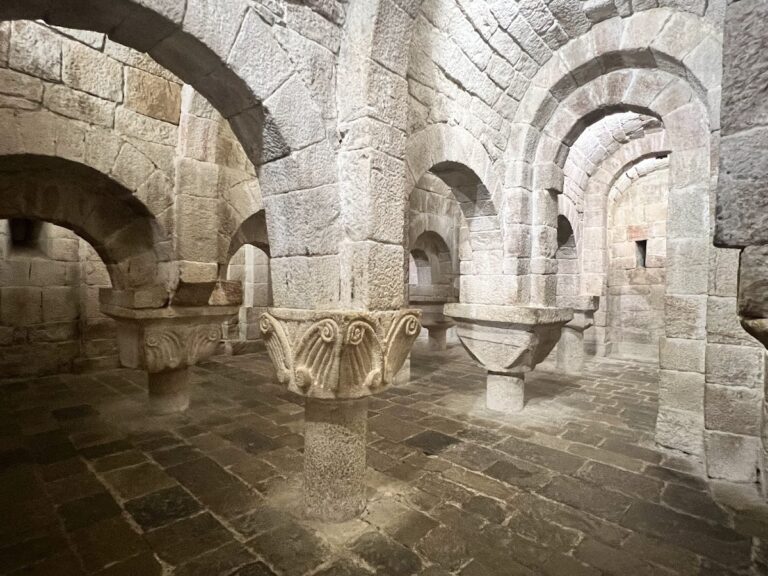
The surviving complex is centered on a rectangular three-naved church, whose heavy masonry, rounded arches, and vaulted spaces express its Romanesque character. The interior is divided into four sections by thick external buttresses, while the church’s entrances, tower, altarpiece, paintings, sculpture, and approach pillar preserve evidence of later changes and continuing devotion.
Church structure
The central nave has a barrel vault, while the two side naves are covered by quarter-vaults, vaults occupying approximately a quarter of a cylindrical space. Six thick cylindrical columns support the arches between the naves. Their lower sections are decorated with besants, or half-spherical ornamental forms. Thick buttresses on the exterior correspond to the four divisions of the interior, reinforcing the building’s sturdy structure.
Altarpiece and painted interior
At the head of the church, the central altarpiece carries an inscription dating its construction to 1642. Its main niche contains the image of the Virgin of Muskilda. Above her are a representation of the Assumption, the Christian doctrine and feast concerning the Virgin Mary’s bodily elevation to heaven, and a Crucified Christ. A fifteenth-century wrought-iron grille separates the presbytery, the area reserved for clergy around the main altar, from the central nave. Behind the altarpiece and the apse is the sacristy, a room for storing liturgical objects and preparing for worship, probably added during the major seventeenth-century alterations.
The first bay of the central nave beyond the presbytery has murals covering its entire vault. Further murals decorate the Gospel and Epistle sides of the interior, and a Crucified Christ is preserved in one of the side naves. Together, these works form part of the church’s surviving painted and devotional decoration.
Entrances and tower
The hermitage has two entrances. The western doorway dates from 1671, while the principal southern doorway retains its Romanesque form. The southern entrance has four archivolts, moulded or stepped bands that follow the curve of an arch, supported by plain pilasters. The square-plan tower is covered by a conical roof of wooden shingles known as oholak, a characteristic feature of traditional construction in the area.
Approach pillar and Marian image
Shortly before the hermitage stands a four-metre-high stone pillar. A barred opening in the pillar contains a small image of the Virgin, and an inscription states that the town of Otxagabia had the pillar made in 1654, followed by the words “Jesus Mary.” Local tradition holds that the pillar contains the oak on which the Virgin appeared to a shepherd from the Asa household.
The principal image of the Virgin is a 60-centimetre-high wooden sculpture dating from the fourteenth or fifteenth century. It is carved, polychromed, and gilded with gold leaf. The seated Virgin rests on a throne without a back or arms, wears a crown, and holds a flower in her right hand. Her left hand rests lightly on the shoulder of the Christ Child, who sits on her left knee, raises his right arm in blessing, and holds a book in his left hand. The Virgin wears a tunic, veil, and mantle, while the Child wears a tunic. Both figures face forward with smiling expressions.