Colegiata de Santa María: A Gothic Collegiate Church and Pilgrimage Institution in Spain


Site at a Glance
- Rating
- 4.5
- Popularity
- Medium
- Country
- Spain
- Primary era
- Medieval
- External website
- Open
- Eras represented
- Medieval, Early Modern
- Civilizations
- Kingdom of Navarre, Spanish
- Site type
- Religious
- Remains
- Church
On this page18 sections
History
Colegiata de Santa María is a Roman Catholic collegiate church in Roncesvalles, Spain, whose present Gothic building was erected in the early thirteenth century, probably between 1215 and 1221. The institution grew from a pilgrimage hospital and became an important centre for receiving travellers on the route toward Santiago de Compostela.
Hospital origins and the pilgrimage route
The institution began as a hospital foundation established around 1127 by Alfonso I of Aragon, king of Aragon and Navarre. It was intended to assist pilgrims arriving from France after crossing the difficult Ibañeta Pass. Bishop Sancho Larrosa of Pamplona was charged with constructing the foundation, while King García Ramírez of Navarre later promoted it. Its role in receiving travellers expanded as the route across the Pyrenees became associated with the pilgrimage to Santiago de Compostela, the shrine of the apostle Saint James in northwestern Spain.
A church or religious establishment stood at Roncesvalles before the present building, although its exact location remains disputed. During the Middle Ages, the wider institution grew as its landed possessions increased and more pilgrims passed through the area. The complex continued to receive pilgrims as part of the Way of Saint James, a network of Christian routes leading to Santiago de Compostela.
The thirteenth-century collegiate church
The present church was built with the support of Sancho VII of Navarre, probably during the period from 1215 to 1221, although the precise construction dates are uncertain. Sancho VII, known as “the Strong,” ruled Navarre from 1194 to 1234 and selected the collegiate complex as his burial place. He was interred there with his wife, Clemence.
Sancho VII had fought at the Battle of Las Navas de Tolosa in 1212, a major Christian victory over the Almohads, the medieval Islamic dynasty that ruled parts of North Africa and the Iberian Peninsula. After the battle, he deposited at Roncesvalles chains traditionally associated with the tent of the Almohad ruler. These chains later became associated with the arms of Navarre, adding a dynastic and political dimension to the institution’s religious importance.
Fire, rebuilding, and later change
Fires caused major damage in 1445, 1468, and 1626. The complex later became deteriorated and nearly abandoned, prompting extensive rebuilding during the seventeenth century. Between 1622 and 1627, the medieval Gothic fabric was reinforced and partly covered by Baroque treatments. The work particularly affected the church and cloister, although Gothic elements remained visible in the presbytery and the adjoining bay of the nave.
Heavy snow caused the cloister to collapse in 1600. Further damage followed during the War of the Convention from 1793 to 1795, a conflict that brought fighting between revolutionary France and Spain and affected parts of the region.
Between 1939 and 1944, the complex underwent an intensive reconstruction guided by the principles of Onofre Larumbe and the architect Francisco Garraus. This intervention substantially shaped its present appearance. In 1993, the church was declared a Spanish cultural-interest monument and was included in the UNESCO World Heritage property known as the “Routes of Santiago de Compostela: The French Way and Routes of Northern Spain.”
Remains
The complex combines a three-aisled Gothic church with chapels, a cloister, and earlier pilgrimage-related buildings. It stands near the beginning of the Burguete plain, where a change in ground level influenced the form of the eastern end and the crypt beneath it. The church is regarded as a major Navarrese example of Gothic architecture, with connections to the Gothic architecture of the Parisian Île-de-France and an influence from Notre-Dame de Paris on a smaller scale.
The collegiate church
Nave and eastern end
The church has a five-bay plan with three aisles. The central nave is twice as wide as the side aisles and ends in a pentagonal chevet, the eastern end of a church around the main altar. The side aisles end squarely. Cylindrical piers of alternating thickness divide the aisles. Their bases and capitals, decorated with two simple bands of crochets, support pointed arcade arches and the small columns that carry the vaults.
A triforium, an interior gallery or arcade above the main nave arcades, runs along the upper level. Each bay of the central nave has four pointed arches resting on columns with similar capitals. These lead directly to an oculus decorated with a sequence of pointed arches. Large windows in the chevet contain modern coloured stained glass manufactured in Germany. The seventeenth-century remodelling concealed parts of the Gothic interior, while the presbytery, the area reserved for the clergy around the principal altar, and the nave bay before it retain exposed Gothic elements.
Crypt
The pentagonal chevet rises above the crypt and helped accommodate the sloping ground on which the complex was built. The crypt measures approximately 7.15 metres wide by 7.20 metres long. Its walls are about 2.65 to 2.85 metres thick and support the pillars of the church, whose central nave is 8.40 metres wide.
The crypt extends beneath the chevet and the crossing bay. Its first bay has a pointed barrel vault, while the chevet has a panelled vault. Round-arched windows open in the central sections of the chevet. Deteriorated Gothic painted decoration and patterns representing ashlar joints remain visible on the interior surfaces.
Façade and bell tower
Only the main doorway, framed by three archivolts, a series of moulded bands around an arch, is original to the present façade. The earlier façade was comparatively simple, with a pointed entrance, rose windows at the sides, and a pointed window above the doorway. The façade now includes a pointed main portal with a central mullion, a vertical member dividing a window opening, a pointed paired window, and a large rose window.
The bell tower stands on the Gospel side, traditionally the side corresponding broadly to the north when facing the altar. It probably dates from the fourteenth or fifteenth century and has a pyramidal roof covered with lead plates.
Chapels and burial spaces
Presbytery and Virgin of Roncesvalles
The presbytery contains a Gothic wooden sculpture of the Virgin of Roncesvalles. Made in Toulouse and dating from the middle of the fourteenth century, the seated Virgin and Child are shown on a throne. The figure is covered with silver except for the hands and faces.
Chapel of the Holy Christ
The Chapel of the Holy Christ is a small enclosure in the Epistle-side aisle, the side corresponding broadly to the south when facing the altar. A grille has enclosed it since the beginning of the seventeenth century. Inside are a life-sized Crucifix from the nineteenth century and a seventeenth-century bust of the Dolorosa at its feet.
Chapel of Saint Augustine
The square Chapel of Saint Augustine began as a fourteenth-century Gothic chapter house, the room where the clergy met for communal business. Its star-shaped rib vault covers the space containing the burials of Sancho VII and his wife, Clemence. The king’s expressive tomb effigy was made during the reign of his successor, Thibaut I, who ruled Navarre from 1234 to 1253.
Cloister and pilgrimage chapels
Gothic cloister
The complex includes a Gothic cloister that was later rebuilt in a Cistercian manner. Its history reflects the repeated changes affecting the institution: heavy snow caused the earlier cloister to collapse in 1600, and the complex was subsequently altered during the rebuilding campaigns of the seventeenth century.
Chapel of Santiago
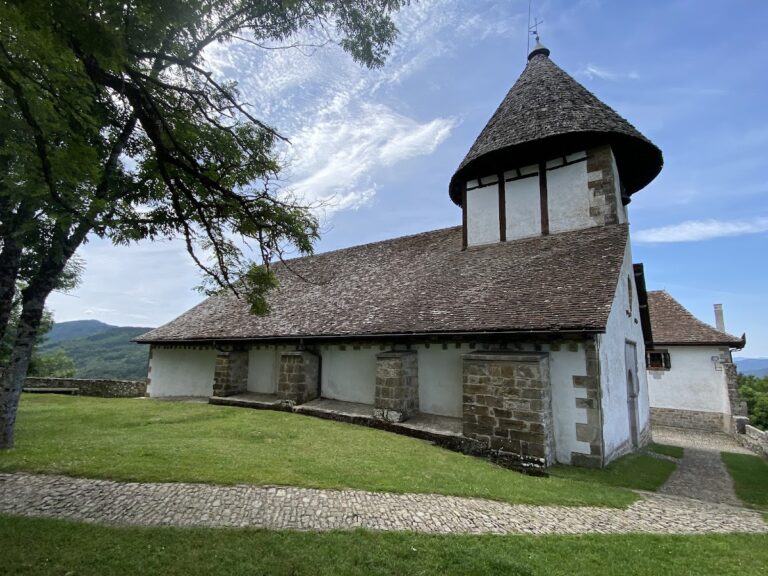
The Chapel of Santiago, also called the Chapel of the Pilgrims, was erected in the thirteenth century in Gothic style. It has a single nave covered by a rib vault and a belfry on its gable. The bell of San Salvador de Ibañeta was installed there, connecting the chapel with the pilgrimage landscape around the pass.
Chapel of Sancti Spiritus
The Chapel of Sancti Spiritus, beside the Chapel of Santiago, is described as the oldest building at Roncesvalles. It was erected in the twelfth century in Romanesque style, the medieval architectural tradition that preceded Gothic, over the rock where legend places Roland’s breaking of his sword Durandal after the defeat at Roncesvalles.
The chapel has a square plan, a rib-vaulted interior, and a cross above the building. It served as a burial place for pilgrims who died at the hospital and contains a crypt covered by a barrel vault. An entrance porch with round arches was added in the early eighteenth century. Its walls formerly carried paintings of the Battle of Roncesvalles, which have since disappeared.
Manuscript tradition
The collegiate complex preserves a manuscript from the beginning of the thirteenth century containing the Preciosa, a poem by an educated cleric praising the institution and its hospitality toward pilgrims. The manuscript complements the surviving buildings by expressing the religious and charitable ideals that shaped Roncesvalles during its medieval development.