Heraion of Argos: The Ancient Sanctuary of Hera in Greece

Site at a Glance
- Rating
- 4.5
- Popularity
- Low
- Country
- Greece
- Primary era
- Classical
- External website
- Open
- Eras represented
- Bronze Age, Iron Age, Classical
- Civilizations
- Ancient Greek, Mycenaean, Roman
- Site type
- Religious
- Remains
- Sanctuary
On this page23 sections
History
The Heraion of Argos is an ancient Greek sanctuary dedicated to Hera in Greece, located near Mykines in the Argolid. Its first temple was built in the 7th century BCE, and the sanctuary developed into the official religious center of Argos, although it stood about 8 km from the city. Positioned between Argos, Mycenae, and Midea, it connected the growing power of Argos with a landscape associated with Mycenaean communities, tombs, and heroic traditions.
Mycenaean and Early Iron Age background
The place was used from the 3rd millennium BCE. Mycenaean activity included a circular tholos tomb at Asprachoma and a cemetery of chamber tombs west of the Kastros stream, dating from the 15th to the 13th centuries BCE. Protogeometric pottery, belonging to the early phase of Greek Iron Age material culture, indicates settlement near the Old Temple Terrace and the Second Temple. These finds place the later sanctuary within an already important ritual and funerary landscape, although they do not establish an unbroken sequence of occupation from the Bronze Age through the Early Iron Age.
Formation of the Argive sanctuary
From the 8th century BCE, the Heraion grew into a shared religious and meeting center for communities across the Argive Plain. Argos promoted it as the center of an amphictyony, an association of neighboring communities organized around the guardianship and worship of a sanctuary. An approximately 8 km road linked the sanctuary with Argos. By the 7th century BCE, Hera had become the respected patron goddess of Argos, and the first temple was erected at the sanctuary. The chronology of Argos was partly organized through the succession of priests who served at the Heraion.
The cult of Hera at the site was probably a mystery cult, meaning a religious tradition involving restricted rites and initiation. It may also have preserved connections with a Mycenaean nature goddess associated with fertility and abundance. Hera’s role in Argos extended beyond marriage and family life. She was worshipped as a protector of childbirth, childhood, marriage, the household, the military, and the state, with men and women participating in her cult.
Argive expansion and the Classical rebuilding
Argos conquered Mycenae, Tiryns, and Midea in 460 BCE. The sanctuary was subsequently expanded and reorganized, reflecting the city’s stronger political position and the integration of cult activity within a revised social order. The earlier buildings were connected by new construction, and additional structures were placed on the terraces during the 5th century BCE.
The Old Temple burned in 423 BCE when the priestess Chrysis accidentally left a torch too close to garlands. A new temple was constructed on another terrace around 420 BCE. This rebuilding may already have been planned before the fire as part of the sanctuary’s broader expansion. The Classical Temple became the principal setting for the cult of Hera and housed major images of the goddess and her daughter Hebe.
A wooden cult image of Hera was transferred from Tiryns in 468 BCE after the Argives destroyed that city. The Heraion also contained a gold-and-ivory statue of Hera by the Argive sculptor Polykleitos and a corresponding statue of Hebe by Naukydes. The cult continued into the Late Roman period. The Argives maintained the ruined sanctuary as a place of reverence in the time of Pausanias, a 2nd-century CE Greek travel writer who described sacred places and monuments. If worship remained active into the 4th century CE, the sanctuary would eventually have been closed under late Roman laws directed against non-Christian sanctuaries.
Festivals, processions, and sacred games
Annual festivals included celebrations of the sacred marriage of Hera and Zeus, a ritual or mythic union between deities. Local tradition held that Hera regained her virginity by bathing at the spring of Kanathos near Nauplion. The Argives then bathed her statue before the festival ceremonies. Ritual bathing in the water of the Eleutherion was also associated with the transition of betrothed women into marriage.
The Procession of Hera Argeia travelled from Argos to the sanctuary along the sacred way. Young women, cattle, and armed young men took part, although the date when the procession began is uncertain. Herodotus connected one procession with the story of Kleobis and Biton, sons of a Heraion priestess. According to the tradition, they pulled their mother’s cart to the sanctuary, and after she prayed to Hera to grant them the greatest blessing, they died in their sleep.
Sacred games offered opportunities for competition between families and communities of the Argive Plain. Bronze hydriai bearing inscriptions were awarded as prizes. The festivals and competitions linked the sanctuary’s religious ceremonies with the public identity of Argos and the communities that shared its cult.
Rediscovery and archaeological investigation
General Gordon identified the site in 1831. Excavations on the Second Temple Terrace followed under Gordon in 1836 and under Bursian and Rangabé in 1854. Schliemann investigated the Old Temple Terrace, and Schliemann and Stamatakis excavated the tholos tomb in 1878. Waldstein conducted four campaigns across the sanctuary between 1892 and 1895. Blegen examined nearby cemeteries and occupation areas from 1925 to 1928, while Caskey and Amandry excavated a large group of votive offerings beneath the East Building from 1947 to 1949. Later research involved Kalpaxis, Strom, Billot, Pfaff, Coulton, and Miller.
These investigations identified the Heraion with the ancient locality of Akroumnaia and established that the later sanctuary occupied a place already used during the Mycenaean period. The site is administered as an archaeological monument by the Ephorate of Antiquities of Argolida.
Remains
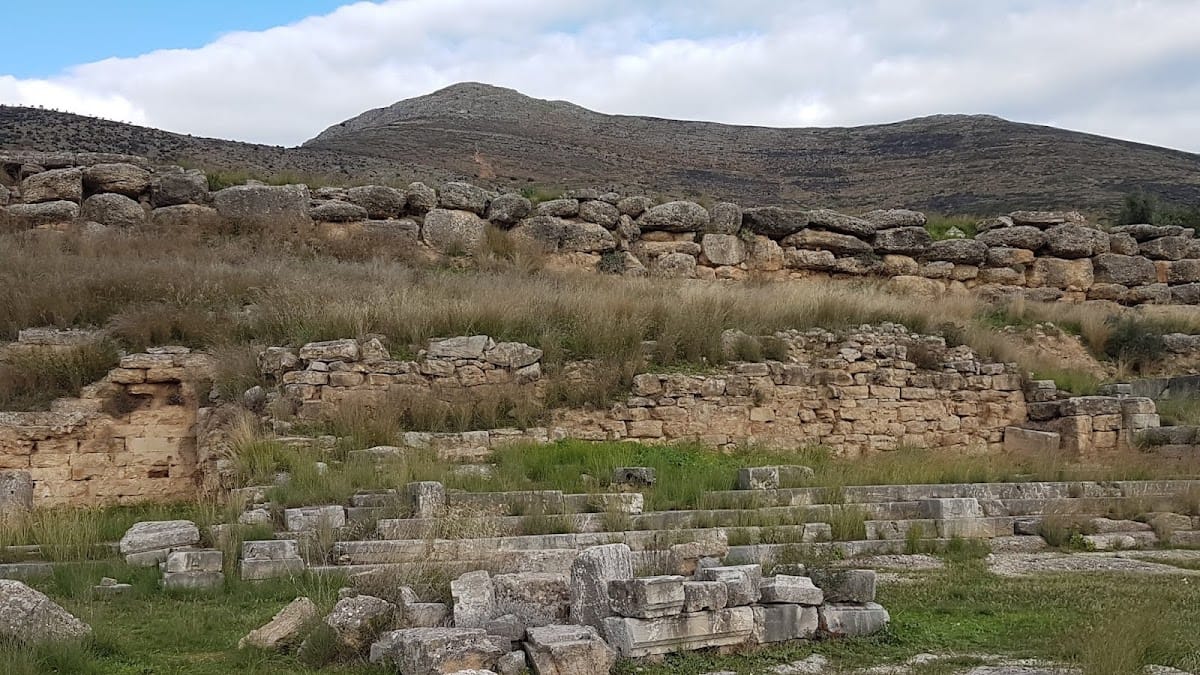
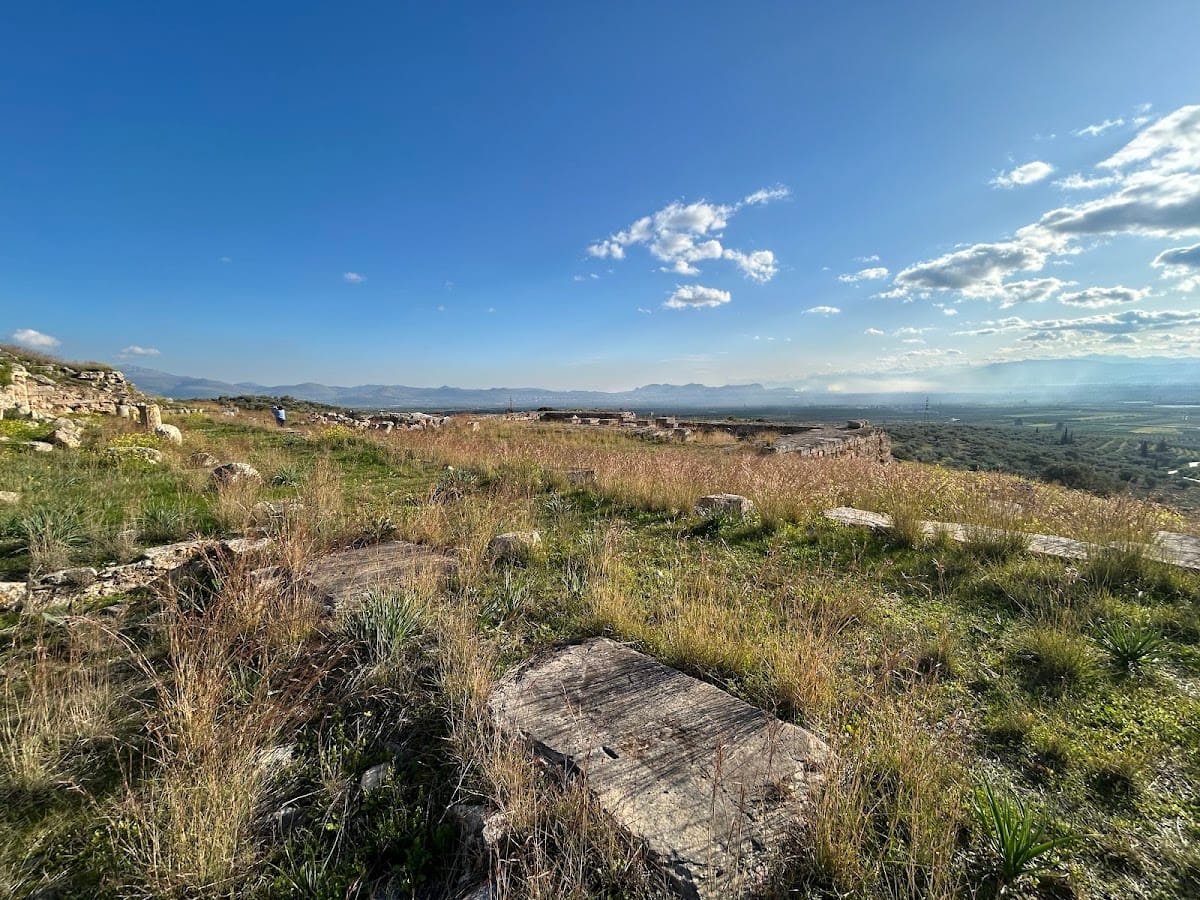
The sanctuary occupies the lower southern slopes of the Euboea mountain range, below its highest summit, on the fertile Argive Plain. The Eleutherion watercourse, identified with the modern Kastros stream, bounds the site on the west, while the river Glykeia, ancient Asteria, lies to the east. The sanctuary was arranged on two successive terraces at different levels. A monumental staircase approached them from the south, and a substantial eastern terrace wall combined with the staircase to form a large retaining system for the initial earthworks.
The upper terrace and early sanctuary
Old Temple Terrace
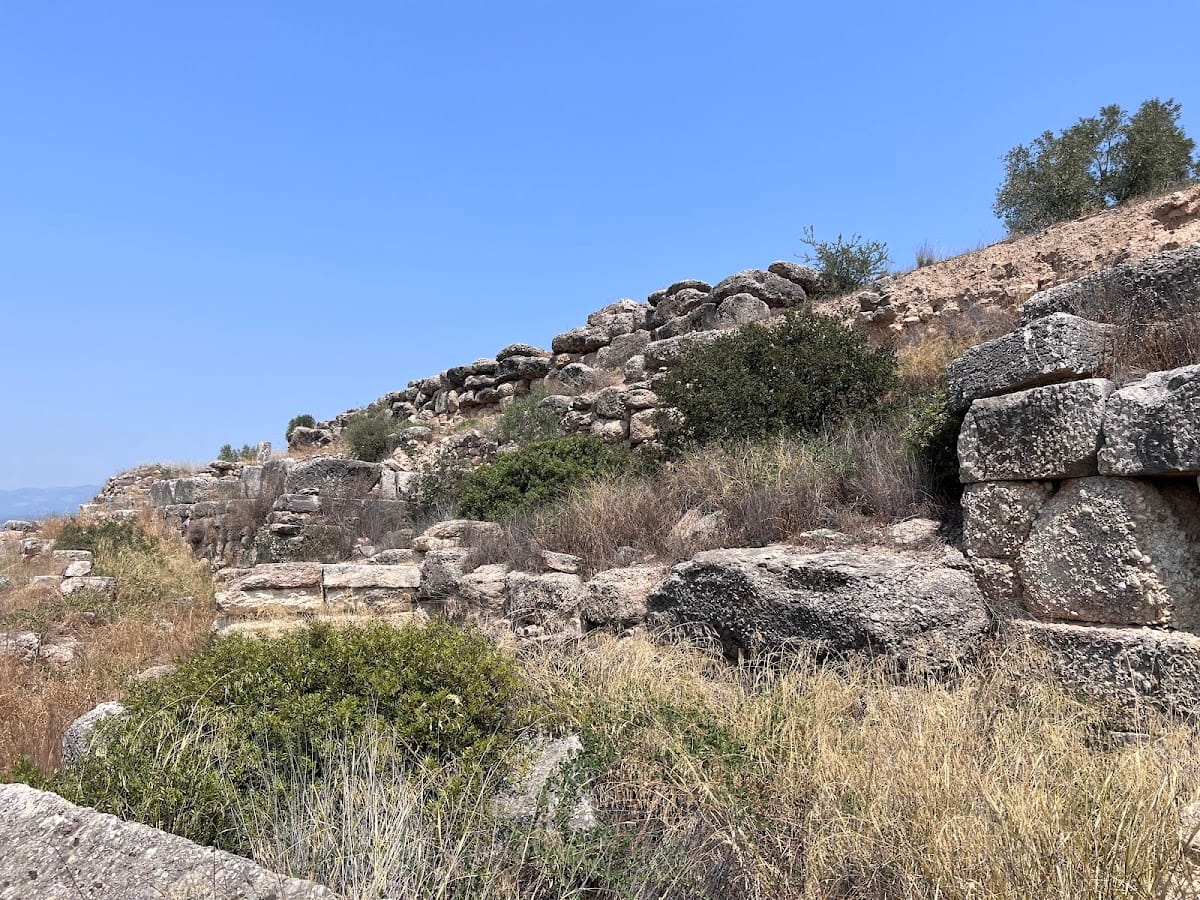
The upper terrace measured approximately 56 by 34 m and was partly cut into bedrock. A massive retaining wall supported it, built from large irregular stones with smaller blocks inserted at intervals. This Cyclopean masonry, a technique using very large roughly shaped stones, deliberately imitated Mycenaean construction. The terrace was longer and differently divided from typical Mycenaean examples. Known as the Old Temple Terrace, it measured approximately 55.8 by 34.4 m and stood above the central terrace. Its hard upper surface may have formed the foundation for a large structure.
Old Temple
The Old Temple was probably built in the 7th century BCE and belonged to the early development of the sanctuary as the religious center of Argos. It was among the earliest temples surrounded by a single external colonnade, a form known as a peripteral temple. The surviving southern stylobate, the upper platform on which temple columns stood, supports a 7th-century date. Paved areas west and south of the terrace and temple may have displayed impressive dedications.
North Stoa and North-East Building
Two stoas, or roofed colonnaded buildings, stood at the end of the Old Temple’s retaining wall. The larger North Stoa measured 62.1 by 9.2 m and has been dated to the late 7th or 6th century BCE. The smaller North-East Building measured 20.6 by 6.9 m and was probably constructed around the middle of the 6th century BCE. After Argos conquered neighboring states in 460 BCE, a staircase connected these buildings with the Old Temple Terrace.
Processional and Classical terraces
Monumental staircase and western stoa
A Doric stoa with a double colonnade stood on the western side of the monumental staircase, halfway up its ascent. The austere Doric architectural order gave the structure a formal character, while its function was practical as a waiting area. The staircase, terrace, and stoa belonged to the 5th century BCE and formed part of the route used by processions arriving from Argos for the Hekatombaia festival.
Classical Temple
The Classical Temple was a limestone Doric peripteral building constructed in 420 BCE and designed by the Argive architect Eupolemos. It stood at the center of the first terrace and followed a plan of six columns across the front and twelve along the sides. Its interior included a pronaos, or entrance porch, a cella, the principal chamber for the deity’s image, and an opisthodomos, or rear chamber.
The cella held a chryselephantine statue of Hera by Polykleitos. Such a statue used gold and ivory fitted over a supporting core. Beside it stood a similar statue of Hebe by Naukydes, as well as the wooden cult image transferred from Tiryns. These images made the cella the central setting for the sanctuary’s worship of Hera and her divine household.
Eastern buildings and altar
A columned hall divided into four aisles was built farther east around the middle of the 5th century BCE. Its plan has been compared with the Telesterion at Eleusis. During the Hellenistic period, an elongated altar was constructed east of the Classical Temple. A rectangular East Building and a South Stoa were also added during the 5th-century reorganization of the sanctuary.
Lower terrace and associated buildings
West Building
The West Building stood on the lower terrace, west of the first terrace and outside its retaining wall. It was a rectangular gathering and dining structure with a central peristyle, a surrounding colonnade or enclosed columned courtyard. Two rows of columns ran along its eastern, southern, and western sides. Three rooms on the north shared a corridor with other rooms, and cuttings for couches show that they were used for dining and socializing. The building has been assigned either to the 6th century BCE or to the second half of the 5th century BCE and later.
Northern complex and lower terrace
A building complex along the northern side of the lower terrace belonged, together with the dining building, to the earlier sanctuary. A large flat terrace lay in front of the northern stoa. The arrangement of these structures formed part of the lower architectural group beneath the principal temple terraces.
Roman gymnasium and bathing establishment
Two Roman-period buildings stand west of the sanctuary. The southern building has an L-shaped plan and functioned as a gymnasium, while the northern building was a bathing establishment. Their presence reflects continued activity at the site after the Classical and Hellenistic phases.
Watercourses, tombs, and votive remains
Eleutherion and Glykeia
The Eleutherion watercourse runs immediately west of the sanctuary and supplied water used by priestesses for purification. The Glykeia, ancient Asteria, lies east of the hill. In local tradition, Asteria was one of the river judges who granted Hera protection over Argos during her contest with Poseidon. The tradition held that Poseidon’s anger transformed the river into stream beds.
Mycenaean burials and occupation areas
A tholos tomb and a group of Mycenaean chamber tombs lie near the sanctuary, together with cemeteries and occupation remains revealed through archaeological investigation. The tholos is a circular tomb, while a chamber tomb consists of an access passage and a burial chamber cut into or built within the ground. These remains form part of the earlier funerary and settlement landscape associated with the later Heraion.
Votive offerings and game prizes
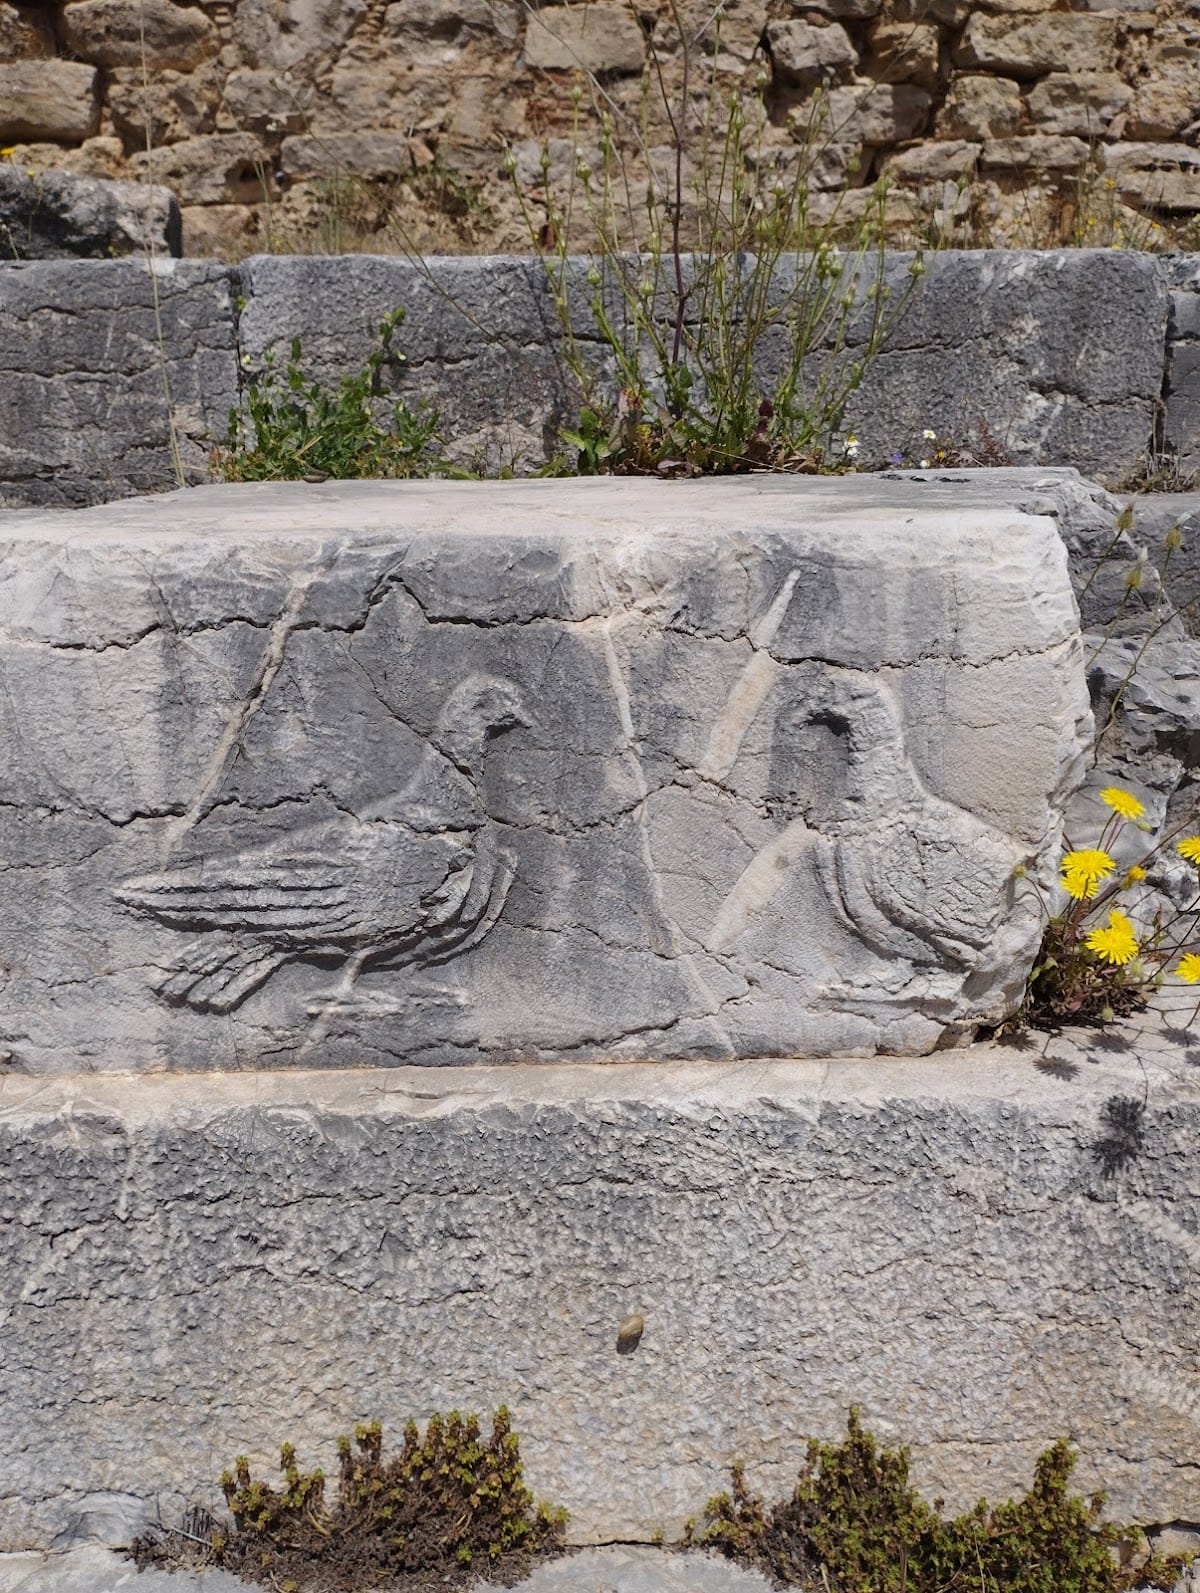
Objects dedicated at the sanctuary include figurines, seals, amulets, jewelry, small figures of children and women, protective amulets, terracottas showing food preparation, clothing, and weaving, warrior figurines, and shields. Their distribution in specific areas reflects the several aspects of Hera’s cult, including childcare, women’s lives, household work, protection, and military identity. Multiple bronze hydriai with inscriptions were connected with the sacred games and served as prizes in the competitions held at the Heraion.