Treasury of Atreus: A Mycenaean Tomb at Mycenae, Greece
Site at a Glance
- Popularity
- Very High
- Country
- Greece
- Primary era
- Bronze Age
- Eras represented
- Bronze Age
- Civilizations
- Mycenaean
- Site type
- Burial
- Remains
- Tomb
On this page13 sections
History
The Treasury of Atreus is a Mycenaean tomb at Mycenae, Greece, built during the Late Bronze Age and usually dated to about 1400 to 1250 BCE. It is one of the last tholos tombs, circular tombs with domed burial chambers, built in the Argolid and is generally considered the penultimate example at Mycenae. Its occupant is unknown, but the tomb was probably intended for a person of elite or royal status, perhaps a ruler or someone close to the ruling family.
Construction and Mycenaean setting
A building already occupied the site before the tomb was built and was demolished to make way for it. The tomb’s placement has been interpreted as a reference to earlier traditions, a connection between the dead and Mycenae’s ruling community, or a way to impress people approaching the citadel from the south. Its scale and architectural relationship to the citadel have also been read as expressions of Mycenae’s growing power.
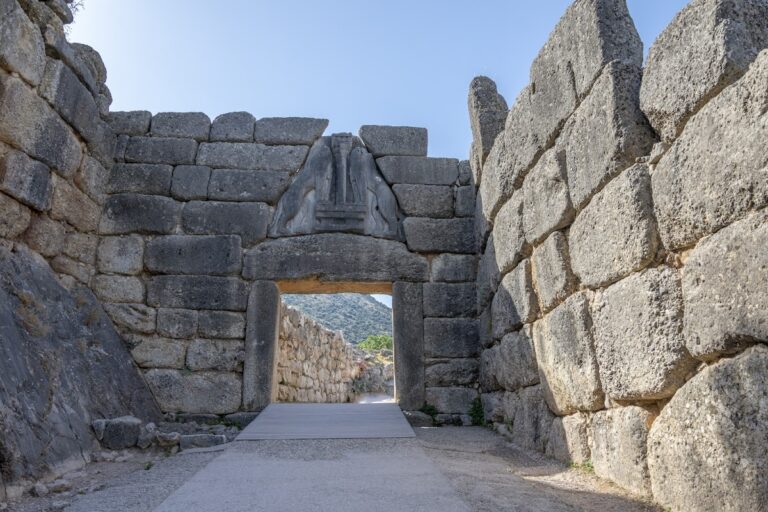
The tomb and the citadel’s fortifications, including the Lion Gate, are generally placed in the Late Helladic III period, a later phase of the Bronze Age on mainland Greece associated with Mycenaean culture. Their precise sequence remains debated. In the early twentieth century, archaeologists Arthur Evans and Alan Wace disagreed about the tomb’s date and what it indicated about relations between Mycenaean Greece and Minoan Crete, the Bronze Age society centered on Crete. Wace’s excavations and arguments helped establish a later chronology than Evans had proposed.
Legendary names and later activity
The names Treasury of Atreus and Tomb of Agamemnon reflect later legend, not an established identification of the person buried here. Atreus and Agamemnon are figures in Greek mythology; Agamemnon is portrayed as king of Mycenae and leader in the Trojan War tradition. The second-century CE writer Pausanias placed the graves of Atreus and Agamemnon within Mycenae’s walls but did not associate them with this tomb. In 1700, Venetian engineer and surveyor Francesco Vandeyk identified the monument and proposed that it was a king’s tomb. Claude-Louis Fourmont used the name Tomb of Atreus in 1729 to 1730, and by the early nineteenth century a tradition linked the monument to Agamemnon.
Evidence of activity after the Mycenaean period has been interpreted in connection with later hero cults, rituals honoring a deceased figure believed to retain special power. A short-lived Argive colony established at Mycenae in the third century BCE may have drawn on the site’s mythological heroes to strengthen its standing in relation to Argos.
Exploration and archaeological interpretation
The first securely documented entry into the tomb took place in 1801, by people working for Thomas Bruce, 7th Earl of Elgin. Elgin visited the following year, had the entrance cleared, and arranged for parts of the façade’s columns and two gypsum reliefs depicting bulls to be removed and sent to Britain. In 1810, Veli Pasha, the Ottoman governor of the Morea, excavated the monument and cleared much of its entrance. He may have found bones covered with gold and gemstones, as well as other gold and silver objects, and removed four large pieces of the façade columns.
Heinrich Schliemann may have explored the tomb during his 1874 excavations at Mycenae. In 1876 he excavated the side chamber, where he found a small pit of uncertain purpose. From 1876 to 1879, Greek archaeologist Panagiotis Stamatakis cleared debris from the approach passage and entrance and recovered sculptural pieces thought to have come from the triangular space above the doorway.
The British School at Athens investigated the tomb in 1920 and 1921 under Alan Wace, seeking to establish its date, and architectural plans were drawn during campaigns from 1920 to 1923. Wace’s later excavations continued in 1939, and trial trenches around the tomb in 1955 produced Mycenaean pottery interpreted as offerings to its occupants. The Treasury of Atreus is part of the UNESCO World Heritage property Archaeological Sites of Mycenae and Tiryns, designated in 1999.
Remains
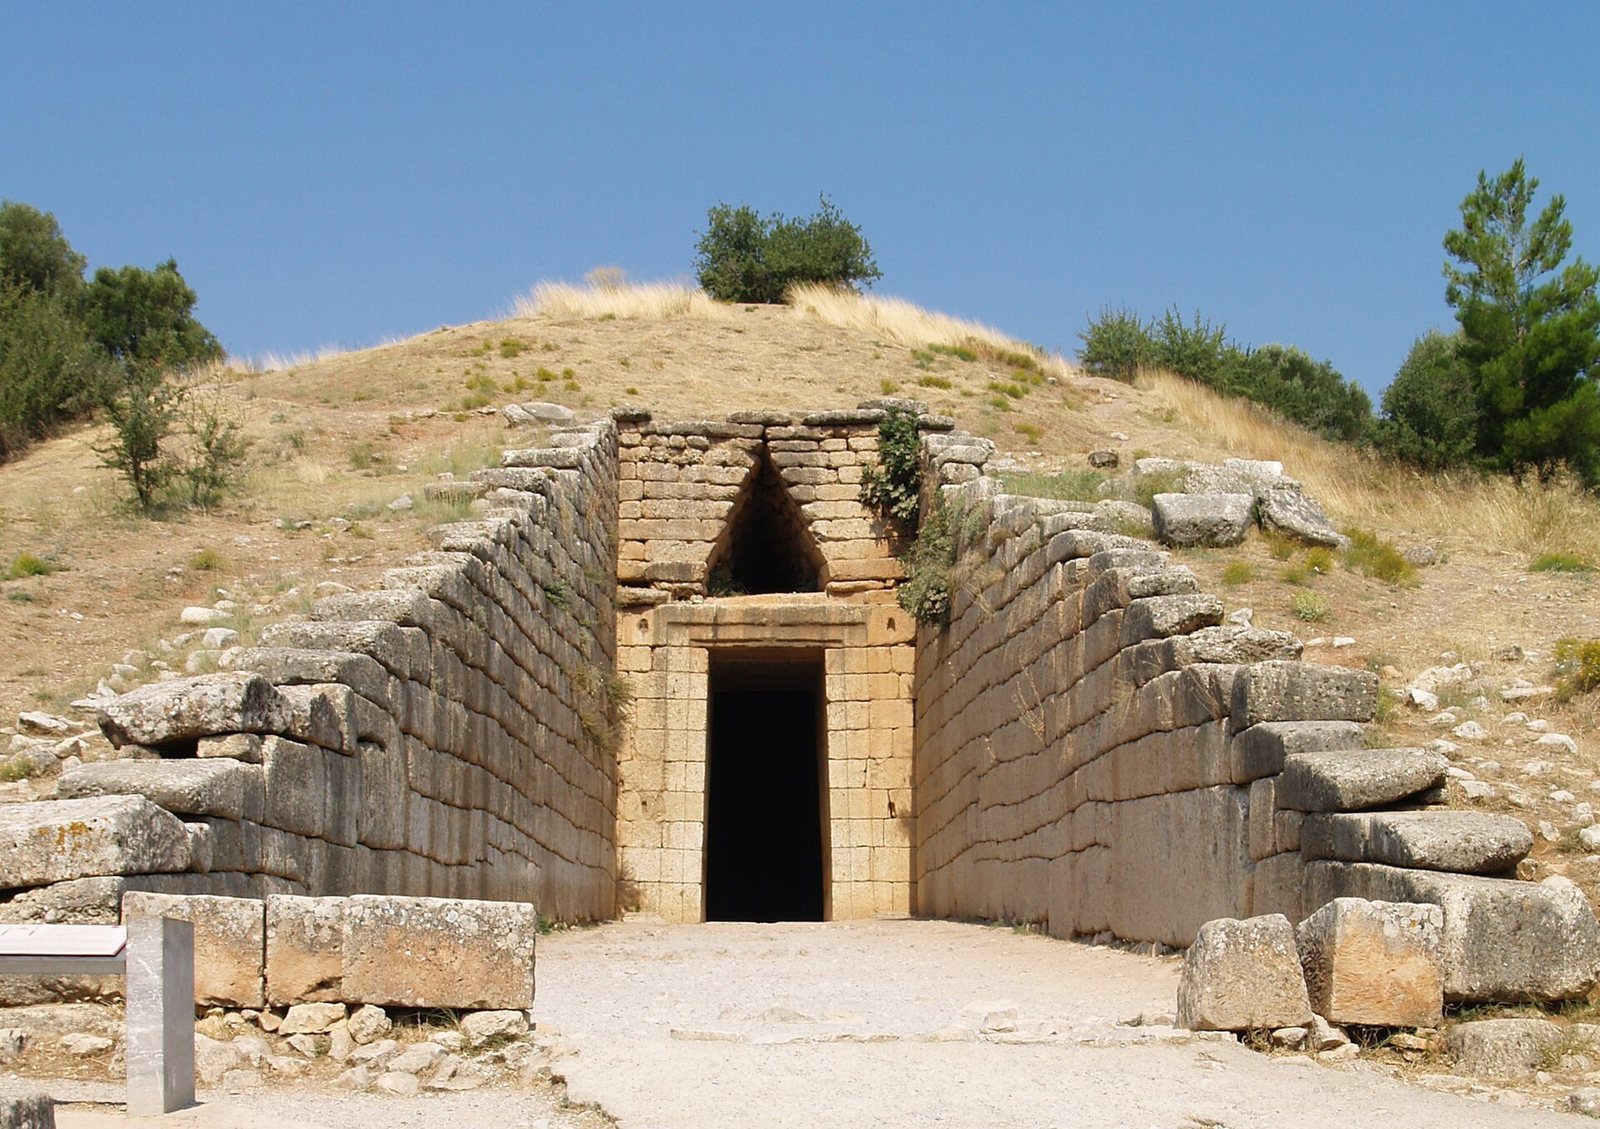
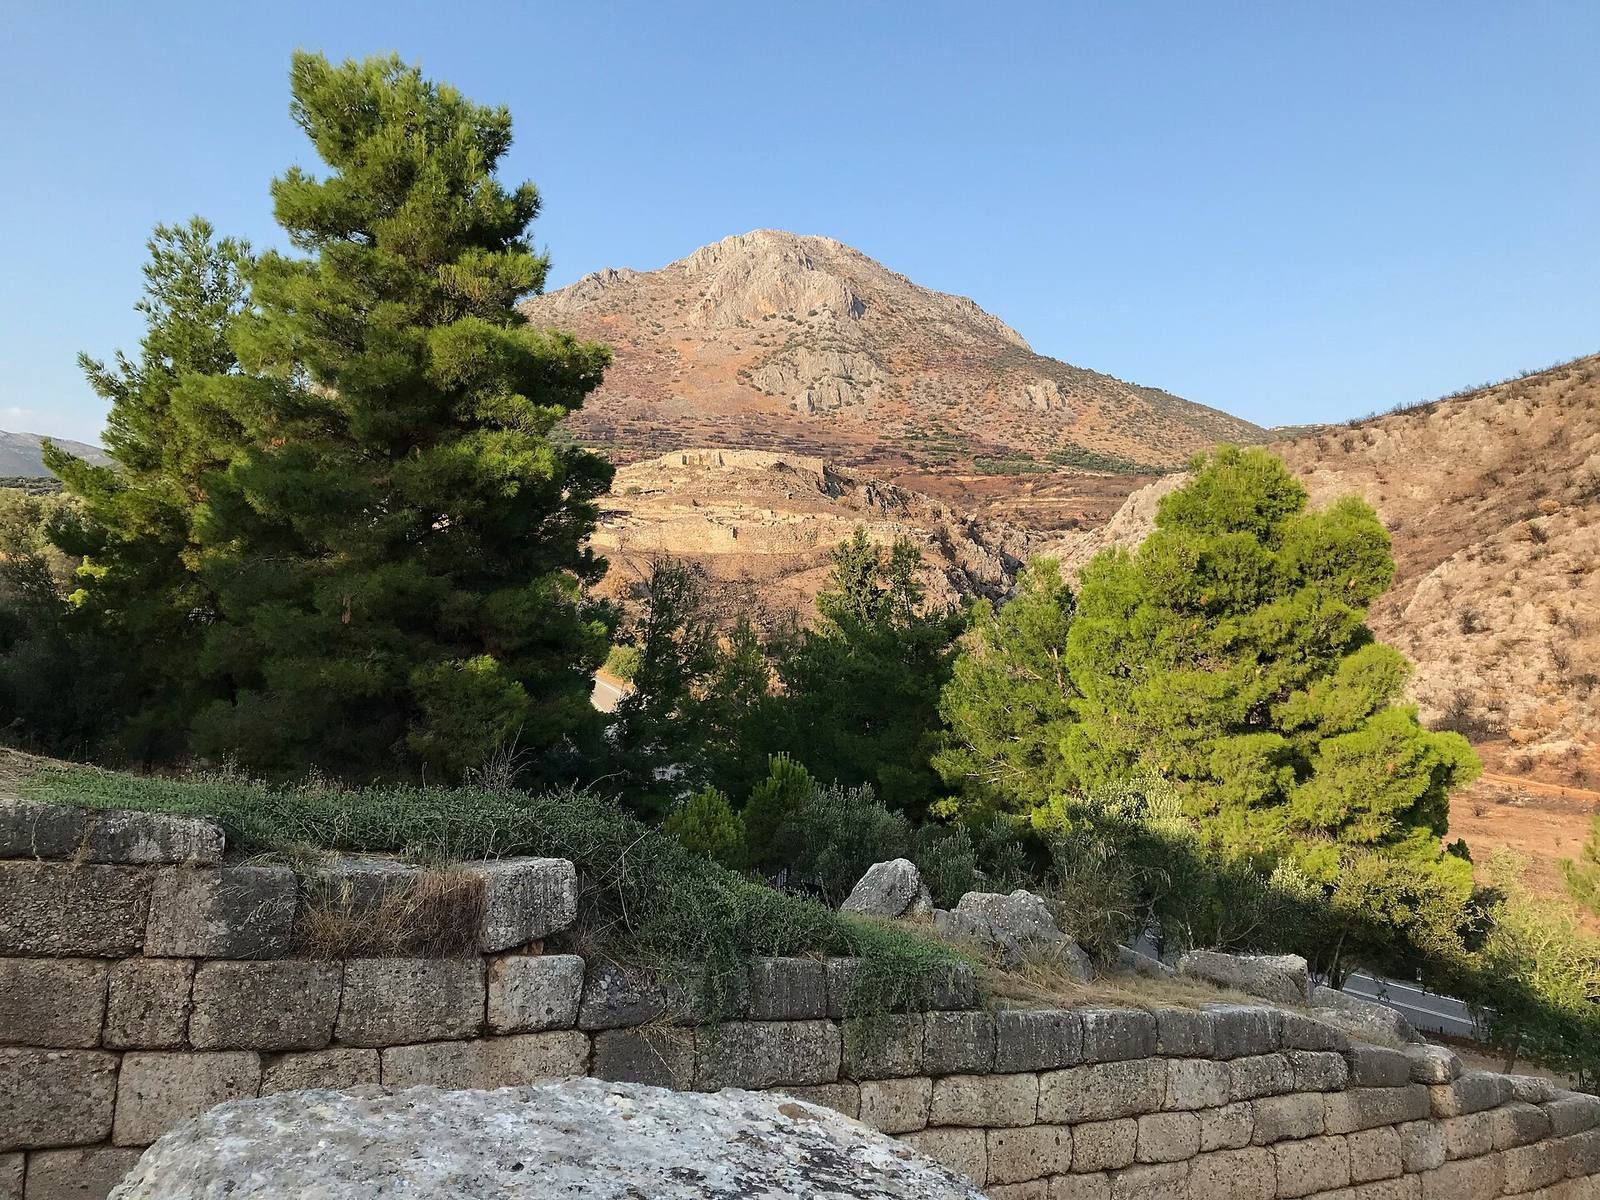
The tomb stands on the eastern slope of the Panagia ridge, at the southern edge of a bowl-shaped area, west of the modern road to the citadel and about 500 metres south-southwest of the Lion Gate. Its layout links an open-air approach passage, called a dromos, to a deep entrance passage, or stomion, and a circular main chamber, or thalamos, beneath a corbelled dome, built as successive stone courses project inward toward the top. A smaller chamber opens from the north side of the main one.
Approach and entrance
Approach passage
The approach passage runs east to west, at right angles to the hillside, and measures 36 metres long by 6 metres wide. For the 19 metres nearest the entrance, its sides are faced with conglomerate masonry, probably made from local stone. It was the first tomb at Mycenae to have a passage fully lined with conglomerate; earlier examples used rubble or blocks of porous stone. The walls rise from about half a metre at the eastern end to 10 metres by the façade, while their thickness increases from about 2 metres to 3 metres. The stonework is made of ashlar, or regularly cut blocks, bonded with yellow Plesia clay. Its volume has been estimated at more than 600 cubic metres, with a weight exceeding 1,200 tonnes. Excavation showed that the passage cuts through a deposit containing Late Helladic IIIA1 material, providing a chronological limit for its construction.
Entrance façade
The façade of the entrance passage rises 10.5 metres. Its doorway is about 5.4 metres high, 2.7 metres wide, and 5.4 metres deep. Sockets in the threshold suggest that a substantial pair of doors may have closed it. Two large stone blocks span the doorway; the inner one measures about 8 metres long, 5 metres wide, and 1.2 metres thick, and weighs about 120 tonnes.
Above the lintel, a triangular opening directs the dome’s weight away from the lintel’s centre. It was probably decorated with sculpture. Green-marble columns partly attached to the façade flanked the doorway, with zigzag patterns on their shafts. Smaller half-columns stood beside the triangle. Red marble formed a band of rosettes above the entrance and spiral-patterned borders around the triangular opening. The red stone, also called rosso antico or lapis Taenarius, came from quarries on the Mani Peninsula; the green marble may have come from there as well. An alabaster cornice has been proposed, but that reconstruction is uncertain. The two gypsum bull reliefs may have belonged either to the façade or to the side chamber.
Burial chamber and side room
Main chamber
The main chamber measures 14.5 metres across and 13.2 metres high. Its 33 courses of cut limestone blocks were built into a cylindrical cavity excavated in the hillside, forming the corbelled dome. The dome was the largest in the world until the Roman period and remains the largest known dome of this construction. An earthen mound originally covered it. Part of the mound remains, though erosion has lowered it and shifted its highest point westward.
Nail traces inside the dome have been interpreted as signs that ornaments, perhaps gold rosettes, once hung there. Bronze nails have also prompted the suggestion that the ceiling carried many bronze rosettes. Red porphyry and greenish alabaster are described as decorative inlays within the chamber.
Side chamber
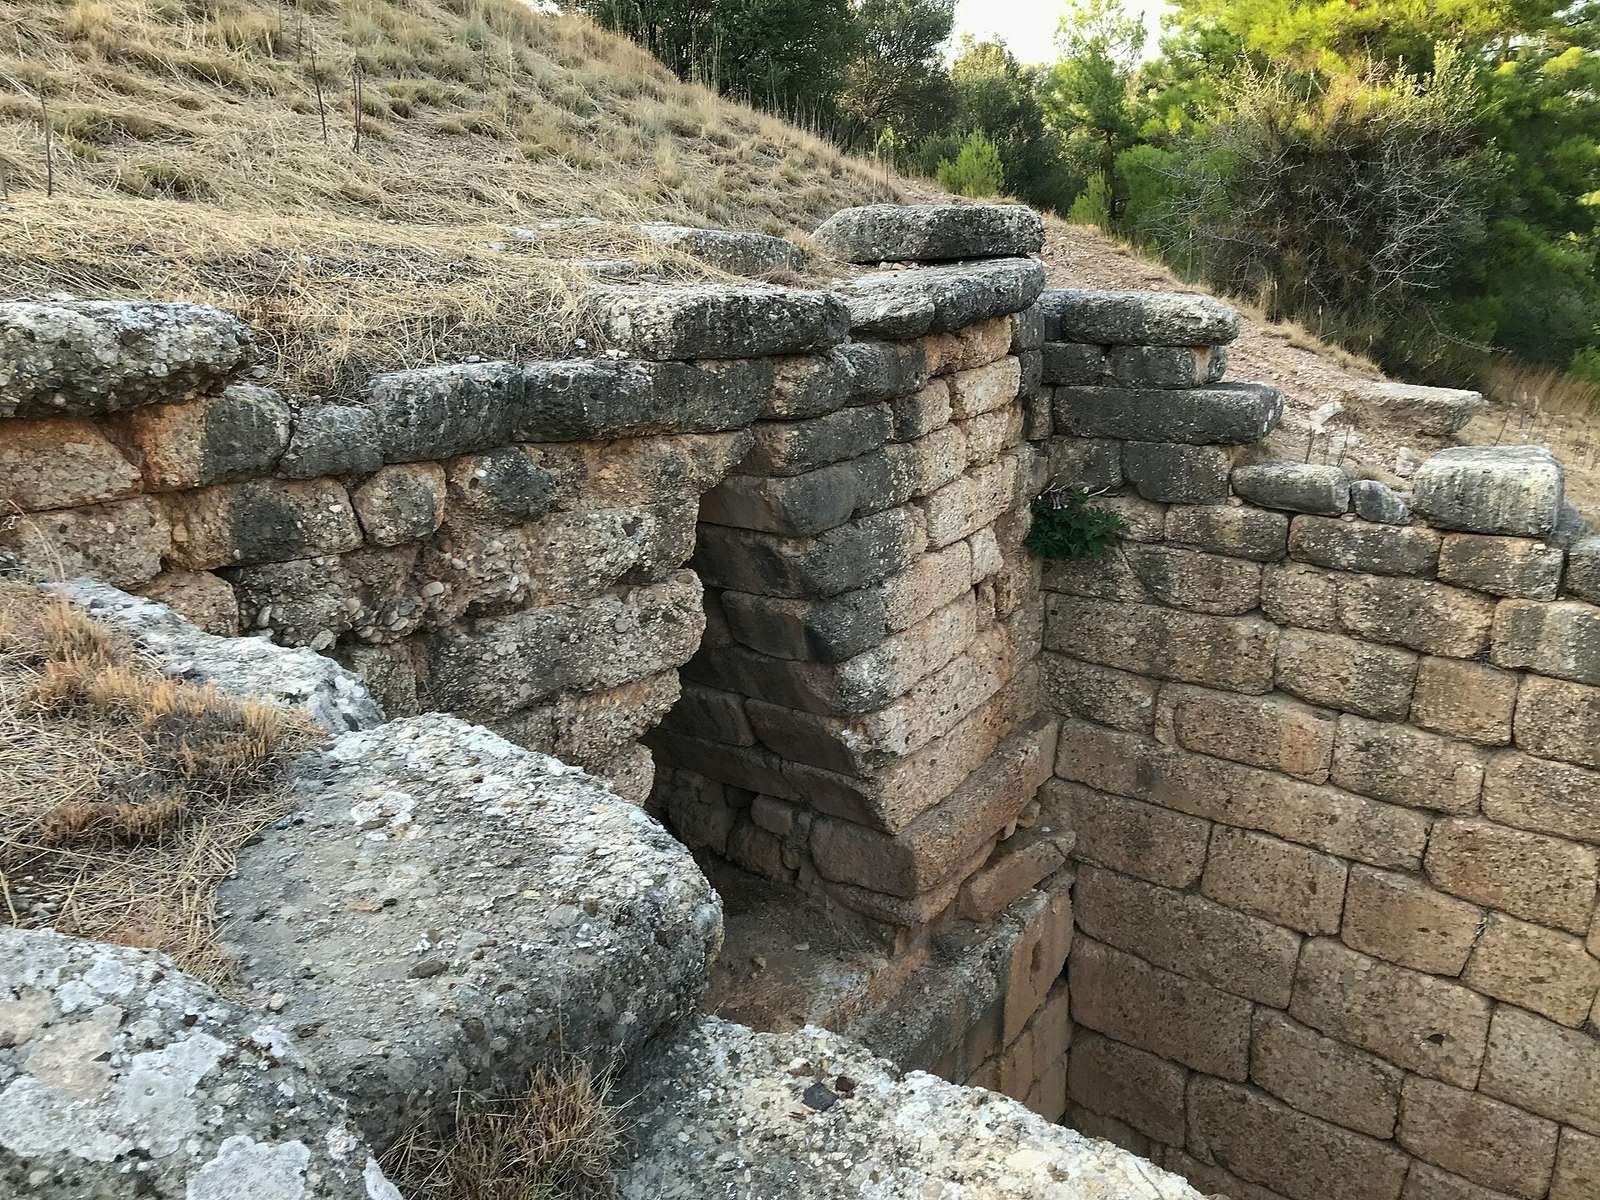
A doorway about 2.5 metres high on the north side of the main chamber leads into a nearly square room about 6 metres across. It is one of only two known Mycenaean circular tombs with a side chamber; the other is the Treasury of Minyas at Orchomenos. The room is generally considered a likely burial place. Wace proposed instead that it served as a bone repository for remains transferred from earlier burials.
Retaining wall and terrace
A retaining wall of porous stone originally supported the earthen mound. It survives to about 1.5 metres high and is approximately 1 metre thick. The stone probably came from hills northwest of Mycenae, toward Nemea. A terrace measuring about 27 metres by 27 metres was built in front of the tomb.
Finds and displaced architectural pieces
A seventh-century BCE krater decorated with a horse was found beside the retaining wall. A bronze pin came from the side chamber, and the pin and other bronze objects may belong to the Geometric period, an early Iron Age phase named for the geometric patterns common on pottery. Mycenaean pottery sherds were recovered around the tomb. Other finds from inside included a marble vase, pottery fragments, and ornamental stonework. Pieces of the façade columns are now held by the British Museum, while another fragment was incorporated into a mosque in Argos.