Church of the Virgin (Neo Ireo): A Byzantine Church in Greece
Site at a Glance
- Popularity
- Very Low
- Country
- Greece
- Primary era
- Medieval
- Eras represented
- Medieval, Early Modern, Modern
- Civilizations
- Byzantine, Greek, Venetian
- Site type
- Religious
- Remains
- Church
On this page12 sections
History
The Church of the Virgin (Neo Ireo) is a Byzantine church in Greece, built in the first quarter of the twelfth century. It is regarded as one of the most significant Byzantine churches in Argolis. The town was called Chonikas until 1989.
Foundation and medieval growth
An excavated foundation-inscription fragment indicates that an earlier church stood on the site in the second half of the ninth century or the first half of the tenth. The present church was built as Chonikas flourished during the twelfth century, in the late Komnenian period, named for the Byzantine ruling dynasty of the eleventh and twelfth centuries.
Local tradition holds that the church once served as the principal church of a monastery and that the settlement later grew around it. The same tradition places an earlier settlement about 800 metres northwest of the town’s later site.
Political change and renewed parish use
Argolis prospered under Frankish rule from 1212 to 1388, when Western European rulers controlled parts of Greece. The plague of 1347 and conflicts in the following years contributed to the region’s decline. Chonikas was wholly or largely abandoned during the first Venetian period (1388–1463) and first Ottoman period (1463–1686), then grew again under the second Venetian rule (1686–1715) and second Ottoman rule (1715–1821).
The partly ruined church was probably restored early in this renewed period. By 1696 it was called Agia Panagia, meaning “Holy Virgin,” and served as the parish church rather than as a monastery’s principal church. The church is also thought to have influenced the design of the principal church at Agia Moni monastery and the Church of the Dormition at Agia Triada. The Dormition refers to Mary’s falling asleep in death. A local tale says that a pupil of the Chonikas church’s builder constructed the Agia Triada church. When the teacher saw that his pupil’s work was more beautiful than his own, the story says, he went mad and died of grief.
Protection and conservation
The church became a protected Byzantine monument on 19 April 1921. From 1959 to 1963, the Archaeological Society carried out restoration work under archaeologist Efstathios Stikas, with the aim of partly returning the building to its original form. An earthquake later damaged the walls and left the roof leaking. Repairs began in 1988 and included extensive work to seal the roof.
Remains
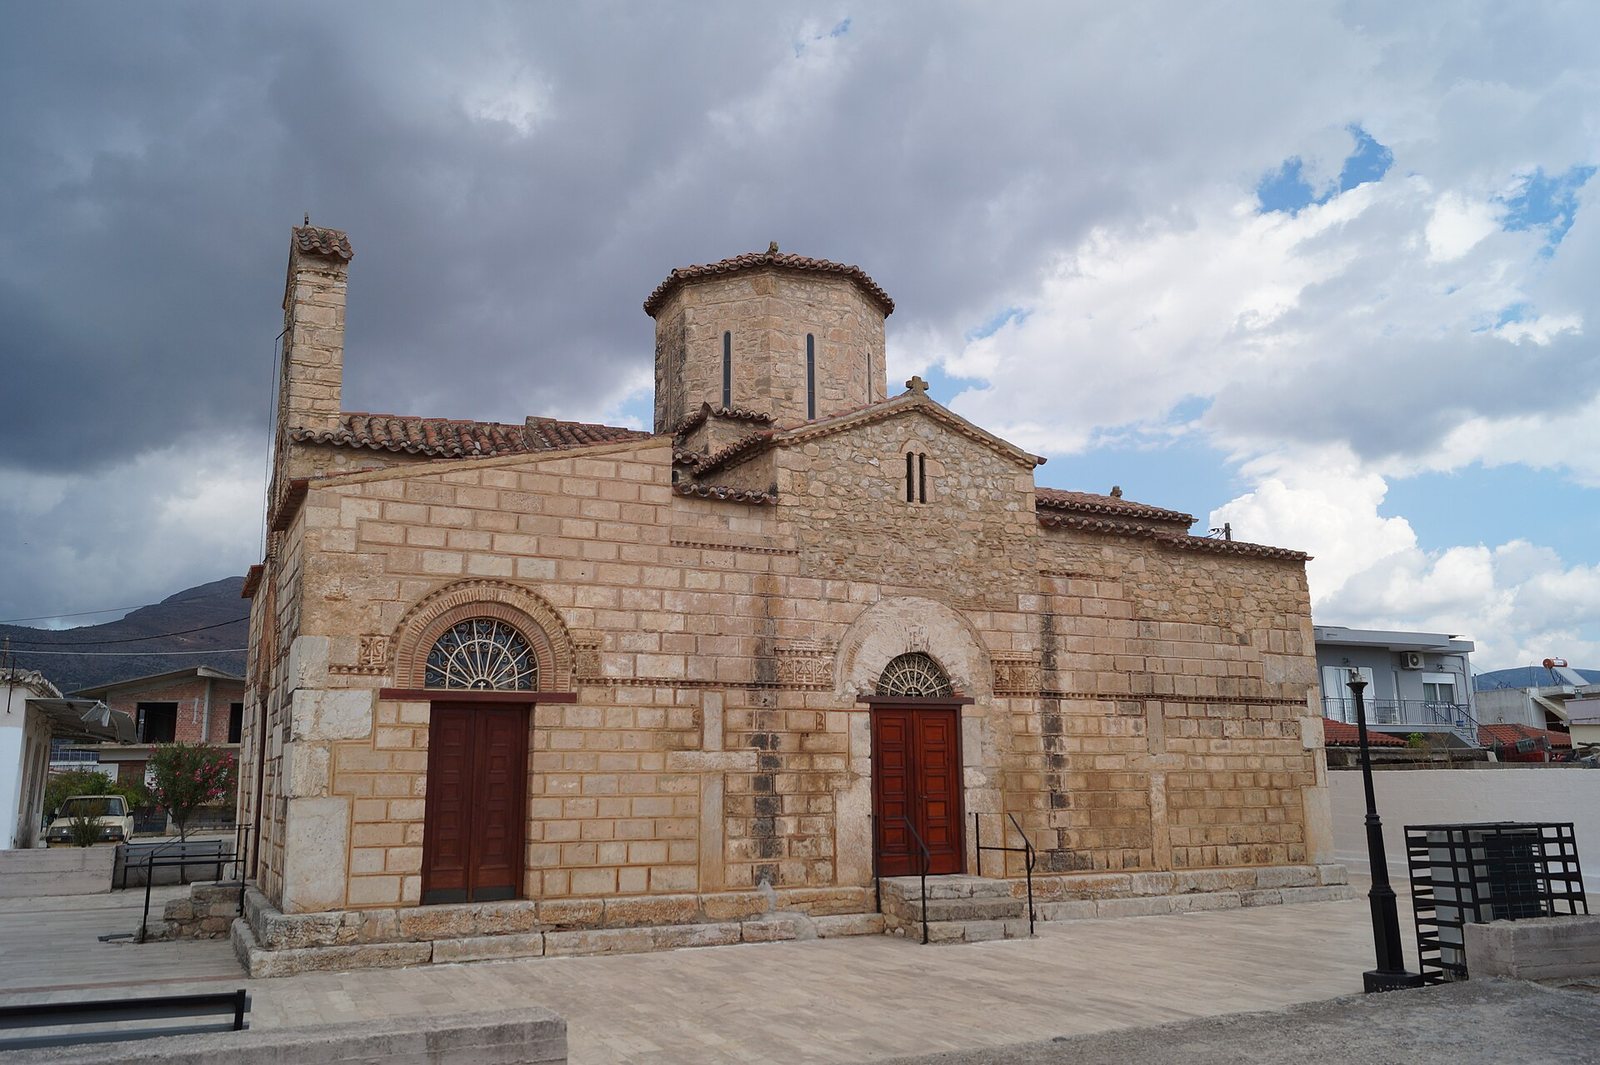
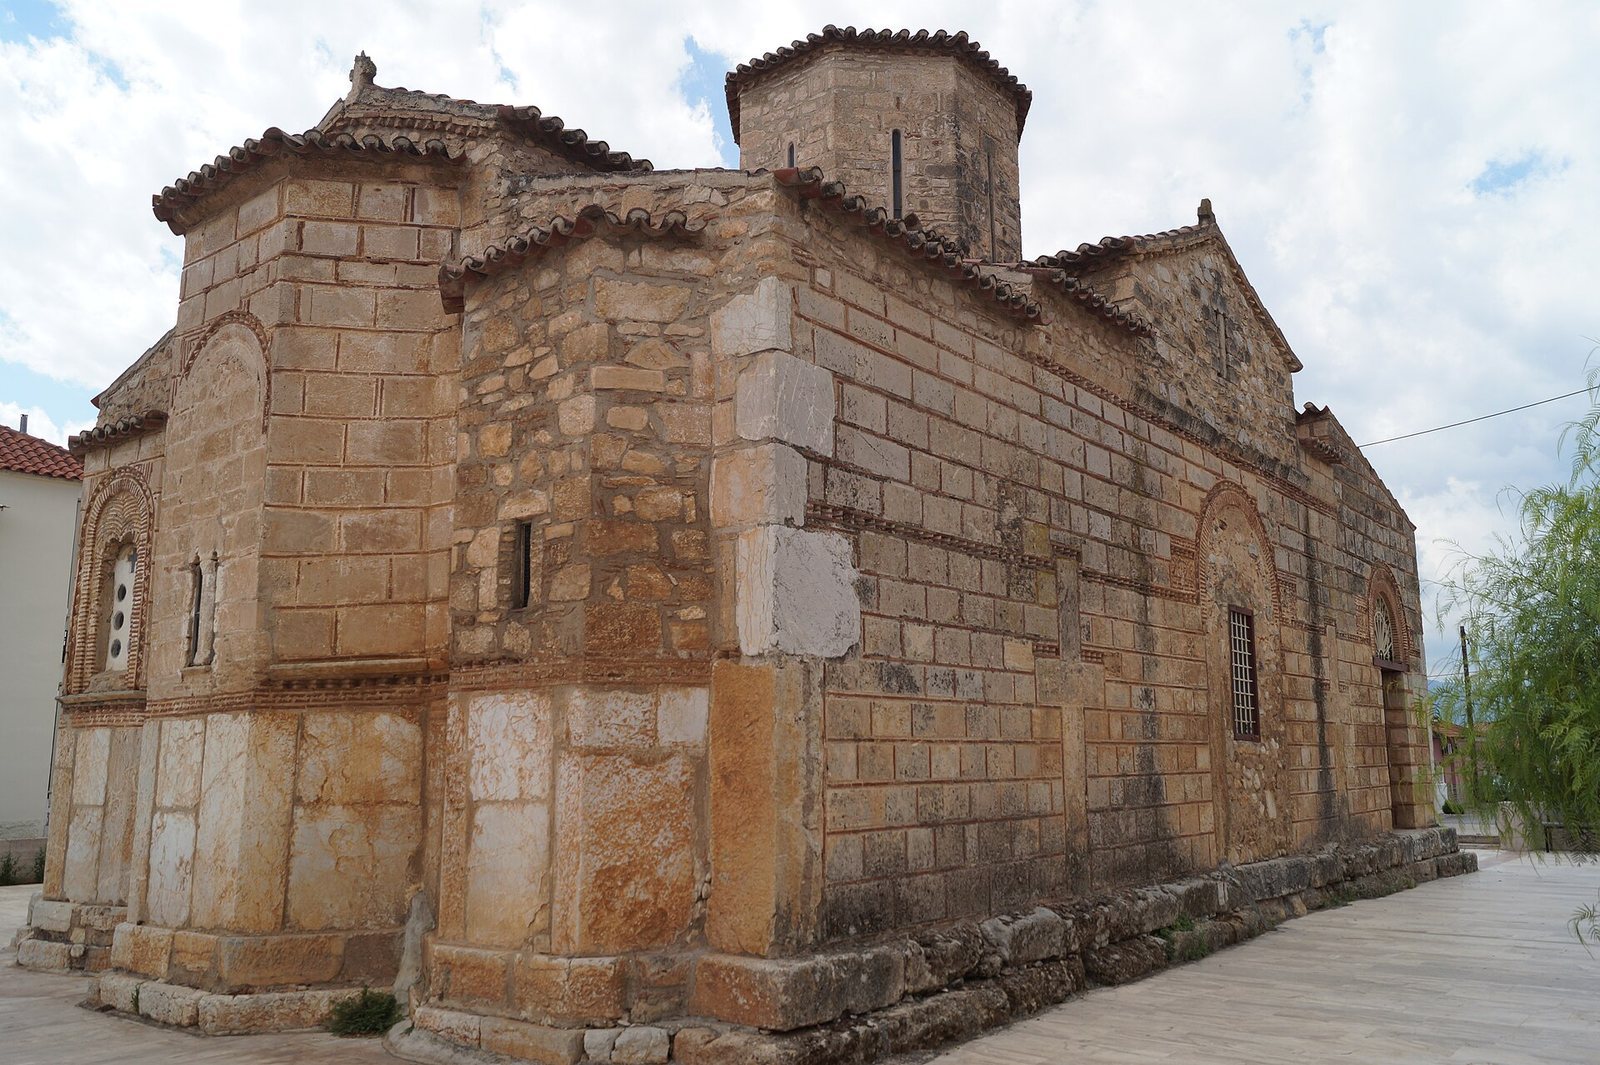
Standing on Neo Ireo’s central square, the church has a central octagonal dome, an entrance hall at the west end, and three apses, projecting spaces, at the east. It rests on an ancient marble platform with three steps, measuring 15.30 by 8.80 metres.
Exterior and entrances
Walls and decoration
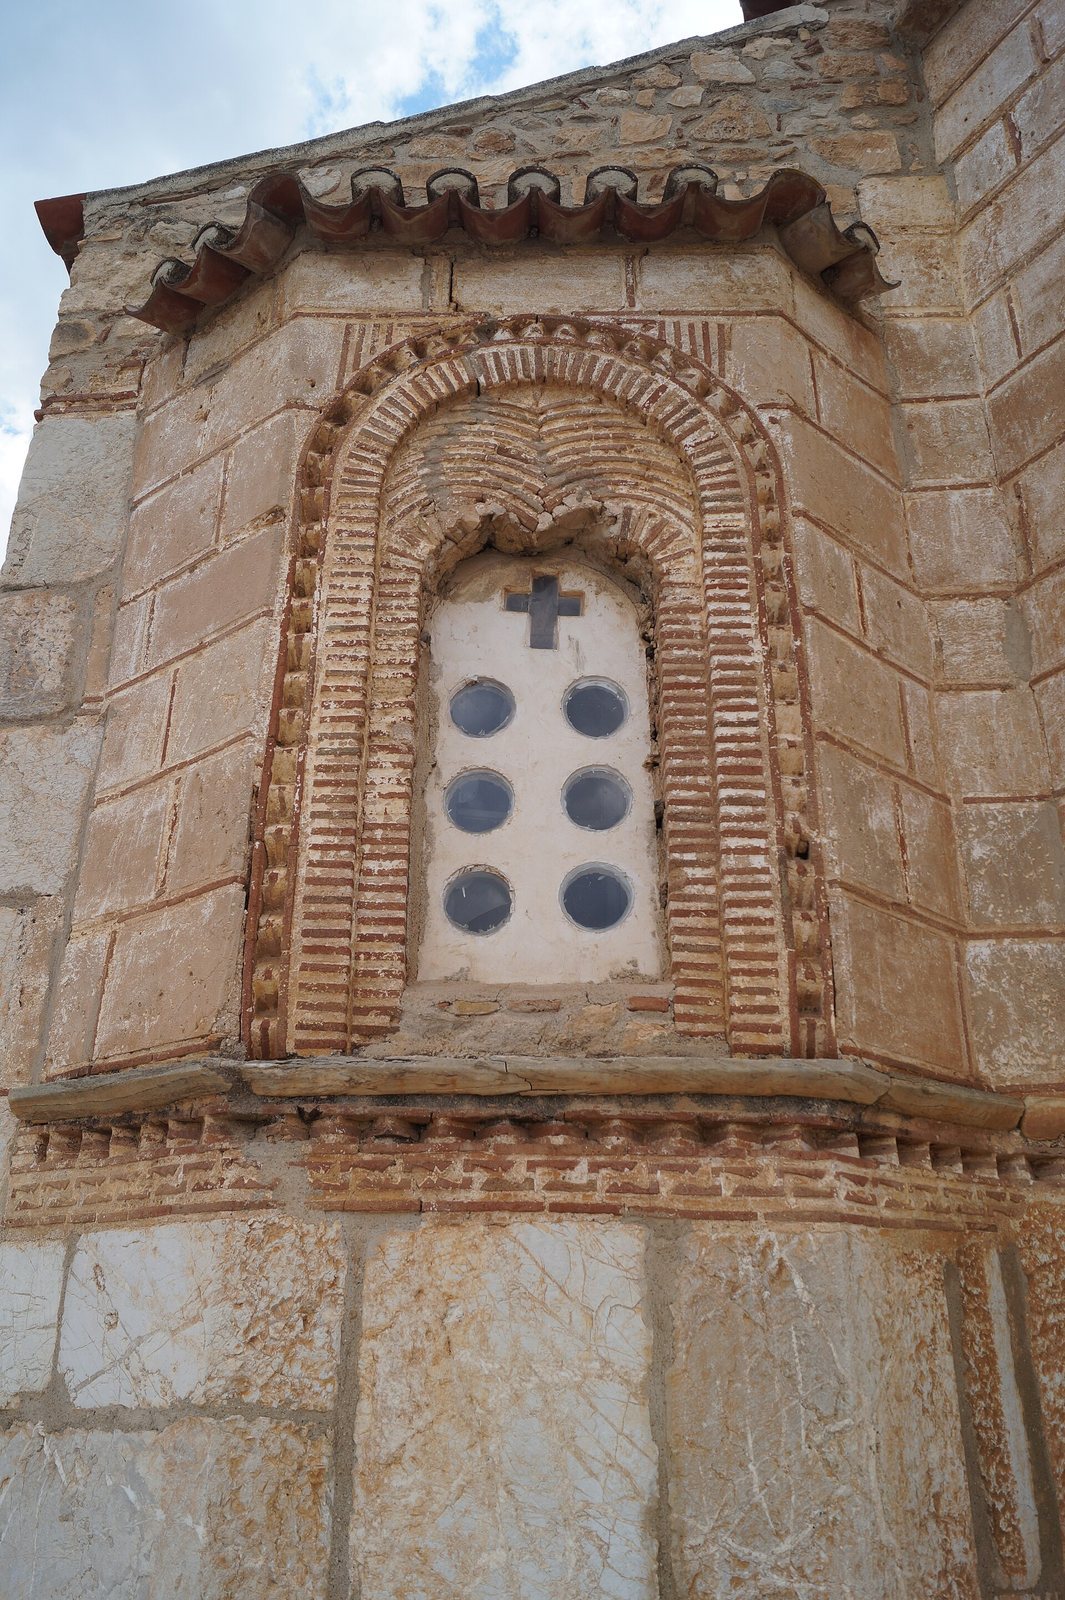
The walls are made of small stone blocks framed by bricks. Reused ancient marble blocks form the building’s corners, door surrounds, and the lower parts of the apses. Brickwork creates sawtooth bands and decorated arches above doors and windows. Some brick ornament beside the doors imitates the shapes of Arabic lettering.
Crosses, openings, and inscriptions
Two marble-slab crosses, each 2.55 metres high, flank the west door. Each of the north and south sides carries two more crosses, measuring 2.30 metres high. Above the west entrance are a two-part window and a later-added bell tower. Small, irregular stones distinguish repairs to the upper walls, probably made in the seventeenth century, from the earlier masonry. A sundial is cut into a marble block on the south outer wall. Two exterior inscriptions describe solar eclipses: one says the sun was “lost” on 30 March 1661, and the other that it “went out of sight” on 13 June 1760.
Interior and sanctuary
The west-end entrance hall, or narthex, is 2.84 metres deep and has doors on its west, north, and south sides. Three arched passages connect it with the main church. The south entrance to the hall was walled up and reopened during restoration in 1960; the north door into the main space was also walled up. In 1963, the hall’s roof was returned to its original form. Four unfluted columns, dating to the early twelfth century and topped with four-sided floral designs, support the dome. The central eastern apse is twice as wide as the flanking ones and contains the sanctuary; the north and south spaces served for preparing the Eucharistic gifts and for church services. The central apse’s original three-part window was blocked and replaced by two narrow openings. The renewed north apse has one narrow opening instead of a two-part window. The roof and dome were renewed during the earlier restoration. Interior wall paintings from around 1925 remain visible alongside traces of paintings from the seventeenth century.
Excavated structures and finds
Northern building
A smaller rectangular building adjoins the church on its north side. Excavation revealed two stone-lined graves within it. Foundation walls of other buildings may belong to a monastery associated with the church.
Inscription and pottery
A marble fragment of a foundation inscription found in excavation carries a supplication to the Virgin Mary. Only the ending “ros” survives on its lowest line. Archaeologist Demetrios Athanasoulis has suggested that it may have formed part of the name “Petros,” possibly referring to Saint Peter, a tenth-century bishop of Argos. The oldest excavated pottery dates to the tenth century, while most medieval sherds belong to the twelfth. Finds are very sparse from the late fourteenth century to the mid-seventeenth, then increase, reflecting the settlement’s changing activity.