Tomb of Aegisthus: A Mycenaean Burial Monument at Mycenae
Site at a Glance
- Popularity
- Medium
- Country
- Greece
- Primary era
- Bronze Age
- Eras represented
- Bronze Age, Modern
- Civilizations
- Greek, Mycenaean
- Site type
- Burial
- Remains
- Tomb
On this page13 sections
History
The Tomb of Aegisthus is a Mycenaean burial monument west of the citadel at Mycenae, Greece, built around 1510–1450 BC during Late Helladic IIA, a phase of the Bronze Age mainland Greek chronology. It was the largest tholos tomb in the Aegean when constructed. The people who built it and its original occupant remain unidentified.
Construction and ancient use
Building the tomb required substantial labor. Excavating its burial chamber involved removing an estimated 1,810 cubic metres of earth, while another 585 cubic metres had to be cleared for the approach passage. Excavation alone was estimated to take ten workers about 240 days. Obtaining and placing the stonework added to the task, and construction was thought to have lasted more than a year and required skilled stoneworkers.
The tomb was robbed in antiquity, probably during the Iron Age, which followed the Bronze Age in Greece. Its dome later collapsed. The possibility that people subsequently venerated a hero at the tomb, a practice known as hero cult, has also been considered. Ash and olive kernels found above the collapsed dome led Alan Wace to suggest that people, perhaps shepherds or others working nearby, later used the chamber for shelter.
Later memory and political use
The traditional name refers to Aegisthus, a figure in Greek myth associated with Clytemnestra and the killing of Agamemnon. It does not identify the tomb’s actual occupant. A tradition described by Pausanias, a Greek author of the Roman period, linked western tombs with Aegisthus and Clytemnestra, who were said to have been barred from burial within the city. Mycenae’s boundaries are now understood to have extended farther west, but the conventional names have endured.
The name Tomb of Aegisthus probably arose in the late nineteenth or early twentieth century because the tomb lies beside the structure called the Tomb of Clytemnestra. Christos Tsountas did not use the name in his publications of 1892 and 1897. Wace used it in his 1922 excavation diary and wrote the following year that the tomb had recently been given this name.
The tomb may also have served a political purpose during the short-lived Argive colony at Mycenae. Founded in the third century BC and abandoned within a century, the settlement restored the shrine of Agamemnon between Mycenae and Prosymna. The Tombs of Aegisthus, Epano Phournos and Clytemnestra may likewise have been used to honor Mycenae’s heroes and to assert the colony’s standing in relation to Argos. Argive means associated with that ancient city.
Rediscovery, chronology and conservation
Friedrich Welcker may have noticed the tomb during travels in Greece in 1843. Tsountas found and described it in 1892 while clearing the adjacent Tomb of Clytemnestra. Because the discovery came late in the excavation season, he returned for only a partial exploration in 1893. Winifred Lamb excavated the tomb from 15 June to 8 July 1922 as part of Wace’s work at Mycenae for the British School at Athens. The team cleared the passages but left about a third of the burial chamber untouched. Further work planned for 1923 did not proceed because the partly collapsed dome made excavation unsafe.
Dating the tomb contributed to the 1920s debate known as the Helladic Heresy, which concerned the relationship between mainland Mycenaean Greece and Minoan Crete. Arthur Evans argued that Crete had dominated Mycenae and treated the Shaft Graves, deep burial shafts at Mycenae, and tholos tombs as broadly contemporary. Wace and Carl Blegen instead argued for continuity in mainland culture and a later date for the tholoi. Pottery from the Tomb of Aegisthus placed it in Late Helladic IIA, helping distinguish its date from both the Shaft Graves and the later, more monumental tholoi.
William Taylour excavated outside the tomb during the Mycenae excavations of 1939–1954. In 1955, Ioannis Papadimitriou directed work that cleared the remaining part of the chamber and recovered further pottery, confirming Wace’s dating. Earlier conservation included a concrete repair to a cracked lintel by the Greek Archaeological Service in 1915. Wace’s team reinforced parts with cement and fresh stone, replaced missing masonry and added an external drain in 1920–1923. Rainwater erosion later damaged the tomb, especially its entrance passage, prompting further conservation in 1997–1998. The Archaeological Sites of Mycenae and Tiryns became a UNESCO World Heritage Site in 1999.
Remains
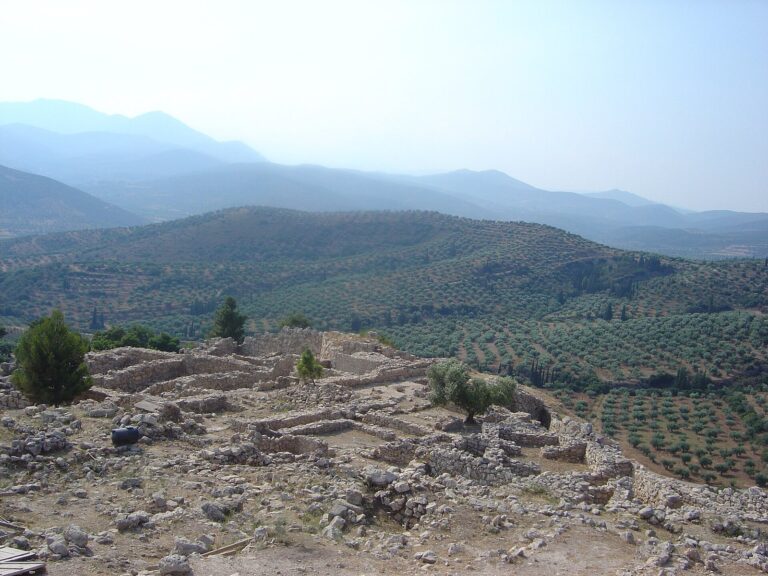
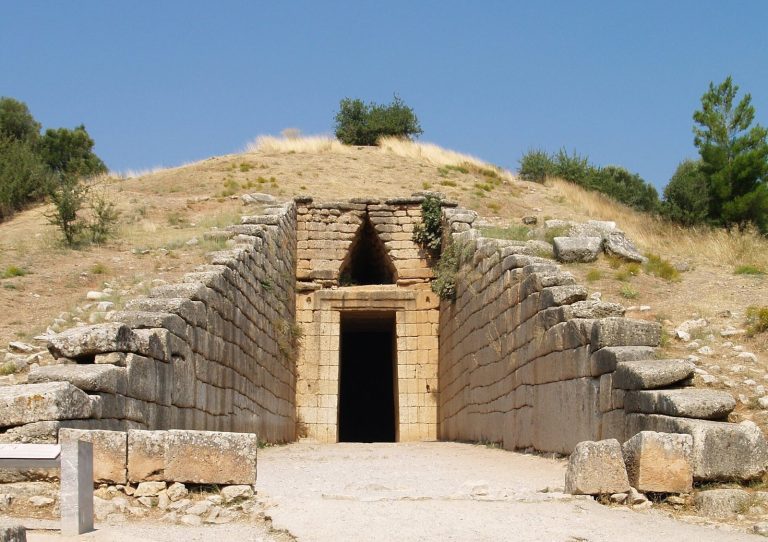
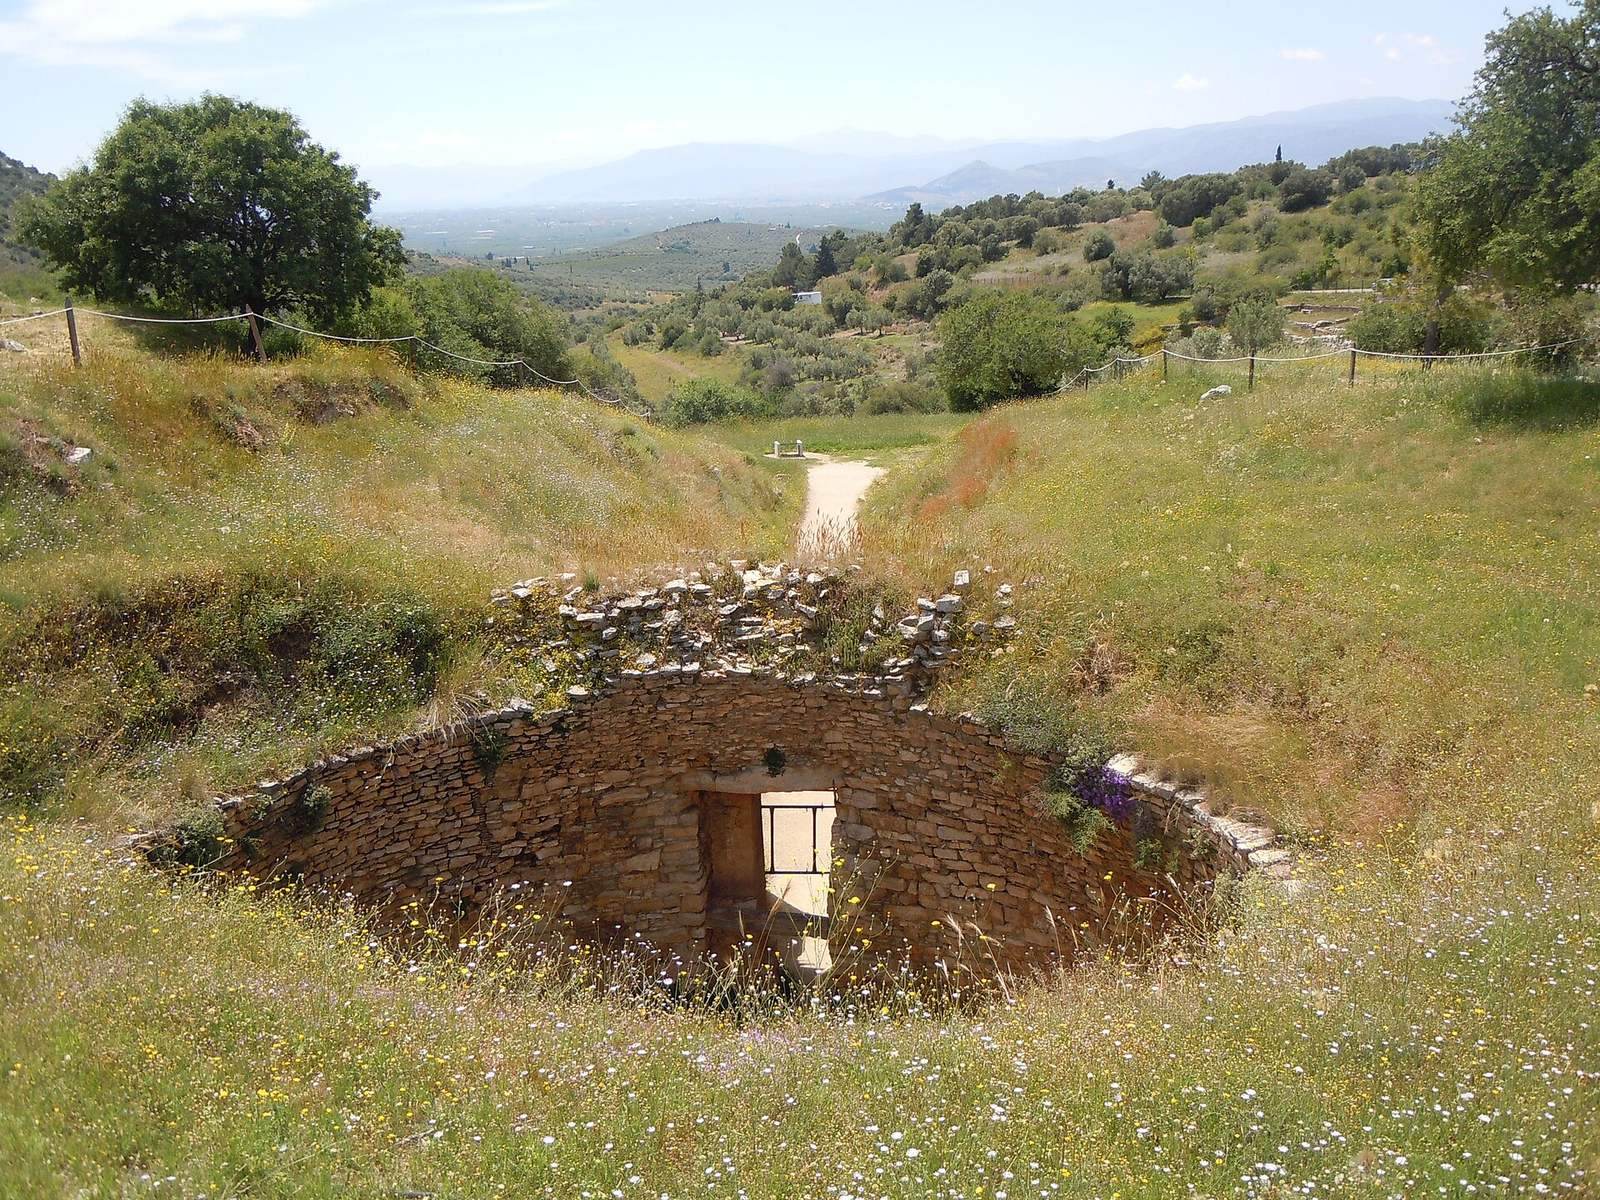
Cut into a slope west of the Mycenae citadel, the tomb faces downhill and follows a three-part plan: an approach passage leads to an entrance passage and then to a circular burial chamber beneath a domed roof. The surrounding area had been used for burial since the Middle Helladic period, around 2000–1600 BC. A tholos is a circular tomb with a domed or beehive-shaped chamber. The Tomb of Aegisthus is the third-largest tholos at Mycenae and the fourth-largest in the Aegean.
Approach and entrance
Approach passage
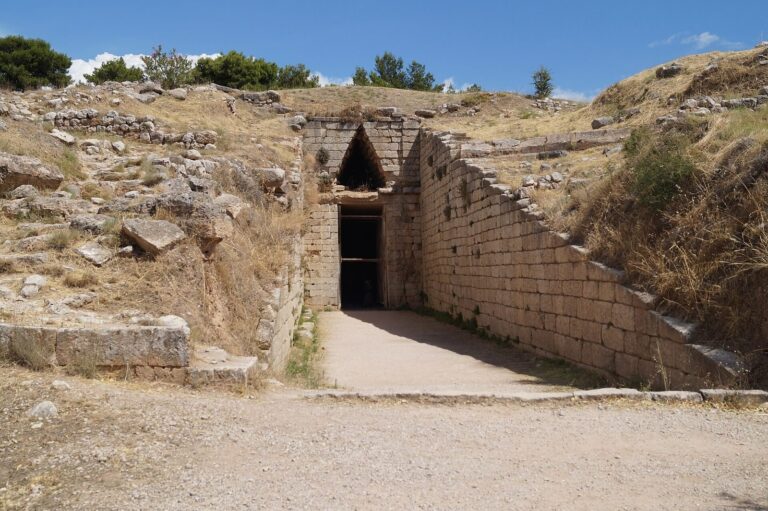
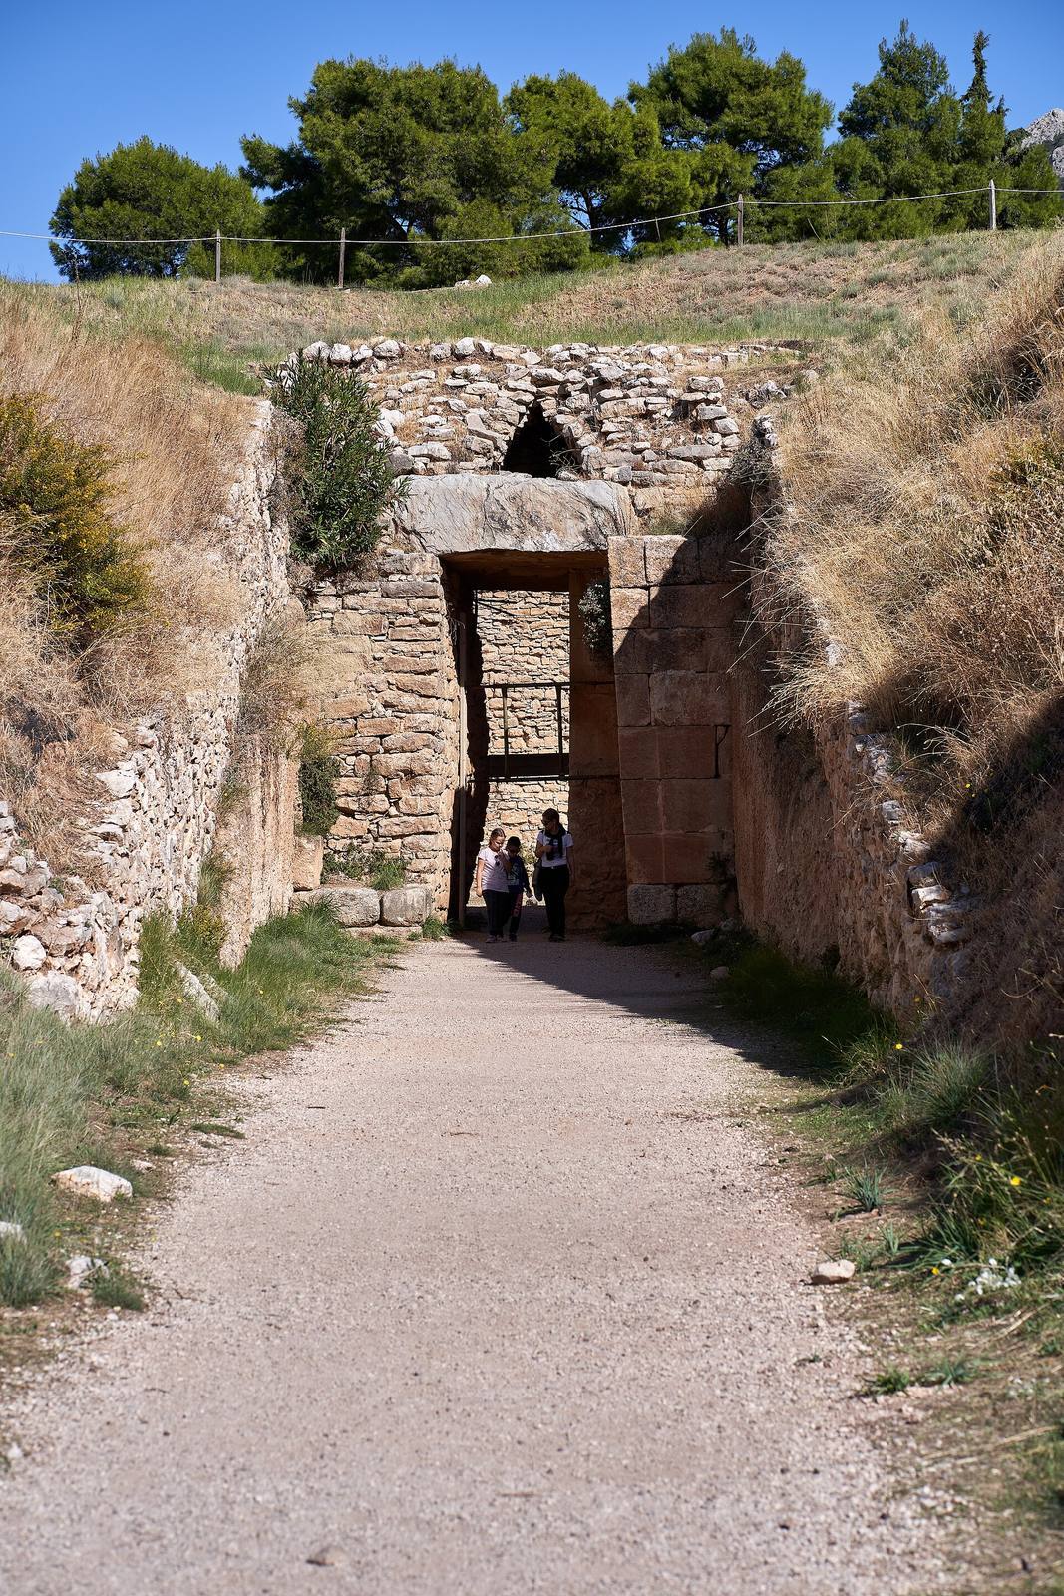
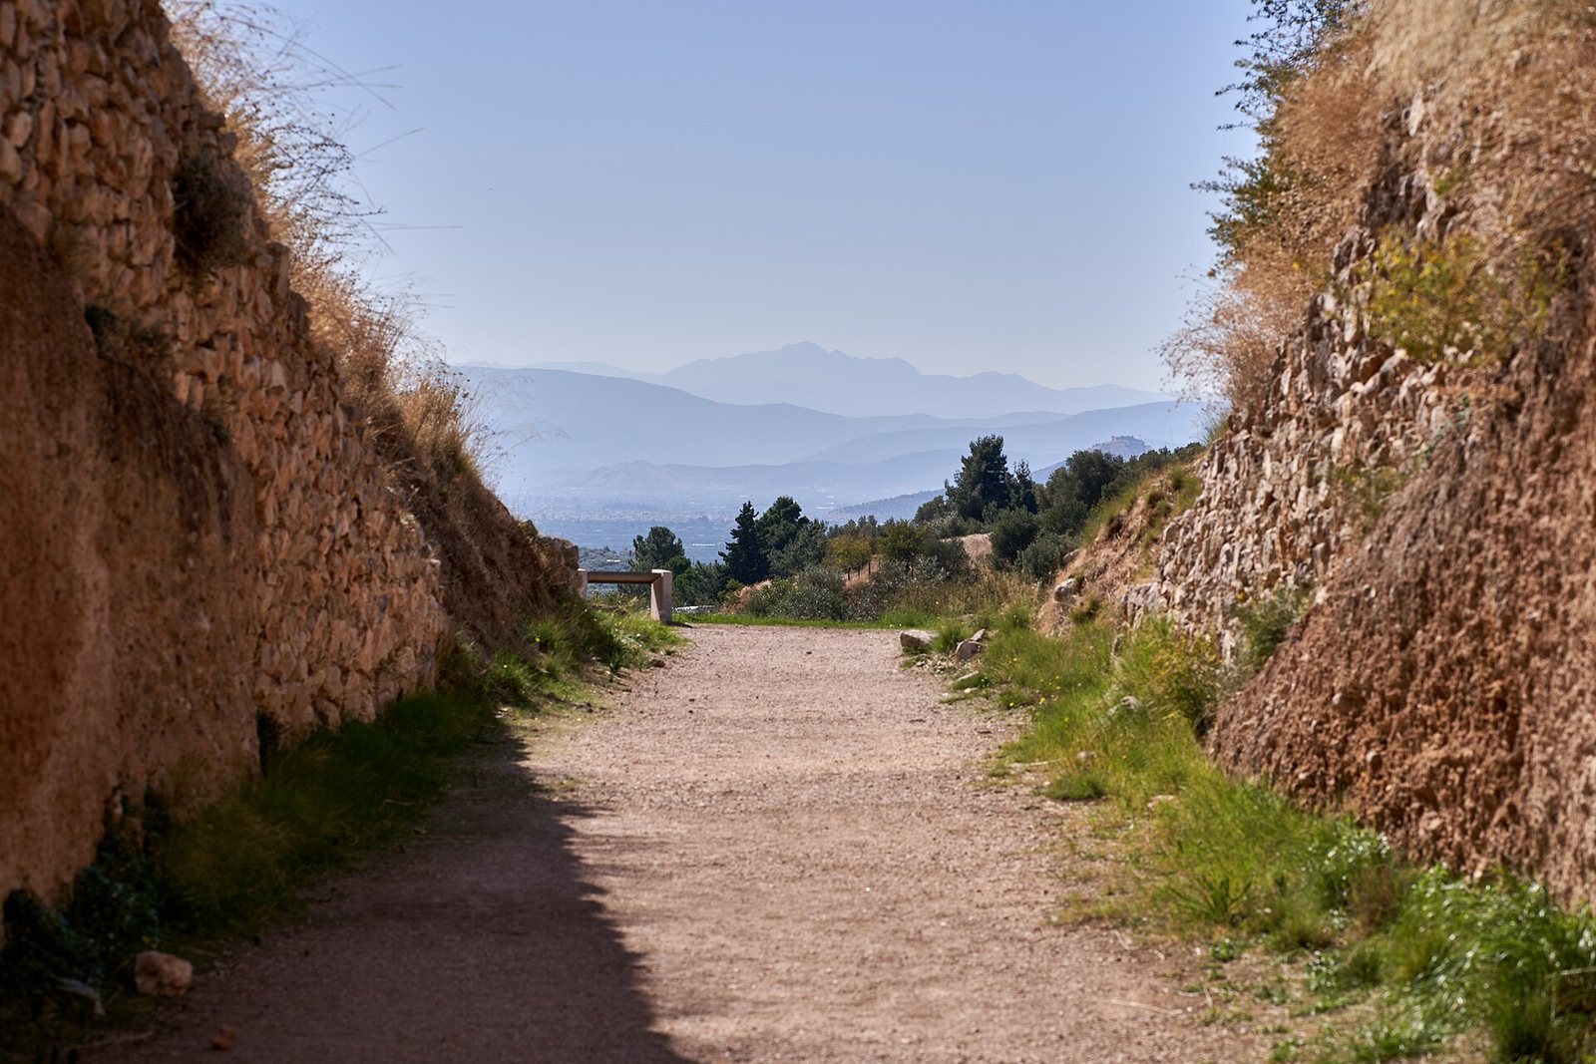
The approach passage, called a dromos, measures about 22.45 metres long and 4.6 metres wide. It was cut through clay into the underlying rock. Where its sides were formed only of clay, rough fieldstone walls set in yellow clay helped stabilize them, and a thick layer of the same clay covered the walls. A compacted yellow-clay layer on the rocky floor may have served as paving or may have been deposited by surface water. Two large stones at the southern ends of the side walls project like antae, or wall ends flanking an entrance. A narrow drain runs along the passage’s eastern side, beginning about five metres before the façade. It widens and deepens toward the southern end before turning east beneath a large stone.
Façade and doorway
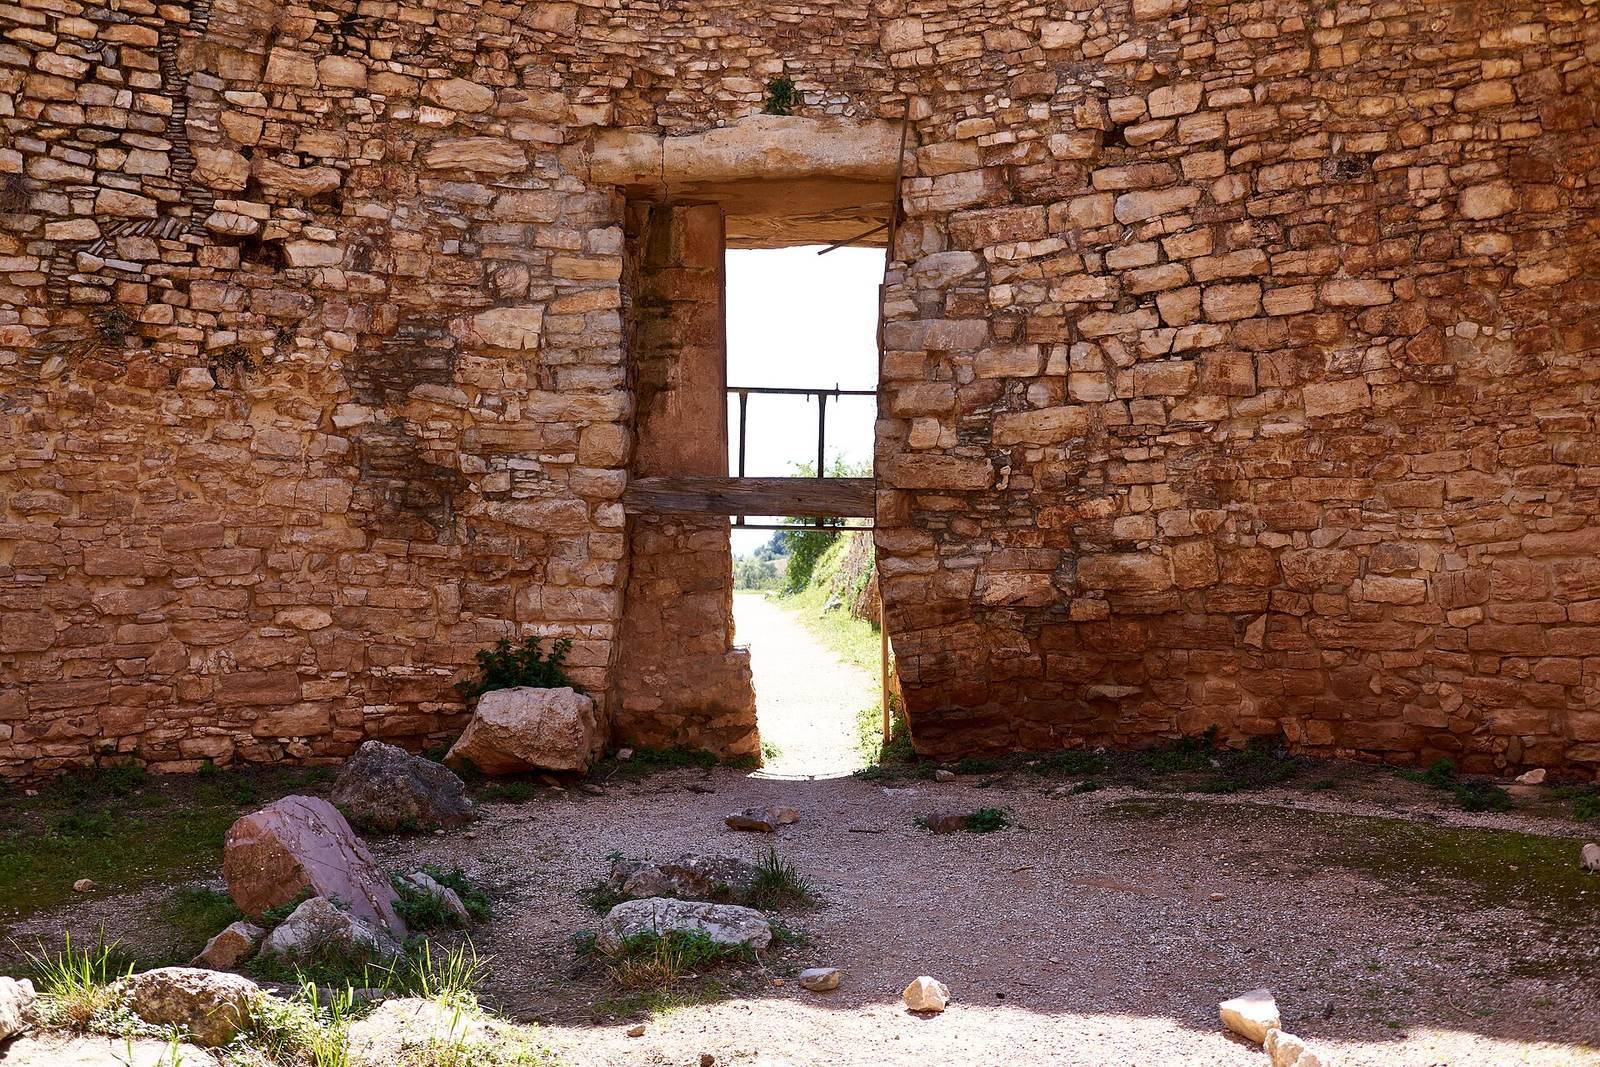
The entrance façade combines rubble masonry, made from irregular stones, with an outer facing of dressed poros, a porous limestone. This facing uses ashlar, masonry of squared, carefully worked blocks, arranged around a decorative frame for the doorway. Its foundations were set in pits about 0.80 metres deep on either side. Rough-hewn stones in yellow-clay mortar supported two courses of conglomerate and seven courses of poros blocks; a poros capstone was probably also used. Only the eastern part of the outer façade survives.
Archaeologists have proposed different explanations for the relationship between the rubble core and the poros facing. Wace thought the tomb was first built in rubble and that the facing was added around 1400 BC to give the entrance greater presence. Clare Loader suggested the facing may have buttressed the rubble and been added during or soon after the initial building work. Yannis Galanakis proposed that the unusual features could instead belong to a single design, reflecting architectural experimentation and perhaps influence from the contemporary tholos at Berbati. Whether construction took place in one phase or two remains unresolved.
Entrance passage and relieving triangle
The doorway is about 4.72 metres high and narrows from approximately 2.36 metres wide at the base to 2.09 metres at the top. The entrance passage, or stomion, is 5.47 metres long, including the poros façade, and 3.82 metres without it. Three large stones form its ceiling: the two outer stones are limestone and the inner one is conglomerate. During excavation, Wace replaced individual stones and added a horizontal support beam after the short ceiling stones raised concerns about pressure on the passage walls. A stone-filled pit in the passage measured about 4 by 2 metres and 0.75 metres deep; it may have served as a grave pit.
A small relieving triangle above the lintel, the horizontal stone over the doorway, directs masonry weight toward the lintel’s supported ends and reduces pressure on it. The feature is the earliest known example in a Mycenaean tholos and became common in later tombs at Mycenae. A blocking wall later filled the triangle, though when this happened is unknown. Ceramic material subsequently entered the space, perhaps partly because of an earthquake. Duncan Mackenzie and Arthur Evans noted signs of the triangle in 1924, and Jean Servais noted further evidence in 1971. Its presence was confirmed during the 1997 conservation work.
Burial chamber and dome
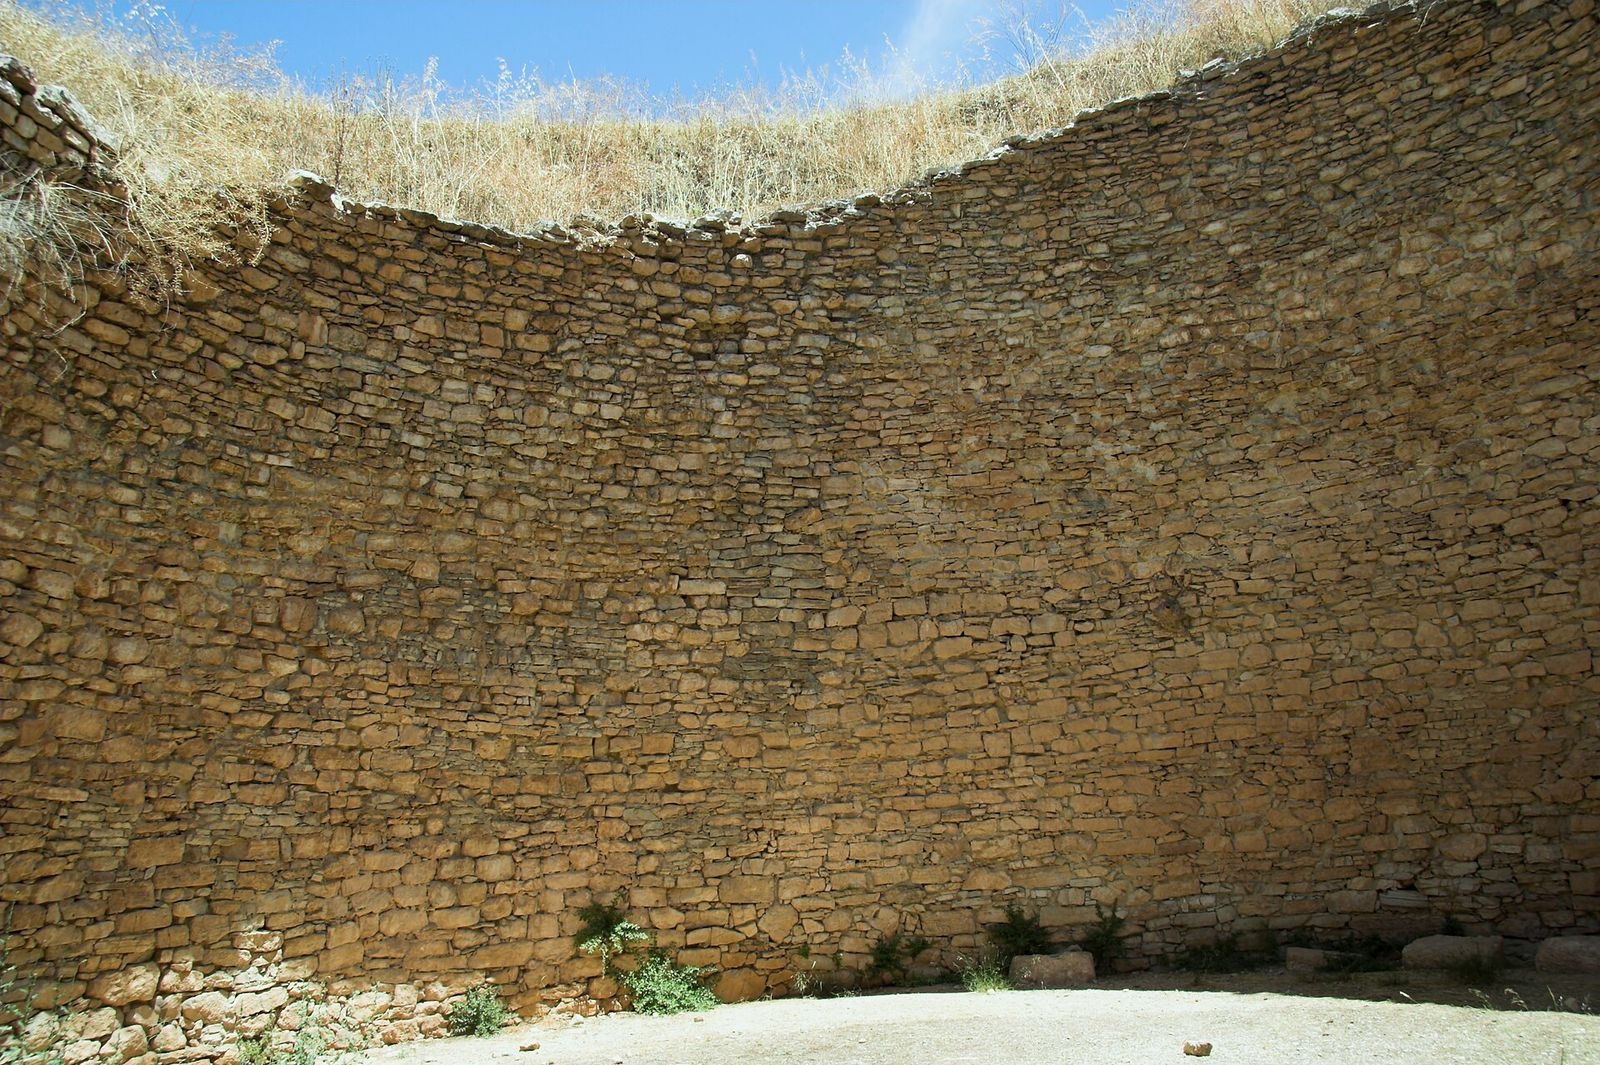
The circular burial chamber measures 13.96 metres in diameter and was originally about 13 metres high. Its domed roof was built within a shaft cut about eight metres into the rock. The dome uses a corbelled construction, with each course of masonry projecting inward until the courses meet. Rough-hewn, flat limestone blocks were laid without mortar, and about eight metres of the original dome height survives. A thick layer of clay around the outside helped strengthen and waterproof the structure. A probable burial pit has been identified in the chamber floor. A shrine or altar built above the tomb may have fallen into the chamber when the dome collapsed.
Pottery and excavated objects
Ceramic evidence
Fragments of pear-shaped Palace-style jars, a ceramic style associated with Mycenaean palace culture, came from floors in both the approach passage and burial chamber. Made in Crete during Late Minoan II, around 1440–1400 BC, they were likely among the earliest burial assemblages in the tomb. They helped establish its date and indicate connections between Mycenae and Minoan Crete. Pottery from the approach passage ranges from the Middle Helladic to the Hellenistic period. Sherds near destroyed Hellenistic graves at the southern end were found with a fourth-century BC bronze coin from Heraia. Geometric, Classical and Hellenistic pottery, successive periods of ancient Greek history, has also figured in interpretations of the tomb’s later use and robbery.
Small finds and carved ivory
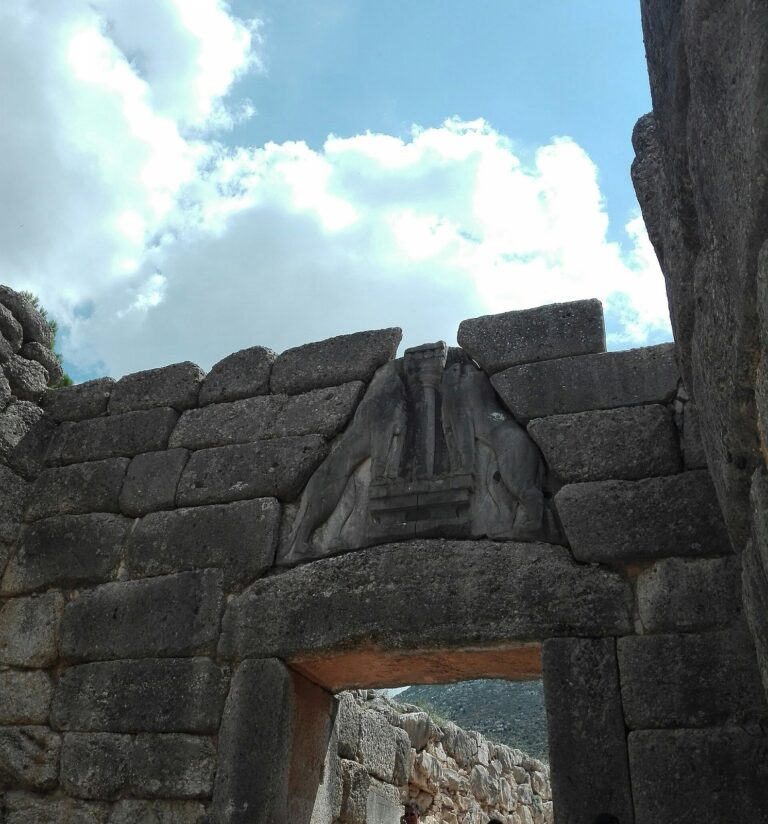
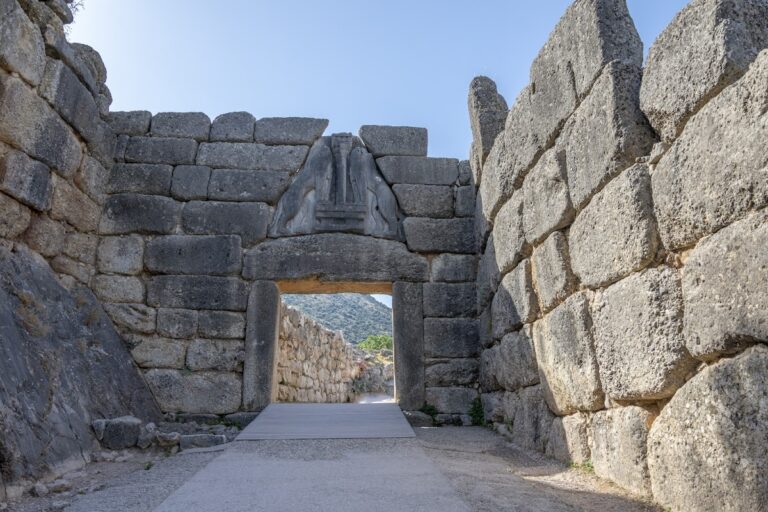
Finds from the approach passage include fragments of a boar’s-tusk helmet, found about a metre above the floor, and a bull’s-head pendant made of steatite. The pendant is now in the National Archaeological Museum in Athens. Other objects include a steatite spindle whorl, three obsidian arrowheads, gold foil and a carnelian bead. Four ivory fragments depicting two lions were reconstructed by Wace as parts of a carving about 20 centimetres wide, with a design resembling the relief on the Lion Gate. Further gold, ivory, obsidian and carnelian objects came from the original floor level. Finds from the burial chamber include an amber bead, a stamped clay seal, a bone awl head and a small quantity of leaf gold; a copper coin came from a higher layer.