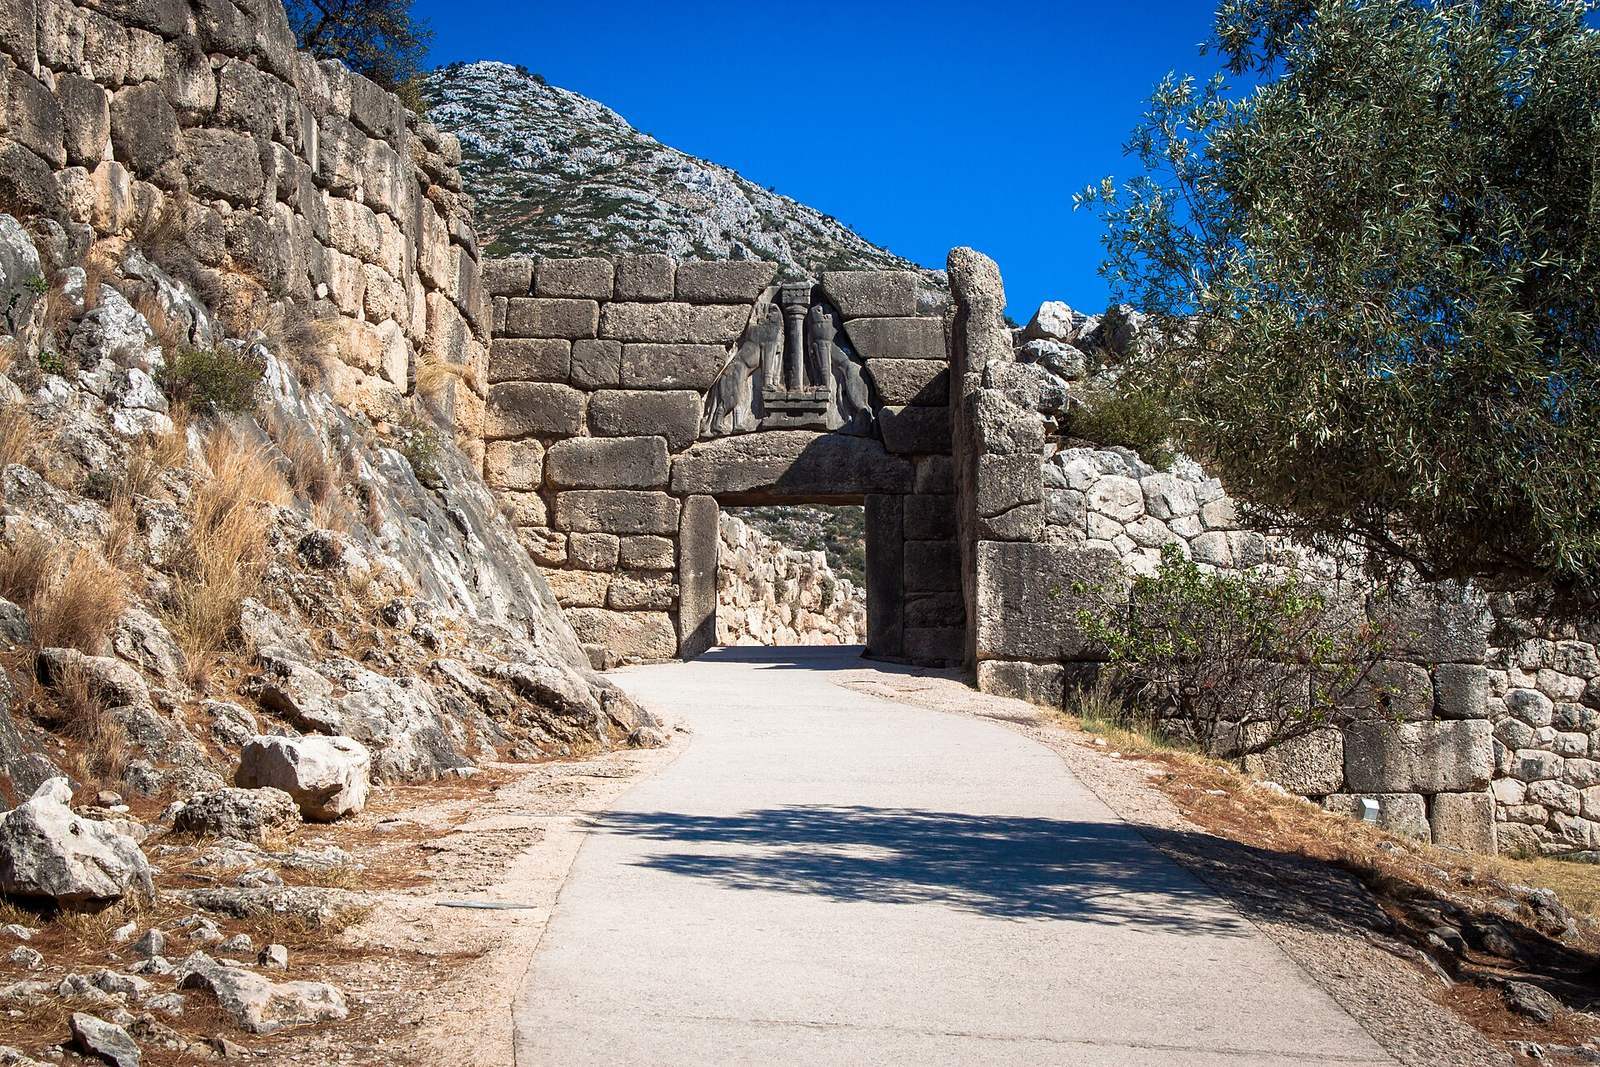
Lion Gate: Main Entrance to the Mycenaean Citadel at Mycenae, Greece
Site at a Glance
- Popularity
- Very High
- Country
- Greece
- Primary era
- Bronze Age
- Eras represented
- Bronze Age
- Civilizations
- Mycenaean
- Site type
- Military
- Remains
- Gate
On this page17 sections
History
Mycenaean construction and early accounts
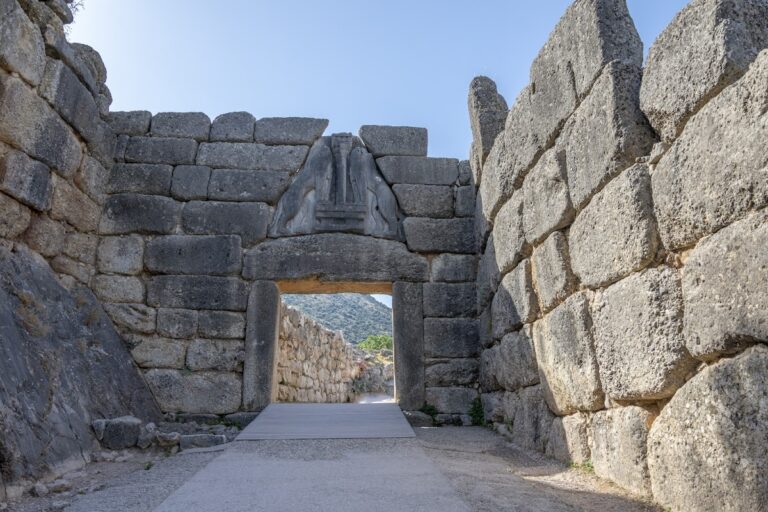
The Lion Gate is the principal entrance to the Mycenaean citadel at Mycenae, Greece, built around 1250 BC during the Late Helladic IIIB phase, a Late Bronze Age period associated with Mycenaean civilization. Its construction formed part of the citadel’s second major expansion, which extended the fortifications westward and brought Grave Circle A, a royal burial ground established in the sixteenth century BC, inside the walls. The citadel had two entrances: this main gate and a smaller secondary gate, known as a postern.
Material recovered beneath the threshold supports the gate’s Late Helladic IIIB date. The ancient Greek geographer and travel writer Pausanias described it in the second century AD and attributed Mycenae’s walls to the Cyclopes, mythical beings believed to have built structures made from enormous stones. The gate remained visible over the centuries. In 1448, the Italian humanist and antiquarian Cyriacus of Ancona visited, measured and drew it. He also recorded a local tradition linking the relief to Nemea and the myth of Heracles rather than to Mycenae’s own past.
The first correct modern identification of Mycenae and the gate took place in 1700. Engineer Francesco Vandeyk recognized the ruins through Pausanias’s description while taking part in a Venetian survey commissioned by official Francesco Grimani. Investigations in 1960 later revealed earlier arrangements beneath the visible ramp and showed that the approach had been altered during the Hellenistic period, following the conquests of Alexander the Great and the spread of Greek culture across the eastern Mediterranean and Near East.
Clearance and excavation
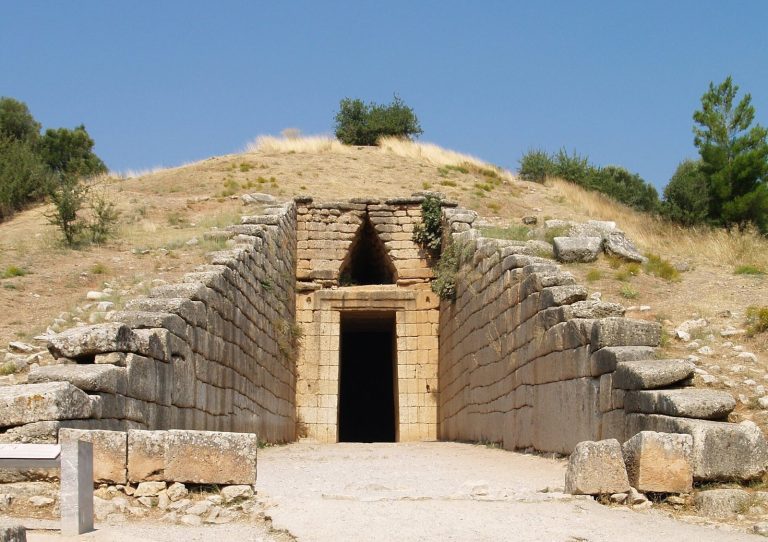
Initial clearance at Mycenae began in 1840. The following year, the Archaeological Society of Athens assigned archaeologist Kyriakos Pittakis to clear the gate entrance. Work also cleared the Treasury of Atreus, a monumental beehive-shaped tomb, and involved excavation around the structure known as the Tomb of Clytemnestra.
Heinrich Schliemann’s attempts to excavate at Mycenae began with an unsuccessful permit application in 1870. His next request, made in 1873, was refused because of the conditions he proposed. Authorities stopped unauthorized digging in February 1874, but granted him an official permit the next month; the planned campaign was postponed. In 1876, Schliemann carried out systematic excavations for the Archaeological Society of Athens, including work south of the gate.
Greek archaeologist and antiquities official Panagiotis Stamatakis represented both the Greek Archaeological Service and the Archaeological Society during the 1876 campaign. He supervised the excavation and the classification and custody of its finds. He also sought architectural advice on protecting the relief and resisted moving fallen blocks or undertaking other work he considered likely to threaten the monument’s stability.
Reception and heritage
From the late eighteenth century through the second half of the nineteenth, European artists, scholars and architects repeatedly reproduced the relief. Their images helped establish the gate as a widely recognized representation of Mycenae, although some artists changed its details to fit classical tastes. After the 1876 excavations, public attention increasingly focused on discoveries inside the citadel, especially Grave Circle A, while the gate continued to represent Mycenae and Greek national heritage.
The Lion Gate forms part of the Archaeological Sites of Mycenae and Tiryns, which were inscribed on UNESCO’s World Heritage List in 1999.
Remains
Approach and defenses
Ramp and courtyard
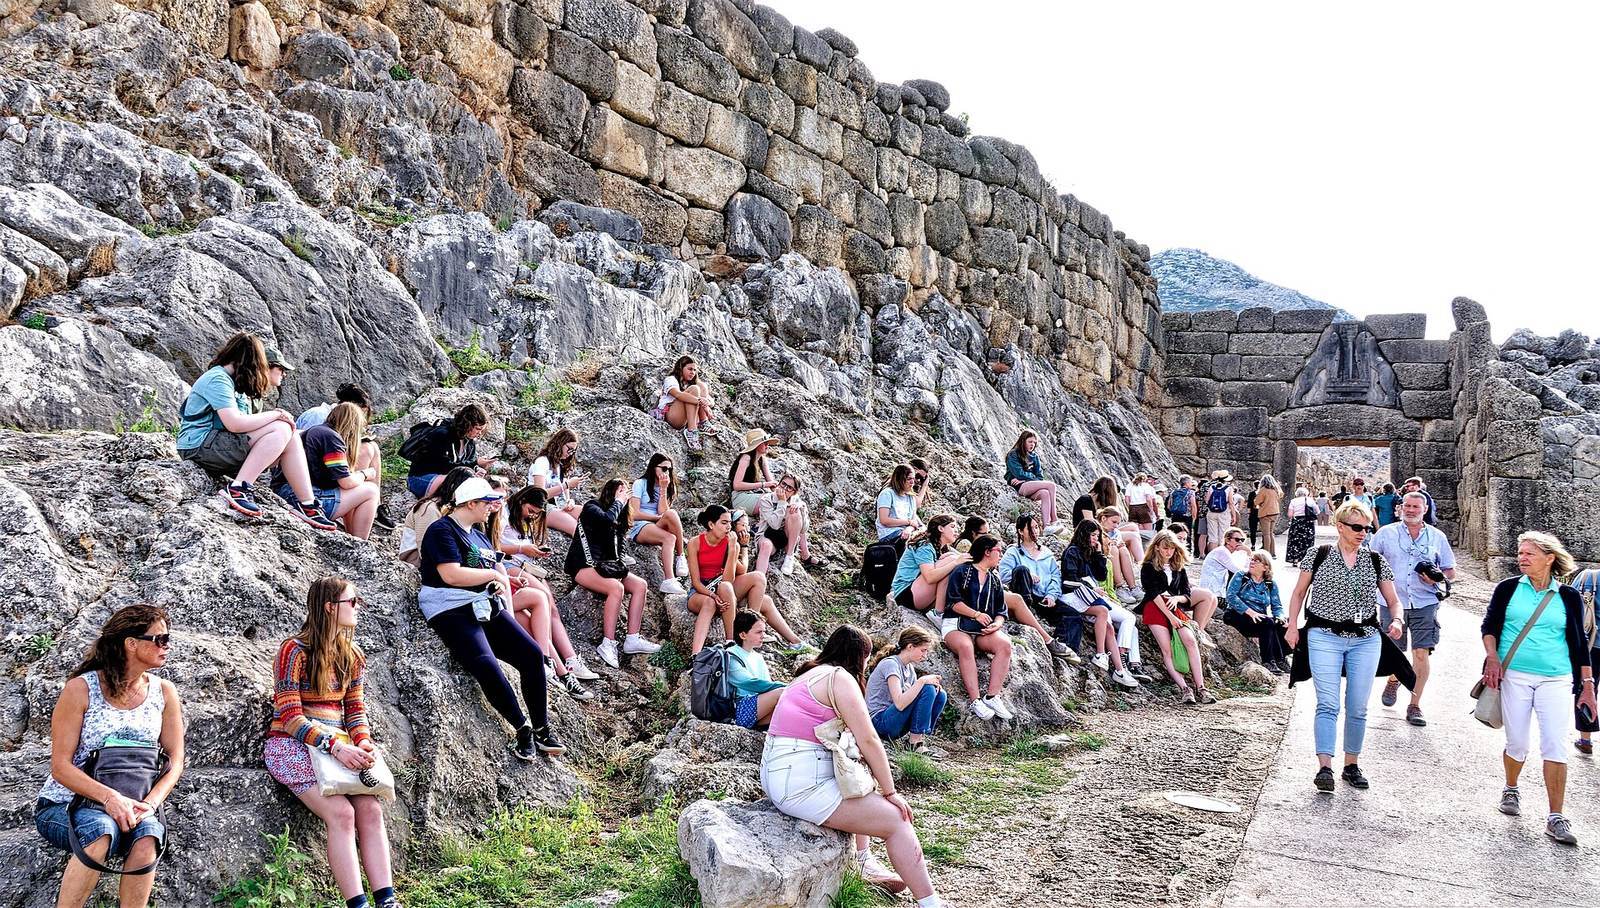
The gate stands in the northwestern part of the citadel’s fortifications. Its approach rises from northwest to southeast along a ramp formed partly from natural ground and partly by construction, where the main access routes converged. On the eastern side, the older fortified boundary borders the route; its steep slope received a new facing of conglomerate stone. Between the bastion and the wall, the passage narrows into an open courtyard measuring 15 by 7.23 metres.
Bastion
A projecting defensive structure, or bastion, built from massive conglomerate blocks stands west of the approach. It measures 14.8 by 7.23 metres, and its blocks are laid in regular courses that imitate the arrangement of carefully dressed stone. The narrowing approach may have restricted how many attackers could reach the entrance at once. The bastion also exposed their right sides, which were usually less protected because shields were carried on the left arm.
Gate construction
Opening and door
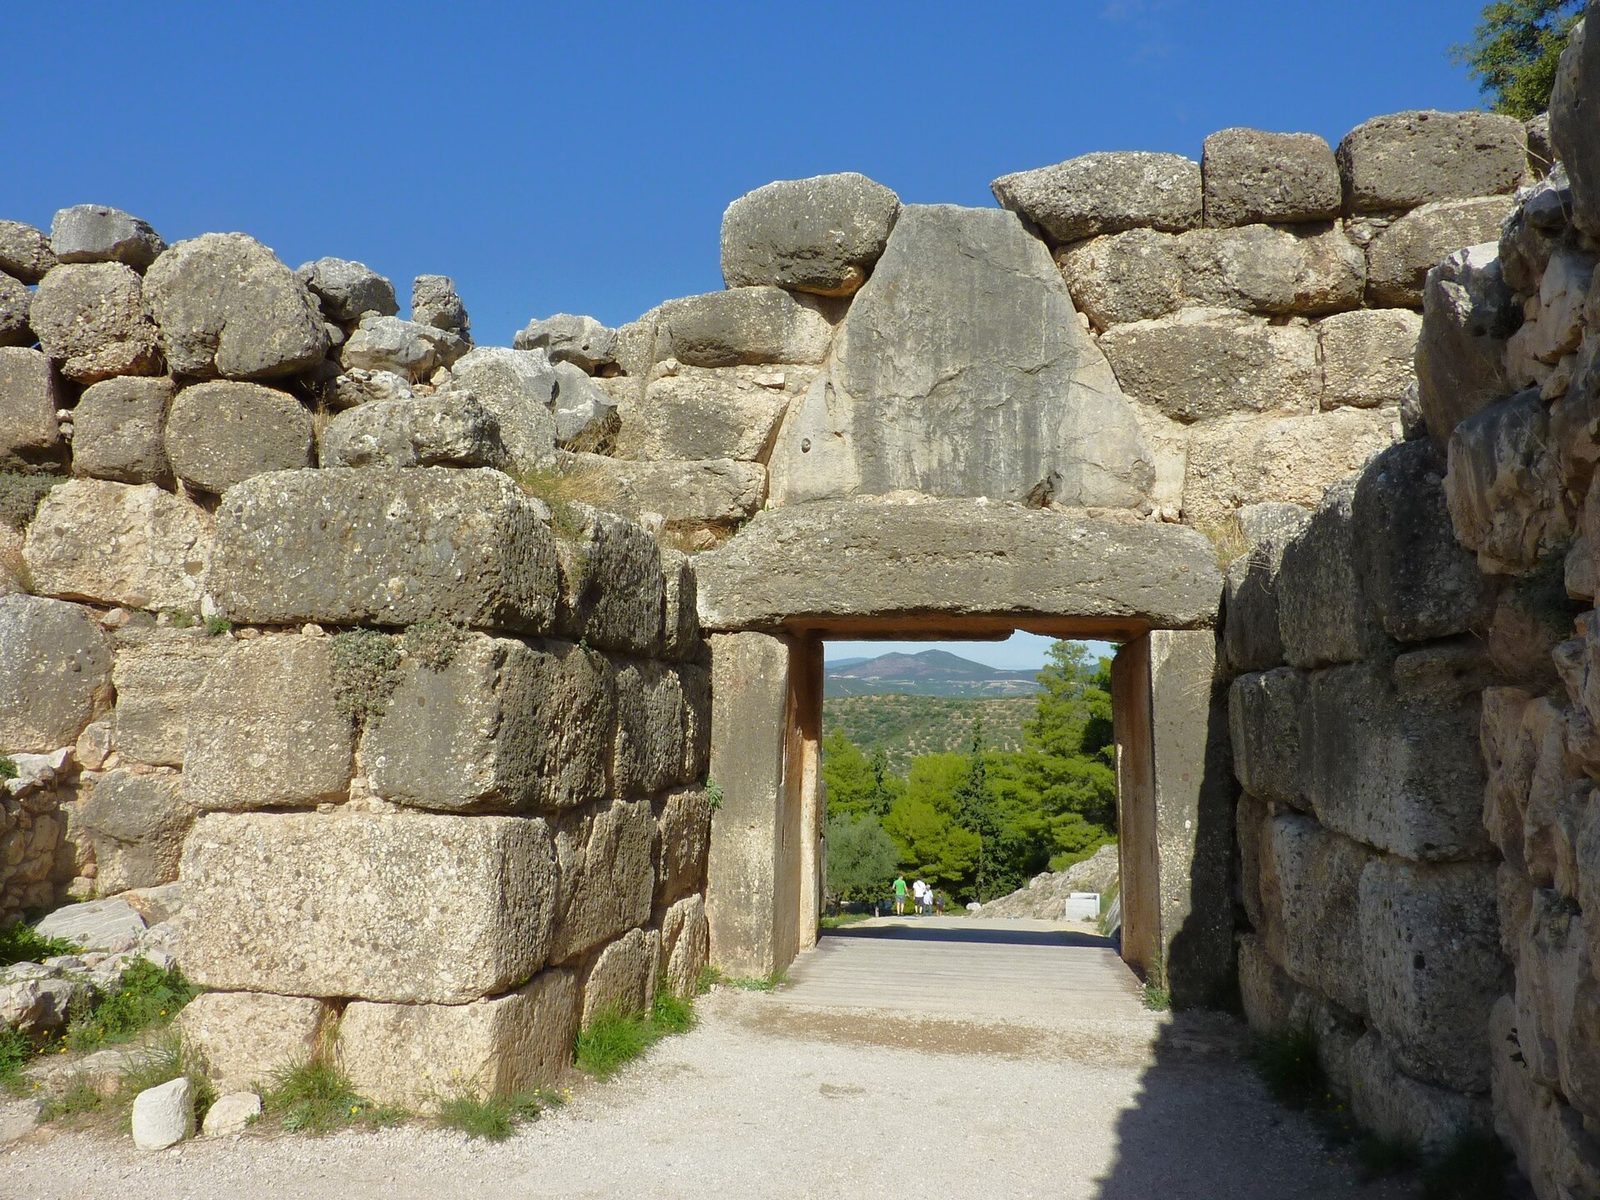
Four large single stones form the doorway’s vertical sides, bottom and top. The opening is 3.10 metres wide and 2.95 metres high at the threshold, narrowing to 2.78 metres beneath the top stone. That stone measures 4.5 by 2.0 by 0.8 metres. The entrance was closed by two wooden door leaves mounted on vertical pivots. They were probably faced with bronze and secured with a sliding bar. The gate and nearby bastion use large conglomerate blocks laid in nearly regular courses, while the surrounding fortification wall is made of limestone in Cyclopean masonry, a term for construction using very large stones.
Relief-bearing structure
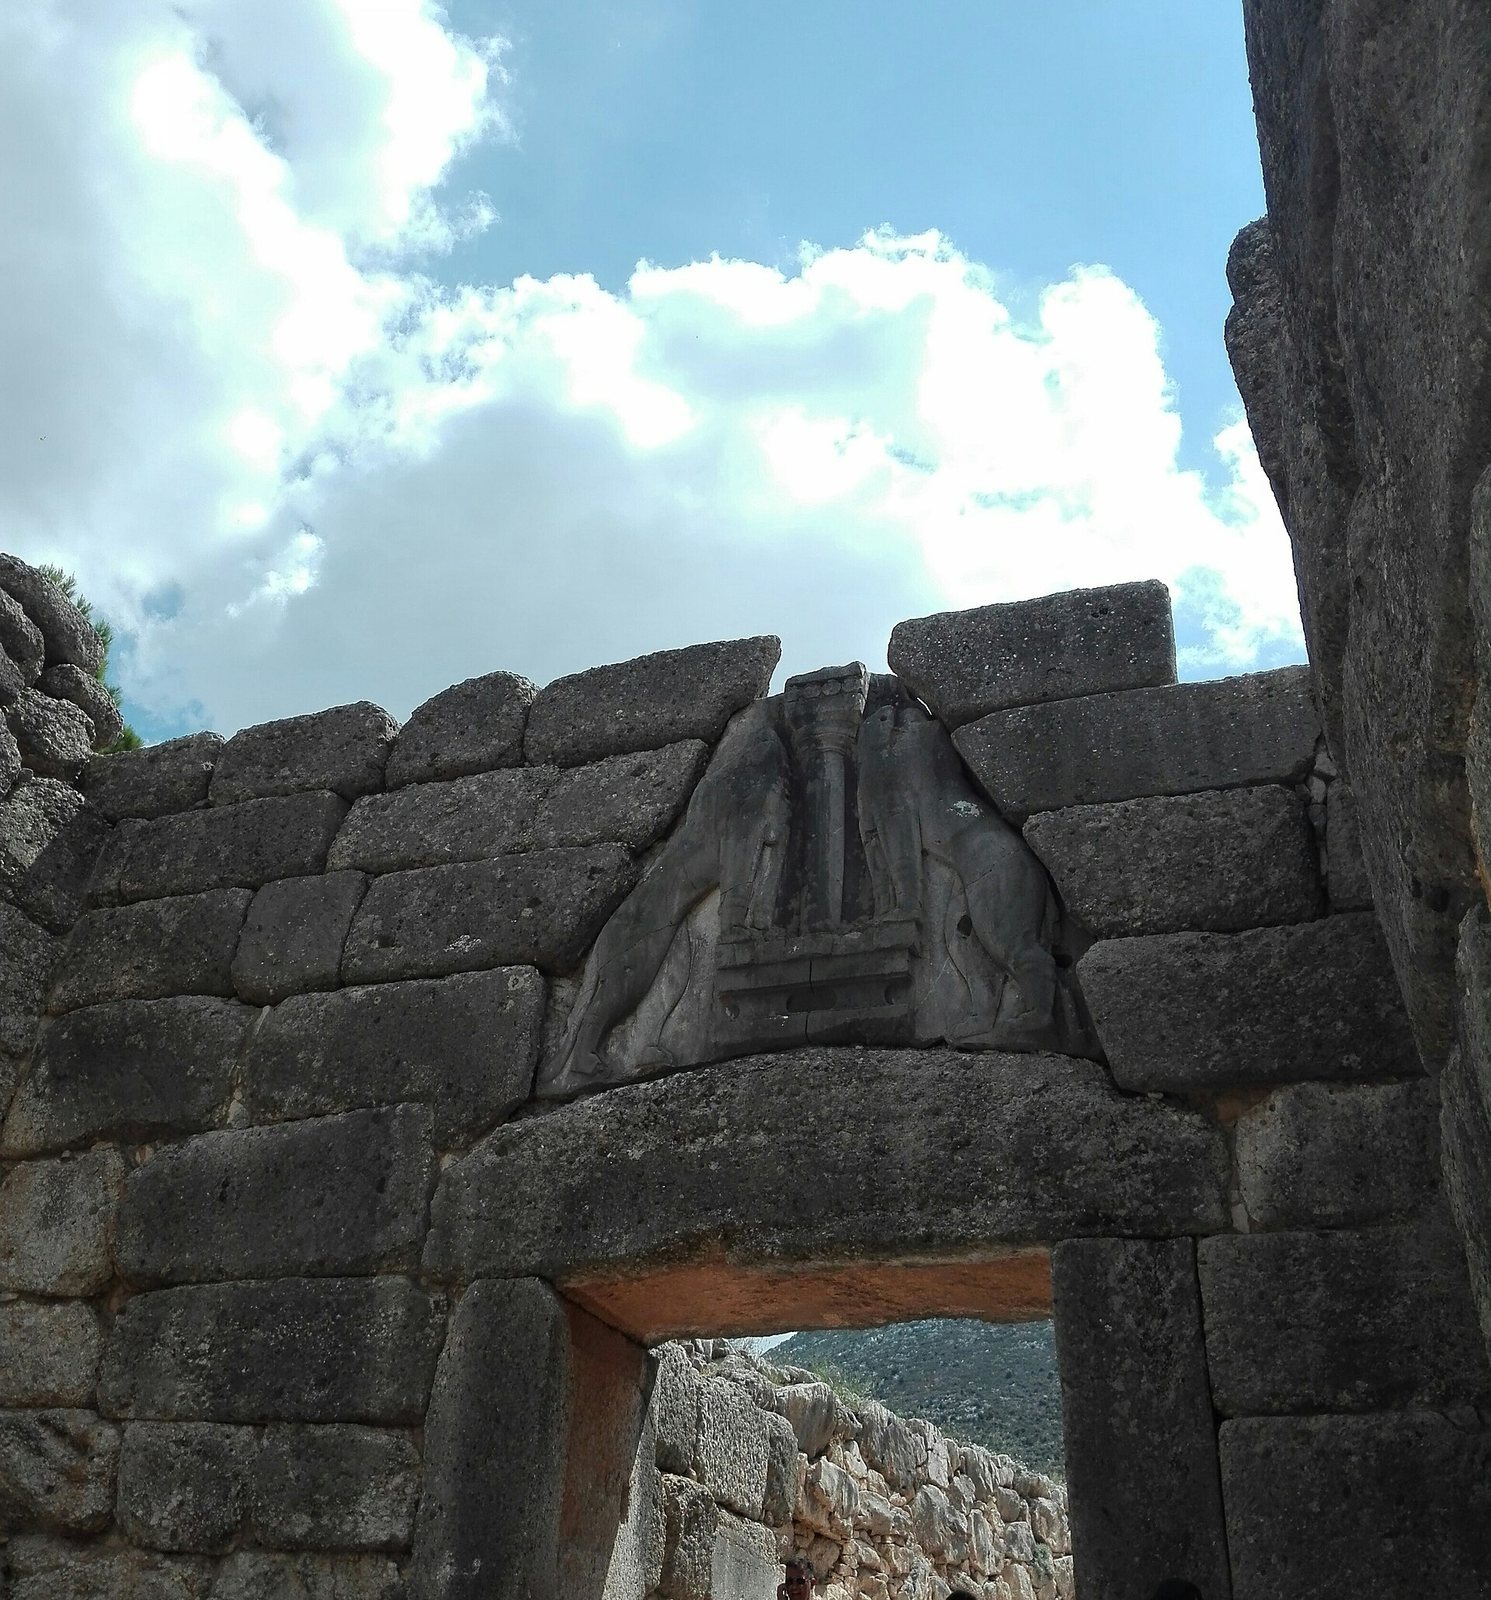
Above the doorway, layers of stone project inward to form a relieving triangle, reducing the weight carried by the top stone. A limestone slab closes the space and carries the high-relief carving. The slab is about 3.5 to 3.6 metres wide at its base, 1.13 metres across the top, more than 3 metres high and about 0.7 metres thick at its greatest point.
The relief and its interpretation
Composition and survival
The carving shows two facing felines beside a central, downward-tapering column of Minoan type, referring to the Bronze Age civilization centered on Crete. Their forepaws rest on altar-like bases. Above the column, four discs or beam ends form part of an entablature, the horizontal architectural assembly above columns. The animals are commonly identified as lions or lionesses, though their precise identity remains uncertain. Their necks survive, and tool marks and holes show that their separately made heads were secured by long pins. The fastening was altered in antiquity, probably after damage and repair; a reconstruction based on the marks places the heads facing backward rather than outward.
Parallels and possible meanings
Reconstructions differ over the relief’s upper section. One interpretation treats the four discs as supports for an additional sculpted element, while another reads the discs, beams and further block as a shortened depiction of a larger architectural structure. The paired animals have parallels in Minoan seals, a gem associated with Mycenae and a large storage jar from Knossos showing a goddess between lionesses. Other Mycenaean images pair lambs with a column or sphinxes with a sacred tree. The gate has also been compared with entrances to the Bronze Age citadel at Hattusa, built by the Hittites of Anatolia. Since the animals’ heads were made separately from their bodies, some scholars have proposed that they were composite creatures, probably sphinxes, drawing on Middle Eastern artistic traditions.
Interpretations of the relief have included an emblem of Mycenaean kingship and authority over subjects and foreigners, and an alternative reading of the animals as symbols of Hera, a Greek goddess associated with marriage and queenship. Another proposal sees the column and animals as a sacred palace entrance, perhaps a propylon, meaning a monumental gateway, with guardian figures conveying royal protection and divine blessing. The relief has been described as the most monumental known sculpture in relief from the Bronze Age Aegean and as Europe’s oldest surviving example of monumental architectural sculpture. The gate is also the only surviving monumental work of Mycenaean sculpture, the only Bronze Age Greek monument whose carved motif survived without burial, and the only Bronze Age Greek relief image described in classical literature.
Inner court and adjacent building
Inner court
A small court immediately beyond the gate was originally roofed. A stairway there gave access to the top of the city wall, the bastion and the outer defenses. The large ramp leading toward the palace began just beyond the court, and the route continued beside Grave Circle A.
Building identified as a granary
A building just inside the entrance, on the right beside the wall, has been identified as a granary. Large storage jars found there contained carbonized wheat.