Nippenburg: A Medieval Spur Castle and Aristocratic Estate in Germany


Site at a Glance
- Rating
- 4.5
- Popularity
- Low
- Country
- Germany
- Primary era
- Medieval
- Eras represented
- Medieval, Early Modern
- Civilizations
- Holy Roman Empire
- Site type
- Military
- Remains
- Castle
On this page21 sections
History
Nippenburg is a ruined medieval spur castle and associated farmstead in Germany, southwest of Schwieberdingen. It was probably built by the local noble Nippenburg family for military purposes around 1100 or during the twelfth century, and is regarded as the oldest castle ruin in the Stuttgart area. An earlier ninth-century origin has also been proposed. The family may have taken its name from an Alemannic local lord called Nippo, although this explanation remains uncertain.
Early records and noble power
The earliest documentary reference connected with Nippenburg appears in the Codex Hirsaugiensis, a medieval record of Hirsau Abbey’s possessions, donations, and related activities. It states that a man named Berwart built a mill for the abbey “below Nippenburg” in 1160. The lords of Nippenburg themselves appear in written evidence in 1275, when Fridericus de Nippenburc witnessed a charter.
Nippenburg was also a place where regional nobles conducted business. In 1283, Friedrich of Nippenburg hosted Count Albrecht II of Hohenberg, Count Eberhard I of Württemberg, Count Konrad III of Vaihingen, Provost Dietrich of Beutelsbach, and numerous clerics, nobles, and ministerials. Ministerials were members of the medieval service nobility who held administrative or military positions for greater lords. At Nippenburg, these guests witnessed an inheritance settlement between the lords of Nippenburg and the lords of Enzberg concerning Kapfenhart Castle near Weissach.
The Nippenburg family initially held the castle as vassals of the Counts of Asperg, a branch of the Counts Palatine of Tübingen. From 1308, the family was connected with the Württemberg territorial and feudal lords, while individual members also served the margraves of Baden and the lords of Hohenlohe. During the fourteenth and fifteenth centuries, the family enlarged its rights and possessions. Their territories reached from the Korngäu and Schönbuch to the Zabergäu, and from the Pforzheim area to the Rems valley.
Ecclesiastical and political influence
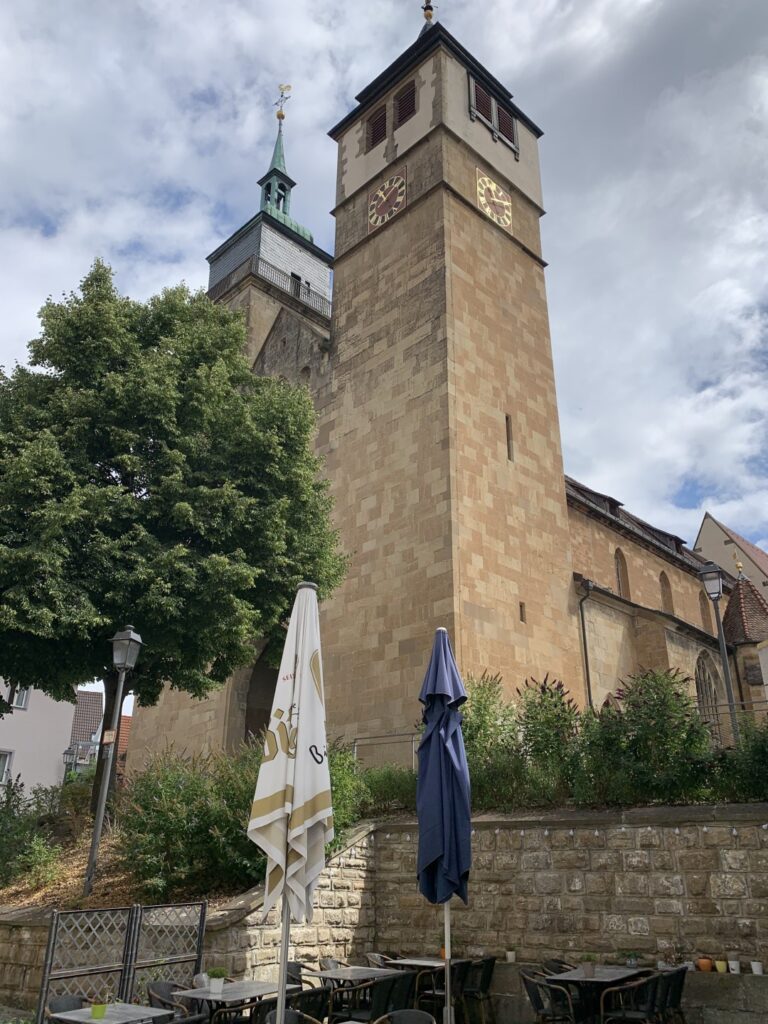
The family’s influence extended beyond landholding and military service. Fritz von Nippenburg was the first known parish priest of Schwieberdingen’s St. George’s Church in 1306. Through this office, he had a role in appointing church officials. The Nippenburgs also sponsored building work at St. George’s Church, the local water castle, and the castle barn.
In 1488, at the request of the emperor, the Nippenburg knights joined the Swabian League. This association brought together knights and imperial cities directly subordinate to the Holy Roman Empire, and its membership increased the family’s independence from its territorial lord. Philipp von Nippenburg, born in 1458, brought the family to the height of its political and economic power. He entered the Württemberg government in 1498, became ducal court steward in 1501, received the hereditary cupbearer office from Duke Ulrich in 1515, and became Württemberg’s chief steward in 1518. A hereditary cupbearer held a high-ranking ceremonial court office that could also carry political importance.
Decline of the castle and change of residence
From the late sixteenth century, firearms and explosive projectiles made older fortifications less effective, while castle residences were increasingly regarded as uncomfortable. Nippenburg consequently lost its original function. Construction of the nearby manor house began around 1600, and the castle was gradually abandoned as a residence. The manor house, Schloss Nippenburg, was built in 1600 by Heinrich Schickhardt, a prominent architect and engineer in Württemberg. It was altered in 1728 and again during the nineteenth century, becoming a representative rural aristocratic seat.
The date of complete residential abandonment is uncertain. Parts of the castle had already been left unused by 1647–1648, when the bailiffs of Grüningen and Leonberg disputed the right to take usable boards and beams from it. A stove plate dated 1770 indicates that some parts may still have been inhabited later. The castle was subsequently quarried for building stone, allowed to decay, and used for storage by the inhabitants of the manor house.
The family’s territorial possessions declined from the beginning of the seventeenth century, partly because the extinction of collateral branches transferred lands to other knightly families. In Schwieberdingen, the male line ended with Wilhelm von Nippenburg, the last hereditary cupbearer, who died in 1609. The castle and estate passed to the Stockheim family in 1611 through the marriage of Anna Benedikta von Nippenburg to Johann Heinrich von Stockheim. The male line outside Schwieberdingen ended with Ludwig von Nippenburg in 1646, although the name and arms continued through the Bissingen-Nippenburg family. The female line survived until the death of Ursula Margaretha Truchsess von Höfingen, born von Nippenburg, in 1696.
Through Friederieke Julianne von Stockheim, who brought the castle and estate into her marriage to Count Ernst Ludwig Leutrum von Ertingen as a dowry in 1685, Nippenburg entered the possession of the Leutrum family. The Leutrum family continues to own the castle, manor house, and estate, and has inhabited the manor house again since 1951.
Conservation and local traditions
Plans to conserve the deteriorating ruins developed during the 1960s and 1970s. Extensive work between 1979 and 1984 secured walls that were in danger of collapse. Helmut Theurer was the principal initiator, and the work received support from the Baden-Württemberg State Monument Office, Schwieberdingen municipality, Count Leutrum, and Ludwigsburg district.
Nippenburg is associated with several local legends. One tradition tells of warriors who disappeared in the marshes of the Glems valley. Another concerns Christoph von Hemmingen, whose beloved became lost and died in the moor. After military service and years in a monastery, he supposedly returned as a healer, gained a reputation for holiness, and helped build a small church below Nippenburg. A golden cross allegedly found beneath his habit was said to have identified him, and the area is still called the Moorkirchle. Other traditions speak of a Count Hans guarding buried treasure, a headless horseman at the Schwieberdingen quarry, and a spirit associated with the former watchtower known as the Käppele.
Remains
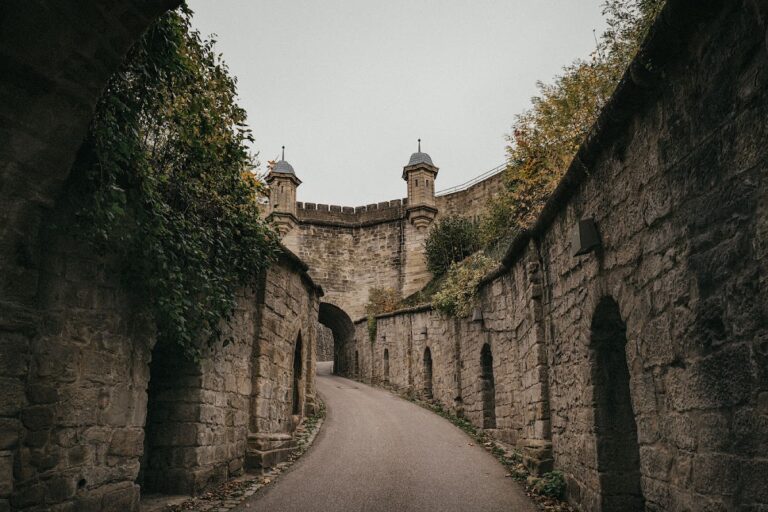
Nippenburg occupies a mountain spur at approximately 295 metres above sea level, overlooking the Glems valley at the edge of the present estate. The Glems surrounds the spur, while marshes and steep slopes protected three sides. The eastern side continued toward open ground and formed the most vulnerable approach. The castle’s defenses developed around this terrain, combining a high eastern wall, a ditch, gates, bridges, outer defensive spaces, and an inner courtyard.
Eastern defenses and outer approach
Shield wall and neck ditch
The principal eastern defense was a shield wall approximately 16 metres high and 3 metres thick. The slopes around the castle were formerly kept clear of trees and shrubs so that attackers could not approach under cover. Southeast of the castle, a neck ditch cut across the narrow connection between the spur and the surrounding high ground. It was approximately 6–8 metres deep and was crossed by a stone round-arched bridge that ended three metres before the castle gate.
Bridge and kennel
A drawbridge stretched between the bridge and the gate and could be raised during danger. It was probably replaced by another stone arch in the fifteenth century. In front of the curtain wall, the defended passage known as a kennel was added during the first half of the fourteenth century. This type of space allowed defenders to attack enemies caught between successive barriers. The southern forecourt was probably raised with earth taken from the neck ditch, creating a high retaining wall enclosed on the south by two additional projecting walls.
Southern and western baileys
Southern outer bailey
The outer bailey, a defended area outside the main castle, was expanded toward the end of the fifteenth century. Its southern section contains a large former courtyard and the remains of gates on its western and eastern sides. The eastern gate tower indicates a strongly fortified entrance. A covered wall-walk extended from it to the castle barn, and the castle guard was stationed in this area.
Castle barn
The largely preserved Gothic castle barn was built in 1483. Its unusually large vaulted cellar stored provisions, particularly during prolonged sieges. Beneath the roof are three grain floors placed one above another. The barn formed part of the economic and defensive organization of the southern bailey, alongside the high retaining walls and the gate defenses.
Western gate and economic yard
The western gate led down toward the Glems valley. Slots for the chains of the former drawbridge remain visible. Beyond the gate are the remains of an economic yard. Its buildings included stables and a smithy on one side, and servants’ quarters, a wheelwright’s workshop, and a saddlery on the other. Farther west, an earlier rampart-and-ditch system formed a first defensive zone. A steep path for foot traffic and riders descends from this area to the Glems, approximately 50 metres below the castle.
Cistern and keep
The western outer bailey contains the remains of a cistern and a formerly tall keep, or Bergfried, a strong defensive tower. Beneath the keep is a five-metre-deep dungeon cellar that cannot be viewed. These features occupied the outer defensive area beyond the former inner gate.
Inner castle courtyard
Courtyard and curtain walls
The former inner gate led from the western bailey into the main castle courtyard. The shield wall rises along the courtyard’s eastern side. A curtain wall formerly enclosed the courtyard on both sides, and most of it survives at approximately waist height. The wall is secured and rises above a steep slope, with the northern sections shaped by erosion. A gateway in the southern high section of the curtain wall leads into the southeastern kennel, where numerous loopholes made another important defensive zone.
Käppele and drawbridge lookout
The watchtower known locally as the Käppele stood in the southeastern corner of the kennel. It was deliberately destroyed in 1945. A fully preserved lookout associated with the tower shows the position from which the gatekeeper operated the drawbridge.
Kitchen, cellar, and residential buildings
A spacious kitchen stood in the main courtyard between the keep and the surviving castle cellar. The cellar has a vaulted ceiling that formerly supported the palace, the principal residential hall of the medieval castle. Only fragmentary remains of the palace survive, together with some windows and restored walls. Behind the shield wall stood the Kemenate, a private residential chamber traditionally associated with the women of a medieval castle household, with a small chapel adjoining it.
Manor house and park
Schloss Nippenburg
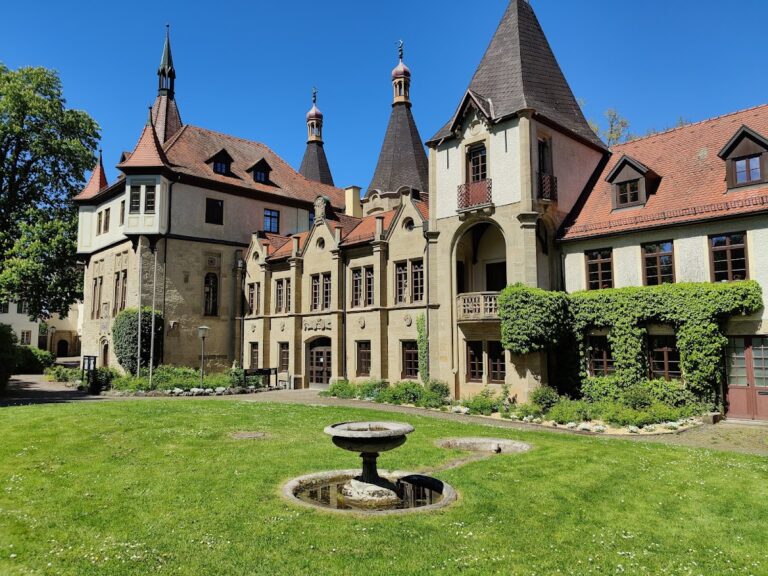
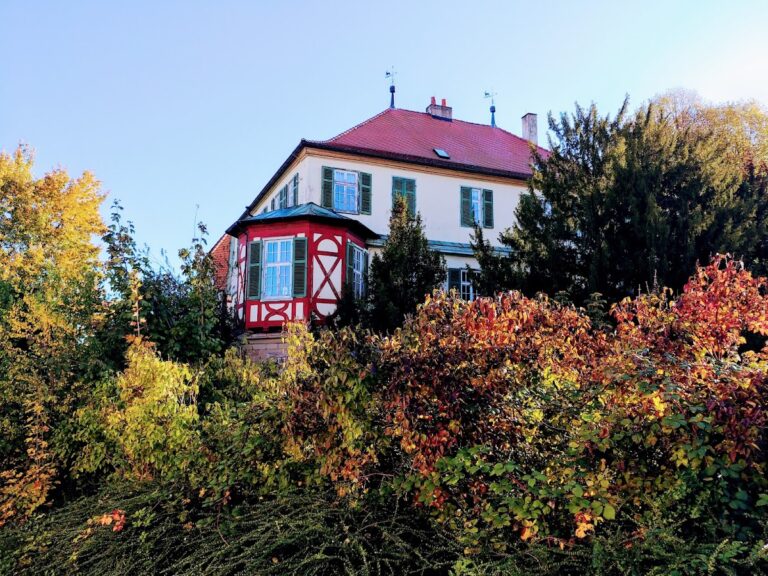
The nearby manor house is a three-storey rendered building with a formally ordered classical exterior. It is accompanied by a service yard and a park enclosed by old walls. The manor house replaced the castle as the estate’s representative rural residence after construction began around 1600, and later alterations shaped its present appearance.
Historic park
The park covers approximately two hectares. A plan from 1767 shows straight rows of fruit trees, while a later redesign during the eighteenth and nineteenth centuries created an English landscape garden. Its surviving features include gravel paths, closely mown lawns, more than 30 plant species, rare oaks and beeches, sequoias, trumpet trees, tulip trees, ginkgo trees, rose beds, and flower borders.
One botanical feature is a dawn redwood, or Metasequoia, a deciduous conifer known scientifically from fossils before it was discovered in China in 1941. Together, the manor house, service yard, enclosed park, castle ruins, and farm buildings preserve the physical development of Nippenburg from a medieval fortified residence into an early modern aristocratic estate.