Heinzenberg Castle: A Medieval Hill Castle in Switzerland

Site at a Glance
- Rating
- 4.4
- Popularity
- Very Low
- Country
- Switzerland
- Primary era
- Medieval
- External website
- Open
- Eras represented
- Medieval
- Civilizations
- Holy Roman Empire
- Site type
- Military
- Remains
- Castle
On this page12 sections
History
Heinzenberg Castle is a medieval hill castle in Switzerland, near Präz in the municipality of Cazis. It was probably built around 1200 by the Freiherren von Vaz, a noble family whose authority included the Heinzenberg jurisdiction. The castle served as their political and judicial center in the region.
The Heinzenberg lordship
The name Heinzenberg may have begun as a place-name that was later transferred to the castle and then to the entire side of the valley. The place-name appears in 1384, while the castle is mentioned in 1394. A rent register from that year records payments connected with the castle.
After the Vaz family became extinct in 1337–38, Ursula von Vaz brought the castle and associated rights to the Werdenberg-Sargans family. In 1383, Johann von Werdenberg sold the family’s rights in Heinzenberg to his brother-in-law, Ulrich Brun von Rhäzüns. These transfers placed the castle within the changing network of noble control over territories and strongholds in the region.
Conflict and changing ownership
An inheritance dispute in 1450 assigned Ursula von Hohenheim, born von Rhäzüns, rights over the lordship and possessions of the outlawed Georg von Rhäzüns. During the Schams feud, a conflict involving competing regional powers, Heinzenberg Castle was captured in 1451 and damaged during fighting in 1451–52. The castle survived the conflict rather than being destroyed.
Through Anna von Rhäzüns, Heinzenberg returned in 1461 to her husband, Georg von Werdenberg-Sargans. He thereafter called himself lord of Ortenstein and Heinzenberg. In 1475, he sold his Heinzenberg lands to Bishop Ortlieb of Chur, the ecclesiastical prince who controlled the bishopric’s lands and rights, but retained the castle and its site. Heinrich Grass, a Werdenberg bailiff who administered the lord’s territory, lived there in 1482.
Abandonment
In 1523, the castle passed to Ludwig Tschudi of Glarus. It was abandoned during the sixteenth century and subsequently fell into ruin.
Remains
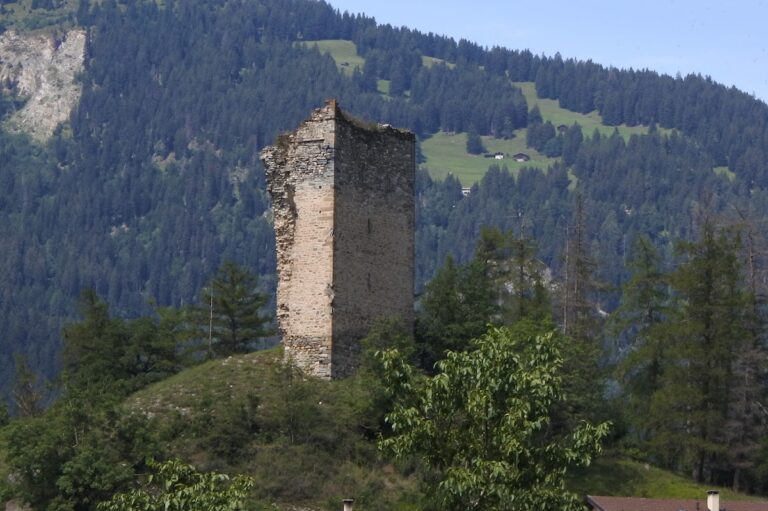
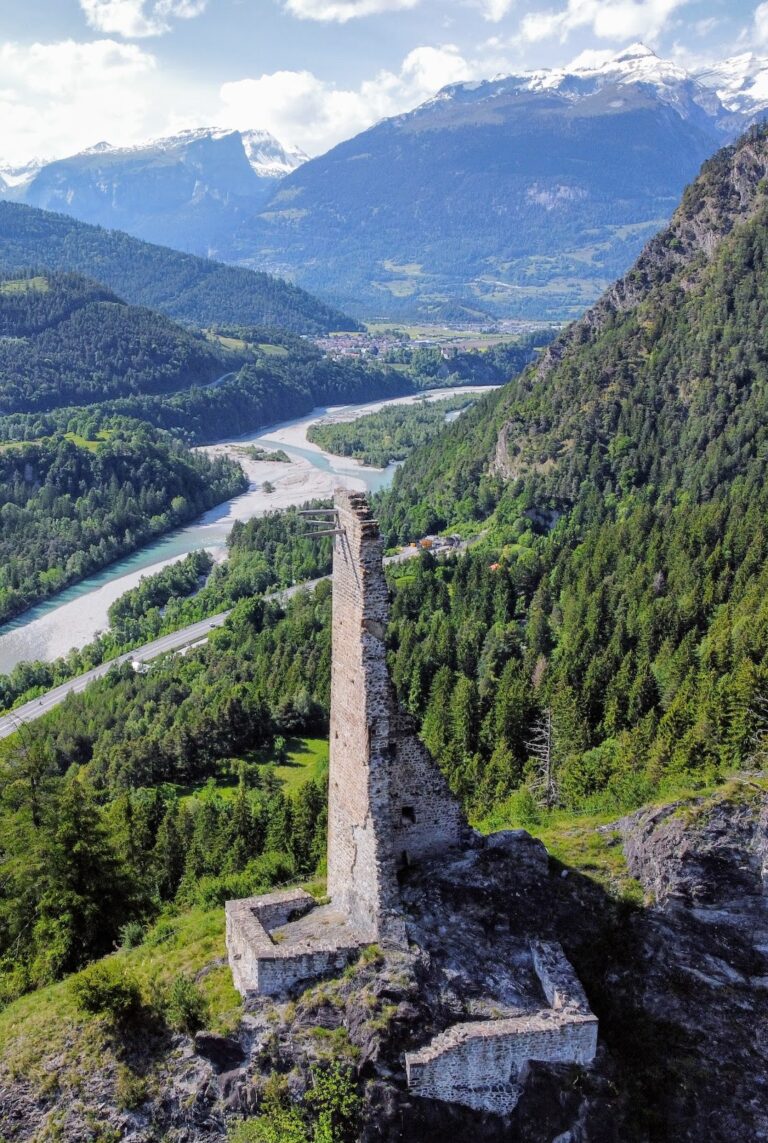
The ruins stand about 1,130 metres above sea level on a rocky hill or narrow outcrop below Präz, on the western side of the Domleschg Valley. The summit is relatively level, while the slopes descend above the valley. A natural cut protects the hill on its mountainward side, and an artificial ditch was made on the southeastern approach. Rough stone was the principal building material.
Main castle complex
Pentagonal tower
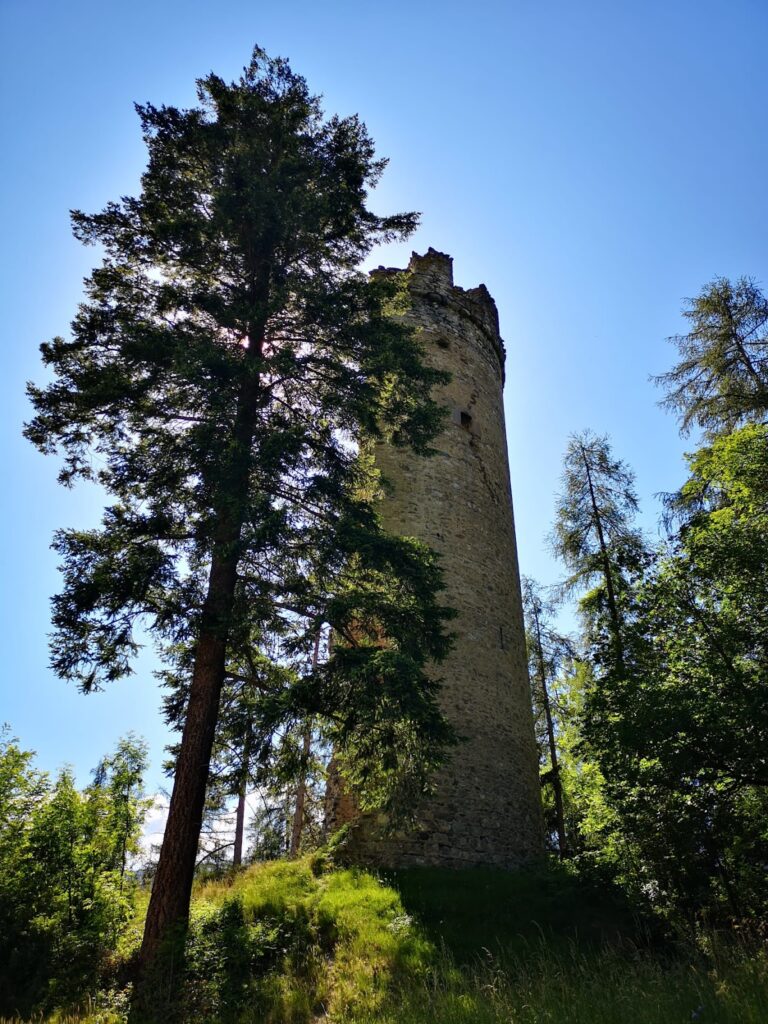
The principal tower had a pentagonal ground plan and formed the central surviving element of the castle. Before part of it collapsed in 1956, the tower rose six storeys. A section of masonry now reaches approximately to the third storey, while a large fallen portion lies at the foot of the hill. Traces of smooth plaster survive on the second storey, and beam holes show where the floors were supported.
In 1930, a doorway in the third-storey west wall still led to a balcony. A fifth-storey doorway opened onto a gallery, and a window recess survived in the southern wall of that storey. The sixth storey was closed by battlements and probably carried a wooden, tent-shaped roof. Red-chalk inscriptions that were once visible inside the tower can no longer be read.
Ring wall
A ring wall, a defensive enclosure around the central castle buildings, extended westward from the tower and reached approximately to the level of its fifth storey. Joints in the masonry show that the enclosure was built in several stages. The western section remains standing in ruined form.
Attached buildings
Buildings were constructed against the inside of the ring wall. Their surviving remains consist of wall fragments, with the lower portions heavily overgrown. Wall sections from an ancillary building remain west of the tower. Beam holes on the northern side indicate additional structures, although their original relationships can no longer be determined.
Outer areas and southern buildings
Outer bailey
A broad outer bailey, a subsidiary enclosed area outside the main stronghold, occupied a lower terrace west of the castle. Its enclosing remains are now barely recognizable.
Southern residence
Surviving sections of a southern wall indicate that a residence several storeys high probably stood in this part of the castle complex.
Nearby sites