Neu-Süns Castle: A Medieval Hill Castle in Switzerland


Site at a Glance
- Rating
- 4.7
- Popularity
- Very Low
- Country
- Switzerland
- Primary era
- Medieval
- Eras represented
- Medieval
- Civilizations
- Holy Roman Empire
- Site type
- Military
- Remains
- Castle
On this page11 sections
History
Neu-Süns Castle is a medieval hill castle in Switzerland’s Grisons canton, in the Domleschg area. It was probably built between 1250 and 1300, with its round plan and other architectural details pointing to the mid-thirteenth century. The powerful Vaz family likely established it to extend the territory controlled from nearby Alt-Süns Castle, placing the fortress in the network of lands administered by their dependent military and administrative officials, known as ministeriales.
The Vaz Lords and Their Successors
A Simon von Bärenburg is recorded at the castle as a Vaz ministerialis in 1337. People called “de Canofa,” first mentioned in 1271 and described as Vaz dependants in 1295, may also have been associated with Neu-Süns. That connection remains uncertain because their known possessions were concentrated mainly in the Oberhalbstein and Chur areas.
The earliest recorded form of the castle’s name was “nüwer Sünnes.” The name Canova appears in records from 1390 and 1392. It was traditionally linked to a local noble family, although another explanation derives it from the Romansh expression for “new house.” After Donat von Vaz, the last member of the Vaz line, died in 1338, the castle and its associated estates passed to the Counts of Werdenberg-Sargans, a medieval comital dynasty with possessions in the Alpine Rhine and Graubünden regions.
Canova in the Late Middle Ages
In the late fourteenth century, Anna von Rhäzüns, a noblewoman of the Rhäzüns family and wife of Count Johann von Werdenberg-Sargans, lived at Canova. An arbitration settlement required her to reside there and ordered the construction of a living room, chamber, and kitchen, together with improvements to the stairs. A jewelry chest captured by the people of Scheid was later preserved in the Rhaetian Museum in Chur.
Neu-Süns and Alt-Süns were mentioned together in a treaty concluded in 1437 between Heinrich von Werdenberg-Sargans and the cantons of Schwyz and Glarus. During the Schams conflict in 1451, attackers who had won the fighting deliberately collapsed the southern wall of the tower. A subsequent peace settlement allowed the Counts of Werdenberg-Sargans to rebuild the castle if the League of God’s House, a medieval political alliance in Graubünden, approved. That permission was never granted, and the castle subsequently fell into ruin.
Later Ownership
Because the Werdenberg-Sargans family had no male heirs, the remains probably passed to their ministeriales, the Canofa family. In 1574, Jan and Wilhelm de Canaua and Felix Fyn of Almens sold Neu-Süns to Herttly von Salis of Rietberg and his son Andreas. In 1636, Andreas and the Canova property were sold to Rudolf von Travers and his wife, Lucretia Catarina, daughter of Pompejus Planta of Rietberg Castle.
During the sixteenth century, the ruins and the nearby farm were used as landmarks. The property is now privately owned by the Planta family. The remains stand on a wooded hill above the Canova farm, between Almens and Paspels, at about 815 metres above sea level. They lie within the present-day territory of Paspels and remain briefly accessible for viewing.
Remains
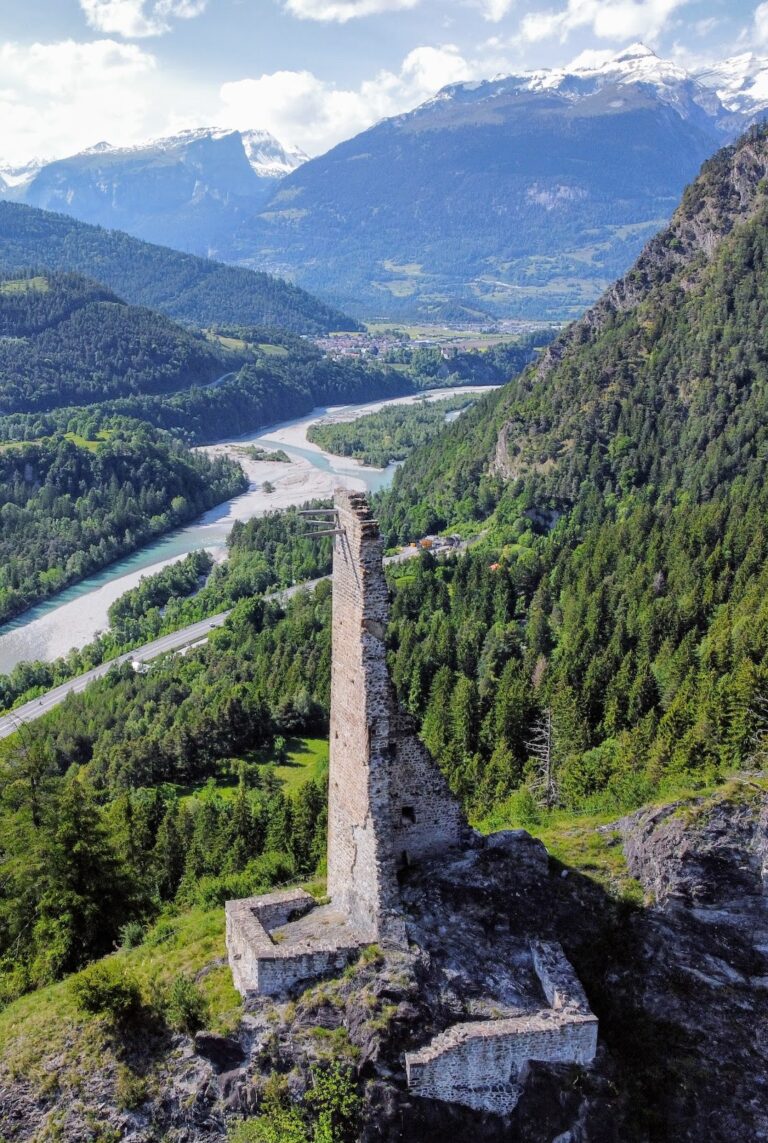
The castle occupied a plateau enclosed by a ring wall, with a neck ditch cut across the narrow approach to the hilltop. A rectangular outer bailey extended southwest of the round tower. Steep slopes and a ditch helped protect it, while only slight traces of the bailey and ring wall survive. The original entrance has not been identified, although a breach on the southern side may mark its position.
Fortifications and Residential Tower
Round Residential Tower
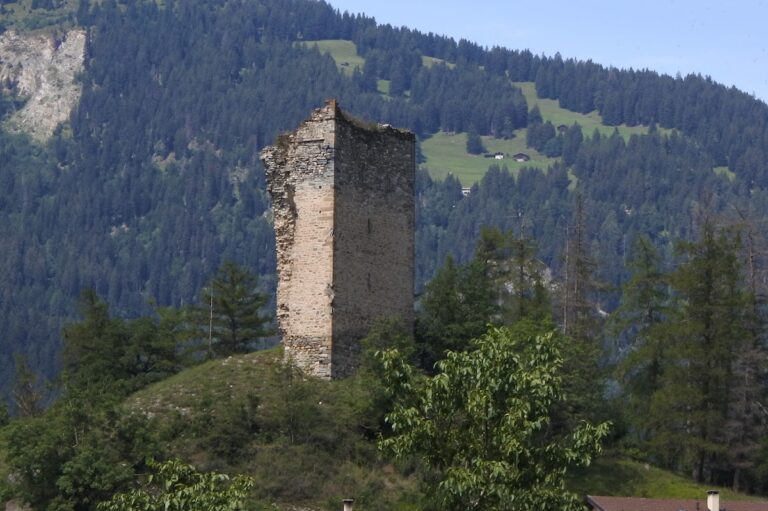
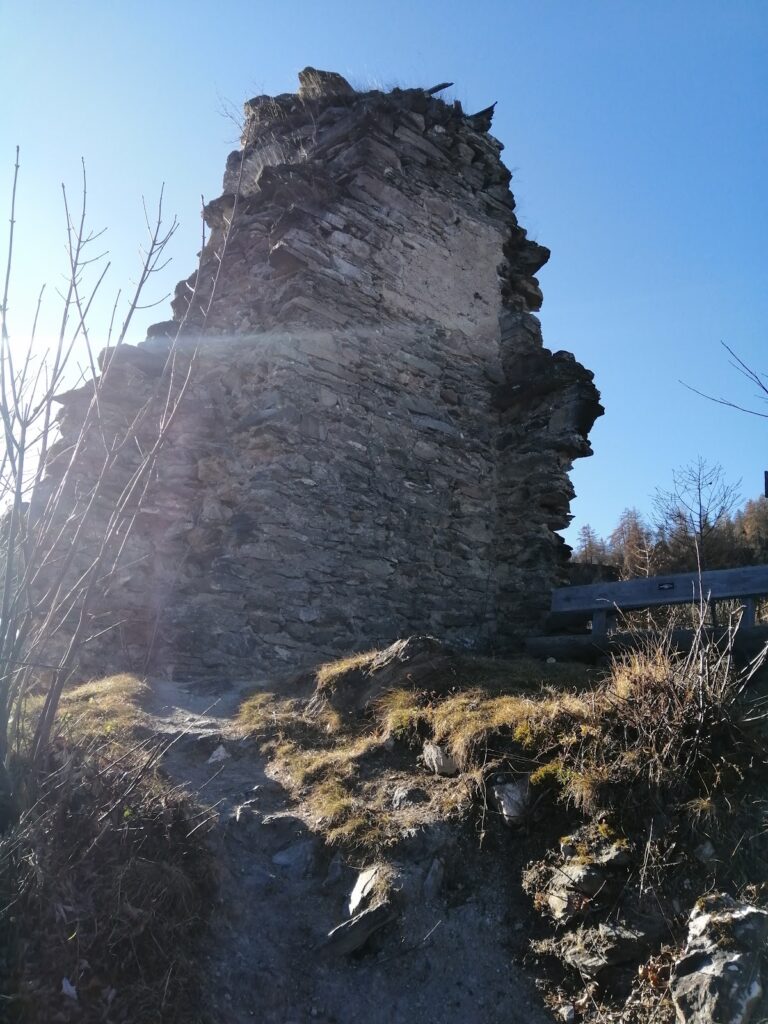
The highest part of the plateau contains the unusually round residential tower, or donjon, the principal fortified tower that combined domestic accommodation with defensive functions. Its northern half still rises to the original height of five storeys, while the southern side was destroyed during the fifteenth-century conflict. The walls are consistently about 1.5 metres thick, and wooden floors separated the levels. Residential rooms occupied the third and fourth floors. Two projecting garderobes, or castle latrines, remain, together with windows fitted with seats and smoke outlets from both an open fireplace and a stove. The entrance was elevated on the second floor.
Ring Wall and Outer Enclosure
The tower was enclosed by a surrounding Zwinger, an external defensive space between the main fortification and a second enclosure. It stood about three metres from the tower, although only limited traces remain. The tower itself ended in a slightly projecting crenellated parapet and a narrow wall-walk. A shallow-pitched gabled roof was suspended inside the structure, allowing the stone battlements to protect it from incendiary arrows.
Water Supply and Associated Building
Rock-Cut Cistern
The northern part of the plateau contains a rock-cut cistern that is now filled with rubble. It was probably supplied by rainwater flowing from the eaves, providing a water source within the fortified site.
Western Building
Heavily weathered windows in the western corner of the ring wall indicate that a building once stood there. Its surviving evidence consists of these window remains within the enclosing fortification.
Nearby sites