Palace in Kruszyna: An Early Baroque Fortified Residence in Poland


Site at a Glance
- Rating
- 3.5
- Popularity
- Very Low
- Country
- Poland
- Primary era
- Early Modern
- Eras represented
- Early Modern, Modern
- Civilizations
- Polish–Lithuanian Commonwealth, Russian
- Site type
- Domestic
- Remains
- Elite Residence
On this page12 sections
History
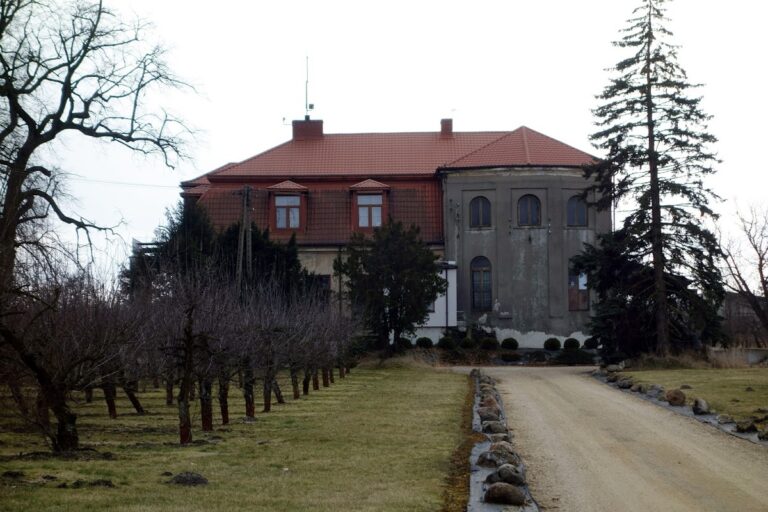
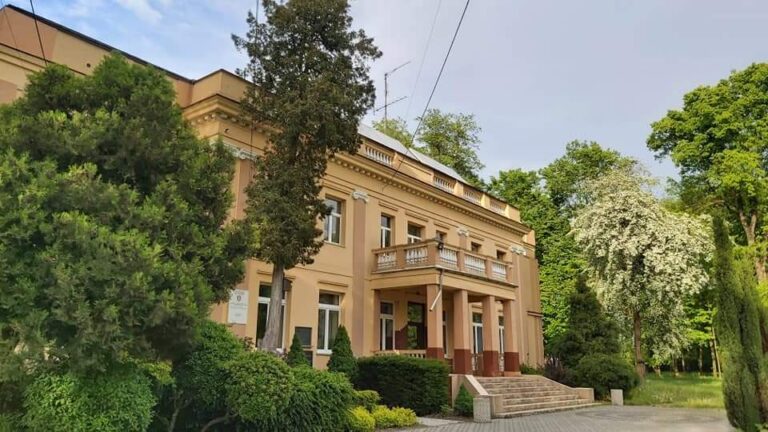
The Palace in Kruszyna is an early Baroque fortified residence in Poland, built in 1630–1632 for Kacper Denhoff, Voivode of Sieradz. Denhoff had owned the Kruszyna estate since 1621, and commissioned the Italian architect Tomasz Poncino to design the palace. He also established the surrounding French-style park, constructed a large orangery, and probably ordered what may have been Poland’s first private theatre.
The Denhoff residence and royal visits
The palace became associated with the Polish royal court during the Denhoff period. King John II Casimir and King Władysław IV visited several times. Władysław IV and his wife, Cecylia Renata, stayed at Kruszyna as wedding guests of Anna Denhoff and Bogusław Leszczyński, Grand Crown Treasurer. A tradition also connects the residence with a visit by King Sigismund III Vasa.
Royal associations continued after the estate passed to a later generation. Following the marriage of King Michael Korybut Wiśniowiecki and Archduchess Eleonora of Austria at Jasna Góra on 27 February 1670, the first part of the wedding celebrations was held at the palace. After her husband’s death in 1673, Eleonora Maria lived at Kruszyna permanently until she left Poland.
In 1683, King John III Sobieski rested in a chapel specially built in the palace park during the campaign to relieve Vienna. Sobieski led the allied relief of the city, which was then under Ottoman siege. The park building associated with this event is also known as Sobieski’s Grotto, Chapel, or Summerhouse.
Changing ownership and nineteenth-century rebuilding
At the end of the seventeenth century, Kruszyna passed to the Kraśnicki family. The estate later changed hands repeatedly, among others to the Martini, Podczacki, Potocki, and Walewski families, as well as Eugeniusz Lubomirski and Stanisław Lubomirski-Lanckoroński. During these successive changes of ownership, the palace gradually deteriorated.
By the beginning of the nineteenth century, the residence had fallen into ruin. The Martini family repaired it, enlarged the service buildings, and constructed a theatre. Around 1837, the Podczacki family altered the palace by changing its windows and demolishing the galleries, but the work did not succeed in restoring the complex.
A field hospital operated in the palace in 1863, bringing further deterioration. In 1867, Eugeniusz Lubomirski undertook a major renovation and partial reconstruction. The work added extensions and buttresses against the walls, and created galleries linking the palace with its towers.
Twentieth-century damage and conservation
The interiors were remodelled in the early twentieth century in a Neo-Baroque manner. The Lubomirski family restored the residence’s prosperity and assembled works of art, period furniture, and a valuable library. Their collection included 49 portraits of Polish princes and kings, most of them copies of royal images painted by Marcello Bacciarelli, an eighteenth-century court painter known for portraits of Polish monarchs and historical figures. The paintings came from Wiśnicz and were installed high on the panelling of the representative staircase.
German occupation forces partially devastated and looted the palace complex. In January 1945, Red Army soldiers severely damaged the portraits, calling them images of “Polish bourgeoisie.” The complex suffered further destruction between 1946 and 1968, when it housed a State Children’s Home. It was later used by the administration of an agricultural production cooperative.
The Lubomirski portraits were removed to a conservation workshop in 1970. After three years of conservation, they were transferred to the Regional Museum in Radomsko. Some depicted Lubomirski ancestors and landscapes from the Kruszyna estate. After a prolonged court case, the family heir, Prince Jan Lubomirski-Lanckoroński, recovered the collection at the end of 2004. The paintings were subsequently transferred to Poznań, to the private museum of his mother-in-law, Grażyna Kulczyk.
The palace complex entered the heritage register on 27 December 1967. The registration covered the palace built in 1630 and remodelled in 1867, Sobieski’s Chapel from the second half of the seventeenth century, the Lubomirski outbuilding and its western tower from the second half of the nineteenth century, the farm building with its eastern tower from the turn of the nineteenth and twentieth centuries, and Denhoff’s Hermitage from the second half of the seventeenth century. The park was registered in 1946 and again in 1967, while the nineteenth-century approach avenues were registered in 1974.
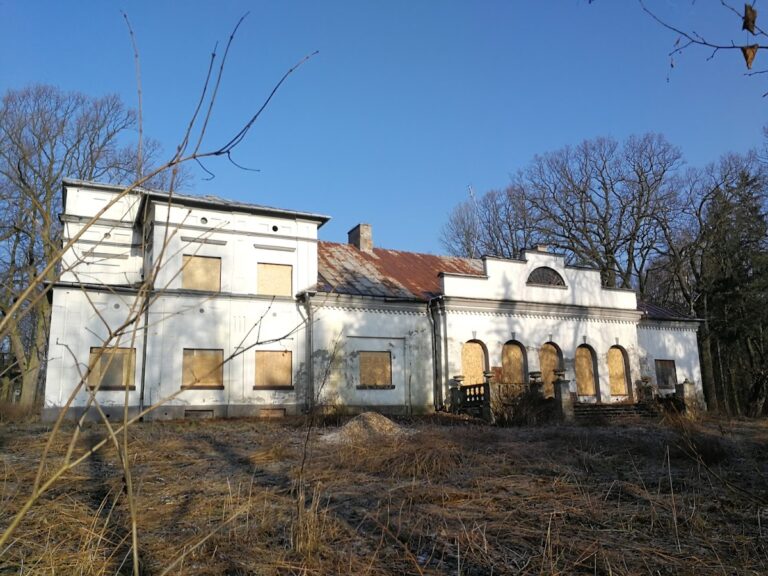
A renovation begun at the end of the 1960s was never completed. Partial safeguarding work followed in 1971–1972, with further conservation in 1985. During the late twentieth and early twenty-first centuries, drinking parties, vandalism, and repeated theft damaged the complex. Stucco decoration, stoves, fireplaces, cables, iron reinforcements, and floorboards were removed, while graves belonging to the Lubomirski family in the Kruszyna cemetery were desecrated. Around the turn of the twenty-first century, thieves also took the iron gate in the southern enclosure, pried out the marble foundation plaque dated 1630, and poisoned the palace well.
In 1990, Stanisław Lubomirski-Lanckoroński, a descendant of the former owners, acquired the palace from the municipality for one złoty. A proposed takeover by the Lady Sue Ryder Foundation was later abandoned after a change of director and Sue Ryder’s death in 2000. The foundation had planned a sanatorium, a hospital for disabled people, and a museum. The current owners, a married couple living in the United States, enclosed the property and employed security personnel, curtailing further attempts at theft and vandalism. Most of the complex is being systematically repaired in cooperation with the heritage conservator.
Remains
The surviving complex combines a roughly square, two-storey palace with a small internal courtyard, ancillary buildings, defensive traces, and a park of approximately 15 hectares to the south. Its architecture is early Baroque, with Northern Italian Renaissance and Mannerist features. A Mannerist design uses the elongated forms, elaborate details, and stylistic complexity associated with the late Renaissance.
The palace and its immediate buildings
Main palace
Projecting sections occupy all four corners of the main building. The two sections facing the park are shaped as towers and were added after the original construction. Keyhole-shaped loopholes remain between the roof and the first-floor windows, and some window surrounds carry Denhoff coats of arms. The entrance stands on the axis of the approach avenue and is formed as a three-arched loggia, a roofed open-sided space. A marble foundation plaque dated 1630 was formerly set into the wall above this entrance before being pried out around the turn of the twenty-first century.
Inside, the principal spaces include an entrance hall with two pillars and a dining room in the north-eastern corner. The dining room has barrel vaults, continuous curved ceilings shaped like sections of a cylinder, covered with late Renaissance stucco, a plaster-based material used for architectural modelling and ornament.
Gate, service buildings, and farm buildings
A Baroque entrance gate with two guardhouses leads toward the palace. Traces of a moat survive alongside the approach avenue. Service and farm buildings stand on both sides of the residence, with their longer axis ending in two towers. Galleries originally connected these buildings to the palace.
The buildings on the eastern side were formerly used as farm structures. Tradition associates them with Denhoff’s personal military banners, although the existing buildings date from the late eighteenth century. Between the palace and the farm buildings are the ruins of a once-imposing cellar pantry and icehouse.
Administrative building and theatre remains
The western side contains the Lubomirski administrative building, erected around 1867 on the foundations of Denhoff’s seventeenth-century theatre. An adjoining building from around 1840 stands over extensive surviving casemates, fortified or vaulted chambers built into thick walls or foundations. These casemates once contained the structure known as the “actor’s house.”
Park buildings and landscape
The park was established with the residence and retains a Renaissance element in the form of a quartered layout crossed by avenues. Substantial tree growth remains within this arrangement. During the nineteenth century, parts of the grounds were remodelled as a landscape park with artificial hills and water channels.
Denhoff’s Hermitage
A pavilion built around 1650 in the western part of the park later became known as Denhoff’s Hermitage. Four corner cells are enclosed externally by a wall with apses. The hermit’s only connection with the outside world was an opening through which food was passed.
Sobieski’s Chapel
A square structure was built in 1683 for John III Sobieski’s rest during the expedition to relieve Vienna. It is known variously as Sobieski’s Grotto, Chapel, or Summerhouse. Another interpretation identifies the building as a Temple of Diana constructed during the Lubomirski period.
The interior walls were faced with glittering stones, including volcanic lava stones imported from Italy, and decorated with stucco. By 1984, only remnants of this decoration remained.