Havuts Tar: An Armenian Apostolic Monastic Complex in Armenia


Site at a Glance
- Rating
- 5
- Popularity
- Very Low
- Country
- Armenia
- Primary era
- Medieval
- External website
- Open
- Eras represented
- Medieval, Early Modern
- Civilizations
- Armenian
- Site type
- Religious
- Remains
- Fortified Monastery
On this page23 sections
History
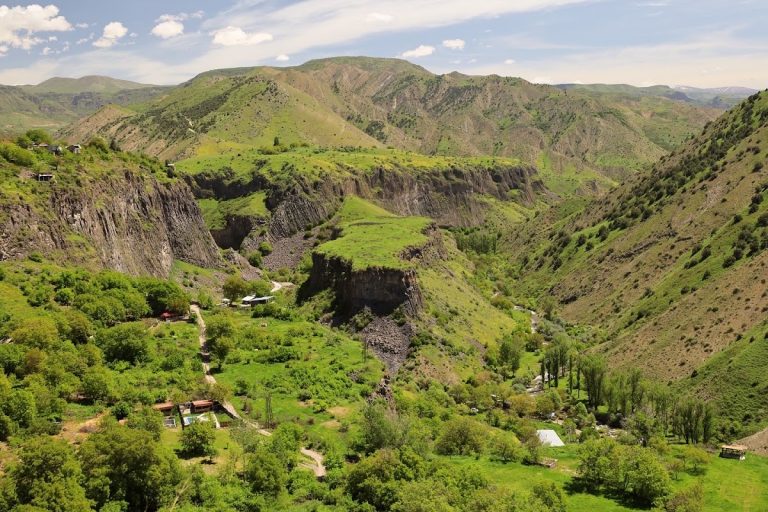
Havuts Tar is an Armenian Apostolic monastic complex in Armenia, east of Garni on the left bank of the Azat River, whose principal medieval construction belongs broadly to the eleventh through thirteenth centuries and whose development continued into the fourteenth. Set within the Khosrov State Reserve, it became a religious, educational, cultural, and manuscript-producing center in the medieval region of Ayrarat. The monastery is now inactive and survives in ruins.
Early traditions and medieval construction
A foundation tradition places the establishment of Havuts Tar in the fifth century and associates it with Sahak Partev and Mesrop Mashtots. Another historical tradition states that the monastery was rebuilt in the tenth century. The early medieval building sequence remains qualified by differing attributions. Mkhitar Airivanetsi credited Gevorg Marzpetuni with construction between 1001 and 1011, while an inscription states that Grigor Magistros Pahlavuni built the Amenaprkich Church in 1013. Grigor Magistros Pahlavuni was an Armenian prince, intellectual, and church patron of the eleventh century.
Havuts Tar flourished especially from the twelfth through the fourteenth centuries. Its buildings, chapels, cemetery, residential quarters, and associated structures formed a substantial monastic complex on a hill above the Azat River valley. During the thirteenth century, particularly under Abbot Elijah, the monastery became a major educational and cultural center in Ayrarat. Its school specialized in music, and its choir was directed by Esayi.
Manuscripts, abbots, and ecclesiastical life
The monastery was also a center of manuscript production. The oldest manuscript specifically associated with production at Havuts Tar dates to 1214. Later scribes included Grigor, active in 1297, and Stepanos, active in 1458. The Vekhamor Gospel is linked with the monastery as well, although its proposed seventh-century date remains probable rather than certain. The manuscript is now preserved at the Matenadaran Institute of Ancient Manuscripts.
Medieval records connect Havuts Tar with several abbots and bishops. Elijah took part in church councils at Lori and Ani in 1206 and 1207. Paul was recorded as abbot in 1214, Hovhannes I died in 1236, and Georg became abbot that same year. Bishop Mkhitar signed an ecclesiastical letter in 1297. These associations reflect the monastery’s continuing religious and intellectual activity during the period of its greatest development.
Earthquake damage, rebuilding, and abandonment
A severe earthquake in 1679 caused extensive damage to Havuts Tar. Parts of the complex were rebuilt or altered during the first half of the eighteenth century under Catholicos Astvatsatur I of Hamadan. A catholicos is the highest episcopal title in the Armenian Apostolic Church. In 1721, Astvatsatur founded the domed but unfinished Saint Karapet Church on the ruins of the earlier gavit, an attached ecclesiastical hall used for assembly, burial, commemoration, and related liturgical purposes.
Another church was begun in 1721 during the leadership of Archimandrite Maghakia, although a separate tradition dates its beginning to 1772. Work reached only the level of the vault foundations. Stones from the damaged gavit and other earlier buildings were used in its construction. Abraham Kretatsi visited Havuts Tar for two days in October 1734 while serving Catholicos Abraham II. A monk guided him during a pilgrimage to Armenian churches and monasteries.
The monastery was effectively abandoned after the earthquake of 1679. The Akori earthquake of 1840 caused further destruction described as final. Some restoration took place in the early twentieth century, but the ruins have continued to deteriorate. The monastery and associated structures are protected as Armenian cultural monuments and remain affiliated with the Armenian Apostolic Church and the Araratian Pontifical Diocese, one of its diocesan jurisdictions. Gatherings around and inside the buildings have caused additional damage, including the use of carved khachkars as tables, seats, or supports for cooking fires.
Remains
Havuts Tar consists of two principal monument groups on a hill or promontory above the Azat River valley. The eastern group occupies a roughly square enclosure surrounded by a fortified wall, while the western group contains the principal thirteenth-century church and related buildings. Churches, chapels, a gavit, a funerary church-belltower, a cemetery, residential and service rooms, guest chambers, khachkar monuments, and other ruined structures occupy the summit and its slopes. Foundations and ground depressions between the two groups point to additional former buildings.
Eastern monument group
Enclosure and associated buildings
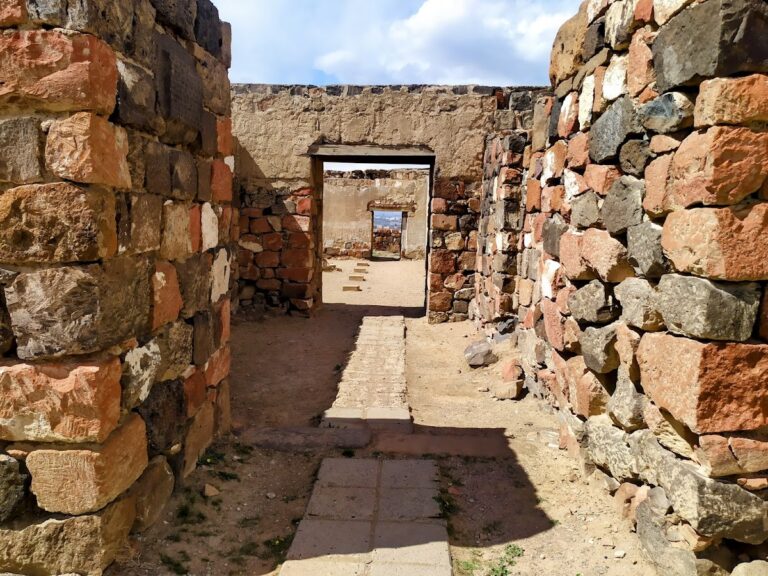
The eastern enclosure is bounded by walls made from roughly hewn stones of different sizes set in mud. The walls incorporate many carved khachkar fragments and other reused blocks, measure about 1.5 metres in thickness, and rise to as much as 8 metres. The principal entrance is on the south, with a second entrance on the east. Both entrances are rectangular on the exterior and arched inside, and each has khachkars set above it. One khachkar stands above the southern entrance, while three are placed above the eastern entrance. Residential rooms adjoin the enclosure walls, and a vaulted guesthouse is attached on the southwest. Tombstones, carved fragments, and inscribed building stones are scattered around the walls.
Amenaprkich Church
Amenaprkich Church was a domed cross-in-square building, a plan in which a central space is enclosed by four projecting arms and corner chambers. Its exterior formed a slightly elongated rectangle, while the interior became cruciform through the corner rooms and projecting supports. An eastern semicircular apse was flanked by chambers, and a raised altar was reached by a three-step stone stair. A single western entrance opened toward the gavit.
The church was built from finely cut red tuff, a relatively light volcanic stone, bonded with lime mortar. Its exterior had three levels of strengthening or decorative articulation and cylindrical half-columns. The roof and dome have collapsed, and only the central part of the southern wall remains. The church was damaged in 1679 and later dismantled for the construction of a new church in 1722.
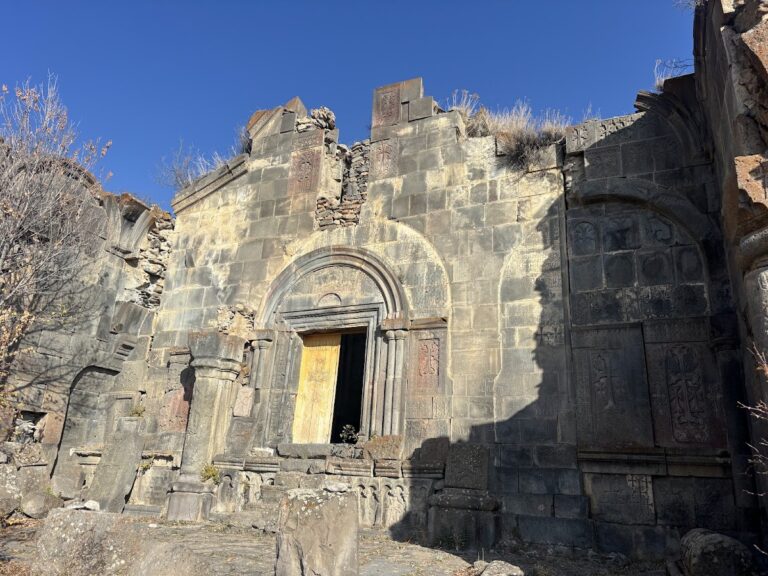
Carved decoration survives in vegetal, geometric, chain-like, spiral, and interlaced patterns. The western portal had cylindrical half-columns with bases and capitals, several carved bands around the arch, and a richly ornamented semicircular lintel. Inscriptions survive or are recorded on the southern and western exterior walls. Narrow windows pierced the main façades, while smaller windows lit the eastern and side chambers. Two deep triangular niches on the exterior eastern wall combined vegetal and geometric carving with a structural function, strengthening the wall.
South chapel
A smaller vaulted church or chapel was attached to the south side of Amenaprkich. It was built from finely cut gray or bluish basalt, a dense volcanic stone frequently used in Armenian masonry and carved monuments. The building has largely collapsed, and substantial debris lies below the hill. Its date and original function are uncertain, although it may have served as a funerary structure.
Saint Harutyun Church-Tomb-Belltower
The Church-Tomb-Belltower of Saint Harutyun adjoined the eastern side of the gavit and the southern side of Amenaprkich. Its partly subterranean lower level served as a burial place, while the upper levels probably combined a church and belltower. The building had a square exterior and a cruciform interior, with deep arched corner niches and a western entrance opening into the gavit.
Saint Harutyun was built from finely cut reddish tuff bonded with lime mortar. Numerous simple crosses were carved on its stones. The roof and upper walls have collapsed, much of the southern exterior facing has fallen, and some dismantled stones were carried away for the later church.
Gavit
The gavit stood against the eastern side of Amenaprkich. Its substantial vaulted interior had four columns, two half-columns against each wall, and a central opening in the roof. The columns, shafts, bases, and capitals were made from single stones. The shafts were cylindrical, while the bases and capitals were square at one end and rounded at the other. Two-level chambers occupied the southeast corner and were reached by a stone stair along the eastern wall. A western entrance opened from the central bay, and another entrance on the east led into the adjoining funerary building. The paved floor contained several graves.
Finely cut bluish basalt bonded with lime mortar formed the gavit’s walls. Delicate carving included distinctive five-pointed stars, while inscription fragments remain on walls, columns, capitals, bases, and scattered architectural blocks. The building was badly damaged in 1679 and dismantled further in 1722, when the later church occupied its northern half. Portions of the eastern and western walls, the lower part of the southern wall, and two column bases survive.
Unfinished eighteenth-century church
The later unfinished church has an elongated rectangular plan, an eastern apse with rectangular side chambers, and projecting supports along the northern and southern interior walls. Its western entrance has a large semicircular lintel and a decorated frame with geometric, stalactite-like, and spiral patterns. The church was never roofed and survives only to the level of the vault foundations.
Two large triangular niches mark the exterior eastern wall, while large arched niches flank the western entrance. Additional carved niches decorate the apse and side walls with vegetal, geometric, and stalactite-like motifs. Two richly carved khachkars brought from elsewhere are set into the western wall, and an older fragment bearing five-pointed stars is embedded in the exterior northern wall. Crosses and spiral-rope patterns appear on the walls and corners.
Western monument group
Principal thirteenth-century church
The principal church of the western group dates to the thirteenth century. Its interior has a cruciform plan within an exterior rectangle and four corner chambers. The walls use alternating courses of finely cut reddish and dark tuff and were richly covered with inscriptions. The dome and roof have collapsed. Cracks and areas where facing stones have fallen remain in the surviving walls.
Attached chapels
Two single-nave chapels were attached to the south side of the principal church, and both are partly ruined. One small chapel between the principal church and Saint Karapet was probably a tomb. It has a rectangular plan, a tiny eastern semicircular apse with a low altar and stone altar slab, and a western entrance preceded by a small vestibule. The beginning of its foundation inscription has broken away, leaving its construction date and architect unknown.
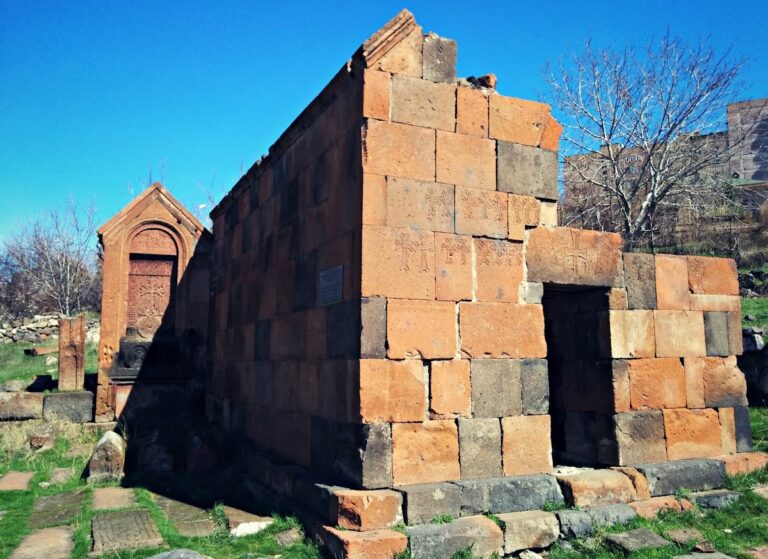
The probable tomb chapel was built from finely cut bluish basalt. Its roof and western wall have collapsed, the entrance lintel has fallen, and only portions of the vestibule’s wall-columns and arches remain. Much of the fallen material lies on the site.
Saint Karapet Church
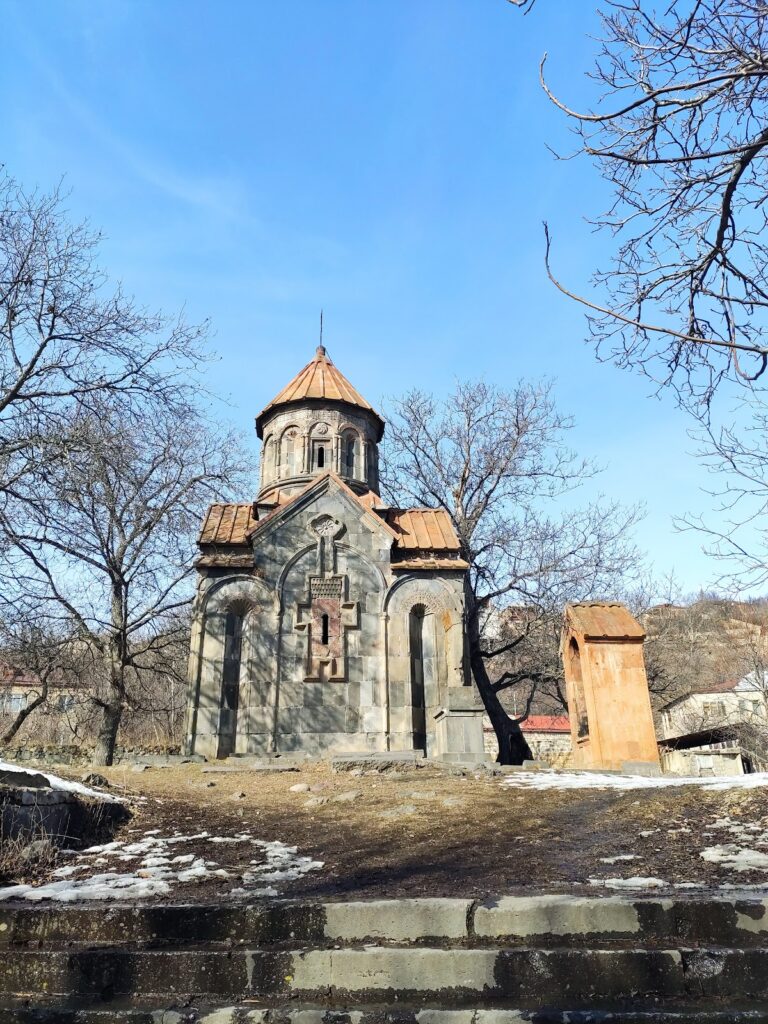
Saint Karapet Church stands south of the principal church. It is a small single-nave basilica with a barrel-vaulted roof, a small eastern semicircular apse, a low altar, one eastern window, and a western entrance framed by three cylindrical half-columns on each side. Roughly finished basalt bonded with lime mortar forms the building. Only the northern wall, part of the eastern wall, and part of the northern side of the entrance frame survive. The form has been tentatively dated to the thirteenth century, while its builders and exact date remain unknown.
Outlying chapel and cemetery
Saint Karapet Chapel
Saint Karapet Chapel lies about 250 metres east of the eastern monument group on a wooded hillside. An inscription states that the monks Sostanes, Mattheos, and Grigores built it in 1213 over the graves of their teachers Set and Sion and other deceased people. The small rectangular building has a western entrance framed by cylindrical half-columns and a small eastern window. It is made of finely cut bluish basalt bonded with lime mortar, with a paved floor and a roof of stone slabs. Small carved khachkars are set into the exterior western wall.
The roof, upper western wall, entrance façade, part of the eastern wall, and some apse roofing slabs have collapsed. A landslide has completely covered the southern wall.
Monastery cemetery
A large cemetery extends around the churches across the summit. Its closely arranged tombstones are made of bluish basalt and include flat-sided, cradle-shaped, and other forms. Some are partly buried. One stone bears a carved staff, while inscriptions give the dates 1246 and 1282. The cemetery is identified as the oldest burial ground of the monastery.
Khachkar monuments and carved stones
Three-khachkar pedestal
West of the principal church, south of its entrance, stands a khachkar pedestal about 3 metres long, 0.6 metres wide, and 1.6 metres high. Made of bluish basalt bonded with lime mortar, it has four architectural tiers, including a carved middle section and a cornice. Three upper stones once supported three khachkars. One has fallen and broken into small pieces. Inscriptions state that Priest Sargis erected one khachkar in 1211, while Priest Enovk erected the other two in memory of relatives and teachers.
Single-khachkar pedestal
About 4 metres west of the principal church, along its northern wall, is a second monument with a single bluish-basalt pedestal measuring approximately 1 metre by 0.6 metres by 0.6 metres. Its richly carved khachkar is about 1.5 metres high, 0.88 metres wide, and 0.27 metres thick. It carries no inscription.
Ruined eastern monument
A third khachkar monument east of the principal church is almost entirely ruined. Its surviving element is the lime-mortar core of a rectangular pedestal, with fragments of its finely cut bluish-basalt construction lying nearby.
A khachkar is an Armenian carved stone monument centered on a cross, often decorated with inscriptions and elaborate geometric or vegetal designs. At Havuts Tar, carved stones and inscriptions use vegetal, geometric, spiral, chain-like, star-shaped, bird, and cross motifs. Birds appear on the western portal tympanum of the main church, on its southern exterior wall, and in an interior niche. This decorative vocabulary has been compared with the twelfth-century Mashtots Hayrapet Church at Garni, although the direction of influence remains uncertain.
Nearby sites