Garni Fortress: An Ancient Armenian Royal and Military Settlement
Site at a Glance
- Rating
- 4.7
- Popularity
- Medium
- Country
- Armenia
- Primary era
- Classical
- External website
- Open
- Eras represented
- Bronze Age, Iron Age, Classical, Medieval
- Civilizations
- Armenian
- Site type
- Military
- Remains
- Fort
On this page15 sections
History
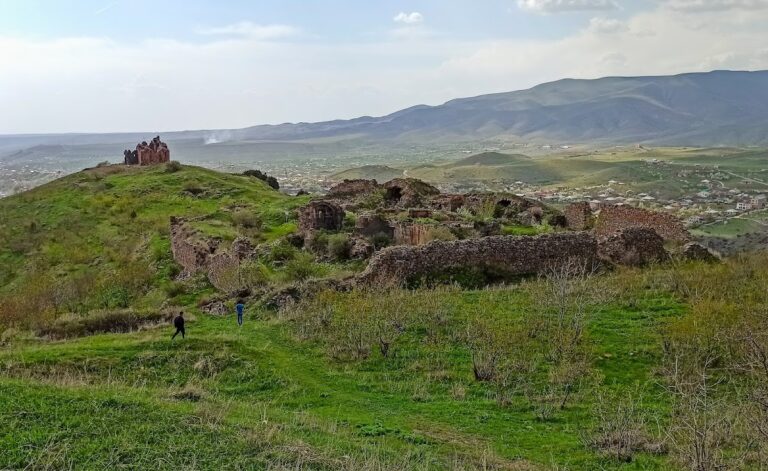
Garni Fortress is an ancient Armenian fortress and settlement in Armenia, probably founded in the 3rd century BC as a cyclopean-style stronghold and possibly a summer residence for the Yervanduni and Artaxiad royal dynasties. Covering about 3.5 hectares, it stands at the southern foot of Mount Geghasar, where its defensible position helped it serve as a royal residence, military station, and surrounding urban settlement.
Early settlement and royal foundations
Garni was established over earlier occupation layers dating from the 3rd and 2nd millennia BC. Excavations have brought to light tombs from the 2nd millennium BC, together with objects associated with the Urartian and Yervanduni periods. Armenian tradition attributes the foundation of the fortress to Gegam, a legendary descendant of Hayk Nahapet, the traditional patriarch of the Armenian people.
The earliest definite historical reference comes from an inscription of Argishti I, king of Urartu, an Iron Age kingdom centered around Lake Van. The inscription records his conquest of the land of Giarniani during his reign, around 786 to 764 BC. Under the Artaxiad and Arsacid dynasties, successive ruling houses of ancient Armenia, Garni became a major fortress, royal summer residence, military station, and settlement.
Roman intervention and Arsacid rebuilding
Garni played a role in the dynastic struggles of the late 1st century BC. It served as the last refuge of Mithridates of Armenia, who was killed there with his family by his son-in-law and nephew Radamist, an Iberian prince claiming the Armenian throne.
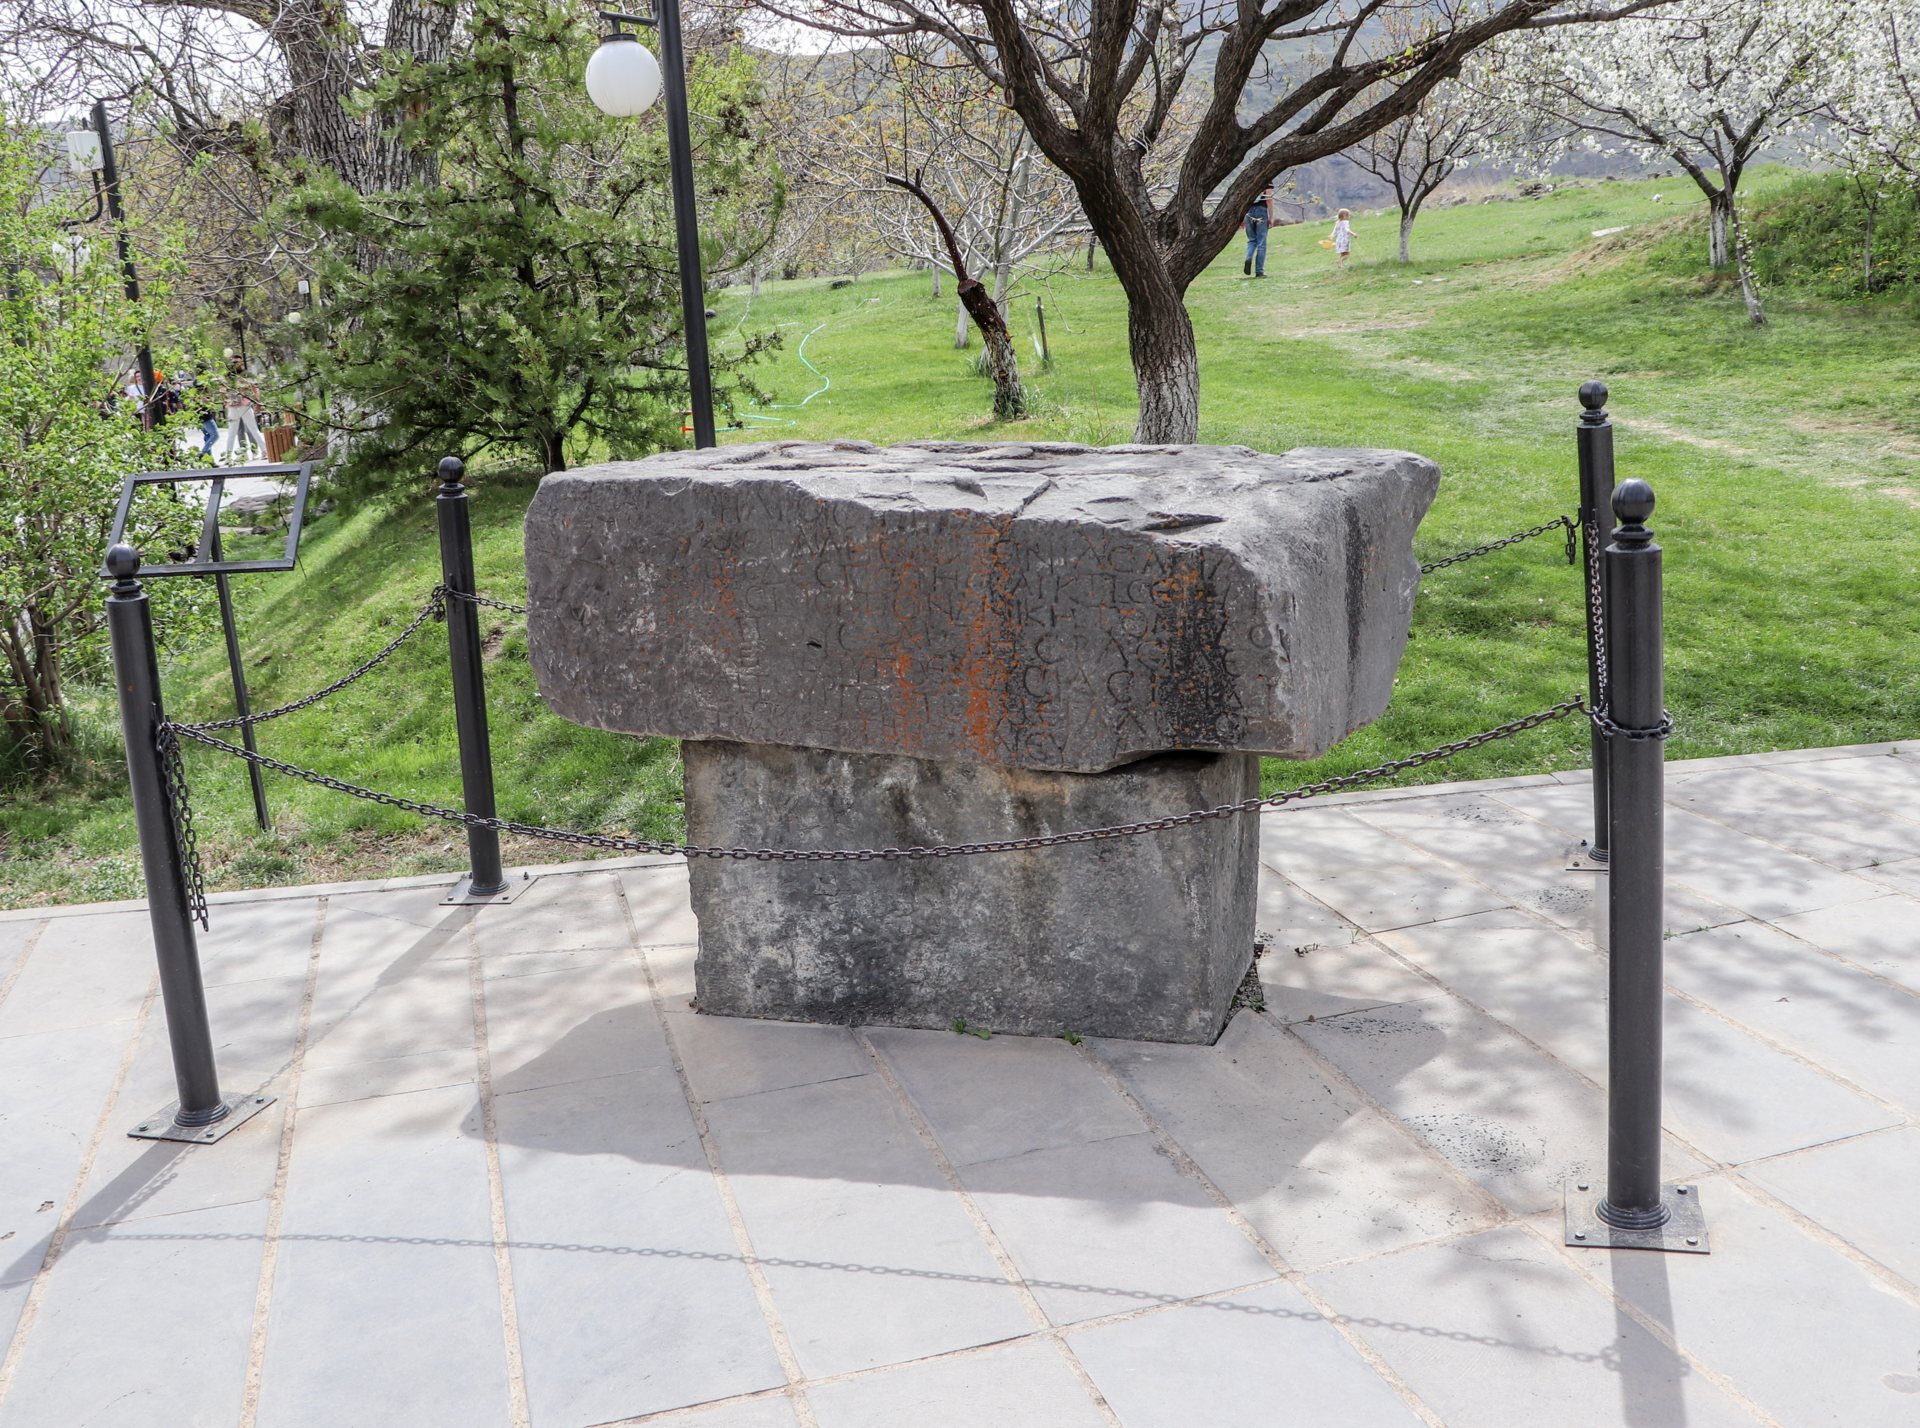
Military operations took place at Garni in AD 51, when Radamist invaded Armenia with Roman support. Tacitus described the fortress as secure because of its position and the protection provided by a Roman garrison. Roman legionaries destroyed Garni in AD 59, after which King Tiridates I, an Arsacid ruler of Armenia, rebuilt it in AD 76 or 77. A Greek inscription found at the site records this restoration. The pagan temple was also constructed in AD 77, probably in honor of Mithra, a deity associated with the sun, royal authority, and covenants.
During the late 2nd or early 3rd century, King Khosrov I, son of King Vologases II, left an inscription at Garni in Aramaic. The fortress continued to protect the royal household and its territory. Foundations of royal garrison quarters belong to the 3rd or 4th century, when the garrison served as the bodyguard unit of the Armenian royal family.
Christian and Persian-period Garni
After Armenia adopted Christianity, Garni became the summer residence of Princess Khosrovidukht, sister of King Tiridates III, the ruler traditionally associated with the conversion of Armenia. In the 4th century, the settlement also functioned as an episcopal center. Its military role continued during Persian rule, while Christian buildings were added within the fortress.
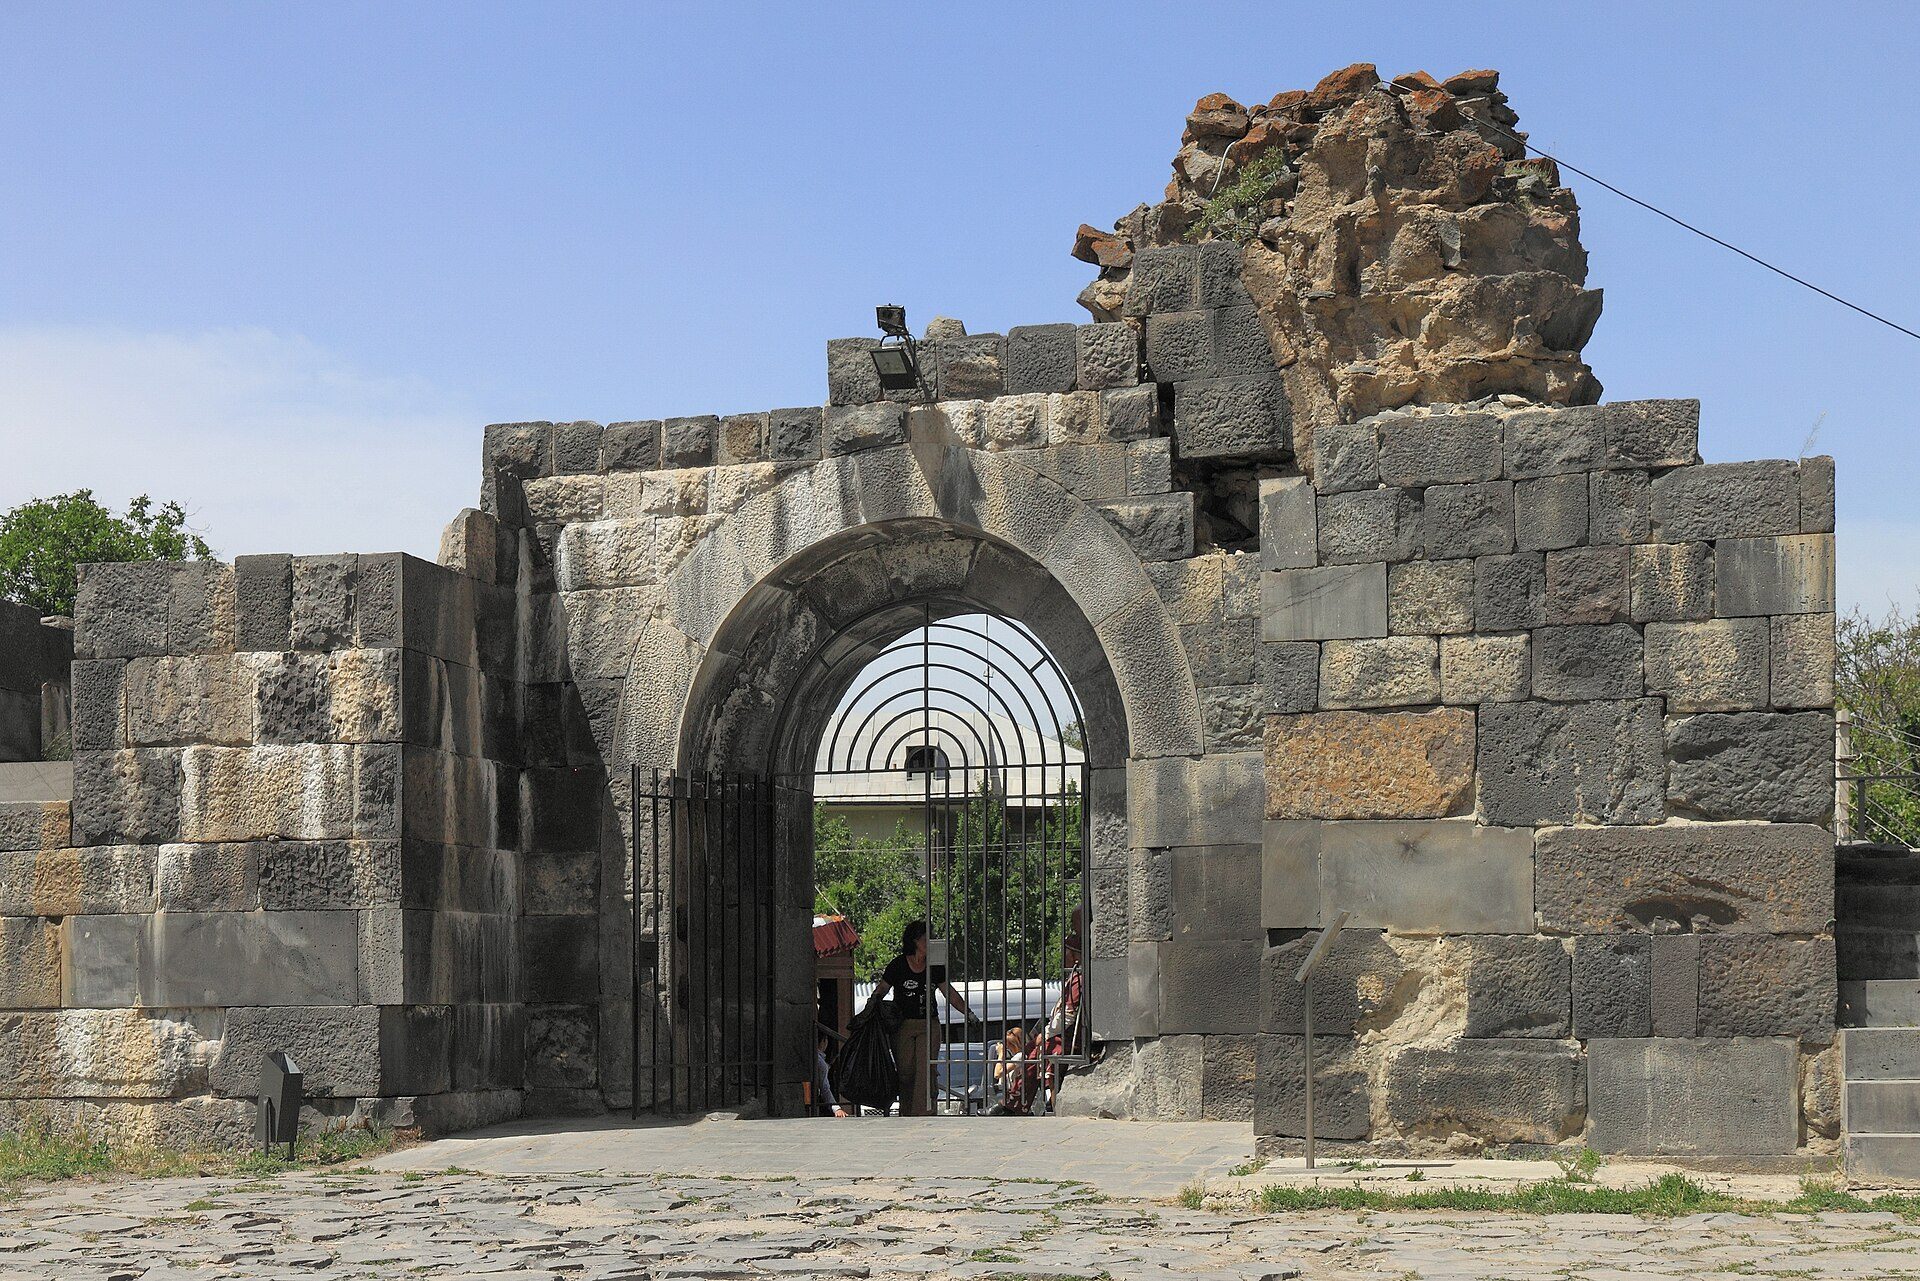
Most of the fortress wall was destroyed during Arab campaigns in the 7th century. Garni was restored in the 10th century, apparently under King Ashot II Yerkat of the Bagratuni dynasty, who ruled from 914 to 928. Medieval inscriptions preserved on the entrance stones indicate this rebuilding. From the 10th to the 13th centuries, under the Bagratuni kingdom and the Zakarian principality, Garni was often described as a small town and gradually lost its earlier importance.
Medieval conflicts and modern archaeology
In 1225, Garni was the scene of a battle between a combined Armenian-Georgian army and Khwarazmian forces. The battle ended in a Zakarian victory. Timur, the Central Asian conqueror who founded the Timurid Empire, later captured and plundered the fortress in 1386.
A destructive earthquake in 1679 brought down many structures, including the temple. Restoration work in the 1960s and 1970s reconstructed the temple from its fallen remains. Systematic archaeological excavations began in 1949 under the direction of the Armenian archaeologist and historian Babken Arakelyan and the Garni archaeological expedition. The investigations revealed defensive walls, palace remains, baths, habitation areas, storage rooms, tombs, and earlier settlement layers. The Garni historical-cultural complex received the 2011 Melina Mercouri UNESCO-Greece Prize, and the fortress forms part of the Garni historical-cultural museum-reserve.
Remains
Fortifications and settlement layout
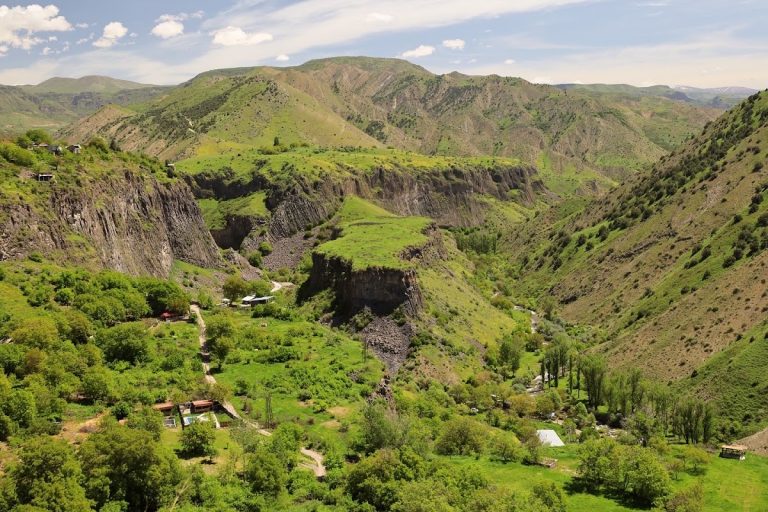
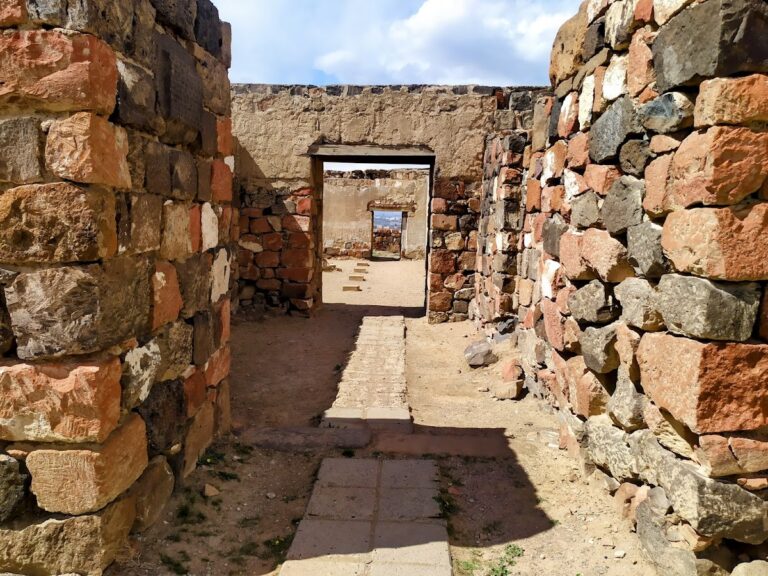
Garni occupies a naturally triangular, rocky promontory about 1,400 meters above sea level at the southern foot of Mount Geghasar in the Geghama range. The Azat River gorge surrounds the site, reaching about 100 meters deep, while steep cliffs approximately 80 to 100 meters high protect the southern and southeastern sides. This topography shaped the fortress layout and concentrated its principal defensive works along the more accessible approach.
The fortification was built mainly from large basalt blocks. Its walls originally rose about 12 to 14 meters, while surviving sections stand roughly 2 to 4 meters high and include later restoration. A stone wall about 180 meters long and 2 meters thick protected the entrance. Builders secured the blocks with iron clamps rather than mortar and alternated their long and short faces to strengthen the masonry.
The projecting towers had nearly rectangular plans. Towers above the most difficult sections of the gorge stood about 25 to 32 meters apart, while those along other stretches were separated by approximately 10 to 13.5 meters. Each tower projected about 3 to 3.5 meters beyond the wall and extended roughly 1.54 to 1.78 meters inside it. The builders used the Nippurian cubit, an ancient Mesopotamian unit measuring about 51.8 centimeters, in the wall dimensions. The term cyclopean refers to the massive blocks traditionally, though inaccurately, attributed to the mythical Cyclopes.
Royal and civic buildings
Royal garrison quarters
Foundations of royal garrison quarters from the 3rd or 4th century survive on a low hill at the right side of the fortress. The principal building resembles the palace and contained wooden columns and square, flat pilasters supporting a cylindrical vault. Its garrison served as the bodyguard unit of the royal family, linking the building directly to Garni’s role as a royal stronghold.
Palace complex
A palace complex stood around the southern square. Excavated remains and foundations cover about 40 by 15 meters. In the southeastern half of the basement, a vaulted hall measures approximately 20 by 12.5 meters, while the other half contains numerous service rooms. Upper-floor rooms and royal reception halls stood above the basement.
The palace hall was partly destroyed by AD 659. Its relatively small size has led to the interpretation that it may have housed a statue of Mithra, the solar deity to whom the temple was probably dedicated. The related ritual is thought to have taken place outside the hall.
Royal bath
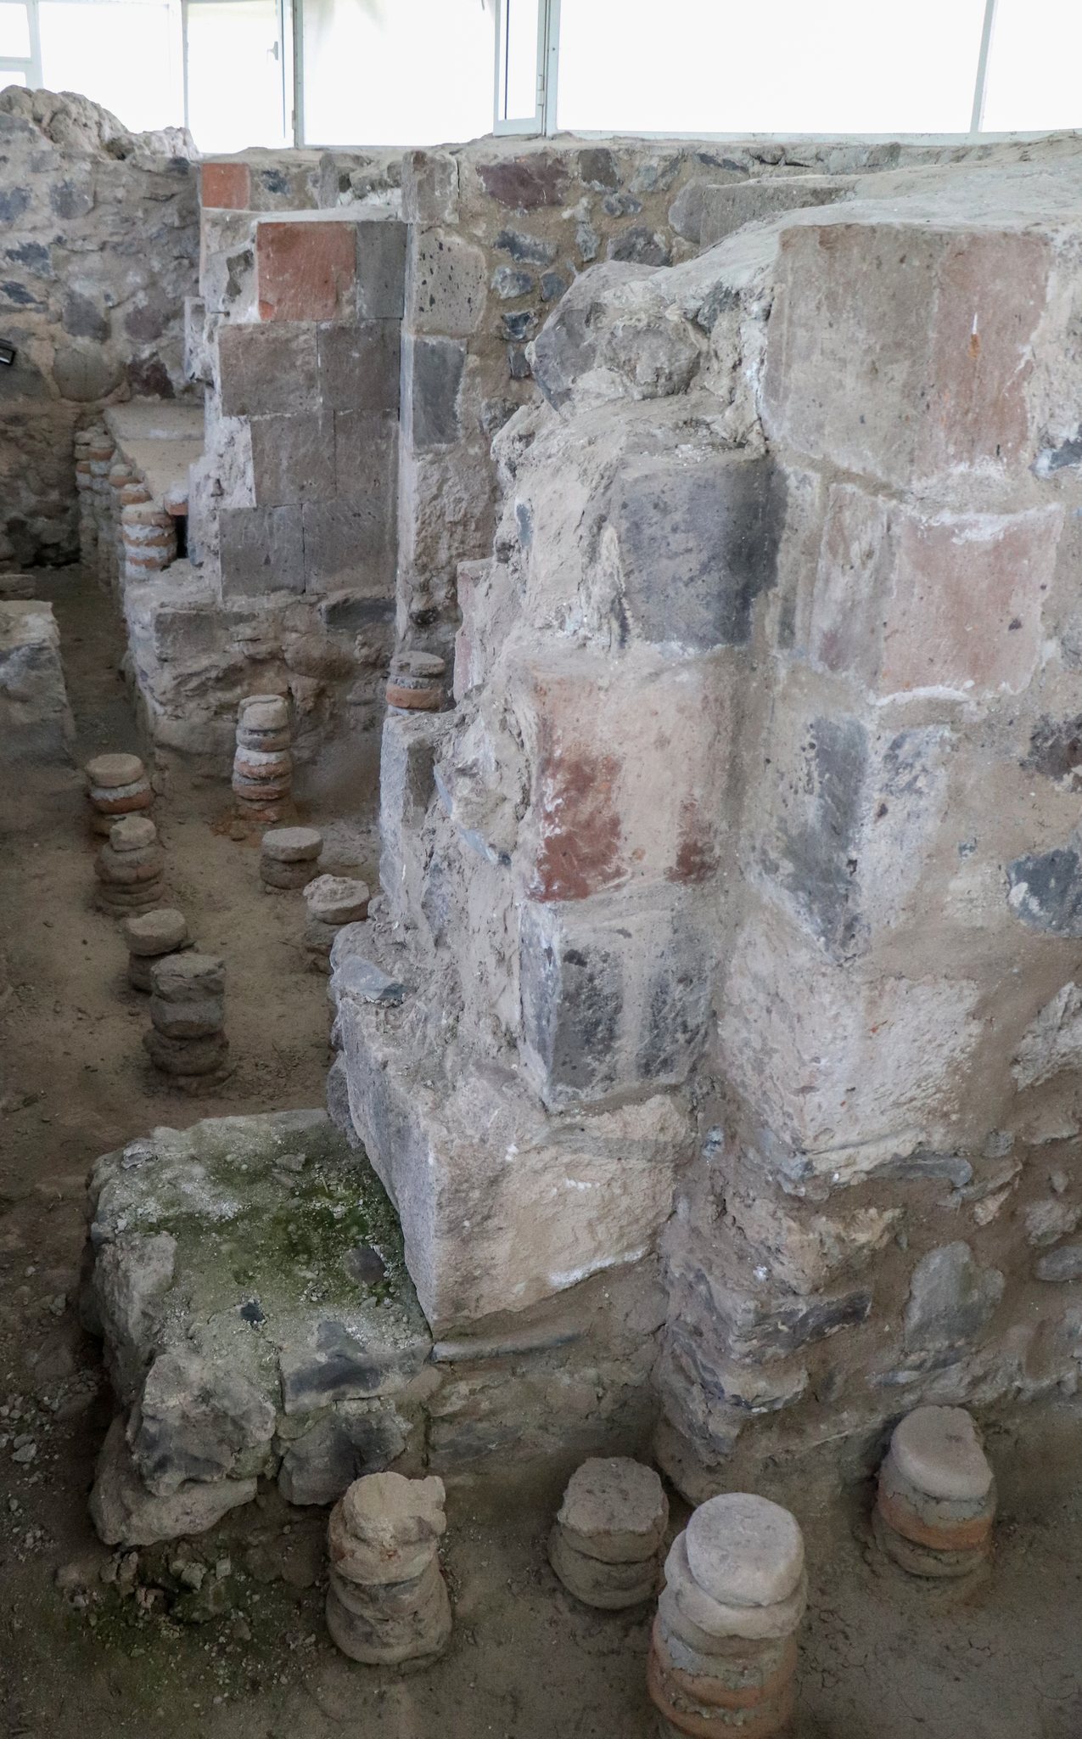
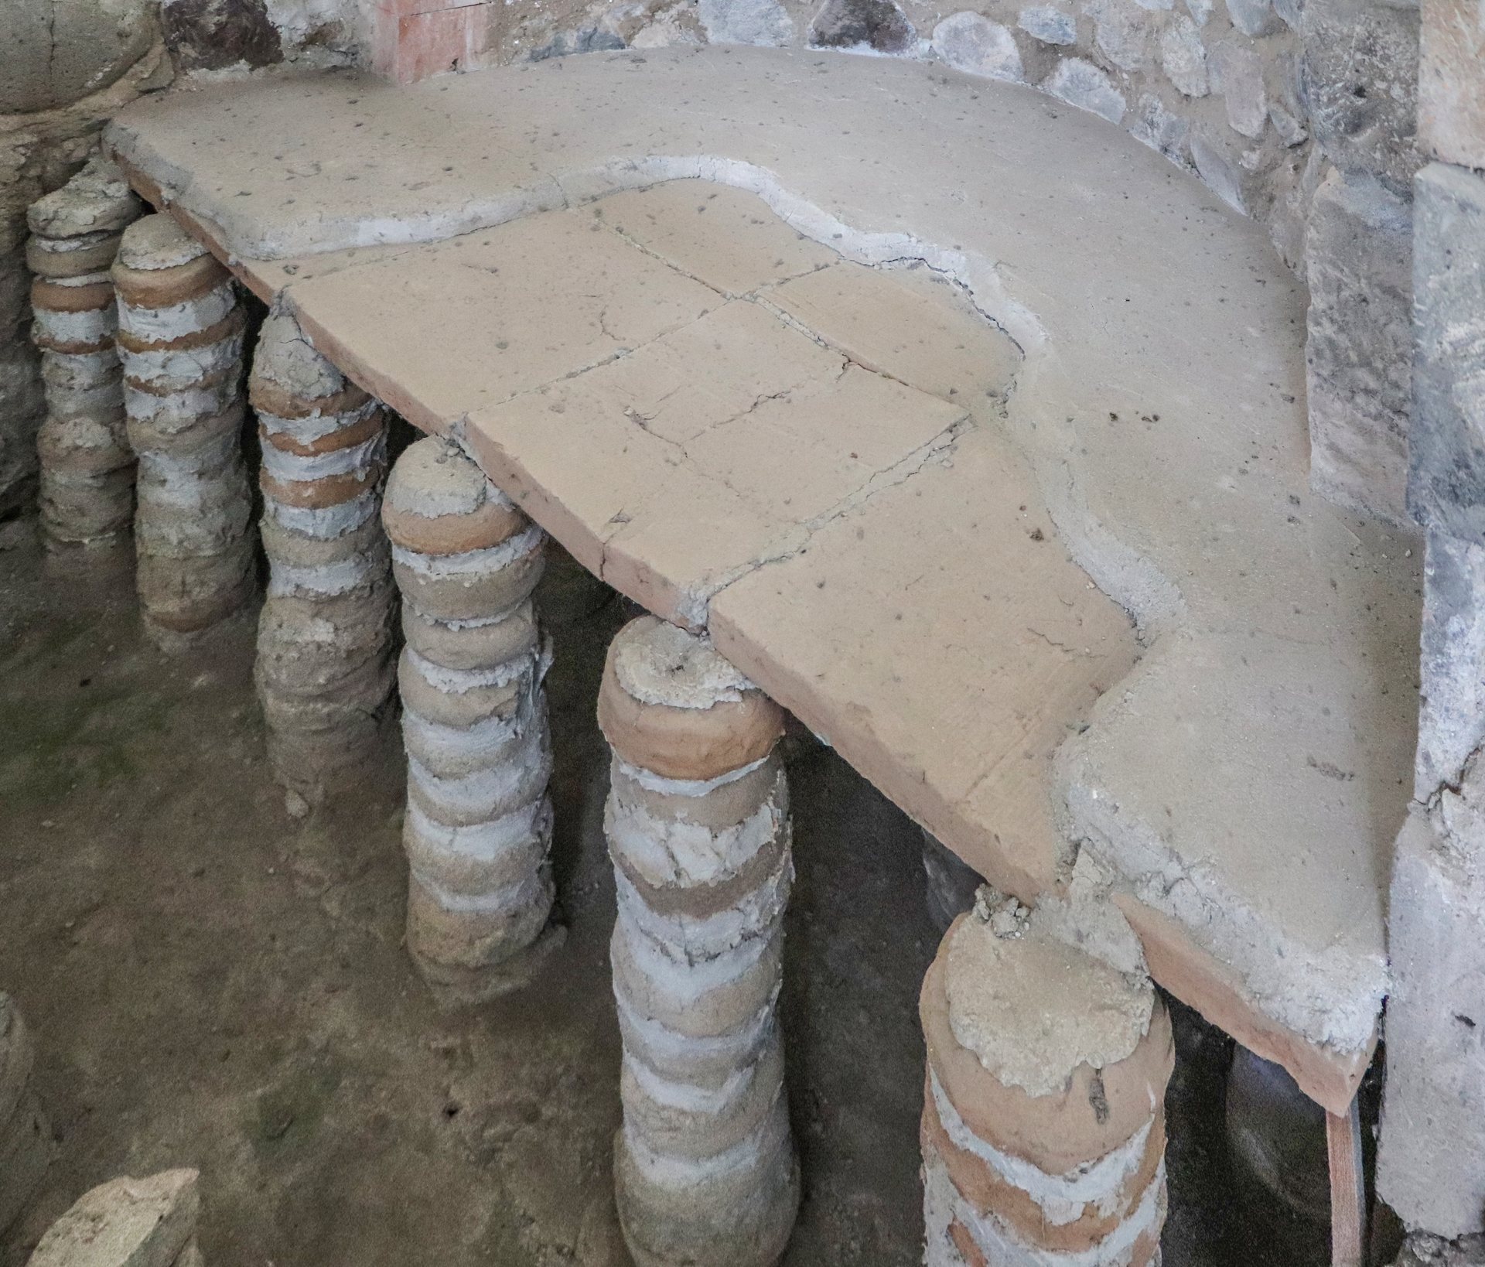
The royal bath stands about 50 meters northwest of the temple and contains four rooms arranged along one axis. The first served as an entrance and changing room, with a mosaic floor and a basin set in a curved niche. The next rooms provided cold, warm, and hot water, while the final room also contained the water-heating area. A steam room occupied a recess beside the hot-water room.
The rooms faced southeast, and the building was set at an angle rather than parallel to the temple walls. Together, the bath and temple helped define the square between them. A reservoir occupied the northwestern part of the bath, while a furnace beneath the southwestern floor heated the water. Fired-clay pipes supplied the water, and heat passed upward from below the floor.
The bath mosaic uses fifteen colors of natural stone gathered from the Azat River and polished by the river’s water. Its scene represents a sea inhabited by deities, Nereids, ichthyocentaurs, a fisherman, and fish of different sizes. Greek inscriptions and names associated with the sea accompany the imagery. At the center, a woven-pattern frame surrounds the busts of Oceanus, the personification of the world-encircling ocean, and Thalassa, the personification of the sea. Another inscription complains that neither the sea nor Oceanus had provided even a dead fish.
Temples and Christian buildings
Hellenistic temple
The temple is a Hellenistic-Roman building with a surrounding colonnade, known architecturally as a peripteral design. Its 24 Ionic columns and smoothly dressed basalt blocks give it a distinctly classical form. The temple was probably dedicated to Mithra. The earthquake of 1679 destroyed it, and restoration work in the 1960s and 1970s rebuilt the structure from its ruins.
Christian churches
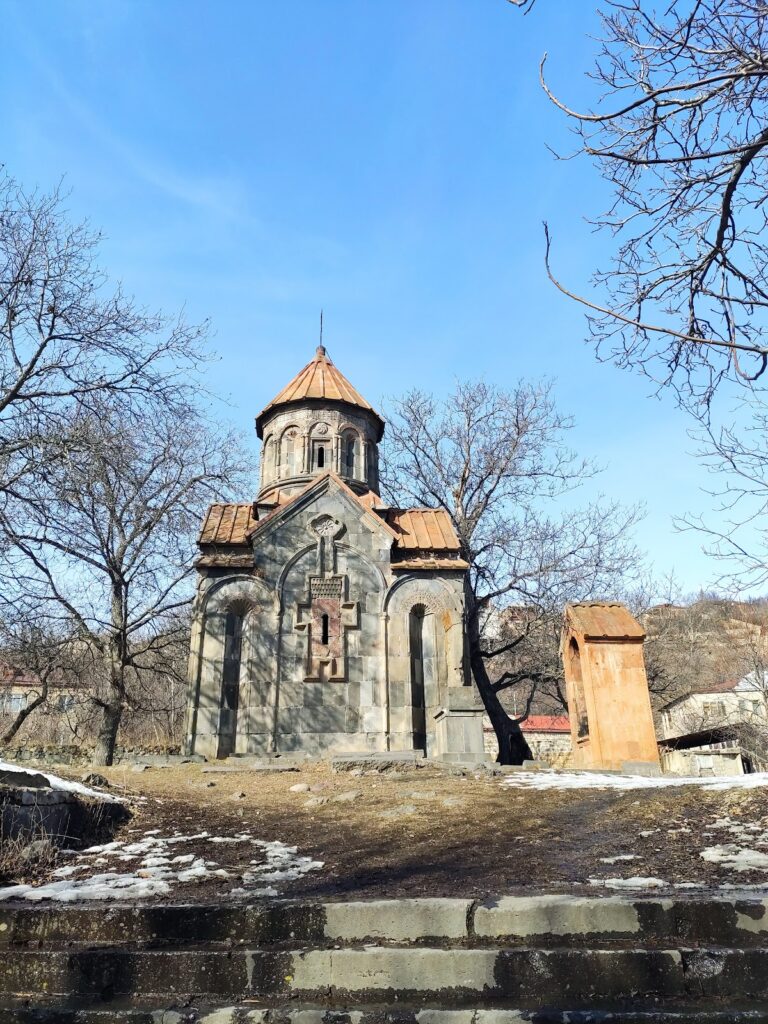
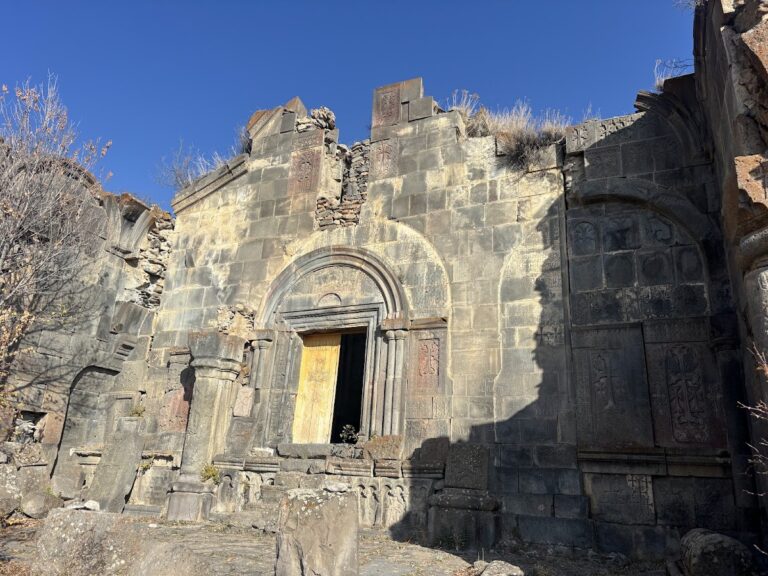
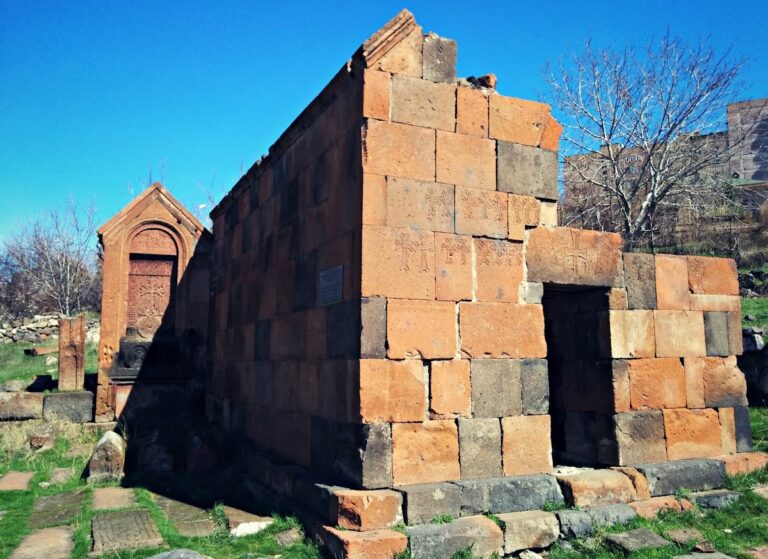
Within the fortress are the remains of Saint Sion, a circular Christian church with four apses dating from the 7th century. The complex also contains the remains of a 5th-century early Christian basilica and a 12th-century domed church, reflecting the settlement’s continued religious use after the adoption of Christianity.
Archaeological evidence
About 20 meters north of the temple, excavators found a white-marble bull’s hoof carved with considerable skill. It probably belonged to a cult statue that was removed and destroyed after Christianity became established. Other finds include dragon stones, carved monuments associated with water worship, as well as obsidian tools, bone awls, decorated black-glazed pottery, a bronze axe-casting mold, a bronze sickle, weapons, household objects, and coins from Sasanian, Byzantine, Georgian, Mongol, and other periods.
Additional remains include habitation buildings, storage rooms, and tombs. A medieval cemetery lies on a ridge north of the modern village, extending the archaeological evidence beyond the fortified enclosure and illustrating the long-lived settlement around Garni.