Geghard: An Armenian Apostolic Monastery of Rock-Cut Churches
Site at a Glance
- Popularity
- Very High
- Country
- Armenia
- Primary era
- Medieval
- Eras represented
- Medieval, Early Modern, Modern
- Civilizations
- Armenian, Georgian, Ilkhanate, Russian, Safavid
- Site type
- Religious
- Remains
- Fortified Monastery
On this page22 sections
History
Geghard is an Armenian Apostolic monastery at Mets Gilanlar, Armenia, near Goght in the upper Azat River valley. Tradition places its foundation in the early fourth century, when Christianity became Armenia’s state religion, and attributes it to Gregory the Illuminator, traditionally regarded as the evangelizer who helped establish the Armenian Church. Before Christianity, a spring in a cave at the site was sacred. The monastery became a religious, educational, and cultural center, as well as a destination for pilgrims, and grew through major medieval building campaigns.
Early monastery and attacks
The monastery’s earliest name, Ayrivank, means “Monastery of the Cave.” A 1200 inscription identifies a stream on the upper Azat and locates the monastery on its bank. Hermits associated with Geghard included Nerses the Great, Sahak Partev, and Catholicos John IV, the title for the head of the Armenian Apostolic Church, who held office from 833 to 855. Tradition credits Sahak with helping the monastery prosper. In the first half of the seventh century, Gregory Gurzik joined the community and composed music.
Arab forces destroyed the early monastery, and the site was attacked again in the 920s by troops under Nasr, the caliph’s vice-regent in Armenia. The attack followed the execution of Smbat I, a king of the medieval Bagratid Armenian kingdom, and a period of political division. Nasr’s forces killed monks, plundered the monastery, and destroyed buildings while pursuing Catholicos John V, who escaped to Sevanavank. The monastery was rebuilt and enclosed by a defensive wall. Seljuk forces, from a Turkic dynasty whose power extended into Armenia, caused further destruction in the 1060s. An earthquake also damaged the complex in 1127.
Zakarian and Proshian development
After Georgian forces recovered much of eastern Armenia, the Zakarian principality, an Armenian political power in the region, emerged and Geghard entered a period of major growth. Zakare and Ivane Zakarian, military commanders serving Queen Tamar of Georgia, patronized a major building campaign. Ivane donated the village of Berdagh to the monastery in 1219. A khachkar, an Armenian carved stone bearing a cross, had been erected in 1213 by Timoth and Mkhitar.
Geghard served as a center for religious learning and manuscript production. A collection of religious readings was copied there in 1190, and members of the community produced a large illuminated Gospel in 1217. The monastery had a school, library, and manuscript-copying workshop. In later centuries, manuscripts made or copied at Geghard entered collections in Yerevan, Paris, and Berlin. The historian Mkhitar Ayrivanetsi lived in one of its cave cells during the thirteenth century.
In the 1240s, Prince Prosh Khaghbakian acquired the monastery from Avag, Ivane’s son, intending it to serve as the Proshian family’s monastery and burial place. The family supported repairs to the older Church of the Mother of God in 1257 and 1258 and developed the complex’s rock-cut churches and tombs. Geghard was also called the Monastery of the Seven Churches and the Monastery of the Forty Altars. A thirteenth-century irrigation system served the monastery. Pilgrims visited in connection with Vardavar, a traditional Armenian Christian festival, and the Assumption of the Virgin Mary, the Christian belief that she was taken bodily into heaven.
The name Geghard refers to the spear said to have pierced Christ at the Crucifixion. Christian tradition holds that the Apostle Thaddeus brought the relic, an object venerated for its association with a sacred person or event, to Armenia. It was associated with the monastery for centuries and is now kept in the treasury at Echmiadzin. Relics of the Apostles Andrew and John were donated to Geghard in the twelfth century, while visitors also gave the monastery land, money, and manuscripts.
Later medieval and early modern history
Traditions connect the site with Timur, the fourteenth-century Central Asian conqueror. One story says he sought the sacred spear, but miraculous defenders drove his forces away and he spared the monastery. Another legend identifies a diamond-like image made by light in a cave as a treasure Timur tried to find. The effect was said to have disappeared after the 1679 earthquake.
During conflicts from the fifteenth to seventeenth centuries, the Armenian Church strengthened monasteries to shelter local populations. Geghard’s enclosure included walls and rooms for economic and other activities, and residential buildings were added in the seventeenth century. In 1603, Bishop Astvatsatur of Geghard and Bishop Manuel of Havuts Tar negotiated with Shah Abbas, ruler of Safavid Iran. During the forced deportation of eastern Armenians, the bishops took refuge in a cave near Geghard; Amirguna Khan, a Safavid military official, had them killed there in 1605.
The Garni earthquake of 4 June 1679 damaged the monastery and sent rock debris over its buildings. In 1684, the site was cleared, damaged structures were repaired, and a towered wall and adjoining residential and service buildings were constructed. A new silver case for the spear was made in 1687. In 1698, the goldsmith Avet of Kanaker made another case from wood said to have come from Noah’s Ark. Armenian merchants donated a pearl-decorated episcopal crown in 1715, and Abbot Peter Jahketsi acquired additional land for the monastery from 1733 to 1739.
Later changes and restoration
In the eighteenth and nineteenth centuries, Geghard held gardens, mills, oil presses, and extensive estates in Noragavit, Nork, and Tacharabak. It received half the annual harvest of Goght and served as a summer residence for the Catholicos of All Armenians. Catholicos Hovhannes VIII Karbetsi undertook repairs. In 1868, Vardapet Mikhail Dzamoyan bought additional land in Goght and nearby villages and built a road to the monastery. By order of Catholicos George IV, Abbot Raphael Shirakatsi established a monastery school in the 1870s.
Geghard later fell into disuse, and Karapapakh nomads, a Turkic-speaking people of the Caucasus, used the main church to shelter their flocks in winter. After the Russian conquest, a small group of monks from Echmiadzin resettled at the monastery. Restoration work carried out from 1958 to 1987, on the initiative of Catholicos Vazgen I, repaired the complex; some perimeter residential and service buildings were reconstructed from 1968 to 1971. Copies of khachkars attributed to the sixteenth and seventeenth centuries were installed beside a monastery wall in the twenty-first century after the cemetery at Julfa was destroyed. That cemetery had already suffered losses during early twentieth-century railway construction and in the Soviet period.
In 2000, the “Monastery of Geghard and the Upper Azat Valley” was inscribed on the UNESCO World Heritage List. In 2018, the area received enhanced protection under the Second Protocol to the 1954 Hague Convention, which provides added protection for cultural property during armed conflict. Geghard remains a place of pilgrimage with a small ecclesiastical presence.
Remains
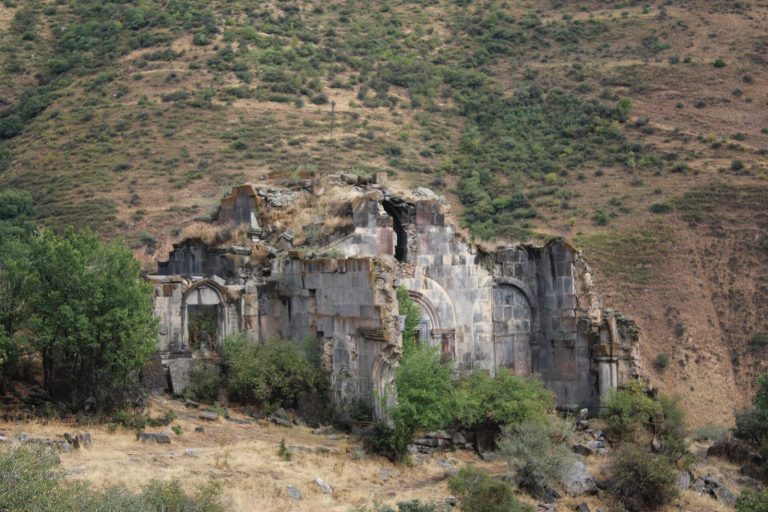
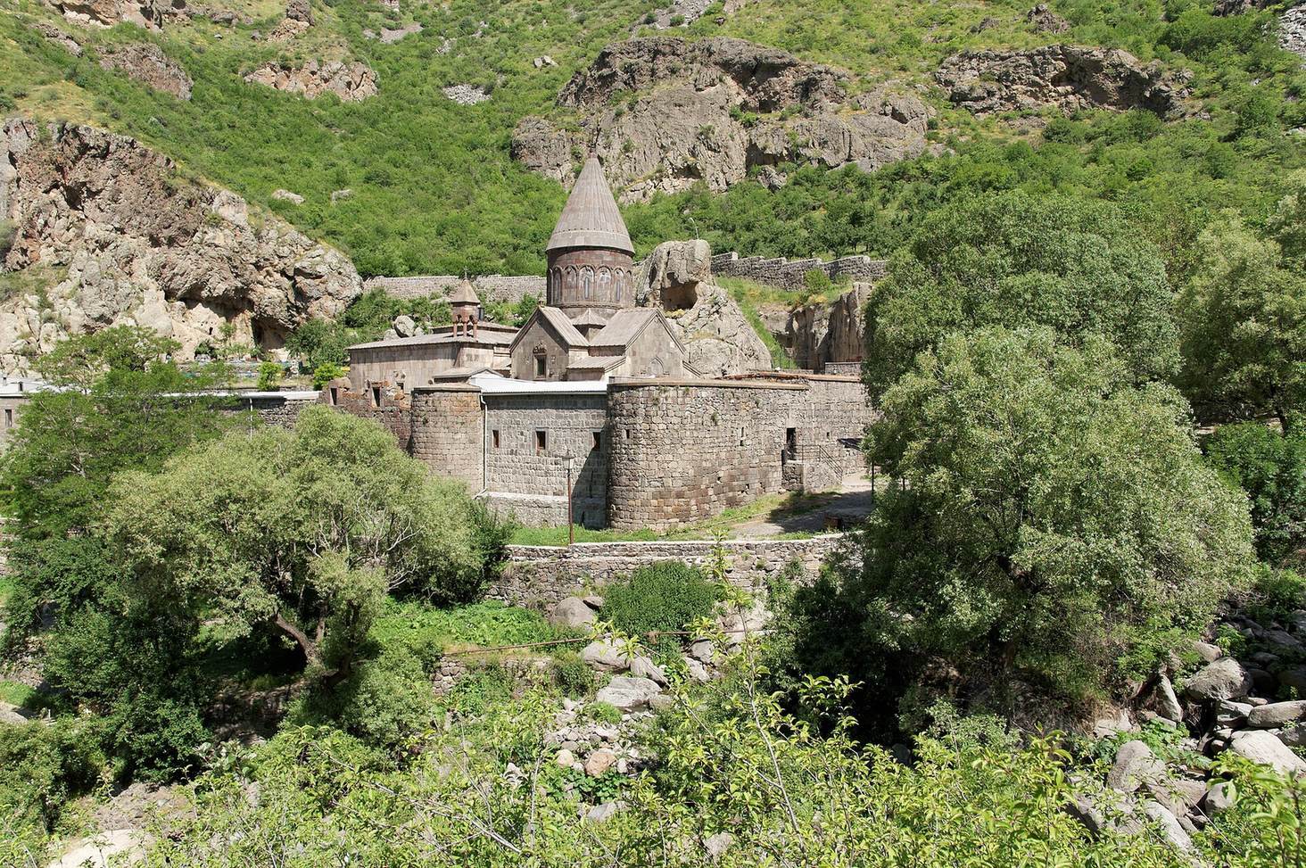
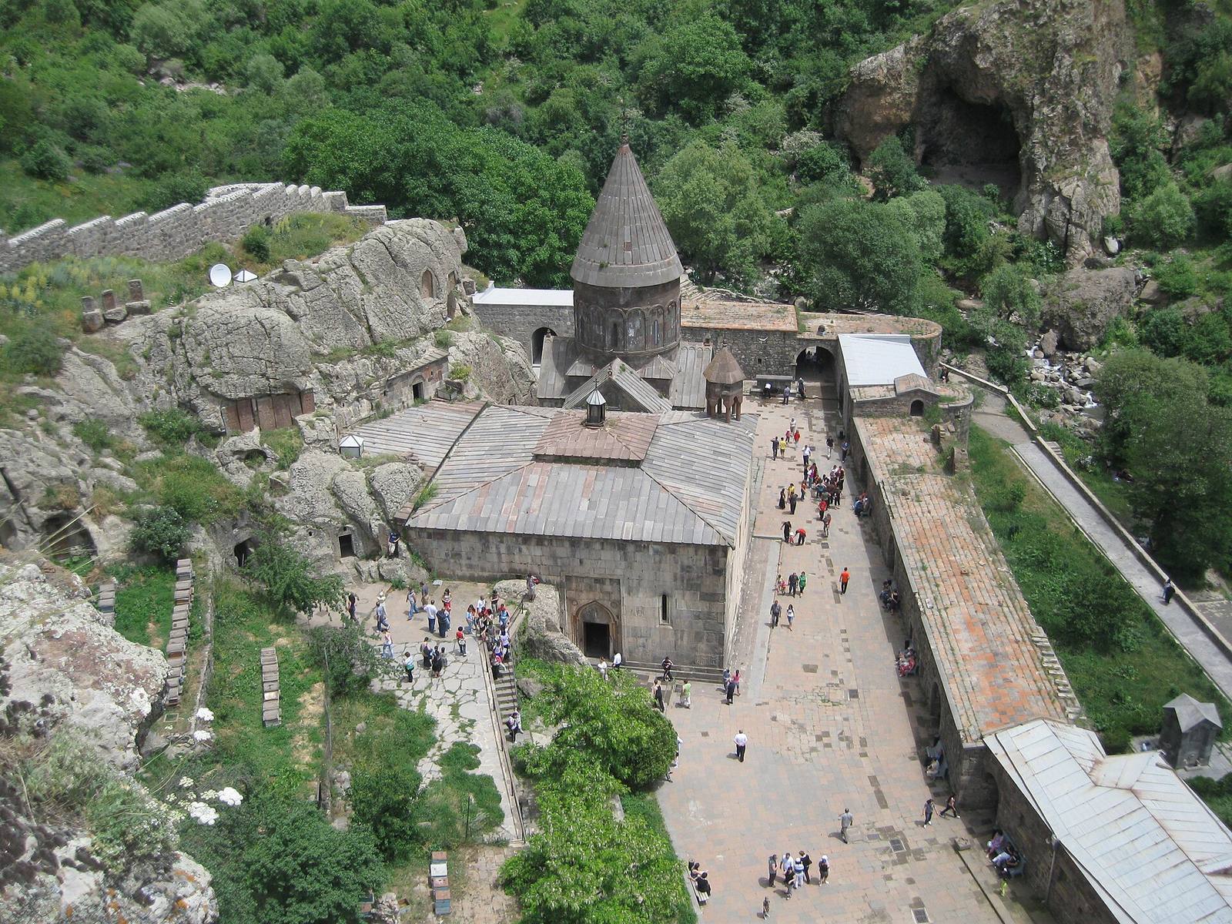
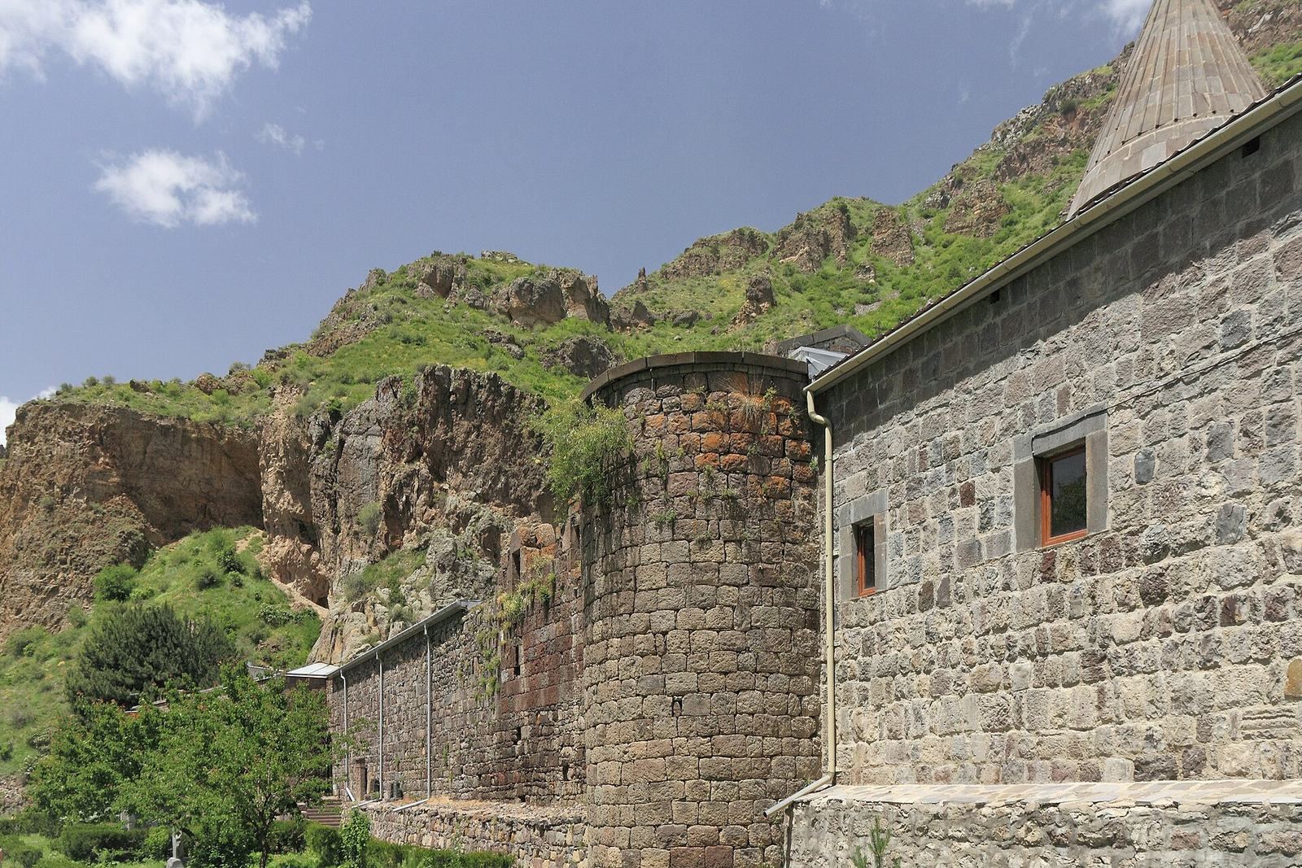
The monastery is partly carved into the mountain and occupies a setting enclosed by the cliffs of the Azat River gorge. Its main enclosure uses the cliffs as a boundary on one side and defensive walls on the other three. More than twenty carved spaces of differing forms and sizes occupy several levels in the surrounding rock, joining built churches and service areas with chapels, tombs, and cave chambers.
Enclosure and carved landscape
Monastery enclosure
The enclosure brings together churches, a monastic building, residential and service structures, and a wall. The perimeter buildings are one or two storeys high. Other recorded features include a memorial fountain for people from Taron, a historic Armenian region, a bread-baking house, and a chapel dedicated to Saint Karapet. Some rooms served practical or service functions, particularly in the western part of the complex.
Rock-cut chapels and cells
Among the carved spaces are chapels, often rectangular and ending in a semicircular apse, the recessed area that contains the altar. Some twin or triple chapels share one entrance, and some entrances bear carved decoration. The rock also contains cells and small oratories, rooms used for prayer, including spaces outside the main enclosure. The name Ayrivank was associated with as many as 140 cave cells. Four large human-made cave halls connect with the gavit, a church vestibule or meeting space.
Western carved hall and cave light
A large carved hall west of the monastery had a rectangular plan, decorated pilasters, a height of about five metres, and an area of about 140 square metres. An expedition led by architect Toros Toramanian excavated and studied it in 1932. Attributed to the thirteenth century and to a builder named Mkrtich during Prince Prosh’s period, it collapsed in 1967.
A cave on the northern side is associated with a light effect: light entering through an opening in the roof was described as producing a rounded, diamond-like image. Legend identified the image with hidden treasure sought by Timur. The story links this cave feature with the tradition of his search for the monastery’s sacred spear.
Churches at the center of the complex
Church of the Mother of God
The three-storey Church of the Mother of God, west of the central entrance, is the oldest surviving building in the complex and is partly cut into the rock. An inscription concerning the donation of relics of Saint Andrew is associated with it. The sanctuary shows the Virgin Mary holding the infant Jesus, with angels beside her. A ceiling portrait identified with Prince Prosh and his family has been marked by soot and scratches.
Katoghike
The main church, Katoghike, was built in 1215 against the mountain. Its plan is a cross with equal arms enclosed within a square, and a dome rests on a square base. Small two-storey chapels with curved, barrel-shaped ceilings occupy the corners. Paired niches on the eastern and southern outer walls are described as helping the building resist earthquakes. Curved supports called pendentives carry the dome from the square below to its drum, the raised structure supporting the dome. Inscriptions inside the church record donations.
Carving concentrates on the southern doorway and dome. The panel above the doorway combines trees bearing pomegranates with grapevines and leaves, while doves appear between the arch and its outer frame. A relief above shows a lion attacking an ox. Birds, human masks, animal heads, rosettes, and jars decorate the dome’s drum.
Gavit
Built between 1215 and 1225 against the west side of Katoghike, the partly rock-cut gavit has four massive freestanding columns. They divide the interior into a large central space and smaller surrounding bays. A stone dome over the center has stalactite-like carving and an opening at its summit for light; the surrounding bays have differing roof forms. Galdzag’s name is carved on the square structure supporting the church dome. The western entrance has floral decoration on its door bands and the panel above it.
Rock-cut churches and burial chambers
Avazan
Avazan, meaning “Basin,” was carved around the middle of the thirteenth century in a cave containing an ancient spring, northwest of the gavit. Water still flows from the rock chamber. A cell lies to the east and a baptismal basin to the west, and a chalice used in worship was associated with the spring area. The church has a cross-shaped plan, intersecting arches, a dome decorated with stalactite-like carving, an altar apse, and two deep niches. Carved crosses and other sculpture cover its walls. An inscription names Galdzag as its architect.
Main zhamatun and Proshian chapel
The second rock-cut church and the main zhamatun, a chamber used for funerals or assembly, were cut in 1283 east of Avazan and are reached through the gavit. The roughly square chamber has deep-cut reliefs and burial vaults in its floor. A northern carving shows a ram’s head holding a chain wound around two lions, with an eagle clutching a lamb below. The composition may represent a Proshian family emblem. Carvings on the eastern wall frame the entrances to the chapel and church; fantastical birds with women’s heads decorate the chapel entrance, and haloed human figures appear on the church walls.
The church, also called the Proshian chapel or Astvatsatsin, meaning “Mother of God,” has a cross-shaped plan, curved corners, and a dome with a circular opening at its center. Half-columns alternate with decorative window-shaped recesses around the dome’s drum. Carved animals, warriors, crosses, and floral patterns cover parts of the interior. Other details include rosettes, geometric designs, three- and four-lobed forms, and square and diamond shapes on the altar platform. A goat is carved near the altar stair. A human figure on a khachkar beside the altar may represent Prince Prosh; another figure holds a spear and sounds a horn.
Upper Zhamatun
Built at a higher level in 1288, the Upper Zhamatun served as the tomb of Papak Proshian and his wife Ruzukan. An exterior stairway north of the Proshian burial vault leads to it. Shaped like a gavit, the chamber has rock-cut columns supporting low semicircular arches set within trapezoidal frames. These form the base of a domed ceiling with an opening at its summit. A hole in a rear corner looks down into the tomb below. The chamber also holds the tombs of princes Merik and Grigor. Crosses are carved along the corridor, and the chamber is noted for its acoustics.
Other chapels, crosses, and monastic features
Chapel of Saint Gregory the Illuminator
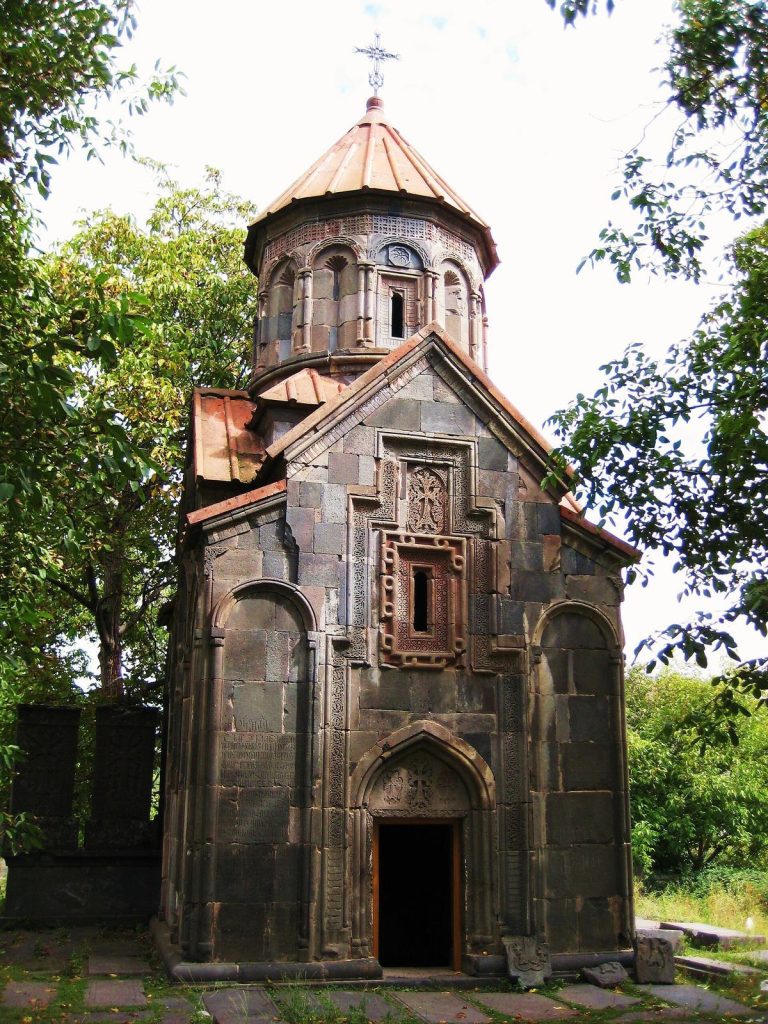
The Chapel of Saint Gregory the Illuminator, formerly dedicated to the Mother of God, stands high above the road about 100 metres from the monastery entrance. Built by 1177, it is partly cut into solid rock and has a rectangular plan with a horseshoe-shaped altar end. Rock-cut passages and adjoining rooms occupy several levels. Traces of plaster and dark frescoes survive. Khachkars are set into its exterior walls and carved into the nearby rock.
Carved crosses and khachkars
Crosses and khachkars appear on the monastery’s rock faces and building walls. Some are carved directly into rock or masonry; others stand on the grounds and commemorate the dead or donations to the monastery. Copies attributed to the sixteenth and seventeenth centuries stand beside a wall along the approach.
Water system and spear cases
A water system established in the thirteenth century supplied irrigation to Geghard. The spear associated with the monastery has a diamond-shaped plate attached to its shaft, pierced by a Greek cross with flared ends. Its gilded silver case, made in 1687, is now held at the museum of Echmiadzin monastery. The case doors show the Annunciation, an angel, the Crucifixion, and Gregory the Illuminator. A further case, made in 1698 from wood said to have come from Noah’s Ark, bears reliefs of Hakob Odznetsi and an angel.