Haus Vogelsang: A Medieval Noble Residence in Datteln, Germany


Site at a Glance
- Rating
- 4.5
- Popularity
- Very Low
- Country
- Germany
- Primary era
- Early Modern
- External website
- Open
- Eras represented
- Medieval, Early Modern
- Civilizations
- Holy Roman Empire
- Site type
- Domestic
- Remains
- Manor House
On this page16 sections
History
Haus Vogelsang is a former medieval noble residence in Datteln, Germany, built as a fortified house on an artificial island and later developed into a large agricultural estate. The complex stands in Ahsen, south of the Lippe River, and its name was given to the nearby Vogelsang lock. The property is protected as a listed monument.
Medieval origins and feudal tenure
Haus Vogelsang began as a medieval fortified house on an artificial island. During a probable second construction phase, the house pond and the southern outer bailey were enclosed by an oval, water-filled moat. A fief was land or property granted by a superior in return for service or allegiance. The estate was held in this way by Konrad von Rechede, who is first recorded as its holder in 1331 under Ludwig II of Hesse, Prince-Bishop of Munster. A prince-bishop combined the authority of a senior Christian church official with territorial rule over a bishopric.
Konrad was hereditary marshal of the Bishopric of Munster, a high-ranking court and military office that had become hereditary within his family. The marshal headed the bishopric’s knighthood. Around 1350, Konrad sold the office to Johann II of Morrien, while the estate continued through later noble successions. In 1366, the fief passed to Johann Sobbe, called Coelre, and his three sons. The Sobbe family retained Haus Vogelsang for approximately 150 years.
Brabeck ownership and the eighteenth-century estate
In 1514, Gerhard Dobbe of the Dobbe noble family received Haus Vogelsang as a fief. In 1650, Adelheid Katharina, heiress of Wilhelm Dobbe and Anna Maria von Velen, transferred the estate through her marriage to her husband’s family, Dietrich von Brabeck zu Hackfurt and Lohaus.
Haus Vogelsang was auctioned in 1718. A member of the von Westerholt family acquired it and sold it in the same year to Ferdinand von Plettenberg, who owned Nordkirchen Castle. The eastern outer-bailey building dates approximately from this period. By 1723, the estate had been sold to Jobst Edmund von Brabeck, scholaster of Hildesheim Cathedral. A scholaster was a cathedral official responsible for educational and scholarly affairs, and Jobst Edmund’s purchase returned Haus Vogelsang to the von Brabeck family.
Jobst Edmund placed Haus Vogelsang and several other Westphalian properties in a family fideicommiss, an inheritance arrangement intended to keep estates intact within a designated family succession. Its terms provided for the Brabeck properties to pass to the von Twickel family of Havixbeck if the male line of the Brabecks died out.
Agricultural estate and the Lippe waterways
During the eighteenth century, the von Brabecks operated Haus Vogelsang as a large agricultural estate. Its rights included toll collection and fishing on the Lippe, a ferry, and hunting. In 1783, the family acquired nearby Haus Rauschenburg from the Hildesheim Cathedral Chapter. The former Rauschenburg site occupied an island near Haus Vogelsang.
Toward the end of the eighteenth century, a small shipyard at Haus Vogelsang built barges for the Lippe. Between 1816 and 1826, work to make the river navigable led to the construction of a stone lock at Haus Vogelsang. The lock later took its name from the estate.
Transfer to the von Twickel family
The fideicommiss provisions took effect after the death of the unmarried and childless Count Clemens von Brabeck in 1817, when the male line of the Brabecks became extinct. Clemens’s sister Philippine and her husband, Andreas Otto Henning zu Stolberg-Stolberg, claimed Haus Vogelsang for their son Botho Felix. A settlement instead assigned Vogelsang to Clemens August von Twickel. Haus Rauschenburg went to Andreas zu Stolberg-Stolberg, who sold it to Clemens August von Twickel for 20,000 Reichstaler on 12 July 1827.
Although fourteenth-century feudal documents trace the existence of Haus Vogelsang, its first cartographic representation dates from 1796. The Prussian first survey of 1842 showed the island without the house, and the former fortified building had disappeared by that time.
Twentieth-century changes and new uses
The estate’s last tenancy ended in 1941. Rudolf von Twickel then appointed an agricultural manager, and a large apartment was created in the northern part of the economic building for the estate household, the manager, and his family. A relative of the von Twickel family continued to live with his family in the manor house until 1956.
After a short period of vacancy, a Catholic organization from Bochum-Gerthe rented Haus Vogelsang and operated a convalescent home for mining apprentices. During this period, a small chapel was installed in the upper turret room. In 1989, the von Twickel family sold the estate to Ruhrkohle AG. The former estate household and stables were converted into apartments, while the manor house was adapted as offices. The property is now occupied by a green-space-management business with offices and technical facilities and can be viewed only from outside.
Remains
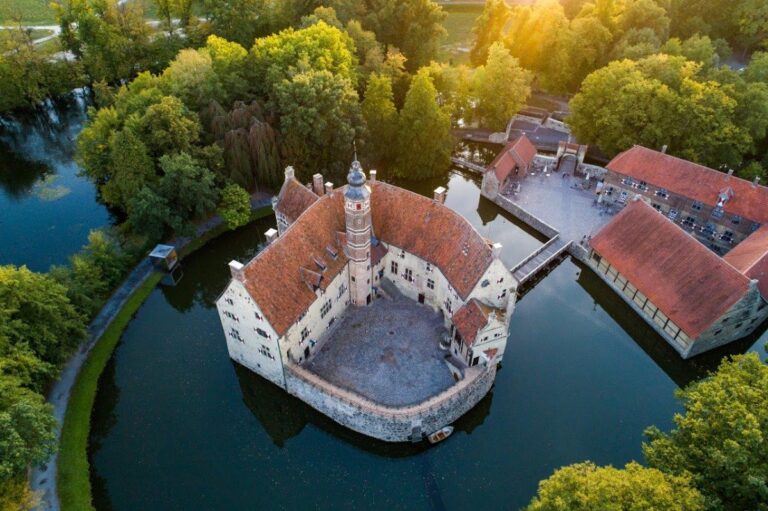
Haus Vogelsang is organized around the former fortified island, the house pond, the surviving moat, and several groups of agricultural buildings. The core was a small fortified house on an approximately 22-by-22-metre square artificial island in the middle of the pond. The island is now surrounded by trees and reached by a long wooden bridge. A small number of foundation remains provide archaeological evidence of the former building.
Moated core and inner bailey
Artificial island and house pond
The medieval residence occupied the square artificial island at the center of the house pond. Its original form is represented by foundation remains rather than a standing building. By 1842, the Prussian survey showed the island without the house. The island’s present wooded setting and wooden bridge belong to the surviving physical arrangement of the site.
Inner-bailey economic building and moat
The inner bailey extended south and west of the main island and contained the estate’s economic buildings. Together with the house pond, it was enclosed by a moat fed by the Klosterner Mühlenbach. The moat survives almost completely, with its southeastern section forming the principal interruption in the enclosure.
The surviving inner-bailey building is an eighteenth-century, two-storey Baroque structure. Its plastered walls are painted yellow, and its hipped roof slopes down on all sides. The long elevations are arranged in eleven window bays. On the side facing the island, entrance doors with fanlights occupy the position of two windows, and large armorial stones are set above them. A two-storey square corner tower rises at the building’s southern corner and is covered by a curving slate roof.
Outer bailey and agricultural buildings
Half-timbered barn
Outside the moat, southwest of the complex and beside the approach to the estate, lies an outer bailey with further agricultural buildings. Its oldest surviving structure is an eighteenth-century half-timbered barn. Half-timbering uses a visible timber frame filled with materials such as brick, and the barn’s roof incorporates elements from still older buildings.
Brick residential and agricultural building
A brick residential and agricultural building stands at right angles to the barn. It has a half-hipped roof, whose shortened slopes appear at the gable ends. Together with the barn, it forms part of the outer-bailey group beyond the moat.
Watermill and nearby island
Haus Vogelsang watermill
An old watermill belonging to Haus Vogelsang stands east of the complex, outside the moat, with a small garden area immediately to its north. Its millwheel was powered by water impounded from the Klosterner Mühlenbach. The two-storey mill is half-timbered, with brick-filled panels and a tall, tile-covered hipped roof.
Former Haus Rauschenburg site
The site of Haus Rauschenburg lies on a nearby island. It was formerly occupied by that house, which had been acquired by the von Brabeck family in 1783 before its later transfer and sale connected it with the von Twickel estate.
Nearby sites