Vischering Castle: A Moated Territorial Stronghold in Germany


Site at a Glance
- Rating
- 4.6
- Popularity
- Medium
- Country
- Germany
- Primary era
- Early Modern
- External website
- Open
- Eras represented
- Medieval, Early Modern
- Civilizations
- Holy Roman Empire
- Site type
- Military
- Remains
- Castle
On this page27 sections
History
Vischering Castle is a moated castle in Germany, on the northern edge of Lüdinghausen in North Rhine-Westphalia. The Bishopric of Münster founded it as a fortified stronghold shortly before 1271, during a territorial conflict with the Lüdinghausen knights Hermann I and Bernhard. Its position on a sand island in the Stever secured the bishopric’s territorial rights and gave the castle a role as an episcopal territorial base.
Episcopal foundation and the Wulfheim fief
Gerhard von der Mark, the medieval bishop of Münster who exercised territorial authority over the bishopric, ordered the castle’s foundation as a counter-fortification. The brothers Hermann I and Bernhard had built Wolfsberg Castle to the south without the bishop’s consent. Vischering was established on a roughly 80-metre-long sand island in an arm of the Stever, where its position could support the bishopric’s claims against the rebellious knights.
The new stronghold was also intended to become a bishop’s territorial castle, with the bishop retaining an opening right, meaning the right to enter and use the fortress when required. That planned expansion into a larger territorial centre never took place. A charter of 25 July 1271 granted Vischering as an inheritable fief to Albert III von Wulfheim, a ministerial. A ministerial belonged to the service nobility that performed administrative, military, or court duties for a ruler or ecclesiastical lord.
Three castle retainers supported the defence, while the bishop provided a chaplain, a gatekeeper, and a watchman. The Wulfheim family had served the bishops of Münster as drosten for about a century. A drost was a senior administrative and judicial official in a north-west German ecclesiastical territory. The title later became the family name: by 1309, Droste had replaced Truchsess as the family designation, and the branch based at Vischering was calling itself Droste zu Vischering by at least 1455.
Inheritance and family seat
The name Vischering became customary for the castle only in the second half of the fourteenth century. In 1455, Heinrich and Johann divided the family property and created two lines. Repeated pledges and sales followed, particularly during the Münster Stiftsfeud of 1450 to 1457, a conflict over control and rights within the ecclesiastical territory of Münster.
Gerhard II von Morrien auf Nordkirchen subsequently consolidated almost all property rights at Vischering. The castle returned to the Droste family when his daughter Richmond married Heidenreich Droste zu Vischering in 1473. Vischering then became the hereditary seat of the Droste zu Vischering family, which continues to own the complex.
Fire and Renaissance rebuilding
A devastating fire in 1521 largely destroyed the main castle. Johann von Droste zu Vischering began rebuilding the west wing in Renaissance style, using the old foundations and surviving fabric while raising the wing one storey higher than its predecessor. The Renaissance was a European cultural and architectural period that revived classical forms, and its influence at Vischering appears in the rebuilding, decorative stonework, fireplaces, and façades. Johann died around 1540 before the work was complete.
His son Heidenreich Droste zu Vischering, who lived from 1508 to 1588, completed the shell of the new south wing in 1552. Interior work continued until at least 1570, and the stair tower was finished by 1580. The rebuilding inserted windows into sections of the previously closed ring wall, although much of the castle’s defensive character remained.
The reconstruction also left evidence of the earlier castle beneath the later buildings. Investigations in the early 1970s found foundation piles dated by tree-ring analysis to around 1270, probably belonging to Gerhard von der Mark’s foundation. Older ground finds indicate that stone buildings had stood on the site before the foundation recorded in 1271. Beneath the Bauhaus, investigations also revealed foundations and piles from two predecessor buildings, dated by dendrochronology to around or after 1315 and around 1360. Dendrochronology dates timber by comparing annual growth rings with established chronological sequences.
War, changing residence, and estate administration
During the Thirty Years’ War, the long European conflict of 1618 to 1648, Hessian soldiers probably occupied Vischering shortly before 3 or 4 February 1633. They remained there at least until October 1634. Whether fighting took place during the occupation is uncertain.
Vischering gradually ceased to be the sole residence of the family. Christoph Heidenreich Droste zu Vischering served as hereditary drost of the Bishopric of Münster and spent periods in Ahaus and Holtwick. After he inherited Darfeld Castle in 1690, he moved the family residence there. Vischering was then administered by a rentmaster and used only from time to time.
The family had been raised to the rank of barons on 21 January 1670. In 1826, King Frederick William III of Prussia raised Adolf Heidenreich Droste zu Vischering to the rank of count. The change in status was reflected physically by the addition of an open wooden crown and a weather vane to the stair tower.
Christoph Heidenreich ordered changes to the outer-bailey area in 1720, including the construction of a two-winged economic building beside the existing Bauhaus. In this period the castle remained part of a managed estate even though the family residence had moved elsewhere.
Return as a residence and structural crisis
Maximilian Count Droste zu Vischering and his wife Sophie Countess von Waldburg-Zeil moved from Darfeld to Vischering on 30 October 1893. They commissioned extensive masonry and carpentry work inside the castle to make it suitable as a residence. The historicist wooden panelling on the first upper floor of the main castle probably belongs to this campaign.
Exceptionally dry summers in 1911 and 1912 caused the Hausteich to fall sharply. Parts of the castle’s pile foundation became exposed, and the wooden piles began to decay. Their loss of load-bearing capacity produced façade cracks as wide as 15 centimetres and threatened the stability of the complex.
From 1927 to 1929, the owners undertook major structural stabilisation. Reinforced-concrete elements and radial anchors stiffened the endangered masonry belt. Georg Rüth designed the scheme; he had also participated in work on Mainz Cathedral.
War damage and post-war repair
In November 1944, an aerial mine exploded at the castle’s Wallkopf. The blast destroyed the granary and grain mill, damaged the bridge to the outer bailey and the drawbridge gate, brought down the oriel of the main gatehouse, and damaged roofs, glazing, and other structural elements. Falling ceiling plaster in the Rittersaal also exposed painted ornamental beams that had previously been concealed.
Most war damage was repaired between 1948 and 1952. The arch of the drawbridge gate was repaired in 1951, and the destroyed gatehouse oriel was reconstructed in 1952 and 1953. Further repairs followed in 1962 and 1963.
Museum and cultural centre
At the beginning of the 1970s, the former Lüdinghausen district leased Vischering to create a cultural and civic centre with a museum. Repairs and partial reversions between 1970 and 1972 aimed to recover aspects of the castle’s historic appearance, including the restoration of the moat system to an early-modern form.
The work revealed rare sixteenth-century secco paintings and a blocked fireplace beneath plaster in the Rittersaal. Secco is a technique in which pigments are applied to dry plaster. Excavation in the main-castle courtyard exposed remains of a probable former tower, or bergfried, 1.45 metres below the present courtyard level. The investigation of foundation piles in February 1972 and June 1973 helped connect the surviving timber foundations with the castle’s thirteenth-century foundation.
The Münsterlandmuseum opened at Vischering in 1972. After the 1975 district reform, it passed to the new Coesfeld district, which continued the restoration of the site. The stair tower was restored by 1975, and the outer-bailey buildings were remodelled and repaired from 1979 onward for museum, catering, and event uses. The outer-bailey exhibition opened in 1984.
Vischering Castle has been protected as a monument since 8 October 1986. It remains privately owned by the Droste zu Vischering family and serves as the Coesfeld district’s cultural centre and the home of the Münsterlandmuseum. The Rittersaal is used for concerts and lectures, while the upper floor of the Remisenbau accommodates temporary art and cultural-history exhibitions. Permanent displays present the history of the castle and its lordship, as well as aristocratic life during the Renaissance.
As part of North Rhine-Westphalia’s Regionale 2016 programme and the WasserBurgenWelt project, the permanent exhibition was completely reconceived. Eighteen months of conversion and conservation preceded its reopening on 4 February 2018. The surrounding river and cultural landscapes were also redesigned to create visual connections between Vischering, Lüdinghausen Castle, and Lüdinghausen’s old town.
Remains
Water-castle layout and landscape
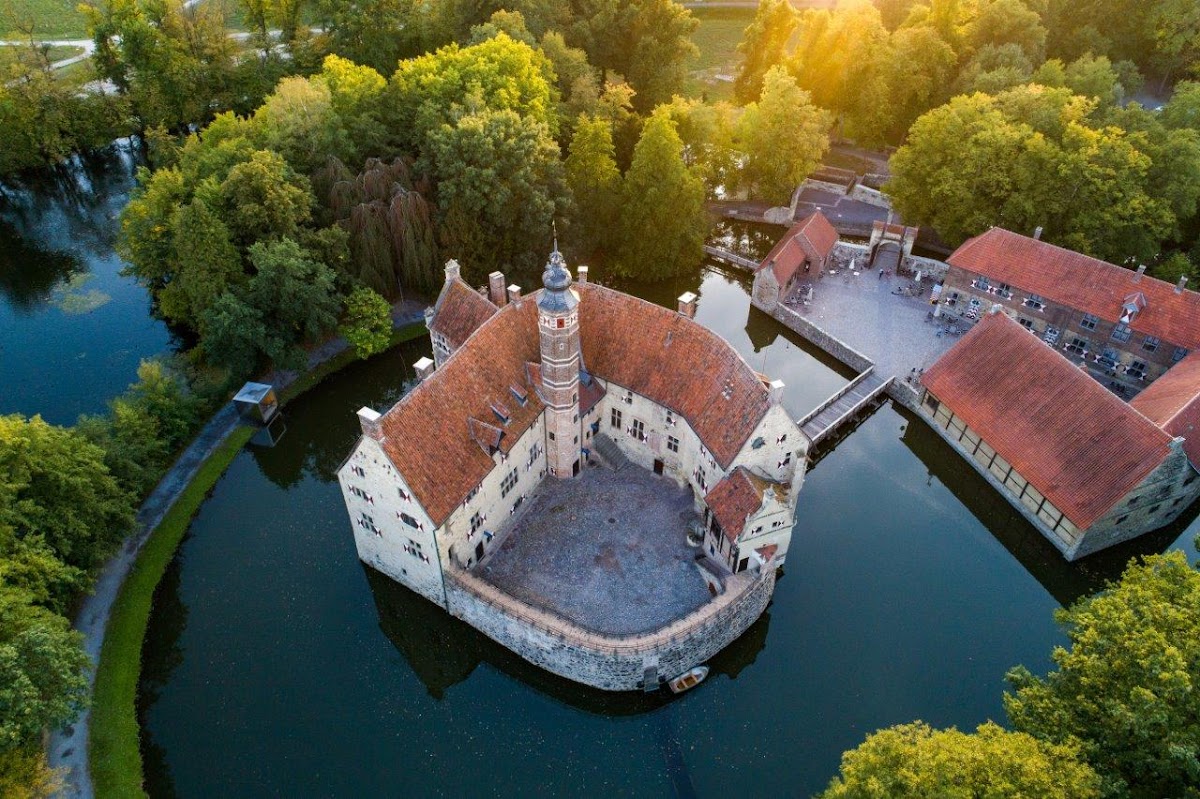
Vischering is arranged as a two-island water castle. The outer bailey, with its economic buildings, occupies one island, while the eastern main castle, also called the upper castle, occupies another. Both islands lie within the Hausteich, an inner moat measuring approximately 137 by 81 metres. Fed by the Stever, it forms part of a wider system of connected banks, ponds, and moats.
A narrow dam carrying a pedestrian circuit surrounds the Hausteich. It supports English oaks between 300 and 400 years old and a large lime tree, one of three individual trees on the grounds protected as natural monuments. Across from the Auslucht stand false cypresses, plane trees, yews, and a trumpet tree. An outer moat surrounds the dam, and a bank with another circuit encloses the outer watercourse. The southern and eastern sections of the bank are lined with hornbeams about 350 years old. The age and distribution of these trees point to extensive landscape and garden planning from the seventeenth century onward.
A large garden and a herb garden were first recorded in the first half of the seventeenth century. They supplied fruit and vegetables and survived at least until 1780. Many of the trees around the castle today were planted during the eighteenth and nineteenth centuries.
Approach, chapel, and Wallkopf
Freiheit and George Chapel
A 90-metre lime avenue approaches the outer bailey from the west through the long forework area known as the Freiheit. The route passes the nineteenth-century gatekeeper’s house and George Chapel. The chapel is a simple brick building with late-Gothic fish-bladder tracery in its windows, a tiled gabled roof, and a roof turret. Consecrated in 1495, it retains its original altar slab.
The altar has a rectangular tabernacle with painted doors, a stone candle bench, and no superstructure. On the altar wall, a nearly altar-wide Renaissance epitaph commemorates the hereditary drost Heidenreich Droste zu Vischering, who died in 1588. A Crucifixion is framed by coats of arms. A probably altar-related neo-Gothic retable stands beneath a window, and a richly decorated Flemish chandelier from the seventeenth century hangs from the wooden flat ceiling. George Chapel serves as a burial chapel and contains grave slabs and funerary monuments of the Droste zu Vischering family.
Wallkopf and water control
Before the outer-bailey island, the approach crosses the Mühleninsel, or Wallkopf. Two watermills formerly stood there. A mill is mentioned as early as 1289 in connection with a dispute involving the Lüdinghausen lords. The oil mill was demolished in the eighteenth century, while the grain mill survived until the aerial-mine blast of 1944. It was a simple timber-framed building made from wood felled shortly after 1355. The blast threw its granite millstone as far as George Chapel, where it remains.
Between the former mill sites is a weir that regulated water levels throughout the moat system. A bridge from 1862 crosses the weir. A small postern in the south-west corner of the Wallkopf has existed since 1549. Above its lintel are the arms of the Münster, Droste, Hoberg, and Knehem families, while loopholes flank the passage on both sides.
Outer bailey and economic buildings
Gate and bridges
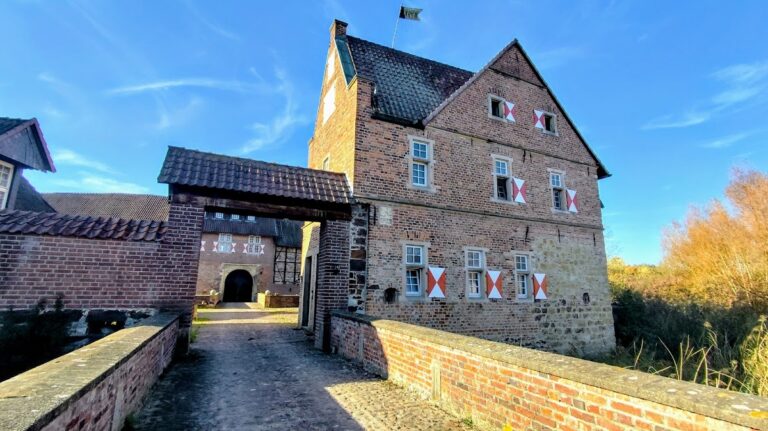
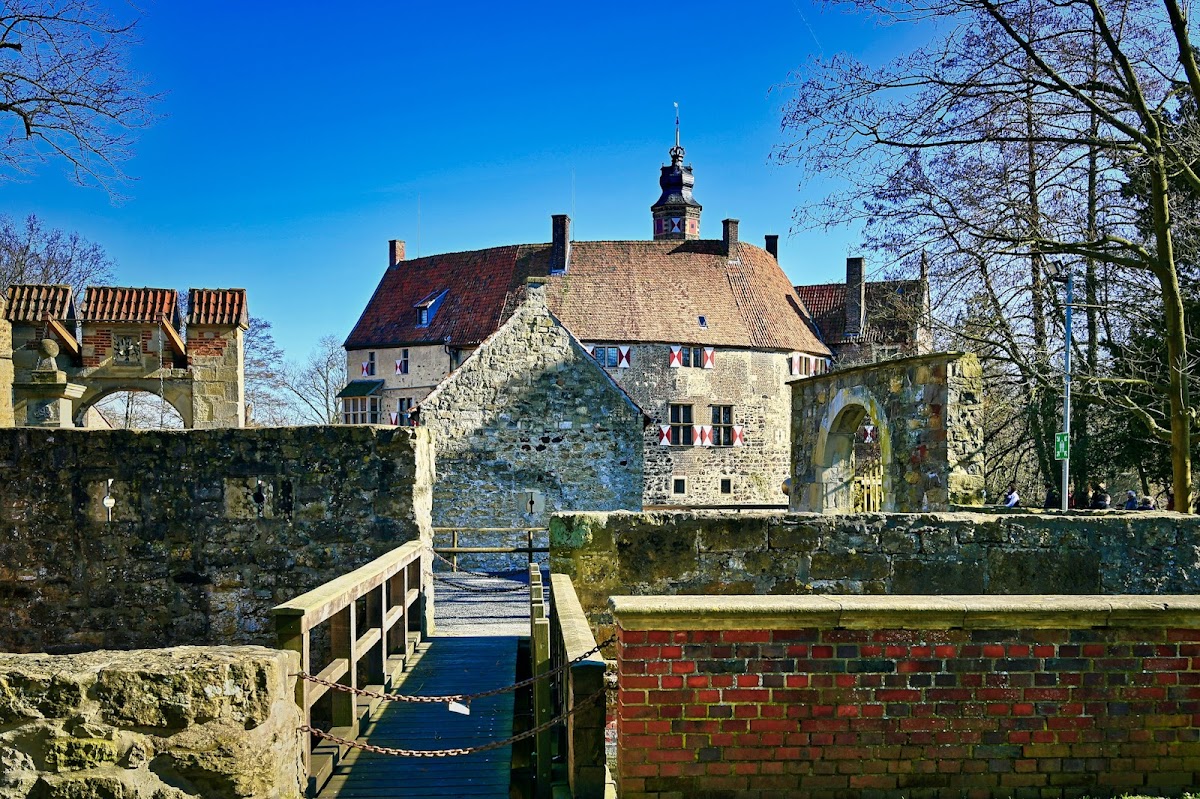
A bridge with stone pillars, dated to 1719, crosses the inner moat from the Wallkopf to the trapezoidal outer bailey. A short lowered wooden drawbridge completes the crossing over the remaining water gap. The outer-bailey gate has crenellations, iron-clad leaves, and low defensive walls with loopholes. Above the round-arched passage is a late-Gothic heraldic stone bearing the alliance arms of Johann Droste zu Vischering and Elisabeth von Münster. An inscription below records the gate’s rebuilding after the damage of 1944.
Remisenbau
The dominant outer-bailey structure is a horseshoe-shaped economic courtyard occupying approximately the northern half of the island. The two-storey Remisenbau joins the single-storey Bauhaus at an acute angle on the west. Christoph Heidenreich Droste zu Vischering and his second wife, Adelheid Magdalena von Nagel, built the Remisenbau in 1720 with older fabric incorporated into it. Masonry anchors mark the date, and the couple’s alliance arms appear above one entrance gate.
The ground floor uses rubble and roughly dressed stone, while the upper walls are brick. The building provided storage, horse stables, and an apartment for the administrator. Its upper floor now houses temporary art and cultural-history exhibitions, and the former economic buildings also accommodate cultural events and catering.
Bauhaus
The Bauhaus was first mentioned in 1414, although that reference concerned an earlier building. The present structure followed a fire in 1584, an event commemorated by an inscription in its round-arched gateway with the arms of Heidenreich Droste zu Vischering and Jaspara von Hoberg zu Kaldenhove.
The building is a massive, longitudinally rectangular timber-framed structure with a tiled gabled roof. Its Vierständerhaus construction, a Münsterland timber-frame form supported by four principal rows of posts, originally created a long central threshing floor between stalls. The upper floor served as a large hayloft. Between 1980 and 1983, the Bauhaus was converted into a Vierständerhalle for museum use. Its roof structure was almost entirely renewed according to historic models, and a former post construction was reconstructed on the west side for demonstration purposes.
Brewery and bakehouse
A small brick building and an adjoining timber-framed house stand on the southern side of the outer-bailey island. Both probably date from after the middle of the sixteenth century and are identified as the castle brewery and bakehouse. The bakehouse contains a functioning stone oven used on special occasions. A rear door leads by a wooden footbridge to the dam between the inner and outer moats.
Main castle and ring wall
Island foundation and building arrangement
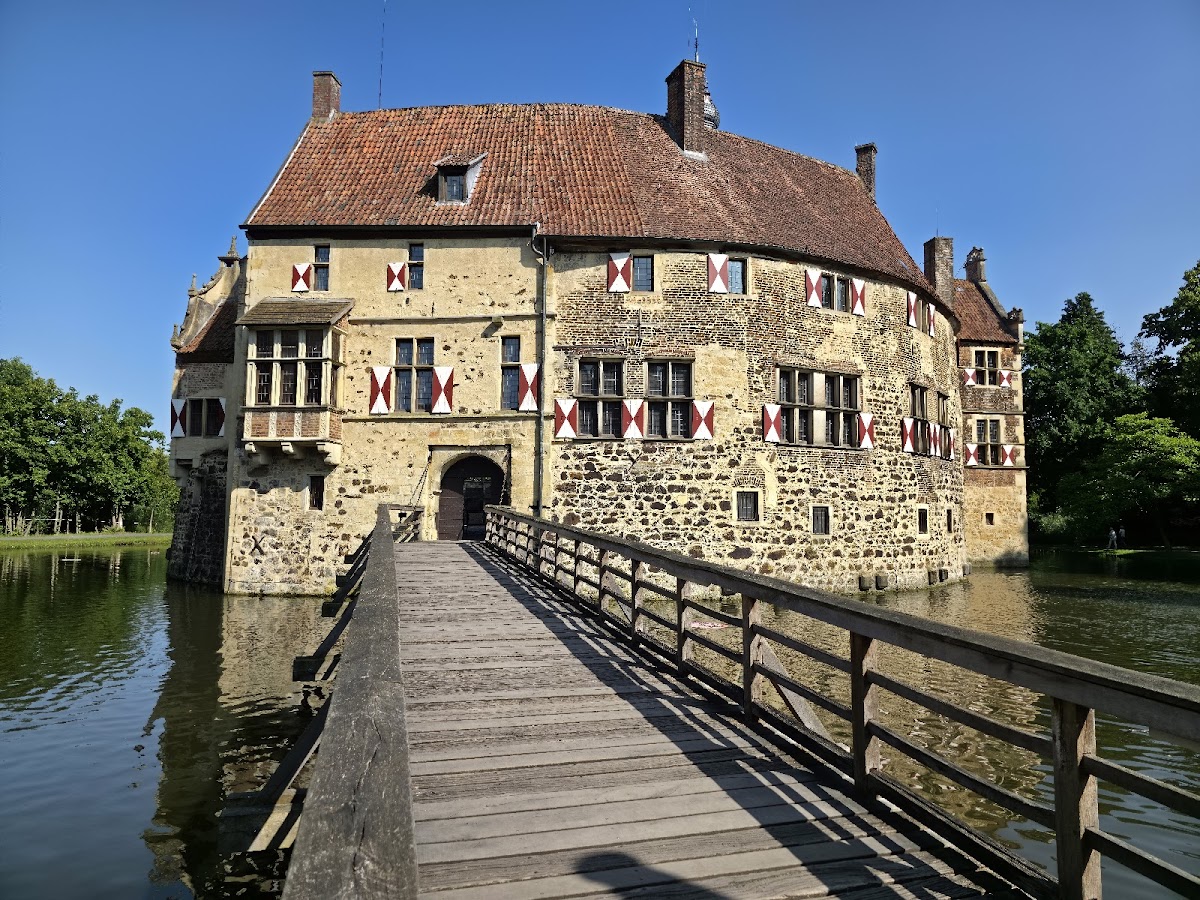
A roughly 25-metre wooden bridge leads to the main castle, whose island has an approximately circular plan. The former entrance was secured by a drawbridge, and its landing platform survived until the end of the nineteenth century. Vischering is described as a ring-mantle castle, a fortified arrangement in which buildings stand against a surrounding ring wall and enclose a central courtyard.
The main castle rests on oak piles driven into the muddy bed of the Hausteich, whose normal water depth is 1.50 metres. Its visible fabric is chiefly Late Gothic and Renaissance. Fieldstone, brick, and dressed stone form the main construction materials, while Baumberger sandstone appears in decorative elements, medallions, and surrounds. The steep gabled roof is covered with beavertail tiles, also called ox tongues, some dating from the sixteenth century.
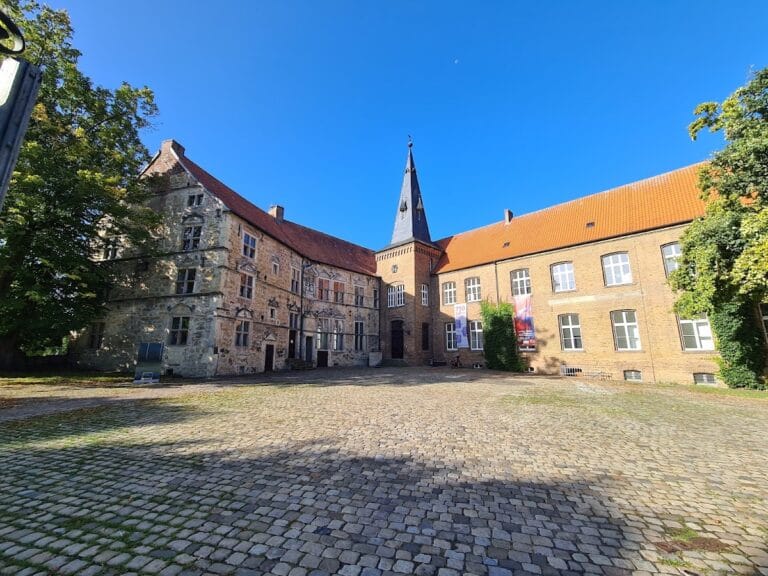
The buildings stand around the island’s edge. The west side contains the gatehouse and west wing, and the south side contains the hall building. The west and south wings are joined by the Zwischenbau. A courtyard stair tower rises from the south wing, while the thick medieval ring wall encloses the eastern and north-eastern sides.
Gatehouse and chapel annex
The two-storey gatehouse is dated to 1519 by an inscription and the arms of Johann Droste zu Vischering and Elisabeth von Münster. It is the oldest surviving building in the complex and alone survived the fire of 1521. The framework and rollers of the former drawbridge remain in place. Exterior cornices with Gothic drip mouldings divide the storeys, and two small cross-bar windows pierce the second floor.
The round-arched entrance opens into a barrel-vaulted passage beside a projecting oriel supported by corbel stones. The oriel originated in the first quarter of the seventeenth century and was reconstructed in its former shape after its destruction during the Second World War. A latrine oriel on the north gable was converted into a latrine shaft after 1891.
A small, single-storey timber-framed annex, also called the chapel annex, adjoins the gatehouse to the north and rests on the ring wall. It was probably built by Heidenreich Droste zu Vischering for his second wife, Katharina Kock. Its two-storey gable, decorated with pinnacles, resembles the gable of Burgsteinfurt town hall from 1561.
West wing and Zwischenbau
The west wing was rebuilt after the 1521 fire with surviving fabric incorporated into the new structure. Two upper storeys rise above a high basement with a segmental-arched cross-rib vault supported by round columns. The former drost’s bedchamber on the first floor of the Zwischenbau later became the family living room of the hereditary drosts. Its Renaissance fireplace dates from 1570.
South hall building and Rittersaal
The two-storey south hall building occupies the southern part of the main-castle island. Its barrel-vaulted basement and projecting outer wall date from the third quarter of the sixteenth century. The building extends beyond the old ring into the Hausteich and slightly interrupts the circular plan. Large exterior windows are spanned by double relieving arches.
The building takes its name from the Rittersaal and the adjoining Saalkammer on the ground floor. Their original floor areas followed a one-to-two relationship. The Saalkammer was later divided into two halves, and partition walls also subdivided the hall. Museum work in the early 1970s restored the hall’s earlier open arrangement, making it one of the largest halls in the Münsterland without internal partitions.
A large fireplace on the east wall was rediscovered beneath plaster during restoration. Sandstone reliefs on its lintel carry the arms of the Droste, Münster, Hoberg, and Knehem families. Original ceiling beams retain coloured ornamental designs. Wall paintings of human and animal figures survive in the south-west corner, on the window surrounds, and on adjoining surfaces. Applied al secco to plaster, they date stylistically from the third quarter of the sixteenth century and form a rare surviving example of secular wall painting in Westphalia.
South wing and stair tower
Renaissance-style circular stone medallions between the first-floor windows of the south wing display the date 1552 and the arms of Heidenreich Droste zu Vischering and Jaspara von Hoberg. Each medallion measures 1.07 metres across. Two further medallions above the courtyard basement entrances are 1.30-metre-high, Gothicising trefoil reliefs that probably represent the builder and his wife. The female portrait is heavily weathered.
The south wing’s slender octagonal stair tower contains a spiral staircase connecting its two upper storeys. German bands and several cornice types divide its exterior horizontally, while glazed bricks in the upper levels form geometric patterns. The uppermost storey served as a guardroom because the tower also functioned as a watchtower. A window opens on each of its eight sides, and a slate-covered cap carries a wooden crown with a metal covering and a weather vane.
Auslucht
The Auslucht projects on an almost square plan into the Hausteich at the south-west and is the youngest part of the castle. Built between 1617 and 1622, it has two upper storeys of brick with dressed-stone articulation and pale rusticated quoins. String courses, cornices, and window-bridge cornices divide the façades into horizontal bands.
A first-floor oriel with a shallow triangular gable and four windows is decorated with geometric strapwork, including rosettes and waffle-iron forms. The arms of Heidenreich Droste zu Vischering and Cornelia Ketteler zu Hovestadt identify them as the builders who began the work in 1617. Their son, Heidenreich Droste zu Vischering, and his wife, Margarete von Raesfeld, completed it, as indicated by their double arms and the date 1622 on the gable.
The Auslucht has a Münsterland three-stepped gable with ball-topped semicircular finials and fan infill. A circular trapdoor in the first-floor room opens to a cellar with an exit to the moat, while a spiral stair connects the upper floor and cellar. The cellar was probably a Renaissance treasury rather than a prison. It could protect documents and valuables in times of danger and allow them to be removed through the moat, an arrangement that may have responded to the loss of the family archive in the 1521 fire.
Medieval ring wall and foreworks
The medieval ring wall forms the northern and eastern boundary of the main-castle courtyard. It is approximately 1.60 to 1.70 metres thick at the base and was built of dark bog-iron stone and Schwartensandstein, probably quarried in the Borken Hills. The wall was formerly about 10 metres high and carried a double timber-framed wall-walk, probably projecting over the moat. Openings leading to the two wall-walks remain visible on the courtyard façade of the south wing. A small postern leads from the wall to the moat.
The western foreworks formed a separate arrangement of ponds, moats, and banks. Remains of a sixteenth-century earth bastion survive on the north side. The outer bank curves around the southern and eastern sides and is accompanied in places by a moat and in places by a branch of the Stever.
Museum collections and interpretation
The museum occupies the first floor of the main castle and the outer-bailey economic courtyard. Permanent and temporary displays use eight rooms covering approximately 400 square metres. The Bauhaus ground floor presents an interactive exhibition on knights and horses for children, while the upper floor interprets rural life and work through agricultural tools, a loom, a spinning wheel, cooking equipment, and storage-related objects. The ground floor of the northern Remisenbau displays historic carriages and carts, and its upper floor hosts changing exhibitions.
The main-castle museum examines the former Vischering lordship, the castle and its inhabitants, and aristocratic life during the Renaissance. Among its objects is a large wooden-and-iron foot block capable of holding three prisoners at once, an iron treasure barrel that castle lords sank in the moat during insecure times, and the iron neck collar of Lambert von Oer.
The collar weighs more than two kilograms and consists of a six-sided iron ring with four sharp inner spikes. A Nuremberg smith made it, and Goddert von Harmen applied it to Lambert von Oer in 1520 during a dispute over land rights. Lambert was about eighty years old. A Münster armourer freed him by chiselling the collar apart, leaving the object in two pieces with a damaged locking mechanism. Metallurgical examination took place in 2012.
The museum also holds a sixteenth-century marriage bed belonging to Heidenreich Droste zu Vischering and Jaspara. Measuring 1.45 by 2 metres, it formed part of the castle’s original inventory before the Droste zu Vischering family provided it to the museum. Relief carving on the wooden canopy and headboard presents Christian subjects and scenes from Genesis concerning Adam and Eve. Several scenes draw on images from Hans Holbein the Younger’s Dance of Death series. The bed also bears the arms of the Droste, Hoberg, Münster, and Knehem families, with remnants of its original coloured finish still visible.