Haus Meer: A Former Premonstratensian Convent and Manor House in Germany


Site at a Glance
- Rating
- 4.4
- Popularity
- Very Low
- Country
- Germany
- Primary era
- Modern
- Eras represented
- Classical, Medieval, Modern
- Civilizations
- German, Holy Roman Empire, Roman
- Site type
- Domestic
- Remains
- Manor House
On this page16 sections
History
Haus Meer is a former Premonstratensian convent and manor house in Germany, located at Büderich in present-day Meerbusch, with origins in a late ninth- or early tenth-century motte castle and a Romanesque convent founded in the twelfth century. Its history encompasses medieval religious administration, aristocratic ownership, wartime destruction, and archaeological investigation.
The early castle and the convent foundation
The earliest settlement at Haus Meer was castrum mare, a motte castle built in a navigable loop of the Rhine between the late ninth and early tenth centuries. A motte was a raised or artificial mound carrying timber buildings and protected by palisades or a ditch. The settlement remained inhabited from the ninth to the twelfth century and came into the possession of Count Hermann of Liedberg around 1100.
The religious history of Haus Meer began with Hildegundis of Ahr and Meer. After the death of her husband, Count Lothar of Ahr, in 1165 and a pilgrimage to Rome, she gave her fortune to establish a Premonstratensian convent. Premonstratians belonged to a religious order founded by Norbert of Xanten at Prémontré in the twelfth century. The order followed the Rule of Saint Augustine and included both male and female communities.
On 22 February 1166, two episcopal charters signed by Rainald of Dassel, Archbishop of Cologne, associated the foundation with the transfer of Hildegundis’s inherited property, including Meer Castle, to the Church of Cologne. Hildegundis was probably born between 1110 and 1115 as the daughter of Count Hermann of Liedberg and Hedwig. Construction of the convent began in 1168 on the foundations of an older estate.
Steinfeld Abbey assumed the convent’s spiritual administration and supplied its first prior, Ulrich, who was also Provost of Steinfeld. A prior was a senior religious superior. Hildegundis and her daughter joined the community, and Hildegundis became its head. Although Ulrich formally directed the convent, Pope Alexander III’s confirmation of 1178 called Hildegundis priorissa, the Latin title for a woman exercising comparable leadership.
Medieval growth and leadership
Haus Meer acquired extensive lands and forests during the medieval period. About half of the farms in Krefeld belonged to its association of dependent tenant farmers. The Meererhof, an urban estate in Neuss, functioned as a trading post, while the Münckerhof in Krefeld collected dues from the farms around Krefeld.
Hildegundis died on 6 February 1183. A later tradition says that her body was exhumed twice and found each morning turned toward the presbytery door, although the written records of this event have not survived. Her daughter Hedwig led the convent from 1186 until 1215. One nineteenth-century reference gives Hedwig’s death as 1200 instead. Hedwig could not preserve her mother’s independent position, and Steinfeld Abbey increasingly directed the convent’s affairs.
The Premonstratensian order regarded Hildegundis and Hedwig as Venerabiles, or venerable women. Neither was officially beatified or canonized. Hildegundis’s relics were transferred to Osterath in 1802. Part of them was moved in 1971 to St. Mauritius Church in Büderich, while other portions are held by the parishes of St. George in Liedberg and Immekeppel near Overath. The portion remaining in Osterath was transferred in 1987 to the Hildegundis von Meer senior center.
War, fire, and rebuilding
The convent suffered repeated damage during the early modern period. During the Truchsessian War, a conflict over the archbishopric and electorate of Cologne, it was plundered in 1583. Jesuits then attempted to take control of the institution, but local nobles prevented the takeover and used the convent to house their daughters. A fire in 1584 severely damaged the complex, and rebuilding began only in 1593 under a new head.
In 1597, the nuns unsuccessfully sought to dissolve their convent and unite with the Augustinian nuns of St. Quirin in Neuss. Further destruction followed after the Battle of Kempener Heide in 1642, during the Thirty Years’ War, the European conflict that brought widespread military and political upheaval between 1618 and 1648. The convent was burned, and the nuns stayed at Unterzell Convent near Würzburg while rebuilding proceeded between 1650 and 1664.
Secularization and the von der Leyen estate
French soldiers plundered the convent in October 1794 and used it as a barracks and stable. The institution was dissolved in August 1802 during secularization, the state transfer or confiscation of church property associated with the political upheavals following the French Revolution. Its property passed to the French state, the Premonstratensian women received small state pensions, and the servants were dismissed.
Friedrich Heinrich and Konrad von der Leyen, silk manufacturers from Krefeld, purchased the former convent and its approximately 700-hectare estate at auction in 1804 for 180,000 francs. They converted the property into the von der Leyen family’s country seat, adding an English-style landscape garden and an agricultural estate. In 1827, the property received recognition as a Landtagsfähiges Rittergut, a knightly estate whose status gave its owner the designation of knightly-estate owner and eligibility to vote in the Prussian Landtag.
The Romanesque convent church was demolished in 1807, while the principal buildings initially remained. Friedrich and Konrad occupied the neglected estate only briefly. Friedrich left his property to his wife Henriette in 1825, and the childless Konrad bequeathed his share in 1835 to the three children of Friedrich and Henriette. After Henriette’s death in 1850, the estate passed by lot to her second-oldest son, Julius Konrad von der Leyen. He lived alone in the main building until his death in 1864 without structurally altering it. Further convent buildings were demolished between 1850 and 1860.
After Julius Konrad’s death, the estate passed to his older brother Friedrich Johann. Between 1865 and 1868, Friedrich Johann remodeled the main house and former guesthouse and commissioned the landscape gardener Joseph Clemens Weyhe to design the park. His sister-in-law Mathilde moved into the building in the early 1870s. After Friedrich Johann’s death, she and her son Friedrich Ludwig, the heir, renovated further sections from 1874 onward. These works expanded the castle.
Baron Friedrich Ludwig von der Leyen served as mayor of Büderich and district administrator of the Neuss district. He and his family lived at the castle until his death in 1935. His son Joachim Adolf Otto inherited the estate but did not settle in Büderich. The family stopped occupying the castle, and some sections were rented out.
The twentieth century and archaeological protection
Haus Meer continued to host cultural and artistic activity after the family’s withdrawal. In October 1913, the anthroposophist Lory Smits gave her first eurythmy lessons there. Eurythmy is a movement and performance discipline associated with anthroposophy, using choreographed gestures to express speech, music, or ideas. Smits married at Haus Meer on 31 May 1917. From 1933, the publicist Wernher Wittaus lived in the garden wing, whose apartment hosted the “Kerzianer,” a circle of artist friends who met by candlelight until 1943. The group included Ewald Mataré and Heinrich Nauen.
During the Second World War, the main house served as troop accommodation. Joachim von der Leyen tried to prevent further military damage and deterioration by renting it to Vereinigte Stahlwerke. The company renovated the castle but never occupied it. An air raid in August 1943 destroyed the building. The service buildings were rebuilt, while the above-ground castle ruins were blown up and removed in 1959.
Huberta von der Leyen sold the grounds in 1960 to the General Association of Protestant Congregations of Düsseldorf. The property changed hands several times before the Meerbusch-based American investor Peter Soliman acquired it in 2016. Archaeological excavations began in 1963 under the Rhineland Office for the Preservation of Archaeological Monuments. After unauthorized digging was discovered in 1995, authorized work in the service-yard area resumed in 1996.
The grounds were entered on Meerbusch’s archaeological-monument list in 1998. An assessment by the Cologne University of Applied Sciences in 2001 and 2002 judged the entire site worthy of preservation, and Haus Meer was added to Meerbusch’s monument list in 2004.
Remains
The surviving site combines archaeological traces of the early castle and convent with service buildings, a nineteenth-century park, and smaller structures associated with the von der Leyen estate. Excavations in the service-yard area produced Bronze Age ceramics, Roman floors and walls, and vault springings from the convent period. The evidence places successive phases of occupation within the grounds, whose later layout was shaped by the former convent enclosure and the nineteenth-century landscape garden.
Early settlement and convent traces
The motte castle
Excavation results indicate that the early medieval motte castle consisted of four to six wooden houses built with post construction. Palisades enclosed the settlement. This timber-built arrangement belonged to the castrum mare established in a navigable Rhine loop between the late ninth and early tenth centuries.
Convent remains
The convent occupied the foundations of an older estate. Its Romanesque church was demolished in 1807, and other convent structures were removed progressively, particularly between 1850 and 1860. Excavations in the service-yard area recovered vault springings associated with the convent period, together with Roman floors and walls and Bronze Age ceramics.
Park structures
Garden pavilion
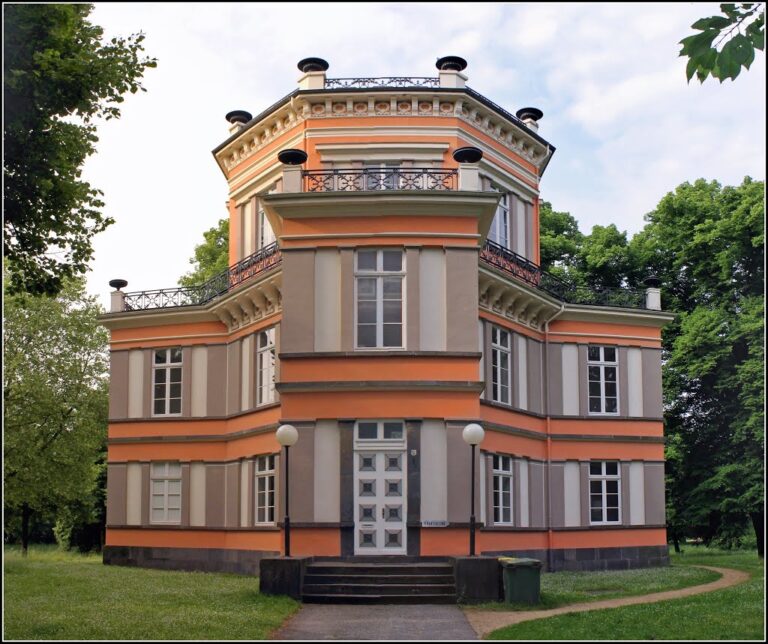
The garden pavilion, also called the tea pavilion or tea house, stands in the southwestern corner of the park on the former convent enclosure wall. It was built between 1850 and 1865, using demolition material that included reused pieces from the convent church. The origin of the name “tea house” is unknown. A blocked pointed arch is visible on the wall side facing away from the garden, while the entrance opens toward the park.
The two-storey pavilion is octagonal. Its round-arched entrance leads into a shallow room at base level, and two exterior stairways beside the entrance reach the upper room. A domed roof carries four small gables and a roof lantern topped by a weather vane shaped as a heron, the von der Leyen family’s heraldic animal. Inside, stucco arches with quatrefoils and fish-bladder ornament frame the area above the windows.
The deteriorating pavilion received a new slate roof and restoration of its roof lantern and weather vane in 1957. Plaster and columns were restored in the late 1960s, after which the windows were bricked up and covered with painted blind-window designs. The exterior was repainted in 1977, and restoration in 1994 renewed its external appearance, including an old-rose finish.
Ice cellar
The brick ice cellar was built in three phases beginning in 1865. Its winding exit has a large round arch and several sealing doors, designed to prevent warm outside air from entering. The structure formed the western terminus of the main visual axis extending from the castle.
Watermills and landscape design
The Mühlenbach mills
Haus Meer included two watermills from 1183, positioned a short distance apart on the Mühlenbach, which flowed through the northern side of the grounds. One was an oil mill with an undershot wheel, driven by water passing beneath it. The other was a grain mill with an overshot wheel, powered by water delivered over the wheel.
The grain mill used the approximately three-metre difference in elevation between the convent grounds and the former Rhine loop at Ilverich. Insufficient water supply ended the oil mill’s operation in 1865, while the grain mill continued producing until 1902. Aerial bombardment severely damaged the grain-mill building in 1943, and it was completely demolished in 1953. The Mühlenbach was diverted in 1973 and 1974 and now runs in a ditch outside the grounds.
The castle park
The castle park covers approximately 55,000 square metres. Joseph Clemens Weyhe’s landscape-garden design followed a plan dated July 1865. It used dense planting around the outer edges beyond the convent enclosure wall, curving naturalistic paths, meadows, and woodland-like groups of trees. A landscape garden is a designed park intended to appear naturalistic rather than geometrically formal.
The plan incorporated the Mühlenbach and proposed damming it into a pond. A tree plan from 1963 recorded both native and exotic trees, preserving evidence of the park’s planted character and its nineteenth-century design intentions.
Nearby sites