Burg Lüdinghausen: A Renaissance Water Castle in Germany


Site at a Glance
- Rating
- 4.5
- Popularity
- Low
- Country
- Germany
- Primary era
- Early Modern
- External website
- Open
- Eras represented
- Medieval, Early Modern, Modern
- Civilizations
- Holy Roman Empire
- Site type
- Military
- Remains
- Castle
On this page12 sections
History
Burg Lüdinghausen is a water castle in Lüdinghausen, Germany, whose oldest visible foundations date from the twelfth century and whose present principal buildings largely reflect a Renaissance rebuilding between 1569 and 1573. Together with Burg Vischering and Burg Wolfsberg, it forms one of the three castle complexes in the town. Its water-filled surroundings also placed it on the route toward Cologne.
Medieval Origins and Episcopal Rule
The castle was first mentioned in 1271, although the knights of Lüdinghausen had been documented since the twelfth century. They held the castle as a fief from Werden Abbey and served as ministeriales of the Bishop of Münster. These medieval service nobles performed administrative, military, or court duties for a territorial lord.
The family’s efforts to gain greater independence included raising Lüdinghausen unilaterally to town status and constructing Burg Wolfsberg. Bishop Gerhard von der Mark, the medieval Bishop of Münster, campaigned against Lüdinghausen in 1271. A tower at the castle was mentioned in connection with this campaign.
After the lords of Lüdinghausen were defeated, their castle was allowed to remain standing, unlike Burg Wolfsberg. It became an open house of the Bishop of Münster, meaning that its owner was required to keep it available for the use or protection of that superior lord. The castle stayed with the lords of Lüdinghausen until their line died out in 1443, when it passed to the bishop.
A description from 1334 lists a gatehouse, an old stone house, a new stone house, and a keep, with kitchens associated with the houses. A castle chapel connected to the gatehouse and located in the outer bailey was mentioned in 1445. An inventory from 1450 to 1451 also identified a bakehouse and brewhouse in the main castle, together with a building house and cowshed in the outer bailey.
Cathedral Chapter Administration and Rebuilding
The cathedral official Dietrich von Heyden acquired the castle in 1499. Following his death in 1509, it became an administrative office of the Münster Cathedral Chapter. By 1538, the complex was described as dilapidated.
After a fire, the cathedral canon Gottfried von Raesfeld commissioned a rebuilding on the old walls between 1569 and 1573. Raesfeld was a sixteenth-century canon of the Münster Cathedral Chapter. The reconstruction gave the castle its Renaissance character, a period associated with renewed use of classical forms, symmetry, and proportion.
During the Thirty Years’ War, Hessian forces occupied the castle for three years and enlarged it. In 1624, at the apparent height of the witch persecutions in Lüdinghausen, trials took place in the courthouse on the castle grounds. Defendants faced questioning during so-called mild interrogations and under torture. At least 20 people were executed within a few months, including Bernhard Schwarte and the Heidtmann couple from Haltern am See. The total was probably higher because only part of the records has survived.
Private Ownership and Modern Use
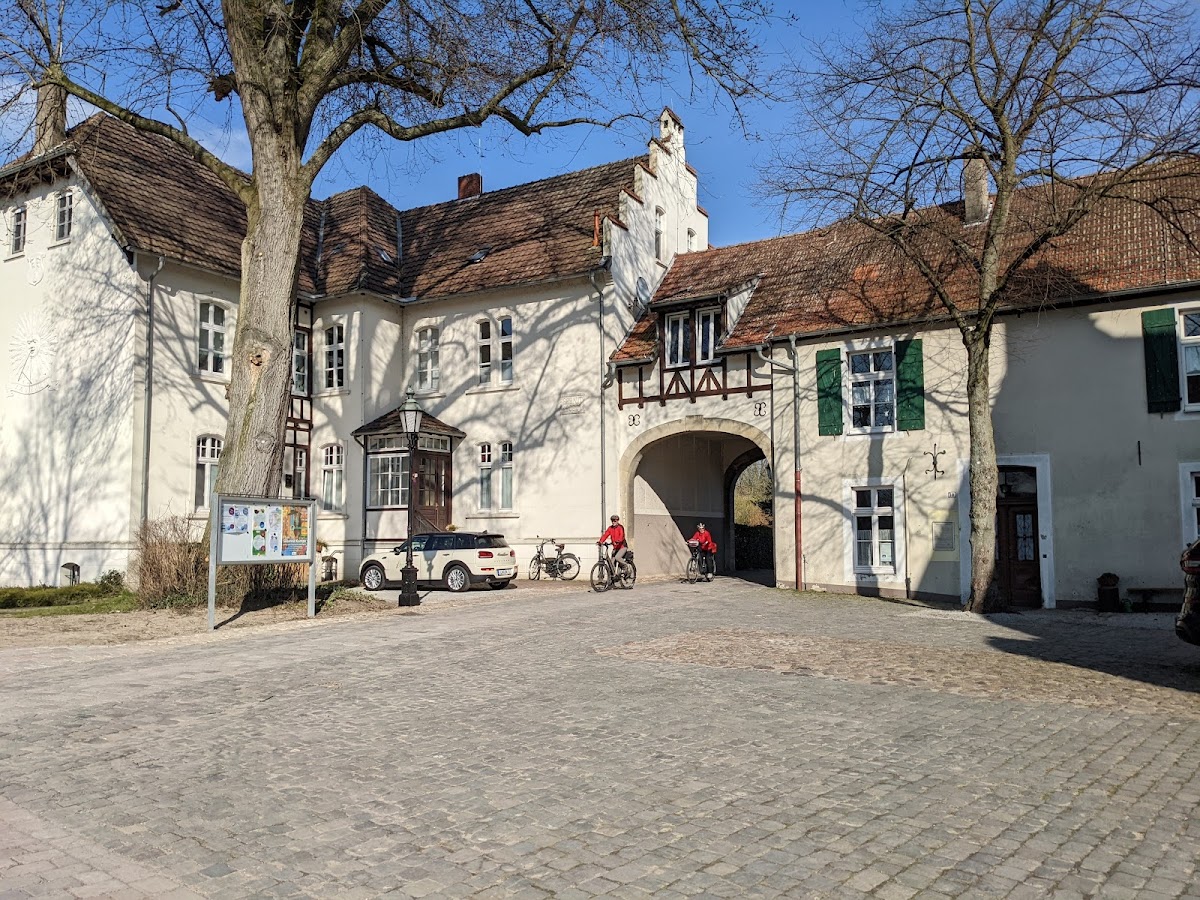
The castle entered private ownership in 1802. Its keep, the principal defensive tower of a medieval German castle, was demolished in 1829. From 1869 to 1972, the complex housed an agricultural school, and the city of Lüdinghausen acquired it in 1879. The west wing was replaced by a new agricultural-school building in 1880, while the outer bailey was renewed. The gatehouse was modernized in 1906 and 1907, and the courtyard facade of the south wing was restored.
A restoration in 2000 converted Burg Lüdinghausen into an event center. The city now owns the complex, which is also used by the adult education centre, for exhibitions, local council meetings, and concerts. Through the Regionale 2016 project known as Water Castle World, the former agricultural open space between Burg Lüdinghausen and Burg Vischering, the two arms of the Stever, and the old town was reshaped as a landscape area for local recreation. The work introduced walking and cycling paths, two bridges, flower meadows, and plantings of native woody vegetation.
Remains
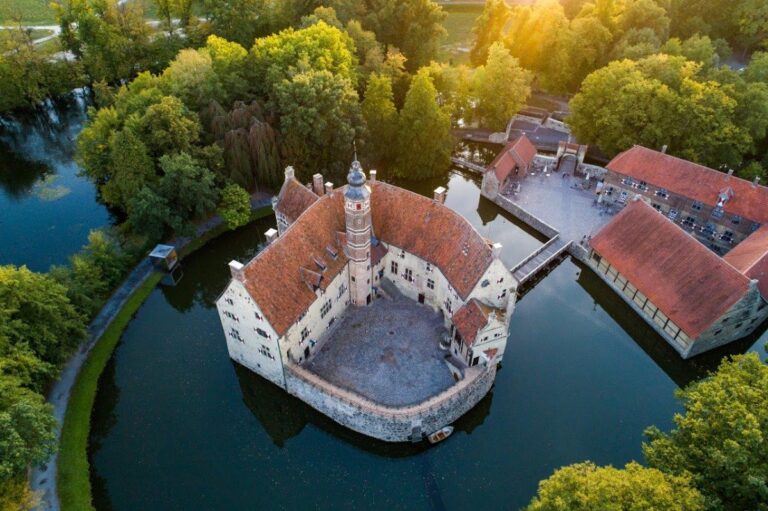
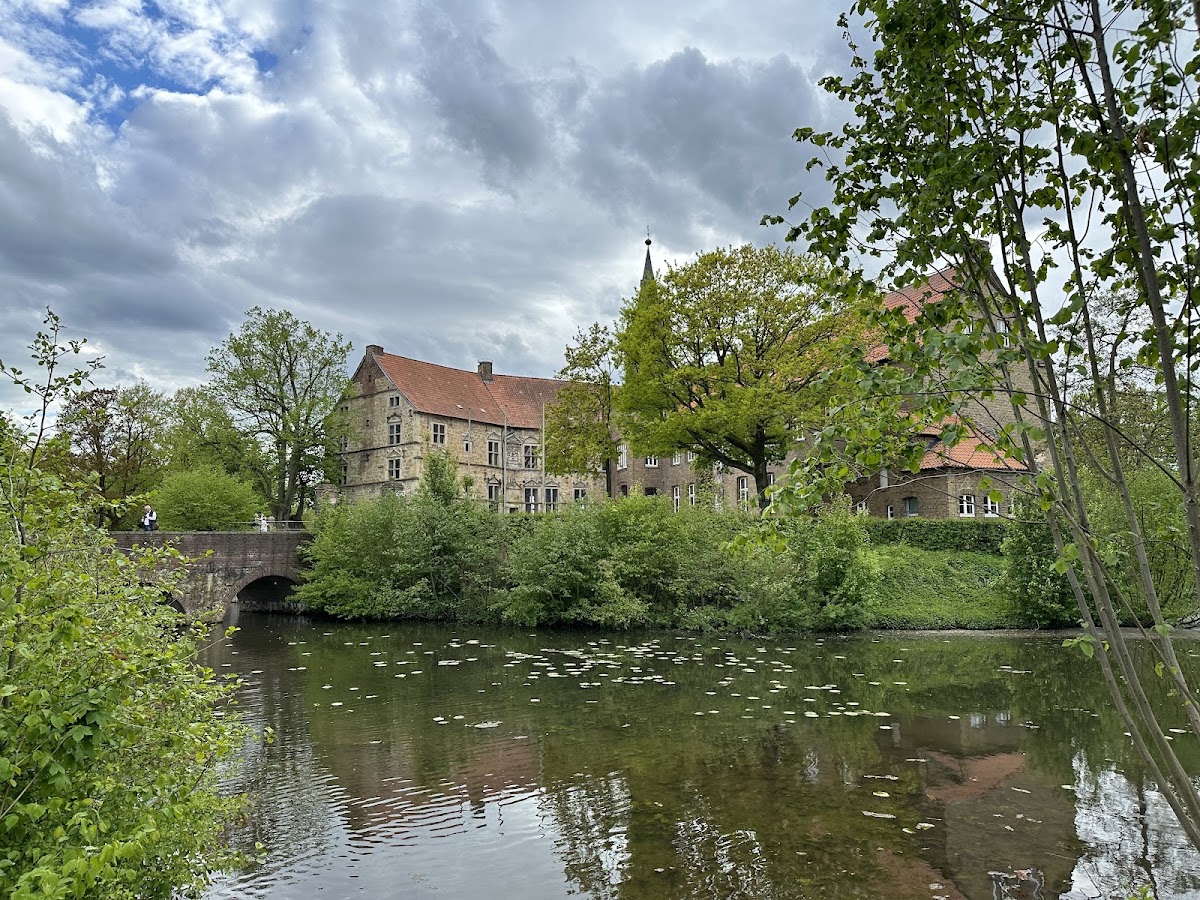
Burg Lüdinghausen consists of a main castle, at least two outer baileys, and an extensive system of moats. Its original defensive landscape included six or seven ring moats and a semicircular rampart. Water reached the moats from the Stever and from the mill feeder running from Burg Vischering. The castle moats were also connected with those of Lüdinghausen’s town fortifications.
Main Castle
South and West Wings
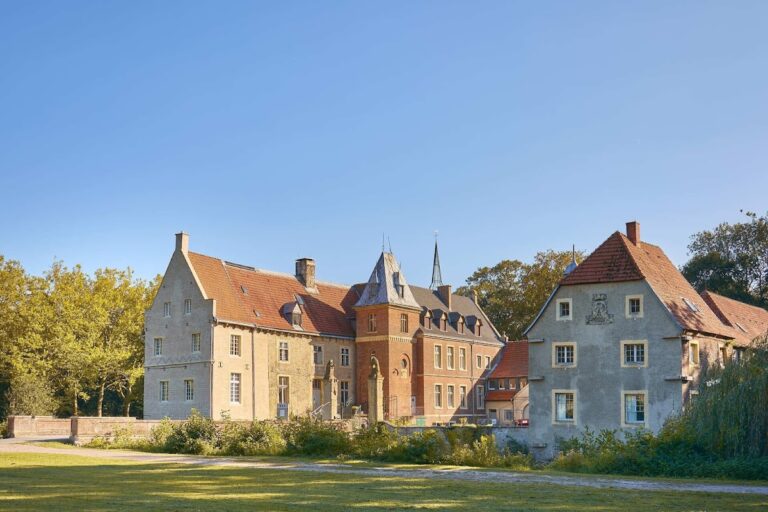
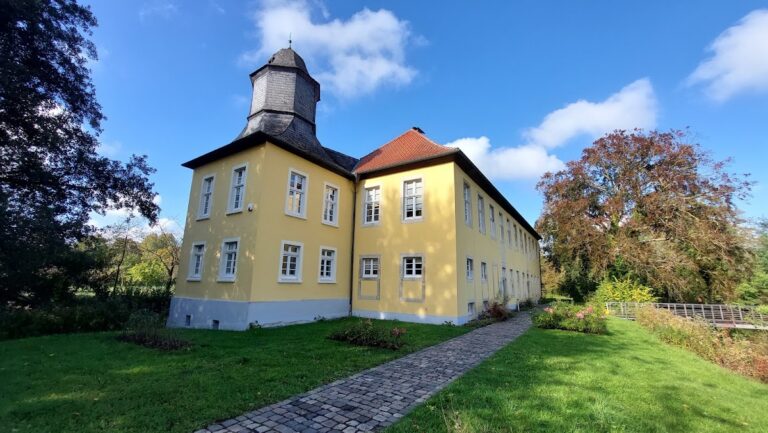
The main castle includes the south wing, dating from 1573, and a newer west wing. An older residential tower may be incorporated into the masonry. The upper rooms combine older building traditions with modern elements and are partly fitted out as conference rooms. A large hall decorated with heraldic emblems is used for concerts.
Former Keep
The former keep had a diameter of approximately 11 metres. Although the tower was demolished in 1829, its position remains marked in the paving of the castle courtyard. The marking preserves the location of the principal medieval defensive tower within the later castle complex.
Outer Baileys and Moat Landscape
Eastern Moated Outer Bailey
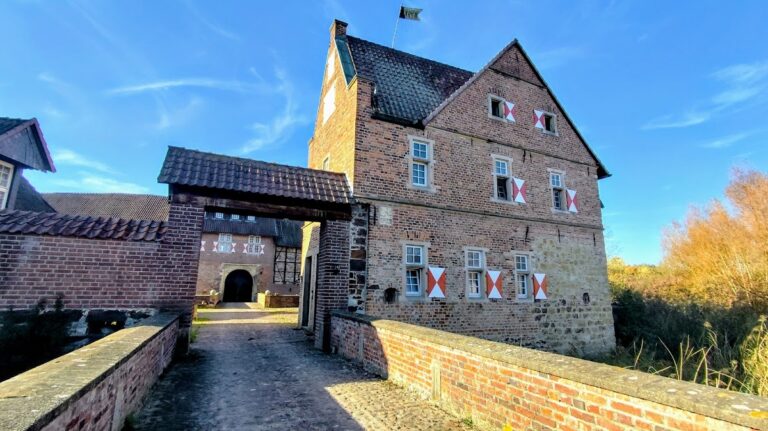
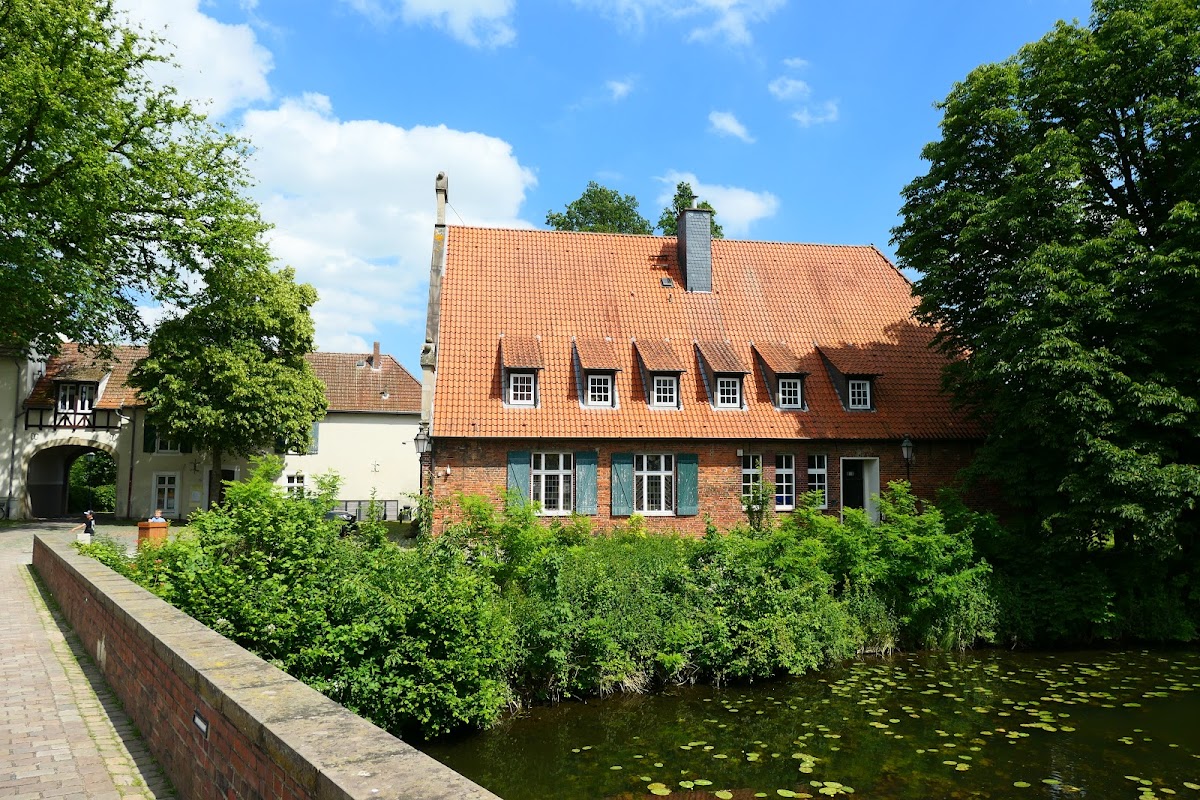
East of the main castle lies a moated outer bailey with a gatehouse and a utility building. Only the utility building’s north wall dates from the construction period of 1569. The remainder of that building is a nineteenth-century replacement. A second outer bailey adjoins the first to the east. It too was surrounded by a moat and was probably never built up.
Western Concentric Moat
West of the main castle, a concentric moat surrounds the main island. It survives in the terrain as a shallow depression that is partly filled with water. Together with the eastern moats and the wider water system, it conveys the arrangement of the castle as a Wasserburg, a fortress whose defensive setting incorporates surrounding or adjacent water.
Renaissance Details
Sixteenth-century details include a stone-carved list of food prices dating from 1573 to 1574, several coats of arms, and an inscription concerning the town fire of 1569. These elements belong to the period when the castle was rebuilt on its earlier walls and help connect the surviving fabric with the complex’s Renaissance phase.
Nearby sites