Haus Weitmar: A Former Noble Residence in Bochum, Germany


Site at a Glance
- Rating
- 4.5
- Popularity
- Very Low
- Country
- Germany
- Primary era
- Early Modern
- Eras represented
- Medieval, Early Modern, Modern
- Civilizations
- German, Holy Roman Empire
- Site type
- Domestic
- Remains
- Manor House
On this page22 sections
History
Haus Weitmar is a former noble residence in Bochum, Germany, developed from a Carolingian-period farmstead into a medieval and later manor complex. Its principal building began in the first half of the thirteenth century and received a largely classicist form in the late eighteenth century. The estate’s history encompasses Benedictine administration, feudal ownership, noble residence, industrialization, wartime destruction, archaeological investigation, and cultural reuse.
From Carolingian farmstead to Werden estate
Archaeological finds, including Hunneschans pottery from the eighth or ninth century, indicate activity at the site during the Carolingian period. Around the year 1000, Weitmar was an Oberhof, or principal estate, with six dependent holdings. Hugbald and his sister Reinwi transferred the estate and important rights in the Weitmar Mark to Werden Abbey, a Benedictine monastery whose lands included dependent agricultural estates.
Werden Abbey granted Weitmar as a fief, meaning property held from a superior in return for obligations, and operated it as a dues-paying Schultenhof. Such an estate was managed for a religious institution by a local agricultural official and owed payments or services. The estate’s name changed in written usage over time, appearing as Uuedmeri around 1000, Uuetmere in the eleventh century, Wetmare in 1153, and Weitmere around 1150.
A water-filled defensive moat had surrounded the farmstead by at least the twelfth century. During a major expansion in the early thirteenth century, the moat around the principal estate was filled in and the agricultural holding was developed into a more representative residence, probably under a ministerialis of Werden Abbey. A ministerialis belonged to the medieval service nobility and could serve an ecclesiastical lord in military or administrative roles.
Feudal tenants and the rise of a noble residence
Johann von Lüttelnau of Haus Heck was the first named feudal tenant of Haus Weitmar. During the Dortmund Feud of 1388 to 1389, a conflict that brought warfare and plundering to the region, forty mounted retainers under Bitter von Raesfeld raided Weitmar and several surrounding farming communities.
In 1391, Johann von Lüttelnau’s daughter Grete married Johann von Kückelsheim, who later served as an official of Werden and Hattingen. Haus Weitmar was pledged as security for her dowry of 500 gold shields. Werden’s abbot subsequently granted Johann von Kückelsheim the estate as a fief. After his death in 1421, Wilhelm von Uhlenbrock of Haus Oefte became tenant, followed by Johann and Heinrich von Galen.
Heinrich von Galen transferred the estate in 1481 to Wennemar von Brüggeney, known as Hasenkamp. Wennemar also received the fief of the forest-judge office of the Weitmar Mark and the Bisping estate, both connected with Werden Abbey. As an official of the County of Mark at Bochum, he had already received permission in May 1464 to build a new residence at Weitmar because the family’s former seat at Stiepel had fallen into disrepair. He became the first feudal tenant to live at Weitmar personally rather than leave the estate to be managed by peasants.
Division of the fief and rebuilding
During the sixteenth century, ownership was shared by the von Hasenkamp and von Eickel families. Heinrich von Eickel received part of Haus Weitmar as a fief in 1577. Spanish soldiers burned the residence in 1588, and a new building was erected in 1592 under Johann von Hasenkamp’s father, also named Johann.
Excavations in 2009 revised the interpretation of the 1592 building. Rather than being the rebuilt principal manor house, it was probably a second manor created after the division of the fief between the Hasenkamp and Eickel families. It stood in the outer-bailey area and had been demolished by 1823. Haus Weitmar probably acquired the status of a knight’s seat during the sixteenth century.
On 14 August 1644, Johann von Hasenkamp expelled Dietrich von Eickel’s widow and children, claiming the Eickel share as compensation for unpaid debts. The transfer became legally binding on 2 June 1650 after payments of 300 Reichsthalers to the widow and 2,125 Dutch thalers to her children.
The Hasenkamp estate and its transfer
In 1707, the cathedral scholaster Johann Georg von Hasenkamp transferred Haus Weitmar during his lifetime to his nephew Johann Werner. This was the first transfer in seven generations to a person other than a son. In 1748, the Hasenkamp family built a new Catholic house chapel because the older Sylvester Chapel had been used by a Lutheran congregation since the Reformation.
Financial problems led to the forced sale of some estate properties in 1756 and to insolvency proceedings in 1762. Johann von Hasenkamp died in 1764, ending the family line, and Haus Weitmar was offered for sale. An appraisal in June of that year valued the property at 8,200 Reichsthalers. At a second sale on 2 November 1764, a bid of 13,000 Reichsthalers was made.
Friedrich Goswin von Vaerst acquired the estate in a public probate proceeding in 1774. He released it from its feudal relationship with Werden and became its owner. In 1780, he sold Haus Weitmar to Andreas Friedrich Wilhelm von Berswordt-Wallrabe. The Berswordt-Wallrabe family remains associated with the property and has occupied the neighboring Galerie m.
Classicist alteration and the landscape park
In the late eighteenth century, the Berswordt-Wallrabe family altered the manor house. The work unified its facades in a classicist appearance, added a multi-storey mansard roof, and changed the former pond-like moat into gardens. The moat had been created no later than the sixteenth century. From the late nineteenth century, almost all of the gardens were converted into a landscape park.
Wilhelm Friedrich von Berswordt-Wallrabe’s marriage to Philippine von Syberg in 1848 brought Haus Kemnade into the family’s possession. The family also built a stable and residential building on the outer-bailey island, incorporating older fabric that included the house chapel. In 1890, Ludwig von Berswordt-Wallrabe bought the derelict Sylvester Chapel and its associated land back for Haus Weitmar for 1,000 marks. The Protestant congregation had abandoned the chapel after deciding in the 1860s to build a new church elsewhere.
Industrialization and wartime destruction
Coal mining and industrial development changed Weitmar from the mid-nineteenth century. Friedrich von Berswordt-Wallrabe carried out prospecting and filed mining claims on his land between 1832 and 1849, partly to prevent other companies from extracting coal there. This activity was connected with the Flora colliery. A railway between Dahlhausen and Weitmar station began operating in 1870, partly along former haulage-railway tracks, and the General colliery was established north of the estate from 1873.
During Bochum’s first major air raid on 13 May 1943, bombs struck Haus Weitmar and burned the manor house down to its exterior walls. The estate library, which contained many thousands of volumes, was destroyed. The late nineteenth-century outer-bailey building survived the war but was demolished and completely levelled around 1973.
Archaeology and cultural reuse
Alexander von Berswordt-Wallrabe founded Galerie m Bochum beside the estate in 1968. During the 1970s, the Kunstverein Bochum helped preserve the ruins of the manor house and chapel. The city of Bochum leased the overgrown park in 1974, restored it by 1978, and opened it for public use. The work rearranged or created paths, altered the pond, and covered the remains of a former park building with a small mound. Contemporary sculptures were installed as part of the opening of the park and Galerie m.
After the lease ended in 2000, conservation work became necessary because tree roots endangered the masonry. Construction fences were placed around the manor-house and chapel ruins in September 2005 after falling masonry threatened visitors. Excavation began in April 2009 before the construction of an event and exhibition building in the former manor-house area. The 24-day investigation revealed underground remains, led to the removal of later fixtures from the eighteenth to twentieth centuries, and resulted in the demolition of the cellar’s barrel vault despite an earlier plan to preserve it. Its findings corrected the earlier interpretation of the site’s Schultenhof history.
A further excavation began in July 2014 in the former outer-bailey area before construction of the Museum unter Tage. It exposed the foundations of the eastern buildings and a gatehouse. The ruins of the manor house and chapel, three grave slabs, the gatehouse, and the gateway from the beginning of the twentieth century have been protected as historic monuments since 26 April 1995. The city continues to maintain the park and protected ruins under a lease agreement with the owner’s family extending to 2026.
Situation Kunst for Max Imdahl was established in the park from the late 1980s on Alexander von Berswordt-Wallrabe’s initiative. He donated the collection to the Ruhr University Bochum art collection in 1990. It commemorates Max Imdahl, the first holder of the Chair of Art History at Bochum University in 1965. In May 2010, the building called Kubus was inserted into the manor-house ruins as part of the Ruhr.2010 cultural programme. The old moat was refilled with water during its completion, and the underground Museum unter Tage opened as an extension of Situation Kunst on 13 November 2015. Students of the Schauspielschule Bochum performed free summer Shakespeare productions or scenes in the park from 1992 to 2010. After a long interruption, performances resumed in 2022 and have continued annually.
Remains
Haus Weitmar was arranged around two separate islands in a pond-like moat fed by the Linnebecke. The manor house occupied one island, while the outer bailey, a subsidiary area for service, storage, and stable buildings, occupied the other. A long bridge connected the outer-bailey island with the manor-house island. The surviving ruins, chapel, bridge, park, gatehouse, gateway, cemetery, and archaeological foundations preserve the changing organization of the estate.
Manor island and principal buildings
Manor house
The manor house developed through three principal building phases. Probably in the first half of the thirteenth century, a two-room house measuring 27 by 12 metres was built in the area of the filled moat. Its foundations were two metres thick, while its above-ground double-shell walls of Ruhr sandstone reached up to 1.40 metres in thickness and enclosed at least two or three storeys.
In the second half of the fifteenth century, an almost square annex measuring 9 by 10 metres was added at the southeast corner, creating an L-shaped plan. Late in the eighteenth century, the L-shaped building was expanded into an almost transverse rectangular house. The alteration included a multi-storey mansard roof, a cellar with a barrel vault and segmental-arched windows, and major changes or rebuilding of the facades to create a unified classicist appearance. The east facade is slightly kinked, probably because the house stood on unstable ground in the former moat, which had been drained during the eighteenth-century work.
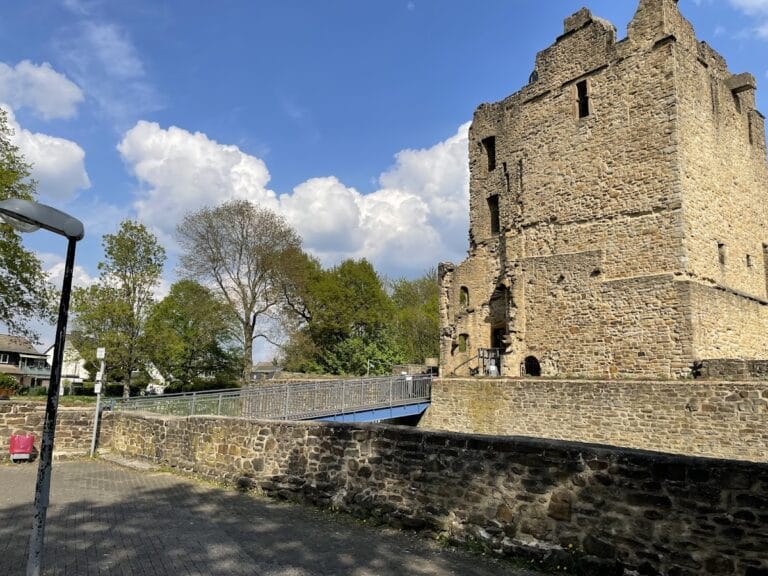
The surviving two-storey exterior walls belong to the south and east sides of the manor house. Rectangular door and window openings have sandstone surrounds, and the masonry retains traces of older features, including garderobe projections, which were medieval toilet structures, and cross-mullioned windows. A double-flight curved open staircase leads to the main entrance. The remains now incorporate Kubus, the building created for Situation Kunst in 2010.
Bridge and outer bailey
A single-arched bridge of rubble masonry still survives. It formerly crossed the moat from the outer-bailey island to the manor house. The outer bailey contained stables and storage buildings and later included a stable and residential building constructed by the Berswordt-Wallrabe family. Excavation in 2014 exposed the foundations of eastern buildings and a gatehouse in this area.
House chapel
The Catholic house chapel built in 1748 stood on the outer-bailey island. It was later deconsecrated and converted into a stable. The coats of arms of the von Hasenkamp and von Eerde families were placed above its entrance. The chapel was the structure destroyed during the bombing of 13 May 1943, a fact later confused with the history of the separate Sylvester Chapel.
Sylvester Chapel
Medieval chapel fabric
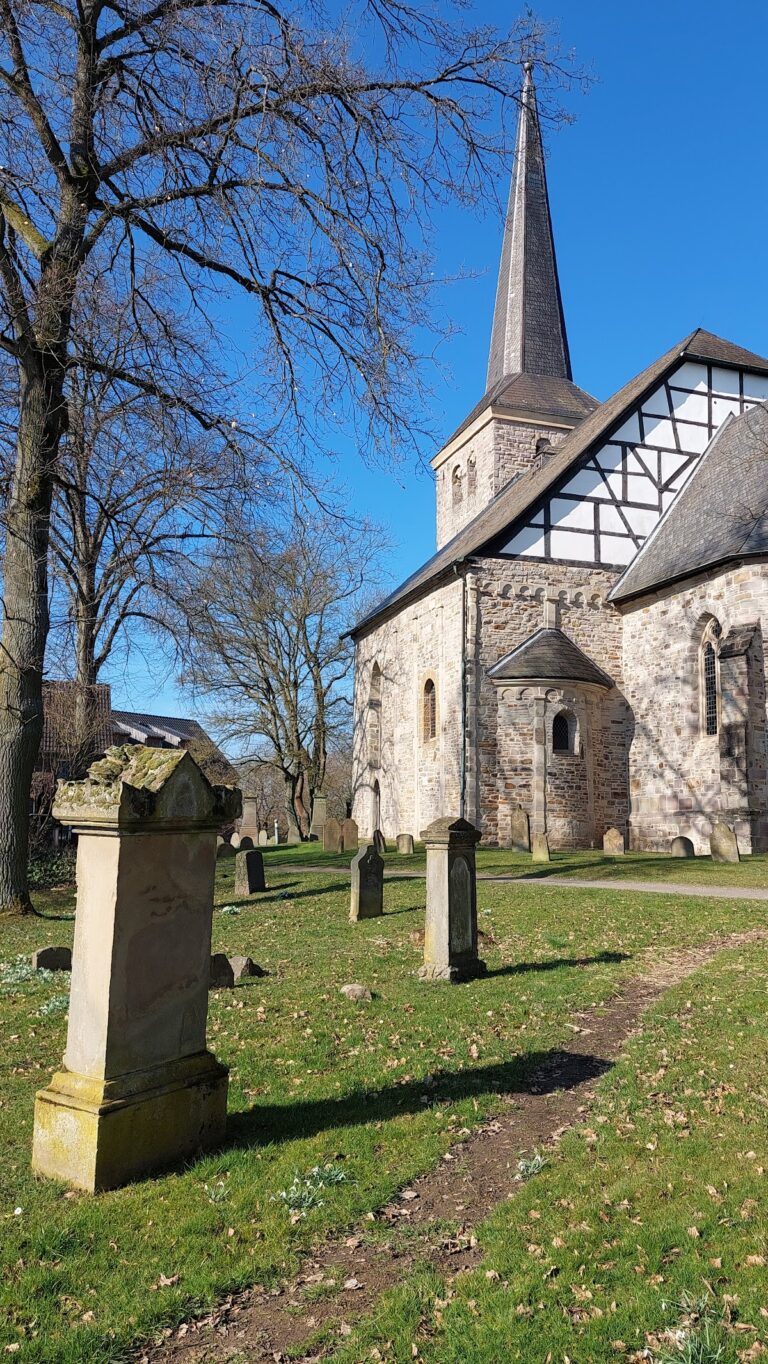
The Sylvester Chapel stands northwest of the manor house. First mentioned in 1397, it is predominantly Gothic, while parts of its square west tower retain Romanesque forms. Romanesque architecture uses rounded arches and sturdy masonry. The tower has a round-arched portal beneath an oculus, and the upper storey preserves the lower sections of former round-arched windows.
A round-arched passage connects the tower with the nave, beneath which lies an inaccessible crypt. A report by a priest of Weitmar stated that members of the owner families of Haus Weitmar and Haus Bärendorf were reportedly buried there. The chapel’s south wall survives to window-sill height, while the north wall remains at foundation level. At the east end, a pointed-arch opening leads into a late Gothic choir raised three steps above the nave.
Choir, niches, and grave slabs
The square choir ends in a three-eighths termination. It retains openings for pointed-arch windows and corbels that supported its former vault. The north wall contains a late Gothic tabernacle niche crowned by a wimperg, a pointed ornamental gable above a Gothic opening. Opposite it is a triangular lavabo niche, a recess associated with ritual handwashing.
Three grave slabs from the chapel’s vicinity were installed within the ruin during the 1970s. They bear the death years 1625, 1705, and 1765. Additional gravestones from the former cemetery remain outside the building. The chapel had become structurally dilapidated by the mid-nineteenth century. Its deterioration belongs to the chapel’s own history, while the building destroyed in the 1943 air raid was the separate 1748 house chapel.
Schlosspark and entrance features
Landscape park
Schlosspark covers 7.8 hectares. It is arranged as a landscape park with broad lawns, specimen trees, a pond, and oak-and-beech woodland around the lawns. Its principal design feature is a long approach avenue running from the east toward the manor house. Trees include sweet chestnuts with trunk circumferences of up to four metres, common beeches reaching three metres, yews that are rare in Germany, and oaks of similarly large girth. A red beech has a twisted form.
A Süntel beech planted in 1740 stood in the park until 2000 and was formerly regarded as Bochum’s oldest tree. Arson caused it to break apart, and it died during the following years. A group of glacial erratic blocks in the park contains granite, gneiss, gabbro, and porphyry collected by former owners of Haus Weitmar.
Gatehouse and gateway
At the eastern beginning of the avenue on Hattinger Street stands a gatehouse from the early twentieth century. It has a mansard roof and corner turrets. Beside it is a gateway with a large two-leaf wrought-iron gate, two octagonal sandstone pillars topped by lanterns, and two smaller side gates with square pillars ending in spherical elements.
The sandstone pillars carry the emblems of the Berswordt and Wallrabe families, a boar and a fleur-de-lis. The wrought-iron gate incorporates arches, foliage, and pointed flame-like forms. The gatehouse and gateway are part of the protected historic fabric associated with the estate.
Cemetery, memorial, and art installations
Family cemetery and war memorial
West of the park, behind Situation Kunst, is the walled private cemetery of the Berswordt-Wallrabe family. Eight family members had been buried there by 1926. Beside Hattinger Street, a lion wounded by arrows and shown screaming was erected on 4 October 1926 as a war memorial. The Bärendorf-Brantrop War and Landwehr Association donated it, while its honorary president, Ludwig von Berswordt-Wallrabe, provided the land. The statue was melted down during the war, and parts of the memorial complex survive.
Concrete art in the park
The park functions as an outdoor setting for works of Concrete art, an abstract movement concerned with non-representational geometric form, material, and visual structure. Artists represented there include François Morellet, David Rabinowitch, Erich Reusch, Ulrich Rückriem, Richard Serra, Giuseppe Spagnulo, William Tucker, and Lee Ufan.
Works in the park include Lee Ufan’s Relatum with Four Stones and Four Irons, Giuseppe Spagnulo’s Ferro spezzato, Diagonale and Ferro spezzato, Blocco, François Morellet’s concrete erection, La Plate-bande no. 2, and David Rabinowitch’s Metrical (Romanesque) Construction in 5 Masses and 2 Scales VIII.
Nearby sites