Schloss Gartrop: A Baroque Moated Castle in Hünxe, Germany
Site at a Glance
- Popularity
- Medium
- Country
- Germany
- Primary era
- Early Modern
- Eras represented
- Medieval, Early Modern, Modern
- Civilizations
- Brandenburg-Prussia, German, Holy Roman Empire, Kingdom of Prussia
- Site type
- Domestic
- Remains
- Castle
On this page22 sections
History
Medieval beginnings and the Hüchtenbrucks
Schloss Gartrop is a moated castle in Gartrop-Bühl, within the municipality of Hünxe, Germany. Its earliest history is linked to the Knights of Gardapen, whose name gradually evolved into Gartrop and who are recorded in the thirteenth century. The estate may have begun as a motte, a raised mound topped by a stronghold, but a nearby mound-like castle ruin is the sole indication of that possibility. The first known building on the present site dates to 1375.
Around 1400, the heiress Herberga married Heinrich Hüchtenbruck, the territorial administrator of Orsoy, bringing the estate into his family. Heinrich expanded the family’s holdings through land purchases. The Hüchtenbrucks first served the Abbey of Werden, a Benedictine monastery near present-day Essen, and had entered the service of Cleves by 1391 at the latest. As ministerials, members of the service nobility who held dependent positions under lords, they rose to prominence in the County and later Duchy of Cleves. They also served Brandenburg electors and subsequent Prussian kings. In 1609, Albrecht Georg von Hüchtenbruck became hereditary chamberlain and president of the Duchy of Cleves’ chamber.
Damage and Baroque rebuilding
The castle was expanded during the sixteenth century, then badly damaged by fire during the Thirty Years’ War, a major European conflict. The Hüchtenbrucks planned a Baroque replacement on the same site. Albert Gisbert von Hüchtenbruck began preparing the project in 1653 and engaged Dutch architects, but building did not begin until autumn 1665. Albert Gisbert died that year. Gisbert Wilhelm continued the work until his death in 1673, and Albrecht Georg oversaw its completion in 1675.
The family also established a Reformed congregation in 1641. Reformed Christianity is a Protestant tradition, and a patronage congregation was a church community subject to a patron’s legal rights, including rights concerning its clergy. Services were first held in a room of the castle and later in the chapel. Regular worship there continued until 1990.
Inheritance and changing ownership
In 1704, Friedrich I, the first king of Prussia, borrowed money from the lords of Gartrop to buy Moyland Castle. The Hüchtenbruck male line ended with Albrecht Georg in 1716. He had chosen his eldest daughter Sybilla’s son, Wilhelm Albrecht von Quadt zu Wickrath, as heir, on condition that he combine the Hüchtenbruck name and arms with his own. Wilhelm Albrecht fulfilled that condition in 1706.
The von Quadt family became influential among Prussian elites in the Rhineland. Wilhelm Albrecht’s successor Karl Wilhelm was appointed hereditary marshal of the Duchy of Cleves in 1765 and made a count in 1786. In 1805, the last male member of the von Quadt family died, and his sister, Countess Constanze Hermine Elisabeth von Quadt and Hüchtenbruck, inherited the castle. That year, she married a Dutch colonel and Baron von Nagell, and the estate passed to his family. The von Nagells were related to the von Nagels of Haus Wohnung, but their name had a double l. They owned Gartrop until 1993.
Nineteenth-century alterations
In 1828, Baron Mauritz Carl von Nagell began a major reworking of the estate. The moat separating the manor house from the outer bailey, the enclosed area associated with a castle’s main stronghold, was filled in, and its drawbridge was removed. That year, landscape architect Maximilian Friedrich Weyhe began planning the park, incorporating earlier moats and a Baroque avenue. From 1829, the manor’s interior was reorganized: service stairs, passages, bathrooms, and toilets were added, staff and guest rooms were moved into the attic, and many upper-floor ceilings were replaced or covered with stucco in the restrained Biedermeier style of the early nineteenth century.
In 1836, much of the outer bailey was demolished and rebuilt, and the chapel was remodeled in a Gothic-inspired style. District building surveyor W. Damen designed its façade. In the late nineteenth century, part of the manor’s courtyard was covered to form a two-storey hall.
Repairs and conservation
Urgent repairs took place from 1993 to 1998, but the estate was not maintained afterward, and the park became overgrown. The castle deteriorated while a buyer was sought. Peter Blumrath bought the partly derelict, structurally endangered complex at auction in November 2004, and conservation work resumed in February 2005. The chapel was restored by summer 2007 and the manor house by autumn that year. Since 1 January 2015, the castle has belonged to the Cologne-based Schäfer business family.
Remains
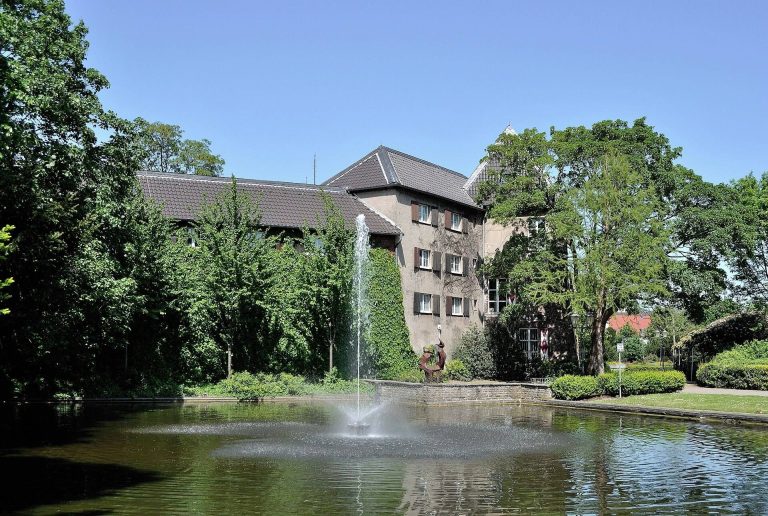
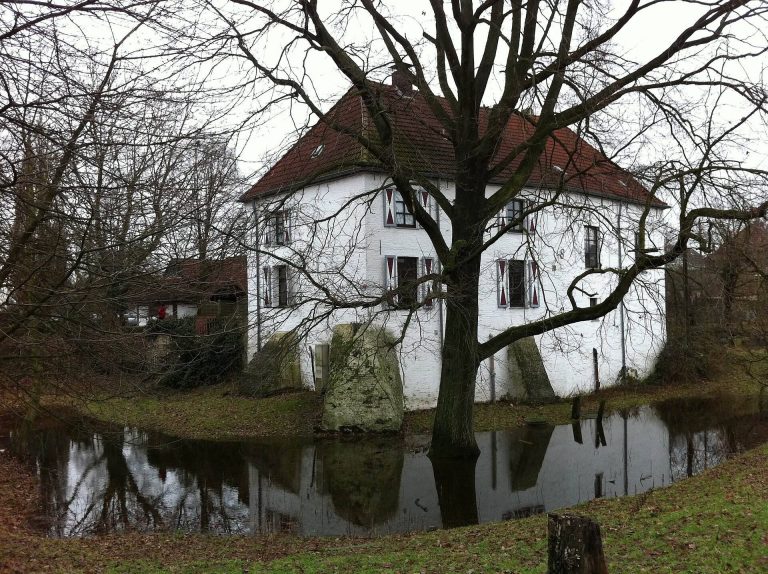
Set in the Lippe floodplains, in the southern part of Hohe Mark Nature Park, Schloss Gartrop comprises a Baroque manor house, an outer bailey, two gatehouses, a watermill, and a landscape park. The manor’s four wings enclose a small courtyard, while water-filled ditches and the park’s older features extend across the estate.
The manor house
Four-wing building
The plastered, two-storey manor has a formal Dutch Baroque design, a Dutch expression of elaborate European architecture. A moat borders three sides. The east and west wings are shorter than the others and project slightly; the north wing retains fabric from the first castle house, while the outer wall of the south wing is probably medieval. The four-wing building follows the predecessor’s foundations and cellar vaults and incorporates earlier masonry. Its windows are uniform in size and regularly spaced. The three wings other than the entrance wing have shallow roofs sloping on all sides, with small roof windows.
The ground floor was arranged for reception, with salons and a large hall, while private rooms occupied the upper floor. Many upper rooms initially had plain white beam ceilings edged in color, later supplemented with stucco profiles. A covered stair once occupied the courtyard’s west side, and service rooms were moved to the basement. The kitchen was on the ground floor of the southwest wing.
Entrance and courtyard hall
The main entrance sits in the two-bay east wing beneath a low clock tower with a curved roof and open lantern. Seven exterior steps of Baumberger sandstone lead to a sandstone portal framed by half-columns. The columns end in obelisks topped with ball finials. Above the entrance, an alliance coat of arms represents Albrecht Gisbert von Hüchtenbruck with his first wife, Johanna Katharina von Heiden, and his second wife, Agnes Maria von Bernsau. The date 1675 marks completion of the building work.
The former courtyard now forms a two-storey hall beneath a glazed dome. Used as a vestibule and staircase, it has flattened wall columns and provides access to the rooms. The interiors bring together Dutch and Neoclassical influences, the latter drawing on ancient Greek and Roman design.
Hall and wall hangings
The ground-floor Baroque hall has a ceiling of elaborately modeled plasterwork. Its relief decoration is particularly noteworthy in the Lower Rhine region, alongside a comparable ceiling at Anholt Castle. Colored wall paneling, painted hangings, and a marble Rococo fireplace, an ornate feature of the eighteenth-century style, contribute to the room’s decoration. The fireplace is paneled up to the ceiling.
Restoration work beginning in 2005 uncovered nine joined canvas panels known as the Gartrop Chinoiseries. Chinoiserie is a European decorative style inspired by Chinese art and design. Each panel is 3.5 metres high and between 80 and 98 centimetres wide. Their silvery-green backgrounds carry flowers and vines, plants with exotic birds, and scenes of women and children inspired by Chinese imagery. The panels were probably made for the Baroque hall, where they suited its green-painted woodwork. They were later moved to a smaller cabinet, which was converted into a kitchen, and hidden beneath nineteenth-century wallpaper. A comparable example of Chinese-style decoration is found in the tea pavilion of Friedrich II, known in English as Frederick the Great, at Potsdam. The panels’ subject matter draws on the eighteenth-century fashion for Chinese-inspired imagery and on Rococo painting associated with Antoine Watteau and François Boucher.
Cellar vaults
Seventeenth-century alterations had weakened the Gothic cellar vaults, curved masonry ceilings beneath the manor. From 1994, collapsed and endangered sections were rebuilt and supported. Deteriorated water and heating pipes were also replaced during the urgent repairs.
Gates and outer bailey
Entrance gate and statues
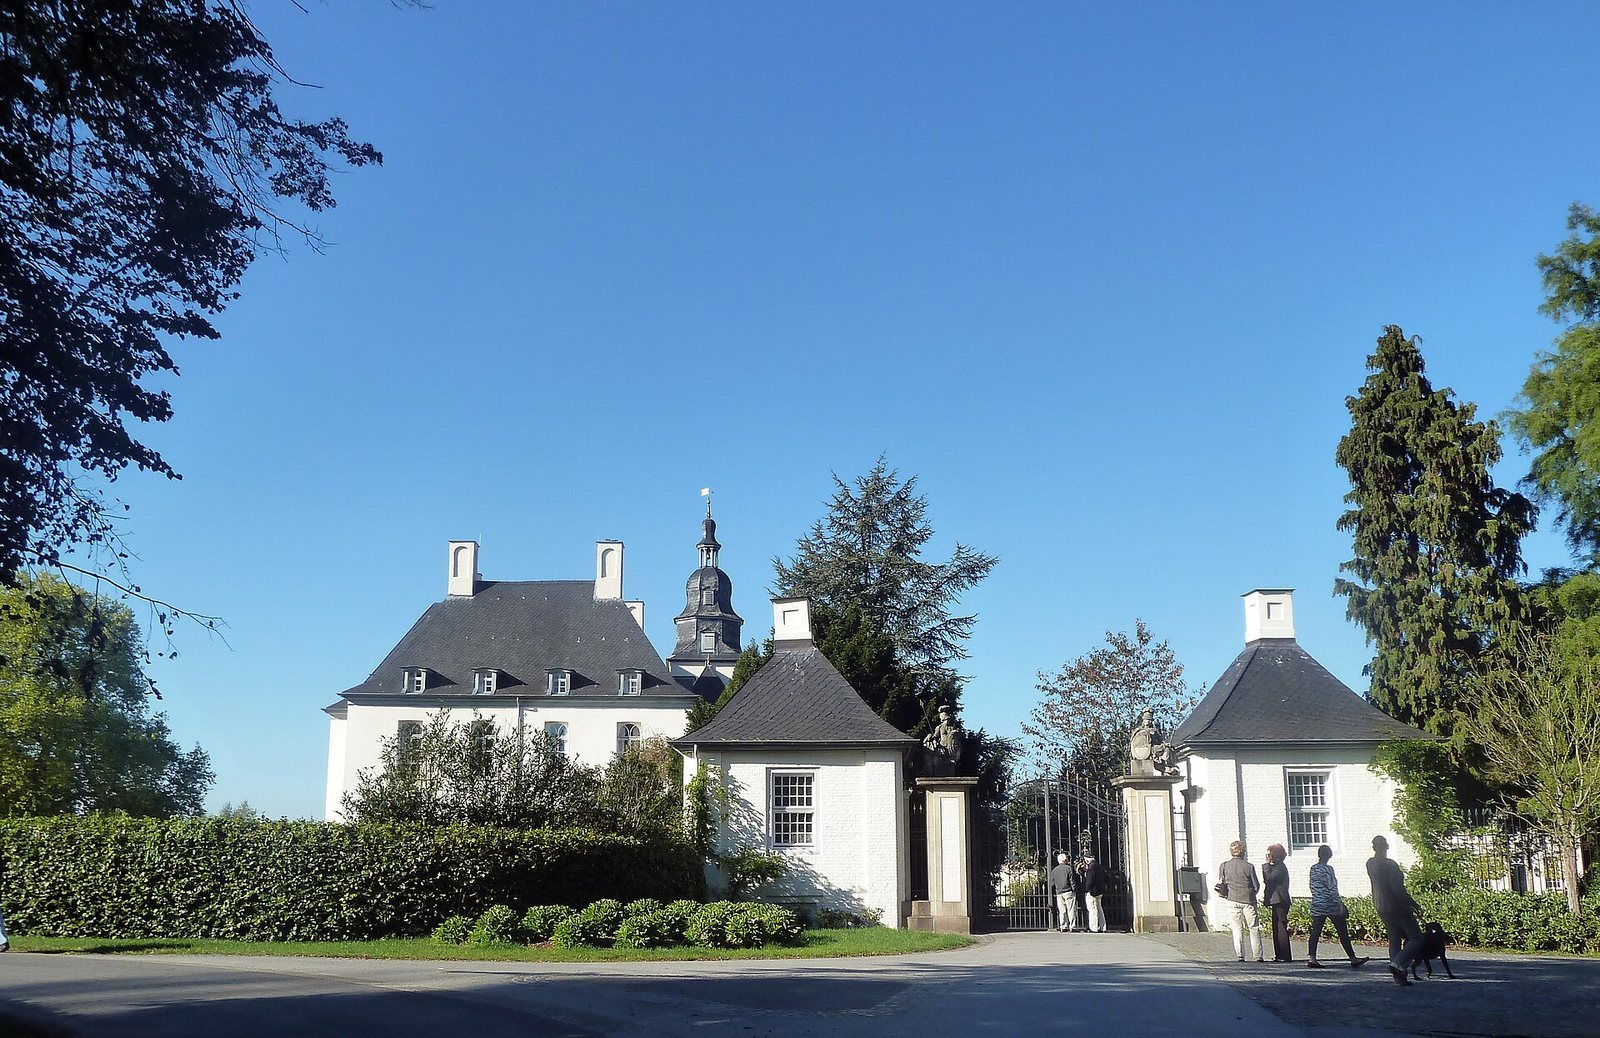
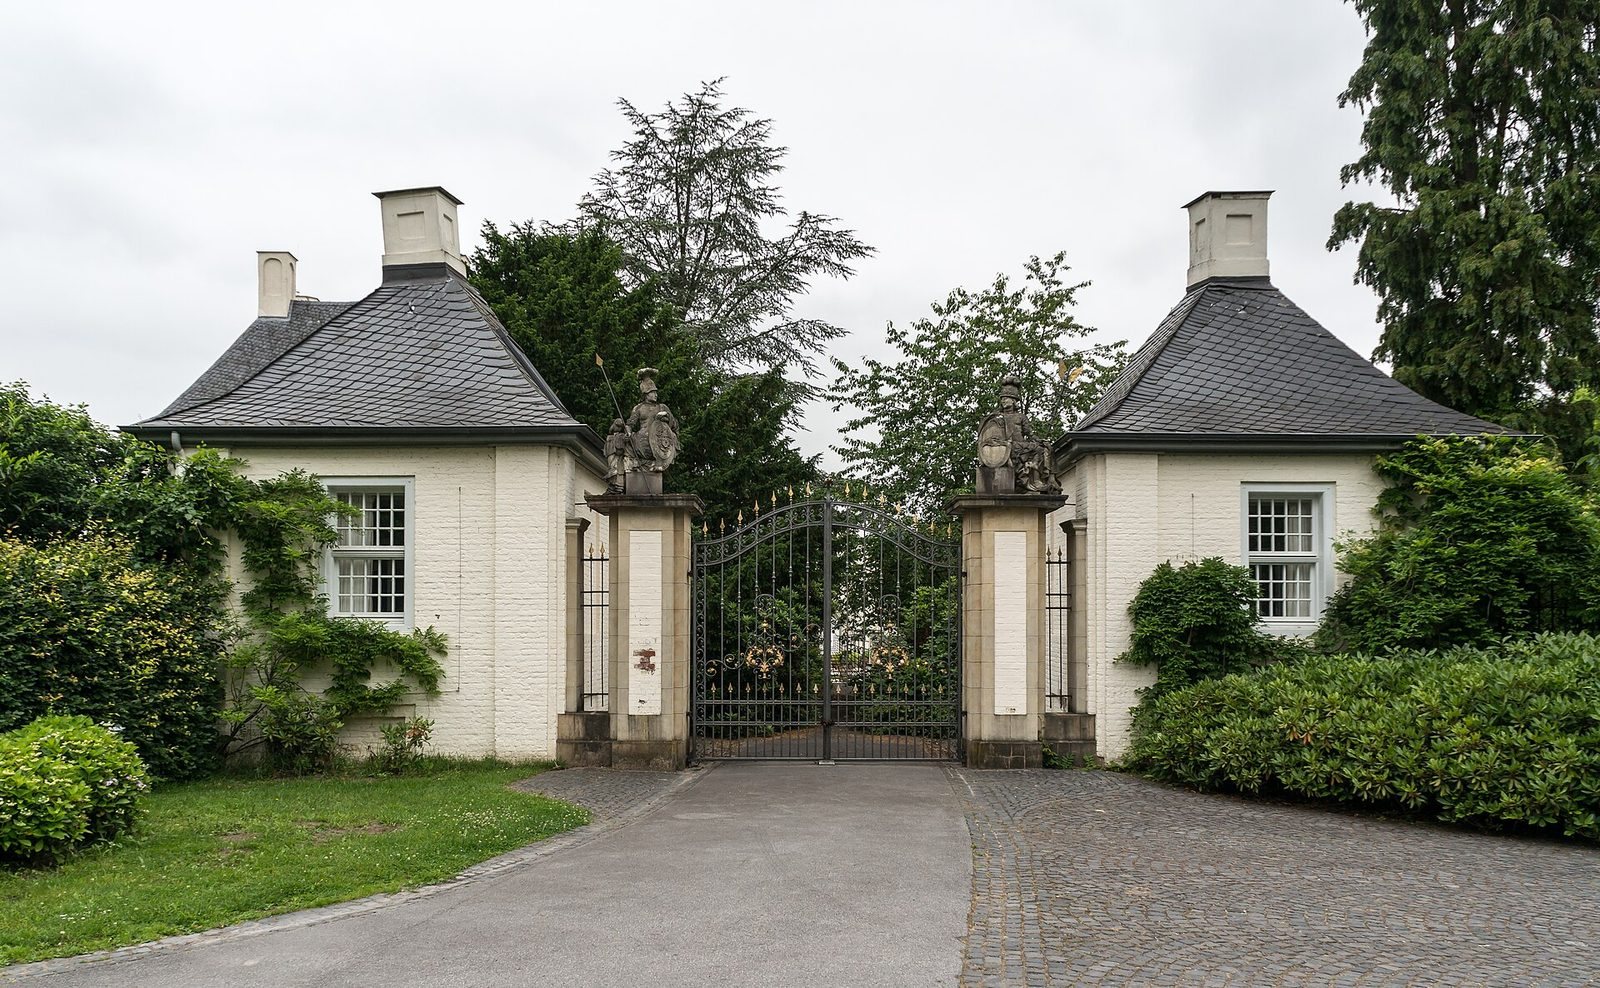
The approach to the entrance passes the small watermill and crosses a bridge. Nearly life-size sandstone statues sit on the entrance gate’s pillars. Athena, the Greek goddess associated with wisdom and warfare, wears armor; her shield bears a Gorgon, a monstrous figure from Greek mythology, and an owl rests in her lap. Opposite her, Concordia, the Roman personification of harmony, holds a shield bearing symbols of harmony and warmth of spirit. Both figures wear elaborate robes and helmets with feather plumes. Their style resembles the Hüchtenbruck epitaph in the nearby Protestant church at Hünxe, and they are attributed to Münster sculptor Johann Wilhelm Gröninger on that basis.
Gatehouses
Built between 1715 and 1720, the two gatehouses have square plans, slate-covered pyramid roofs, and a large chimney at the center of each roof. Their doors face away from the passage through the gates, giving the buildings the character of garden houses.
Outer bailey
The three-wing outer bailey stands northeast of the manor and has a south-facing main façade with a Neo-Gothic exterior, a revival of medieval Gothic architecture. It formerly housed stables, a carpentry workshop, a smokehouse, a bakery, a carriage house, and servants’ rooms. During its rebuilding, the earlier north wing was retained as the present south wing, and side wings were added to the north.
Chapel and watermill
Chapel
The chapel adjoins the west side of the outer bailey. Its remodeled exterior combines Gothic forms with Moorish-Umayyad elements, architectural forms associated with Islamic traditions of the Iberian Peninsula. The façade was modeled on the fourteenth-century monastery church of Batalha in Portugal. Four pillars frame the portal and an iron window above it, while delicate openwork panels crown the façade. Inside, shaped supports carry a shallow, arched wooden ceiling. A sandstone plaque by the exit names Albrecht Georg von Hüchtenbruck as the chapel’s builder and gives 1698 as its date.
Watermill
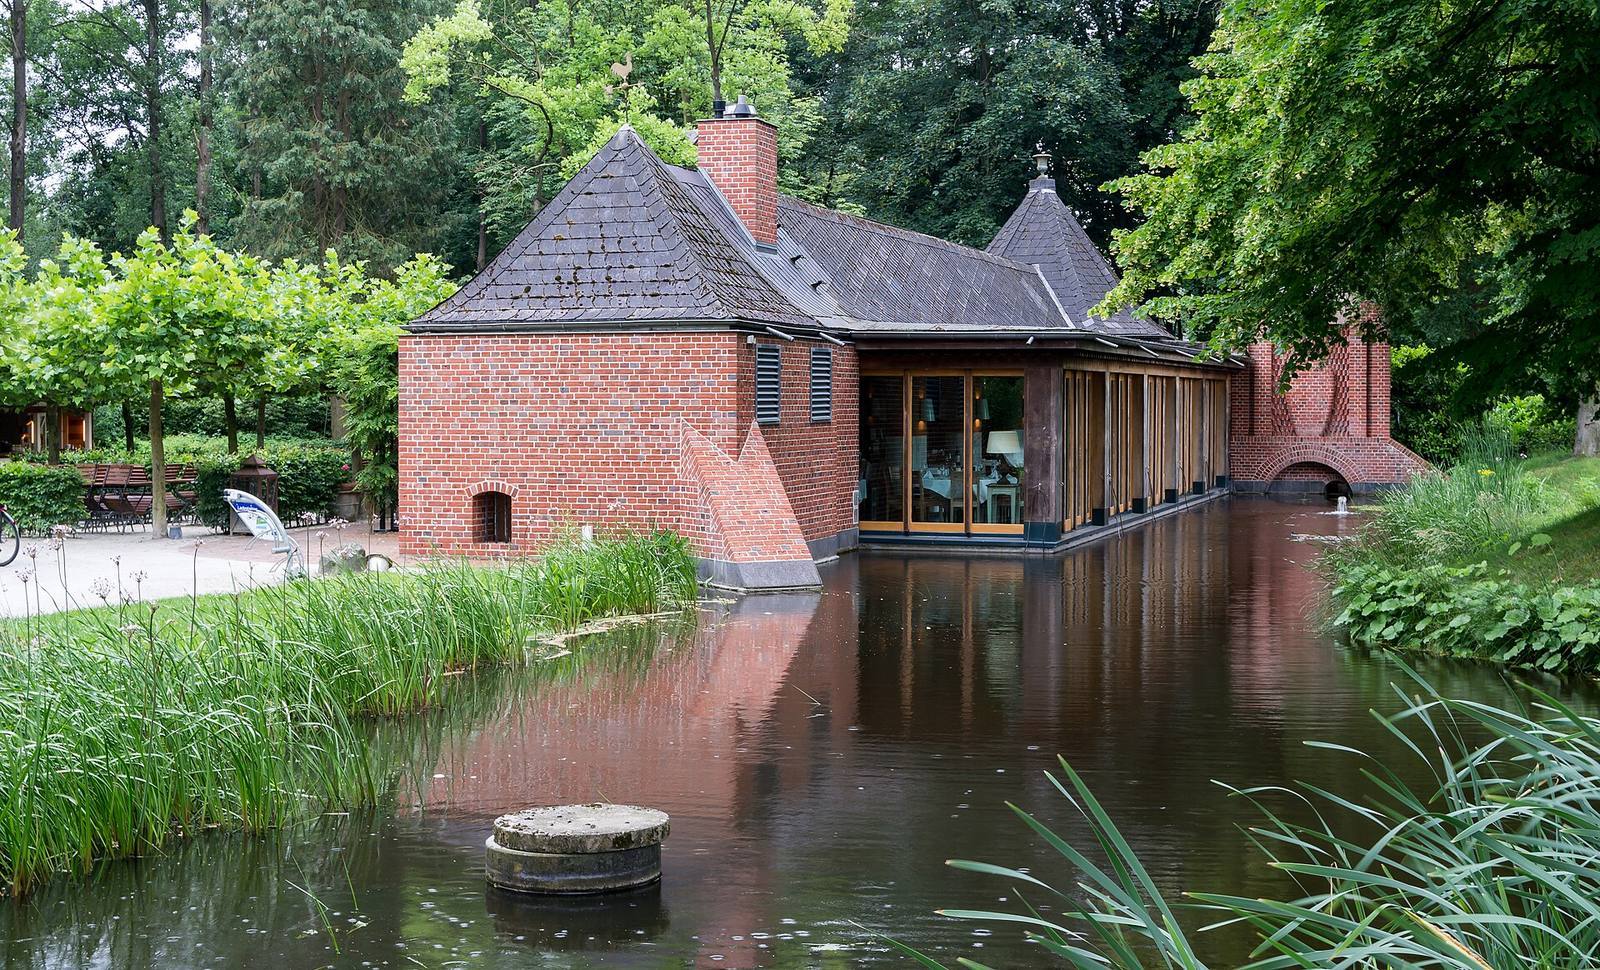
The small watermill stands on the approach to the entrance gate. Its south wall incorporates fifteenth-century fabric.
Park and burial places
Landscape park
The roughly three-hectare park follows the English landscape style, favoring a naturalistic layout over formal geometry. Its older features include a Baroque avenue to the south, a network of water-filled ditches, and mature trees, among them oaks about 300 years old.
Mausoleum and cemetery
A small Neo-Romanesque mausoleum, a revival of medieval Romanesque design, stands east of the castle. Dating to 1901, it serves as the von Hüchtenbruck family burial place. A separate, smaller cemetery farther away is reserved for members of the Nagell forestry administration.