Burg Dinslaken: A Medieval Territorial Castle and Administrative Seat

Site at a Glance
- Rating
- 4.5
- Popularity
- Very Low
- Country
- Germany
- Primary era
- Medieval
- Eras represented
- Medieval, Early Modern
- Civilizations
- Holy Roman Empire
- Site type
- Military
- Remains
- Castle
On this page14 sections
History
Burg Dinslaken is a medieval castle in Dinslaken, Germany, probably established as a motte in the twelfth century. Built on elevated ground in former marshland between the Rhine, Rotbach, Emscher, and Lippe, it became a territorial stronghold of the County of Kleve and helped form the nucleus of the settlement that grew into the town of Dinslaken.
Origins and the Kleve territories
The castle may have been founded around 1100, although the first complex has not yielded archaeological evidence. A document dated 1163 names Antonius de Dincelachen, whose name was derived from the castle. The document may have been produced in the early 1190s rather than in 1163. A further document from 1188 to 1191 describes Antonius as castellanus, an official who administered and often defended a castle. It does not establish on whose behalf he acted. Dinslaken may then have been an imperial possession and possibly an imperial castle.
Several burgraves appear in thirteenth-century records. Rutgerus is mentioned in 1226, while Heinrich and his brothers Philipp and Gottfried were named repeatedly around the middle of the century. Their family lost the burgrave office after 1263, and Count Dietrich V of Kleve apparently brought Dinslaken into his territory. An older story that connected this transfer with the marriage of Dietrich IV of Kleve to a Dinslaken heiress named Mathilde cannot be verified.
A settlement probably developed south of the castle at an early date. Dietrich V granted it town rights in 1273, while the castle served as an important Kleve territorial centre during the Middle Ages. Its presence shaped the growth of Dinslaken and tied the town to the administration of the surrounding lordship.
Residence, pledge, and territorial administration
During the fourteenth century, the castle was used by the House of Kleve as a widow’s residence and as a pledged holding. A widow’s provision, or Wittum, consisted of property or income assigned for a noble widow’s maintenance. Mechthild of Virneburg, the young widow of Otto of Kleve, received Dinslaken, the castle, and associated courts and farms as her provision. She lived there, drew income from the territory, and exercised its lordship.
In 1337 Mechthild sold her rights in Dinslaken to her brother-in-law Johann of Kleve. The following year Johann transferred the castle to his brother, Count Dietrich VII. After this change, the complex was used mainly as an administrative seat rather than as a residence for the count’s family. It later became the principal seat of Kleve rent administrators, officials who managed the ruler’s revenues and local administration.
In 1371 Dinslaken passed to Dietrich I of the Mark after Adolf III of the Mark succeeded Count Johann of Kleve but ceded the territories on the right bank of the Rhine to his brothers Dietrich and Engelbert. Dietrich I occasionally stayed at the castle and had coins minted there. In early 1404 he surrendered his rights to the castle and town to his nephew, Count Adolf II, in return for compensation, returning Dinslaken to the County of Kleve.
Expansion, conflict, and decline
Adolf II substantially enlarged the castle around 1420 and added a prominent tower. The complex also served as a right-bank defensive position for the Counts of Kleve against the Electorate of Cologne. The count’s family continued to visit occasionally for hunting into the sixteenth century, although day-to-day administration remained its principal function.
During the Soest Feud, a fifteenth-century conflict involving Soest, the Archbishopric of Cologne, and Kleve, Dinslaken was temporarily separated from Kleve in 1444. Adolf II recalled his youngest son Johann from the Burgundian court and placed him in command of the war against Dietrich II of Moers, Archbishop of Cologne. Johann received the right-bank territory from Duisburg to Rees, including Dinslaken. The castle and territory returned to the duchy four years later, when Johann succeeded his father as duke.
By the end of the fifteenth century, the buildings had deteriorated considerably. Extensive renovation followed in 1495 and 1496. A fire damaged the complex in 1517, probably prompting construction of the northwest wing. The round tower also served repeatedly as a prison during the sixteenth century. Ulant Dammartz, accused of witchcraft, was held there from 1516 to 1521. The Anabaptist Jan Willemsen, a member of a Reformation-era movement that emphasized adult baptism, was imprisoned there from 1574 to 1580 before his execution.
From Kleve rule to modern administration
After the ducal house became extinct in 1609, the War of the Jülich-Cleves succession ended in 1666 with Dinslaken passing to the Electorate of Brandenburg. Reformed services were held occasionally in the castle hall from 1612. The frequently repeated claim that Dutch troops destroyed the castle in 1627 during the Thirty Years’ War, a European conflict fought from 1618 to 1648 amid religious and dynastic struggles, is not supported by surviving documents. A report from 1629 instead describes the complex as generally being in poor condition.
Shortly before 1650, a fire destroyed the spire of the main tower and badly damaged the roofs of the gatehouse and writing office. Alterations and extensions continued during the seventeenth and eighteenth centuries. The northeast wing may have been built during seventeenth-century work, while the southwest wing and its service buildings were constructed in 1709.
Lightning severely damaged the main tower in 1770, and it was not repaired. Part of the tower collapsed in 1820, and the remaining structure was demolished that year. Friedrich Althoff, a prominent cultural politician, was born at the castle on 19 February 1839. His maternal family, the von Buggenhagens, had owned the property for two generations. They sold it in 1853 to Friedrich de Fries, who used the complex for agriculture and installed a distillery. Proposals in 1859 to convert the buildings into an asylum or a further-education school were abandoned.
The city of Dinslaken acquired the castle in 1906 and converted it between 1907 and 1909 into the seat of the district administration. A residence for the district administrator occupied the northwest wing, while service buildings were demolished and replaced with a new structure containing offices and a meeting hall. A fire destroyed the complex during the night of 6 to 7 April 1909, just before its planned inauguration. Reconstruction began immediately, and the district administration moved into the rebuilt premises in autumn 1909.
The castle was almost completely destroyed, along with much of Dinslaken, in March 1945 during the Second World War. It was rebuilt between April 1950 and 1952 on its historic ground plan, mainly in modern forms while retaining some older components. The complex remained the district administrative seat until the dissolution of Dinslaken District in 1974. Since 1984 it has housed parts of Dinslaken Town Hall, the registry office, and the city archive. It has been protected as a listed monument since 4 April 1984.
Remains
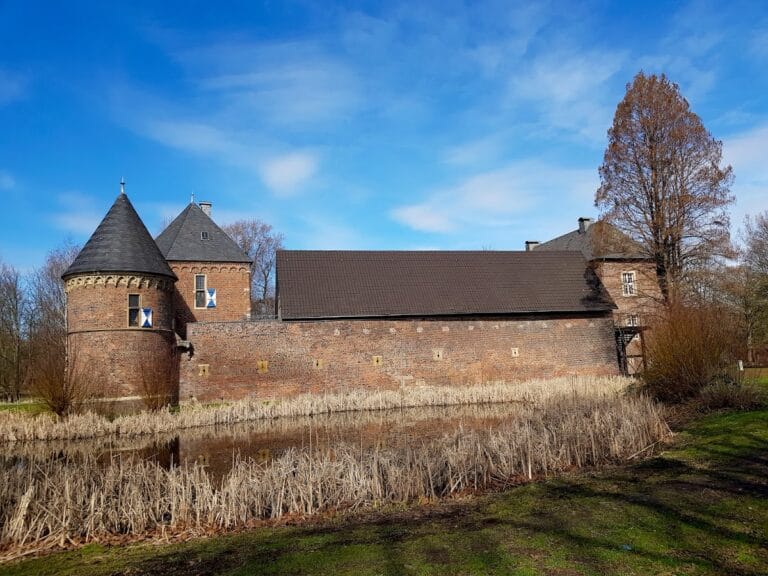
Burg Dinslaken now forms an irregular four-winged complex in the centre of Dinslaken, surrounded by the city park. Extensive wartime destruction left older fabric mainly on the southeast side. The surviving historic elements include the stump of the main tower, the gate building, and a square tower at the eastern corner. A pond in front of this side preserves the only visible remnant of the former moat.
Gate and eastern defensive structures
Gate building and approach
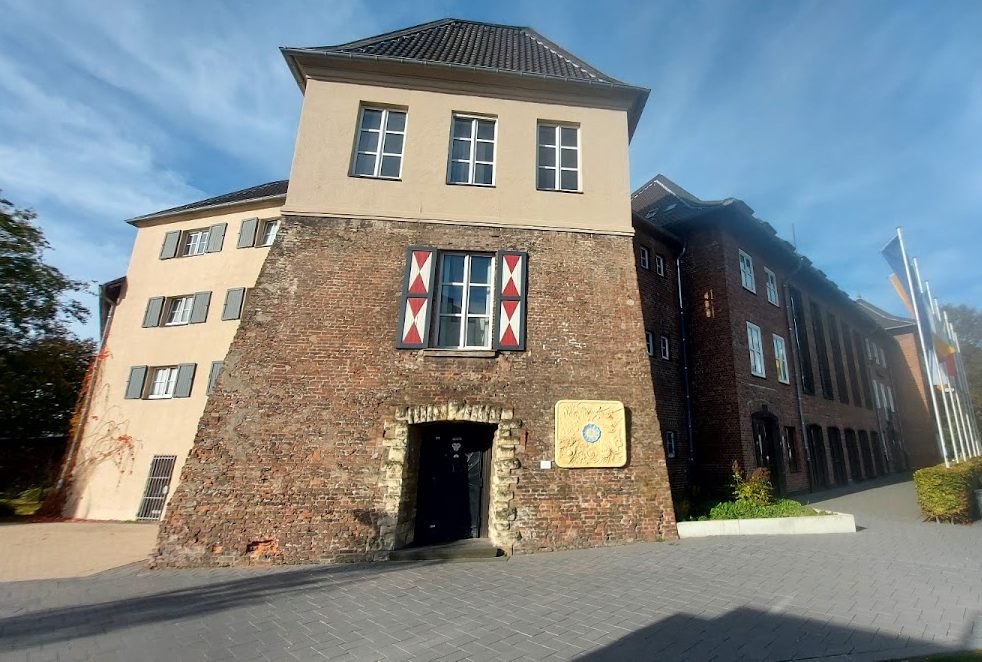
The southern approach consists of a 46-metre ramp and a bridge with two arches. The ramp, bridge, gate, and foundations of the round tower are built from large, roughly dressed basalt blocks. Dating to around 1250, the gate building is one of the few surviving thirteenth-century castle gates in the Lower Rhine region.
The gateway has a round arch and a low hipped roof. It retains the recess associated with its former drawbridge and probably also had a portcullis, a vertically sliding defensive grille set within the entrance. The gate stands beside the surviving stump of the main tower, which was rebuilt after the Second World War.
Main tower
The round main tower became a prominent feature from the fifteenth century. It was estimated to have stood about 40 metres high and probably consisted of three brick-built sections, each narrower than the section below. Each level had a covered projecting defensive gallery, and the tower was probably finished with a pointed roof structure.
The tower contained a prison for a long period and was also used for judicial torture and interrogations. Its remaining stump occupies the southern corner beside the gate building. The stump was reconstructed during the postwar rebuilding of the castle.
Eastern corner tower
A powerful square tower stood at the eastern corner of the complex before its destruction during the Second World War. Its basement had walls 2.30 metres thick and a barrel vault made of tuff slabs. A barrel vault is a continuous curved stone or masonry ceiling, while tuff is a porous volcanic stone used in historic construction. The tower may date from the twelfth century and may have been the remains of a residential tower.
Wings, grounds, and later fabric
Northeast and northwest wings
The two-storey northeast wing probably dates from the first half of the sixteenth century. It had stepped gables and a stair tower on the courtyard side. The two-storey northwest wing may have been built in the seventeenth century. Its form included tall windows, a hipped roof, and a small turret rising from the roof.
Moats and gardens
A cadastral map from 1734 shows the castle as a three-winged complex enclosed by broad moats fed by the Rotbach. The water surrounded a square garden island on the north side, while a formal garden lay east of the moat. The present pond is the surviving visible element of this larger water system.
Postwar arrangement
The present four-winged layout follows the old ground plan but is predominantly the result of rebuilding between 1950 and 1952. Some older components survived or were incorporated, especially on the southeast side. Since 1934, the area west of the castle has been occupied by the open-air stage of the Burgtheater Dinslaken, while the rebuilt complex continues to contain civic and archival functions.
Nearby sites