Château de Selore: A Burgundian Fortress and Renaissance Residence in France
Site at a Glance
- Rating
- 5
- Popularity
- Very Low
- Country
- France
- Primary era
- Early Modern
- Eras represented
- Medieval, Early Modern
- Civilizations
- Duchy of Burgundy, French, Holy Roman Empire
- Site type
- Domestic
- Remains
- Castle
On this page16 sections
History
Château de Selore is a historic château and former fortification in Saint-Yan, France, whose medieval origins are connected with the Burgundian dukes and whose present residence was built in the second half of the sixteenth century. The site was entered on the register of French historic monuments on 28 February 2007.
A Burgundian stronghold
From the Middle Ages until 1760, Selore belonged to the history of Burgundy and the County of Charolais. A battalion serving the first Duke of Burgundy established a fortification here, enclosed by four walls and four towers. Its purpose was to guard the western side of Charolais, then a prosperous center of cattle trading for the Burgundian dukes.
An observation mound at Puthiere, 500 meters east of the fortification, overlooked the Arconce plain toward the Loire. From this position, the Burgundian garrison repeatedly halted armies belonging to the Dukes of Bourbon, who were stationed at Arcy. These confrontations helped extend the boundaries of the Duchy of Burgundy toward the Loire.
Selore remained connected to the Burgundian inheritance after the assassination of Charles the Bold, the last Valois Duke of Burgundy. His daughter and heir, Mary of Burgundy, married Maximilian I of Habsburg, who thereby acquired dynastic claims to her territories and recovered the County of Charolais. The county consequently remained within the Holy Roman Empire, a political structure made up of numerous territories in central Europe, until Louis XV brought it into the Kingdom of France in 1760 from the Princes of Condé.
The Baudinot de la Salle château
In 1563, the Baudinot de la Salle family purchased the fief of Selore and Puthiere. A fief was a landed possession held through a feudal relationship. Guillaume Baudinot built the central body of the present château. In 1642, the property passed to his son, who constructed extensive service buildings, and then to his nephew Isaac Baudinot.
Isaac’s son, Palamède Baudinot, inherited the fief in 1675. A councillor of the Parliament of Dijon, Burgundy’s sovereign regional court under the ancien régime, he later became viscount-mayor of Dijon and Count of Selore. He founded a chapel first dedicated to Saint Maurice and now dedicated to Saint Elizabeth of Thuringia, added the château’s two wings, and commissioned its Venetian ceiling paintings.
Prince Louis II de Condé, known as the Grand Condé, stayed at Selore several times. In 1684, he used assistance from the Selore household in an attempt to take the County of Charolais from King Charles II of Spain, in exchange for debts owed to him.
Transfers of ownership
In 1702, Marie Lenet, widow of the preceding owner, gave the property to her nephew Henri Lenet de Larrey, commendatory abbot of Notre-Dame de Châtillon-sur-Seine. A commendatory abbot held the title and revenues of a religious house without necessarily living there. In 1711, Henri Lenet de Larrey bequeathed the whole estate to his nephew Louis-Bernard Duprat, Count of Formerie.
When Louis-Bernard Duprat died in 1713, the château passed to another nephew, Jean-Antoine Lenet, a councillor of the Parliament of Dijon. In 1754, Jean-Antoine’s son, Antoine-Ignace Lenet, transferred the estate, including 608 hectares of land, to Philibert Verchère, Marquis of Arcelot.
In 1777, Gabrielle Le Cocq, Verchère’s widow, transferred the fully furnished estate and château to Joseph de Monteynard. He carried out a complete interior renovation in the Louis XVI style, the late eighteenth-century French neoclassical style associated with the reign of Louis XVI. Joseph de Monteynard held the titles Marquis of Montfrin, Count of Souternon, Baron of La Pierre, and Grand Seneschal of Beaucaire and Nîmes, a senior judicial and administrative office.
During the revolutionary period, the owner was Henri-Juste-François de Monteynard, Joseph de Monteynard’s fourth son. In 1814, Baron Jean-Baptiste Grégoire Delaroche acquired the land and château. A lieutenant general in the King’s armies, Grand Officer of the Legion of Honour, and holder of the Order of Saint Louis and Bavaria’s Order of Military Merit, he lived at Selore with his wife, Rose-Anne Debas. He died at the château on 27 April 1845, aged 78.
Later preservation and use
In the contemporary period, Château de Selore passed to the Counts of Saint Cyr d’Antioche, Counts of the Empire, and later to the Pfetten-Iseux family, described as descendants of the château’s builders. The estate remains privately owned by Baron Pfetten-Iseux. The Venetian ceiling paintings were discovered by the current owner and carefully restored after the château received historic-monument protection. The former service buildings now accommodate the Selore hunting establishment, including stables and a kennel for foxhounds of British origin.
Remains
Fortification and defensive setting
Medieval walls and towers
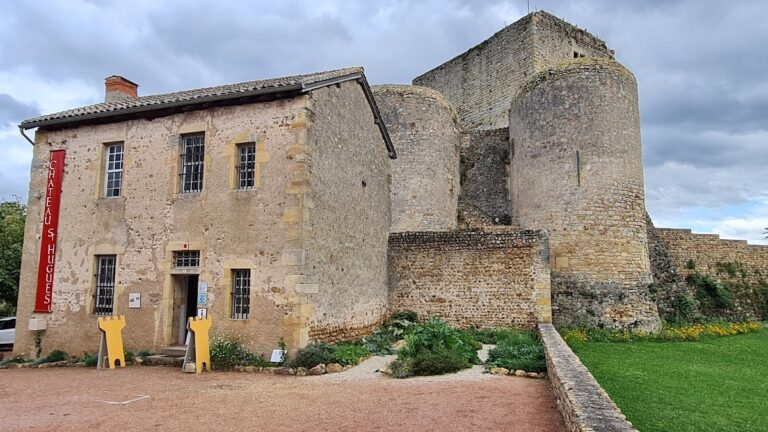
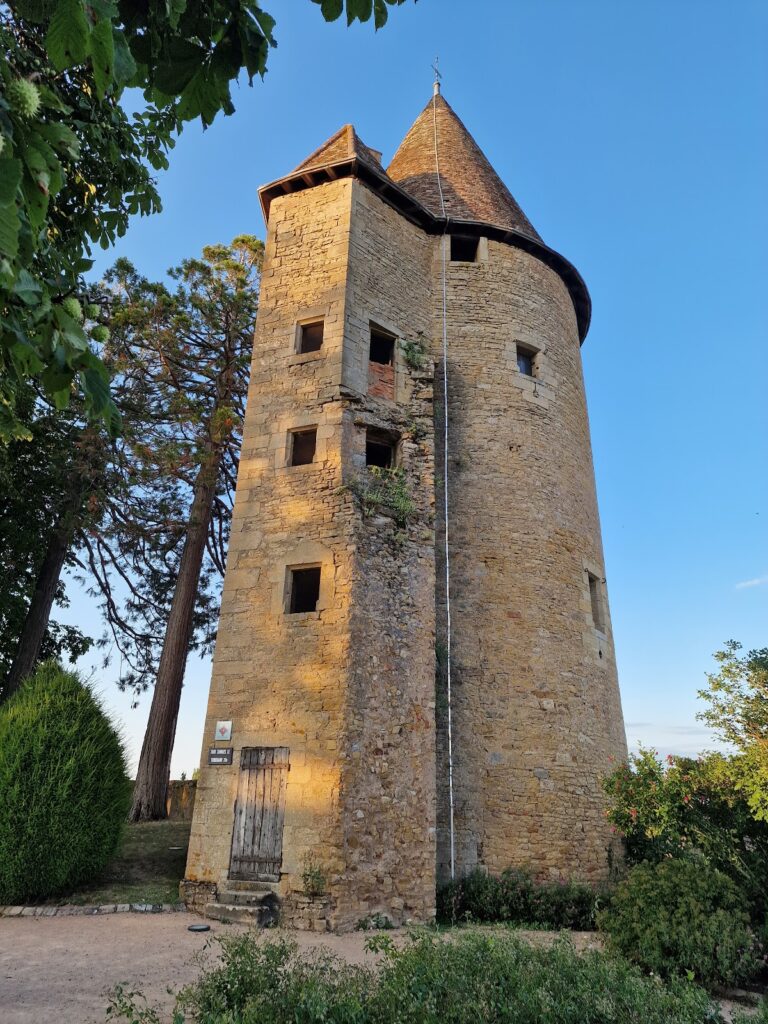
The original medieval stronghold was arranged within four walls and four towers. Two medieval towers survive as part of the site’s defensive fabric. Their presence preserves the connection between the present château and the earlier Burgundian post that guarded the western side of Charolais.
Puthiere observation mound
The separate observation tower on the Puthiere mound stands 500 meters east of the fortification. The mound overlooked the Arconce plain toward the Loire and formed part of the defensive system associated with Selore.
Southern terrace
South of the residence, a large former fortified terrace is carried by a retaining wall arranged as a saut-de-mouton, a stepped or bridge-like structure in which one element passes over another. Two medieval towers stand at its sides. The terrace separates the château from the Selore stream and remains a major element of the site’s defensive landscape.
The château and its grounds
Main residence
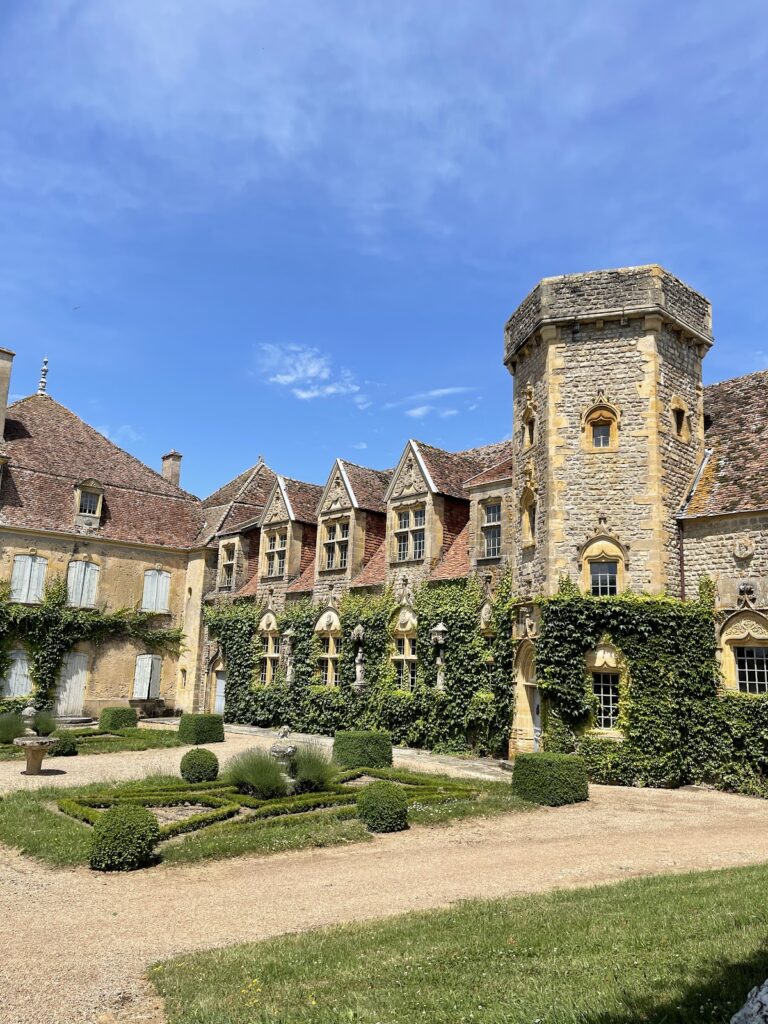
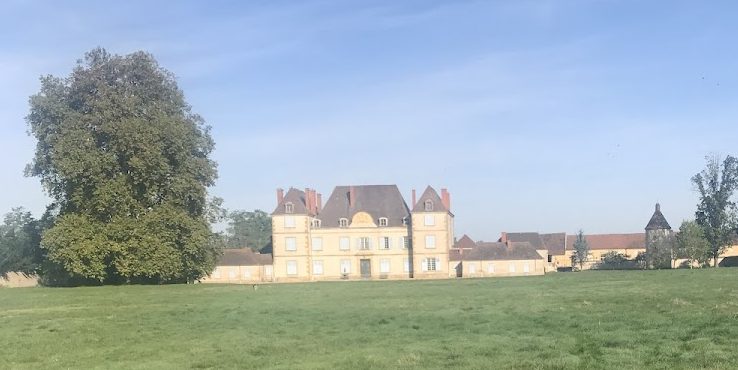
The château’s main construction dates from the second half of the sixteenth century. Its rectangular central body stands beneath a high hipped roof and is flanked at both ends by narrow wings that project slightly from the front and rear façades. Each principal façade has a central ground-floor doorway framed by two pilasters, shallow rectangular supports attached to the wall. The pilasters use table rustication, a decorative treatment of raised, flat-faced masonry blocks, and support curved pediments. The northern pediment is interrupted by a clock face, while the larger southern pediment frames the arms of the Pfetten-Iseux family. Flat horizontal bands run at the level of the window sills.
The central body contains a large fireplace characteristic of sixteenth-century Burgundian construction. Venetian paintings decorate the château’s ceilings, where they were discovered and later subjected to detailed restoration. The former chapel dedicated to Saint Maurice, now dedicated to Saint Elizabeth of Thuringia, also remains part of the ensemble.
Enclosed courtyard and entrance
North of the château, an enclosed courtyard is bounded by a crenellated wall. Its carriage gate has a crowning element bearing the family monogram. The gate’s eighteenth-century pillars have rounded rustication and are topped with flame ornaments.
Formal garden and water feature
The southern terrace contains a French formal garden, a geometrically ordered garden based on symmetry, controlled planting, and designed water features. A canal recreated from seventeenth-century plans bounds the garden on the east. On the west, an enclosure wall dating from the First French Empire, the period of Napoleon I’s rule from 1804 to 1814 with a brief restoration in 1815, defines the garden’s edge.
Service buildings and dovecote
Classical service buildings are arranged on both sides north of the château. A circular dovecote completes the ensemble. A dovecote is a purpose-built structure for keeping pigeons. The former service buildings also contain stables and a kennel associated with the Selore hunting establishment.
Family heraldry
The site’s architectural and historical succession is also represented by the arms associated with its principal families. The Baudinot arms are red, with a gold horizontal band and three silver crescents in the upper section. The Lenet arms are blue, with a wavy silver band and three gold cinquefoils. The Monteynard arms use a vair pattern with a red upper section bearing a rising gold lion. The Pfetten-Iseux arms are quartered with the arms of Saulx, Iseux, and Pfetten.