Schloss Broock: A Neo-Gothic Manor House in Germany


Site at a Glance
- Rating
- 4.5
- Popularity
- Low
- Country
- Germany
- Primary era
- Modern
- External website
- Open
- Eras represented
- Early Modern, Modern
- Civilizations
- German, Holy Roman Empire, Swedish
- Site type
- Domestic
- Remains
- Manor House
On this page8 sections
History
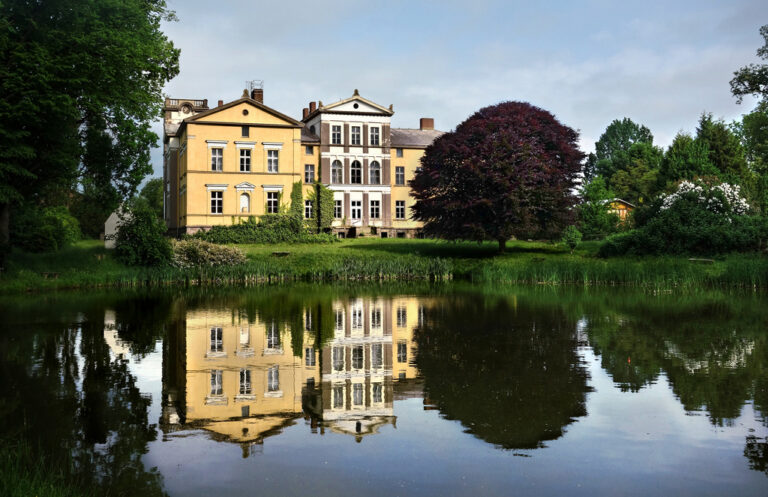
Schloss Broock is a manor house in Broock, Germany, whose present Neo-Gothic character derives from remodeling between 1840 and 1850, after an earlier Dutch-style house had been completed by 1770. The estate stands at the southern edge of the Tollense valley between Demmin and Altentreptow, within the municipality of Alt Tellin.
From river fortification to noble fief
Broock began as a knightly fief, meaning an estate granted by a higher lord in return for service and allegiance. Its earlier castle stood directly on the Tollense at a site known as Schlossberg. The fortification controlled the second river crossing between Demmin and Klempenow, alongside the crossing at Osten Castle. Schlossberg remains visible as an archaeological earthwork.
From the fifteenth century until 1652, Broock, also known as Bruch, and several surrounding villages belonged to the Buggenhagen family, a Pomeranian noble house with its own estate seats. An inventory from 1613 lists the Broock estate and farmyard, subsidiary farms at Siedenbüssow and Buchholz, 28 peasant farms, and 22 cottager holdings in Tellin, Siedenbüssow, Hohenbüssow, and Buchholz. When Andreas Buggenhagen died without a male heir on 4 May 1652, Broock, Nehringen, Pustow, and numerous associated settlements passed to other owners.
The Linden and Seckendorff estates
Around 1705, Christian von Linden, a Stettin grain wholesaler ennobled by King Charles XII of Sweden, received Broock as a fief. His grandson, Christian Bogislaw von Linden, a Prussian major general, commissioned the elaborate manor house completed by 1770 in a Dutch style. After Christian Bogislaw’s death, ownership passed in 1785 to his widow, Anna Catharina Tugendreich, born von Heyden. In 1808, legal succession transferred the estate to her step-nephew Carl Wilhelm von Gentzkow, who established a stud farm at Broock in 1810.
The von Seckendorff family acquired Broock during the first half of the nineteenth century. Hans von Seckendorff, who had married Emilie von Gentzkow-Broock in 1837, commissioned a major remodeling between 1840 and 1850. The Berlin architect Friedrich August Stüler supplied the designs, giving the manor its Neo-Gothic appearance. During the same period, Peter Joseph Lenné created an English landscape park. The von Seckendorffs continued the stud farm and maintained one of Vorpommern’s long-standing parforce hunts, mounted pursuits in which hounds followed game over an extended course.
Hans von Seckendorff-Broock combined estate management with public and agricultural activities. He was a successful farmer, exhibited sheep at the Paris World Exhibition, served as a landed-estate councilor for the Anklam district, and chaired the family council of the counts and barons von Seckendorff. Members of the family also belonged to the Berlin Association for Horse Breeding and Dressage.
Financial crisis, war, and postwar changes
The global economic crisis placed the estate under financial pressure, although its expensive stud farm continued operating. In 1934, Hans (II) Baron von Seckendorff, the last estate owner and an honorary knight of the Order of St. John, sold most of the Broock properties to the German Settlement Company. His costly lifestyle was identified as one cause of the financial difficulties. After his death that year, the remaining estate, which still covered 690 hectares in 1939, was leased to the Seckendorff heirs’ community. The heirs included his sisters Anna, Asta, Martha, and Mechthild, together with Mechthild’s husband, Wolfram von Harnier-Echzell. His brother Adolf von Seckendorff, later a colonel, did not belong to the heirs’ community. The family also lost the associated estate at Tentzerow, held by the Seckendorff-Broock interests since about 1839 or 1840.
In 1944, the Demmin district administrator requisitioned the manor as an alternate facility for two institutes of the University of Greifswald. During the winter of 1944 to 1945, it also held material from a railway wagon containing parts of the Prussia Collection, an archaeological collection whose archives included excavated finds, excavation plans, and photographic negatives. Lothar Diemer located the material in 1946, secured it in his depot, and transferred it to East Berlin in 1949.
Following the final expropriation in 1945, the manor’s valuable furnishings were plundered. After the Second World War, the building housed refugees and was later divided into apartments. A consumer cooperative store, a school, and the municipal administration office also occupied parts of the building. It was vacated during the 1970s and sold to the Eberswalde crane-manufacturing state enterprise, which planned a holiday center and began renovation work. The project was abandoned after several years, and the manor has stood empty since 1980.
Decline and renewed preservation
During the following years of vacancy, doors, windows, and wall paneling were removed and stolen. By about 1990, the interior had been largely gutted. In 1993, members of the Group of Soviet Forces in Germany reportedly removed ceiling beams from the ground and upper floors, allegedly to help finance treatment for a comrade’s leukemia. In 1998, the Treuhand federal agency sold the manor, surviving farm buildings, and park for 140,000 Deutsche Mark. The private owner invested a reported 900,000 Deutsche Mark in securing the complex but could not obtain the funds required for complete renovation. The roof was already severely damaged by 1999, and the section above the central projection later collapsed.
The estate was offered for sale from the middle of the 2000s, while two foreclosure auctions in 2014 failed to produce a buyer. A preservation and development association for Gut Broock was founded that year under the leadership of Christian Schmidt of Bayreuth. In 2017, Berlin architect Stefan Klinkenberg acquired the complex and began planning its gradual renovation. Initial safety measures included an emergency roof in 2018, followed by the installation of new windows in summer 2022. Klinkenberg also acquired the nearby Sternfeld railway station in 2017 and planned its gradual renovation as a reception building for Schloss Broock.
Remains
The surviving estate combines a large Neo-Gothic manor house, remnants of the former farmyard, an English landscape park, and the archaeological remains of an earlier river castle. The principal manor has an expansive seventeen-bay frontage and two and a half stories beneath a hipped roof. Its design preserves the eighteenth-century building’s role as the core of the estate while expressing the later nineteenth-century remodeling in brick Gothic forms.
The manor house and estate grounds
A continuous crenellated band runs across the manor house. At its center, a three-story risalit, or projecting section of the main wall, rises above the facade. Slender brick turrets resembling pinnacles, narrow vertical features used as Neo-Gothic accents, stand beside the central projection and at the building’s corners. The interior was largely stripped by about 1990, and the roof later failed at the central risalit. Emergency roofing and replacement windows formed part of the stabilization work carried out after 2017.
Six buildings of the former farmyard survive. Among them is the Marstall, or stable building, which includes a riding hall. The estate also retains the English landscape park designed by Peter Joseph Lenné during the nineteenth-century transformation of Broock.
Schlossberg and the earlier castle
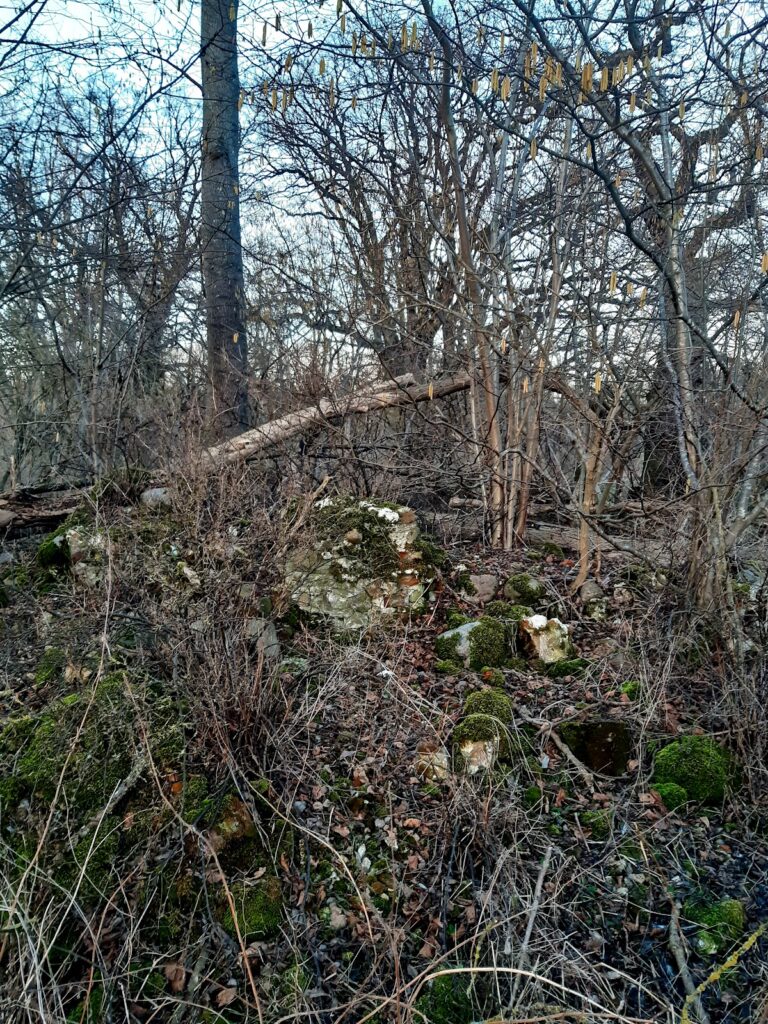
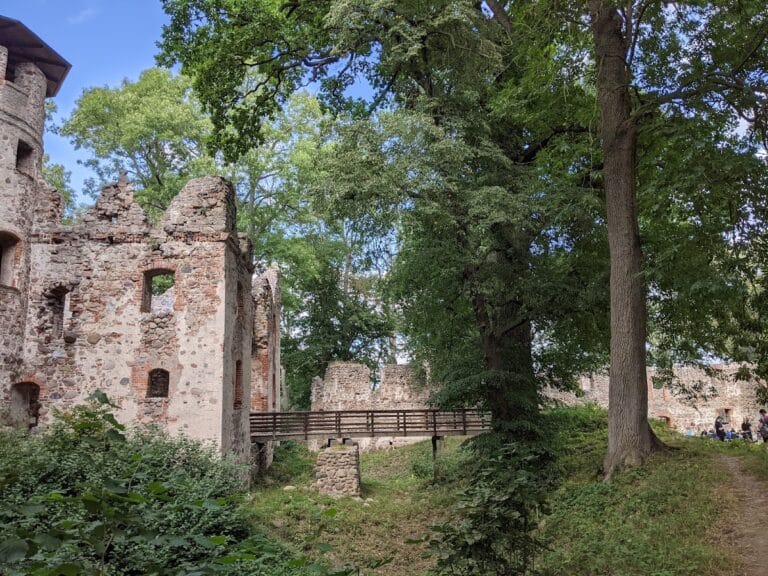
The predecessor castle site called Schlossberg lies directly on the Tollense. Its surviving form is an archaeological ground monument rather than an intact castle. The earthworks mark the location of the fortification that stood beside the river crossing associated with the early Broock estate.
Nearby sites