Villers-Cotterêts Castle: A French Renaissance Royal Residence


Site at a Glance
- Rating
- 4.5
- Popularity
- Very Low
- Country
- France
- Primary era
- Early Modern
- External website
- Open
- Eras represented
- Medieval, Early Modern
- Civilizations
- French
- Site type
- Domestic
- Remains
- Palace
On this page15 sections
History
Villers-Cotterêts Castle is a French Renaissance royal residence in Villers-Cotterêts, France, built for King Francis I at the edge of the Forest of Retz. Francis I, who reigned from 1515 to 1547, had owned the medieval castle of La Malmaison there since 1498 and valued the surrounding forest for its abundant game. Between 1528 and 1532, he decided to replace the earlier residence with a new royal château that reflected the classical forms revived by the Renaissance.
From medieval stronghold to royal residence
The medieval castle had been ruined during the Hundred Years’ War, the long conflict between the English and French crowns over the succession to the French throne and control of French territories. Its surviving residential buildings, walls, and foundations were adapted and incorporated into the new château. This reuse shaped the asymmetrical plan of the royal residence rather than producing a wholly regular Renaissance design.
Construction began around 1530. The Parisian master masons Jacques Lebreton and Guillaume Lebreton were entrusted with the work, and Philibert de l’Orme is also identified among the architects. Building proceeded most rapidly between 1532 and 1540 and was completed in 1556 under Francis I and his successor, Henry II, who reigned from 1547 to 1559. Timber sales helped finance the project, linking the construction of the royal residence to the resources of the Forest of Retz.
Royal decisions and dynastic ownership
The château became the setting for important royal acts. During a prolonged stay there, Francis I signed the Ordinance of Villers-Cotterêts in August 1539. The ordinance made French compulsory in administrative and judicial acts, giving the language a defined place in the operation of the French state.
Henry II signed the laws of the Auld Alliance at the castle in 1558. This alliance linked France, Scotland, and Norway in opposition to England. In 1559, the château became part of the dowry of Catherine de’ Medici, the Italian-born queen consort of Henry II and later regent for their sons.
In 1582, Henry III bequeathed the castle to his sister Margaret of France, a member of the Valois royal family. She retained ownership until her death in 1615. Margaret stayed there for only a few days, but she arranged maintenance work, including repairs recorded in 1587.
Performances and eighteenth-century use
In 1661, Louis XIV granted the Valois, including Villers-Cotterêts Castle, as an appanage, meaning property or revenue assigned to a member of a ruling dynasty, to his younger brother Philippe of Orléans. The arrangement connected the residence with the cultural life of the Orléans branch of the royal family.
Molière’s Tartuffe was performed at the château for Philippe on 25 September 1664, after its first performance before Louis XIV at Versailles on 12 May. Molière’s company also presented Jean Racine’s La Thébaïde and Pierre Corneille’s Sertorius there. Louis XV stayed at the château on 18 October 1722 while traveling to his coronation at Reims, and major celebrations associated with the coronation took place at the residence.
During the eighteenth century, Louis Philippe II, Duke of Orléans, later known as Philippe Égalité, was exiled to the château. His presence formed part of the residence’s continuing association with the Orléans family and the political tensions of the late monarchy.
Revolutionary and modern transformations
During the French Revolution, the castle was seized as national property in 1790 and used as a barracks by the Republican army. Following a decree signed by Napoleon Bonaparte on 17 May 1804, it was converted into a beggars’ depot. By 1808, it operated as a combined prison and hospice for about 1,000 beggars, offenders, and elderly people collected from the streets of Paris.
In 1889, the château became a retirement home, a function it retained until the end of 2014. It was later abandoned and closed while the grand coffered staircase, chapel, and King’s Staircase were considered dangerous. The French state sought ideas for the monument’s future in 2017. In 2018, President Emmanuel Macron decided to establish the International City of the French Language there, and the Centre des Monuments Nationaux was assigned the project. Restoration and conversion began in 2020.
Archaeological excavation took place in a single campaign from May 2020 to March 2023, extending from the basements to the ceilings across 1.5 hectares and 23,000 square metres. The International City of the French Language was inaugurated on 30 October 2023 and has occupied the site since 1 November 2023. Villers-Cotterêts Castle has been protected as a historic monument since 1997 and was designated a national estate in 2022. It remains state property.
Remains
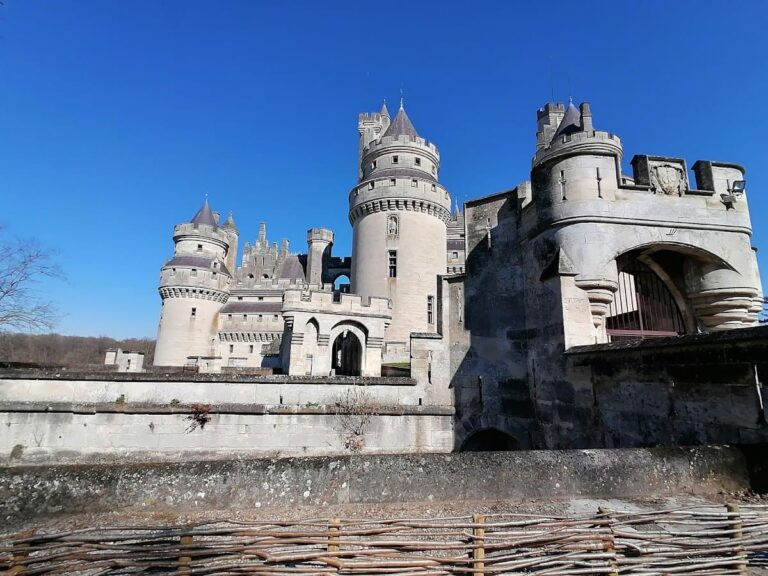
The château retains its original overall plan despite alterations over several centuries. Two long wings, corresponding to the former service buildings, enclose a courtyard, while the royal residence stands at the far end. The residential part preserves an asymmetrical Renaissance arrangement because medieval buildings, walls, and foundations were incorporated into the royal project. Its surviving decorative program combines classical architectural orders, royal emblems, sculpture, and features associated with hunting and courtly life.
Royal residence and principal façade
The principal façade of the royal residence is arranged in two superimposed architectural orders. Ionic pilasters, a classical system of columns and entablatures, occupy the lower level, while Corinthian columns rise above them. Together they support a sequence of consoles decorated with foliage and a paved loggia, an open-sided gallery, whose niches were originally intended for statues. Above the loggia is a portrait of Francis I wearing the grand collar of the Order of Saint Michael. Long, narrow paired windows are crowned by shells supported by childlike decorative figures called putti.
A vaulted passage with sculpted coffers leads to the central courtyard of the royal residence. During the Renaissance, this court contained a jeu de paume, an early form of tennis. The western gable of the Audience Pavilion carries the initials of Henry II and Catherine de’ Medici, together with interlaced crescents. Chimneys on the royal residence bear the letter F, salamanders, and fleurs-de-lis, while cylindrical turrets survive on its north and east façades.
Staircases and chapel
King’s Staircase
The large straight King’s Staircase leads to the principal floor and the chapel. Its basket-handle vault is covered with three rows of carved coffers. Their decoration includes salamanders, foliage, fleurs-de-lis, leafy masks, and the cipher of Francis I, creating a continuous royal program across the ceiling.
Chapel
The chapel is now entered through a corridor created between 1762 and 1768. Its high-relief frieze repeats groups of three panels. Each group includes a royal shield bearing three fleurs-de-lis and the collar of the Order of Saint Michael beneath an imperial crown, accompanied by salamanders and foliage-decorated F’s or crowned fleurs-de-lis framed by crowned salamanders.
Four columns, including two at the corners, divide each side wall into three unequal bays. On the eastern wall, a retable, an ornamental structure behind an altar, rises above a high pedestal. It combines a richly decorated Doric order with a second Ionic level. The chapel’s decoration reflects strong Italian influence through garlands, ribbons, winged putti heads, ornamental ox skulls called bucrania, leafy heads, cornucopias, and pomegranates.
Queen’s Staircase
Beside the chapel is the smaller straight Queen’s Staircase. Its vault contains coffers with mythological scenes, including Hercules defeating the Nemean lion, Venus disarming Cupid, and a musical contest between Apollo and Marsyas.
Archaeological evidence
Floors and medieval walls
Archaeological work recovered the glazed paving of two rooms and a pavement depicting hunting scenes in the north wing of the royal residence. The imagery includes a deer struck by an arrow and a rider sounding a horn. Parts of the medieval walls were also exposed, with some sections reaching 12 metres in height.
Game-preparation installation
A late-medieval butchery installation remains in place beside the later royal fabric. It was associated with preparing game for hunting and preserves material evidence of the activities that had helped make the Forest of Retz valuable to the royal household.
Spoon and seal matrix
A fifteenth-century bronze spoon was found in a charcoal deposit in the large hall of the north wing. A punch shaped as a crown and fleur-de-lis decorates it. The same deposit contained a fifteenth-century seal matrix measuring 3 centimetres and showing Saint George defeating the dragon. It probably belonged to the prior of Villiers-les-Moines, whose monastery lay about 1 kilometre away in a straight line. The prior may have served as the castle’s chaplain.