Schloss Schmarsow: A Historic Manor House in Germany


Site at a Glance
- Rating
- 4.7
- Popularity
- Very Low
- Country
- Germany
- Primary era
- Early Modern
- External website
- Open
- Eras represented
- Early Modern
- Civilizations
- Holy Roman Empire, Swedish
- Site type
- Domestic
- Remains
- Manor House
On this page16 sections
History
Schloss Schmarsow is a manor house in Germany, located in Schmarsow, a locality of Kruckow in Mecklenburg-Western Pomerania. Regarded as one of the oldest manor houses in the surrounding area, it is an important cultural monument of Western Pomerania. The present building was commissioned at the end of the seventeenth century and is generally dated to 1698.
The von Maltzahn Estate
Schmarsow was first documented in 1249 as a knightly fief of the von Maltzahn family. A fief was land held from a superior lord in return for defined obligations. Schmarsow formed part of the estates associated with nearby Osten Castle on the Tollense, which remained jointly held by the Osten-Kummerow and Sarow branches of the family until the end of the sixteenth century.
By 1599, Schmarsow belonged to the Vanselow estate complex, which also included parts of Pensin, Kruckow, Pritzenow, Kartlow, Plötz, and Roidin. An estate already stood at Schmarsow at that time. Prolonged ownership disputes within the von Maltzahn family and with outside claimants, including the Duke of Courland and Baroness von Mardefelt, continued into the later seventeenth century.
Construction and Parsenow Ownership
Between 1674 and 1695, Philipp Joachim von Parsenow acquired the entire Osten estate complex, including Schmarsow. An agreement of 1681 stated that the von Maltzahns would not redeem the estate while Parsenow’s heirs of the body and feudal heirs were living.
At the end of the seventeenth century, Joachim Philipp von Parsenow commissioned the present manor house. He financed the work with proceeds from his military service in the army of Christoph Bernhard von Galen, the Prince-Bishop of Münster. Building material was also taken from nearby Osten Castle, which had been destroyed during the Thirty Years’ War, the major European conflict fought from 1618 to 1648.
Restoration and Inheritance Disputes
Otto Bogislav von Parsenow restored the manor house in 1796. The von Parsenow family died out in the nineteenth century, dated in the surviving historical record to around 1830 or, in connection with Ulrica von Behr, née von Parsenow, to 1846. Several von Maltzahn branches then pursued inheritance claims in an effort to recover their former feudal rights. The litigation ended in 1844, when Schmarsow passed to the Kummerow branch.
Continuing hostility between the parties led to the sale of Schmarsow, Osten, and the Borgwall outlying estate in 1855 to Woldemar von Heyden-Cartlow of nearby Kartlow. The von Heyden-Cartlow family retained Schmarsow until its expropriation in 1945. The estate was leased in 1865 to Ludwig Freiherr von Maltzahn of Vanselow. The manor housed the administrator appointed by the von Heyden family and received their guests, including pilots from the nearby Tutow air base. A dairy operated in the cellar rooms until 1938.
Postwar Changes and Renewal
After the Second World War, ownership passed to the municipality of Schmarsow. The manor served as housing, a local administrative centre, a youth club, and a venue for cultural events. It also contained a consumer cooperative shop, and the building was placed under heritage protection during this period.
In 2000, the municipality sold the manor at auction to the political scientist and educational researcher Dr. Falk Fabich and the architect Andrea Ruiken. Extensive renovation began in 2001 under Ruiken’s direction. The work revealed wall-painting fragments, plank and terracotta floors, and wall hangings. A district road that had crossed the former farmyard between the manor and the Cavalier House, a secondary residential building for guests, officials, or members of an aristocratic household, was relieved by a bypass completed in 2006.
Remains
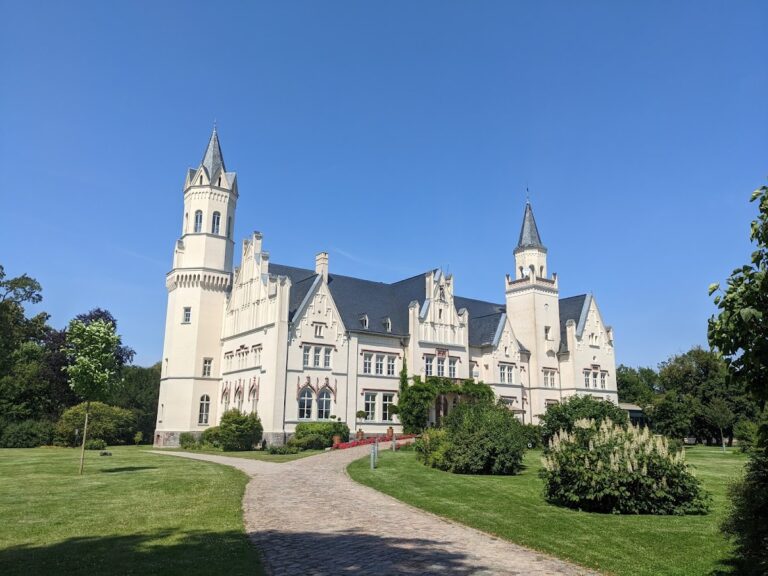
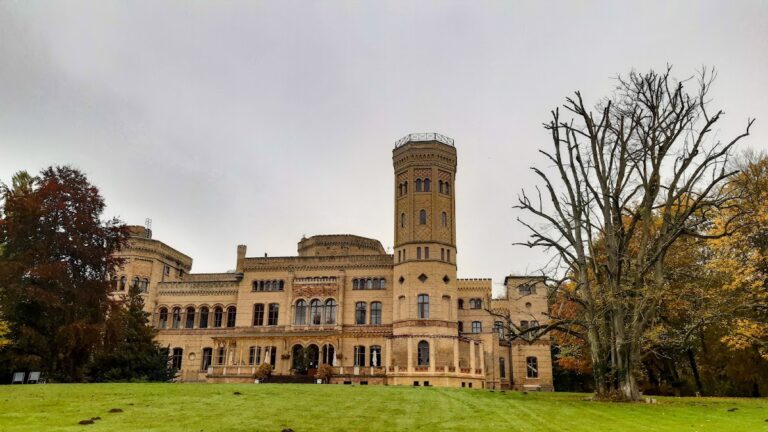
Schloss Schmarsow is a two-storey, three-winged manor house organized around a central main wing and projecting side wings. Its plastered Muschelkalk facades are sparsely articulated with square windows. Prominent volute-decorated gables rise above the side wings and dominate the view of the village. The surviving building, associated interiors, and altered estate landscape preserve elements from its seventeenth-century construction and later phases of use.
The Manor House
Main Wing and Portal
A two-arm, semicircular external staircase leads to the portal of the central main wing. The entrance is framed by an aedicule, a small shrine-like architectural setting formed here by pilasters and a broken pediment. This arrangement provides the principal formal entrance to the three-winged building.
Side Wings and Roof Structures
The side wings carry the building’s large volute-decorated gables. Their inscriptions, “RENOV” and “1796,” refer to the restoration undertaken in that year. Dendrochronology, which dates wooden elements by comparing their tree-ring patterns with established sequences, established that the wings were not added during the restoration. Their roof structures and wooden ceilings, like those of the main building, date to 1698.
Interior Features and Archaeological Finds
Black Kitchen
A black kitchen installed on the ground floor in 1796 survives as an interior feature. A black kitchen was a traditional smoke-filled cooking room in which the fire was not separated from the space by a chimney or enclosed flue.
Well Beneath the Cellar
In 1930, a filled-in well was discovered beneath the cellar floor. Human bones, swords, and other weapons were found inside it, together with a sealed entrance in the well wall. Oral traditions describe an underground passage linking Schloss Schmarsow with Osten Castle on the Tollense. Geological conditions indicate that this tradition is regarded as a legend.
Estate Landscape
Farmyard and Economic Buildings
Postwar reorganization of the village changed the relationship between the manor and its economic buildings. Barns were demolished, and the large pond at the centre of the estate yard was filled in. A landscaped area created through the acquisition of adjoining land now surrounds the manor, while the former estate buildings contain additional accommodation.
Former Park
The former baroque park east of the manor was lost during the redistribution of land under the postwar land reform. Its layout remains legible through property boundaries and fence lines. The Pastorenweg and Mittelweg survive as remnants of the old park.
Present Arrangement
The manor contains the owners’ residence, four holiday apartments, and several social rooms. Its kitchen is used for cooking courses, while concerts, lectures, celebrations, and other events take place in the rooms. The nearby Cavalier House provides accommodation for groups and larger families of up to seven people.
Nearby sites