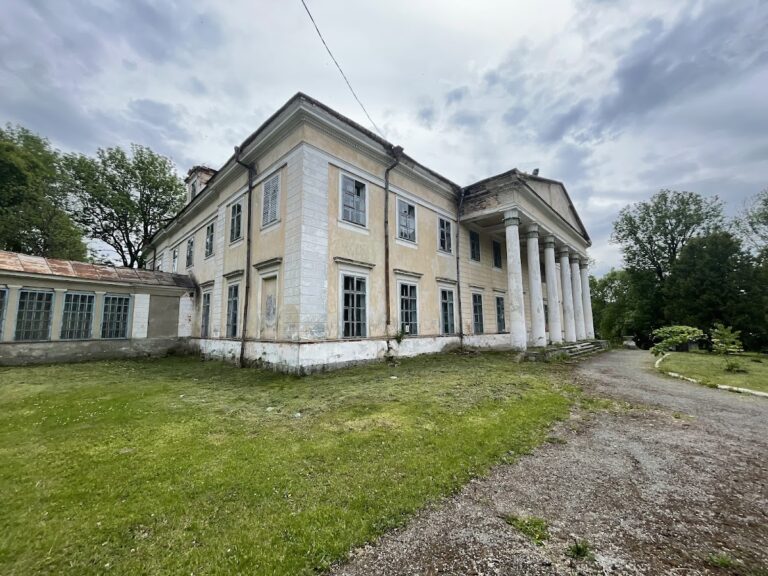
Tarnorudsk Palace: A Late-Nineteenth-Century Art Nouveau Residence in Ukraine


Site at a Glance
- Rating
- 4.8
- Popularity
- Very Low
- Country
- Ukraine
- Primary era
- Modern
- Eras represented
- Modern
- Civilizations
- Russian
- Site type
- Domestic
- Remains
- Castle
On this page8 sections
History
Tarnorudsk Palace is a late-nineteenth-century Art Nouveau residence in Tarnoruda, Ukraine, built as an aristocratic estate beside the Zbruch River. It is also known as Mordvinov Palace and was formerly called Czartoryski Palace. Its castle-like design and later transformation into a school reflect the changing history of the estate and its surrounding town.
Tarnoruda as a trading centre
In 1583, Tarnoruda received Magdeburg rights, a system of municipal self-government and commercial privileges that formally recognized towns as organized urban and trading centres. The settlement became an important trading point in the upper reaches of the Zbruch River. After the 1699 peace settlement removed Turkish inhabitants from Podolia, the Tarnoruda estate domain was restored.
The estate and the palace
The estate was associated with the Malczewski family between 1765 and 1850. In the late nineteenth century, Mordvinov moved to Tarnoruda and built the palace that bears his name. The residence was created as part of the estate and gave the property its distinctive castle-like character.
Schools and later institutional use
Education became an important part of Tarnoruda’s modern history. A parish school opened in 1870, followed by a girls’ school in 1897 and a one-class ministerial school in 1908. During the 1930s, Soviet authorities installed a school in the former estate. After the Second World War, the palace housed an orphanage until 1966, after which it was adapted as a village school. The former Mordvinov residence continues to serve that educational function.
These changes altered the palace’s original role and damaged part of its decorative scheme. During the Soviet period, a section of the retaining wall was dismantled to provide material for farm buildings, further changing the appearance of the estate.
Remains
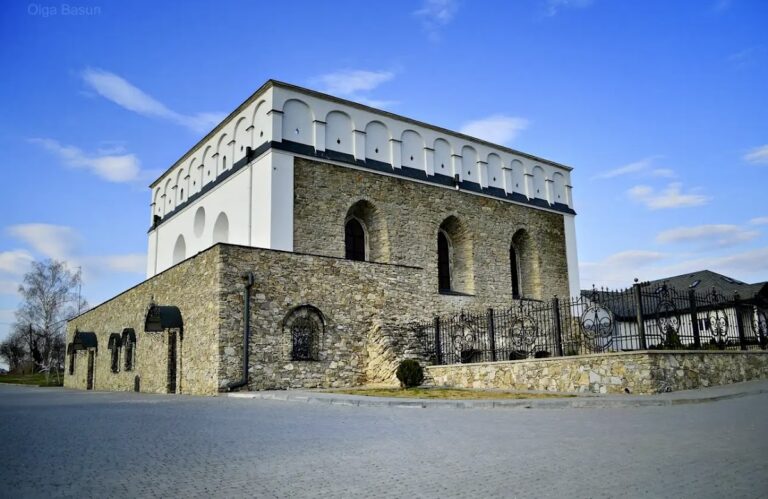
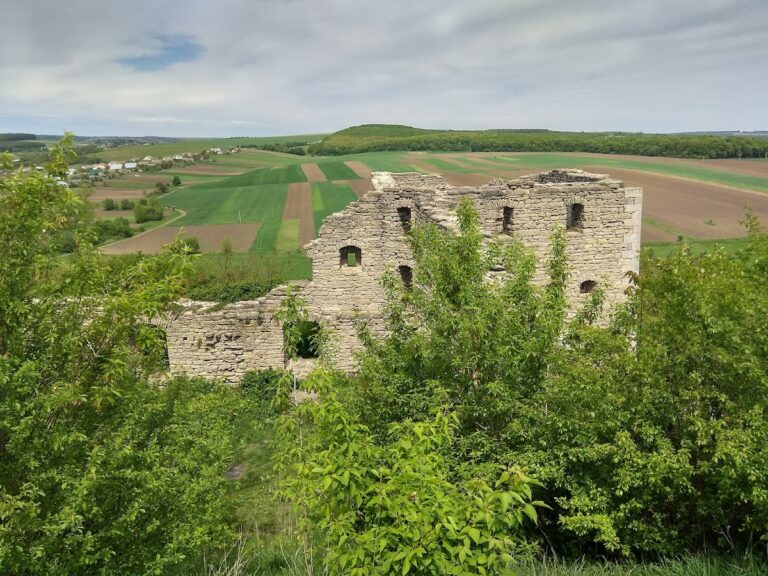
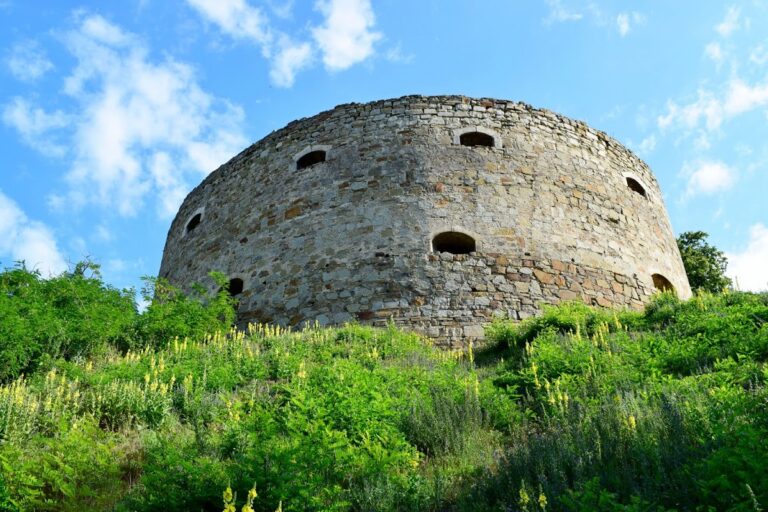
The surviving complex consists of a two-storey red-brick residence on the bank of the Zbruch River, together with retaining walls, partial towers, utility cellars, and an underground passage. Its Art Nouveau architecture combines expressive late-nineteenth-century forms with a fortified appearance created by the towers and enclosing masonry.
Palace building
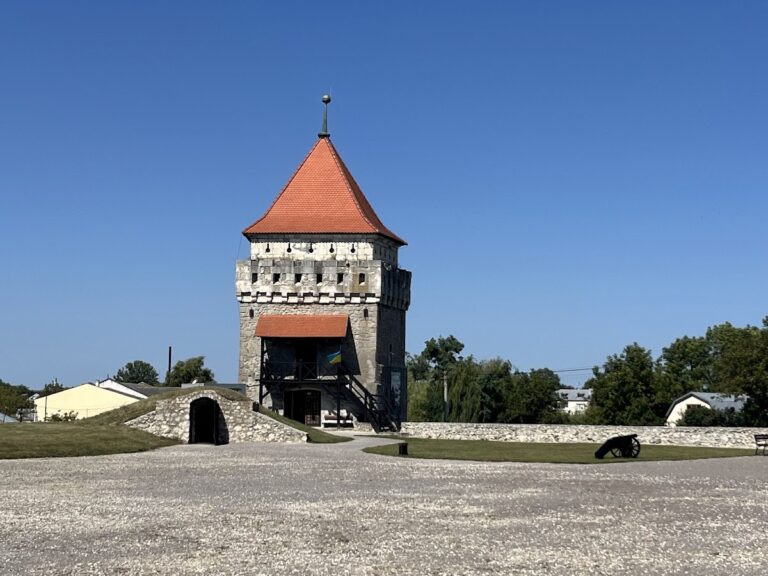
The palace is a residential building with a castle-like exterior. Towers once flanked the structure and were topped with spires, while portions of the corner towers remain after later destruction. Oak doors marked the entrance, and the interior retains a staircase with wrought-iron railings. The first floor contained ten rooms, and the second floor held a ceremonial hall and six rooms.
Estate walls and services
Retaining walls contributed to the estate’s fortified character. Towers stood at the ends of the wall, whose surviving sections preserve only part of the original enclosure. Utility cellars also remain within the estate. Its former water-supply system included fountains, adding service infrastructure to the residential complex.
Underground passage
An underground passage connects the palace estate with the Tarnoruda Church of Our Lady of the Holy Scapular. The passage later ceased to function and is currently closed, but its connection records a physical relationship between the estate and the church.
Nearby sites