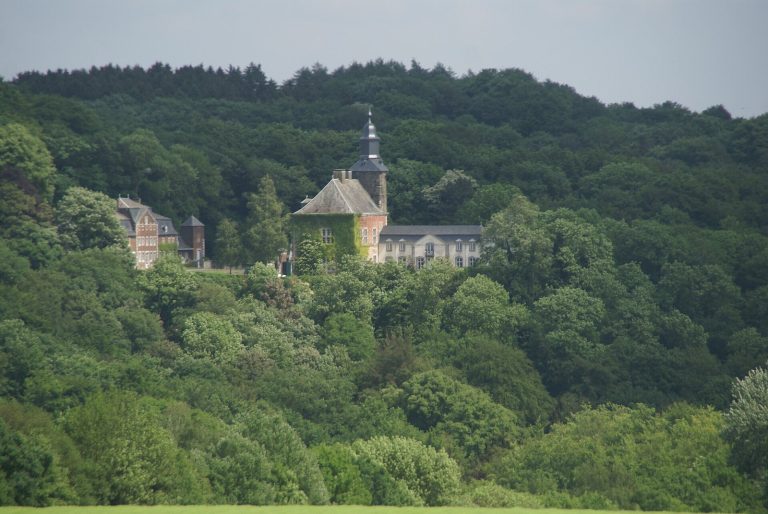
Fort de Flémalle: A Belgian Fortress of the Fortified Position of Liège


Site at a Glance
- Rating
- 4.5
- Popularity
- Low
- Country
- Belgium
- Primary era
- Modern
- External website
- Open
- Eras represented
- Modern
- Civilizations
- Belgian, German
- Site type
- Military
- Remains
- Fort
On this page18 sections
History
Fort de Flémalle is a Belgian fortress built between 1888 and 1892 southwest of Liège as part of the late-nineteenth-century Fortified Position of Liège. Designed by Belgian general and military engineer Henri Alexis Brialmont, it formed one of twelve forts protecting the city and controlling movement through the Meuse valley. The system belonged to Belgium’s National Redoubt, the country’s wider defensive network, and was intended in part to prevent a renewed French occupation.
Construction and Belgian service
Belgian troops occupied the fort soon after its completion. Its position upstream from Liège allowed it to support the defensive line along the Meuse, and it became one of the largest forts in the Liège region. The fort’s unusual quadrangular plan and its extensive use of concrete reflected the changing requirements of late-nineteenth-century artillery warfare.
The First World War
At the beginning of the First World War, Fort de Flémalle supported Belgian operations around Liège. German artillery began an intensive bombardment around 14 August 1914, after the Liège fortifications had resisted more strongly than German forces had expected. The fort was among the last in the defensive position to face direct bombardment.
German batteries used 21-centimetre weapons and larger 42-centimetre siege mortars. Their fire damaged the concrete, threatened the vaults, and disabled the guns. After the explosion of Fort de Loncin, German emissaries warned the defenders at Flémalle and Fort de Hollogne about the consequences of continuing resistance. Commanded by a captain-commander, the garrison of approximately 350 infantrymen and artillerymen capitulated on 16 August 1914. Flémalle was the last of the Liège forts to fall.
German occupation and interwar modernization
After capturing the fort, German forces used it as an infantry-support position and corrected several weaknesses exposed during the fighting. They added new air intakes, a heavy-oil-powered generator, and a protected infantry exit with a bunker, staggered entrances and exits, and sectional doors. Belgium regained the fort after the war.
During the interwar period, the Belgian army retained and rearmed the Meuse forts. Flémalle became part of the modernized Fortified Position of Liège II, a redevelopment of the Liège defenses designed for more powerful artillery, aircraft, improved communications, and changing methods of warfare. The work brought new guns, machine guns, anti-aircraft defenses, deeper underground levels, and improved ventilation, sanitation, and electrical systems.
The Second World War and later preservation
After the German attack on Fort Eben-Emael in May 1940, Flémalle provided supporting fire for Belgian field units and neighboring forts. On 15 May, Luftwaffe air attacks destroyed its gun turrets and damaged the ventilation system. German infantry then captured the fort and forced its surrender on 16 May. The garrison received military honors before being sent as prisoners of war to Königsberg.
German forces made little further use of the fort after its capture, although useful equipment was removed during the occupation. A scrap dealer stripped it further in the 1960s. Since 1992, a preservation association has maintained the site and established a museum there. The preserved fort belongs to the commune of Flémalle.
Remains
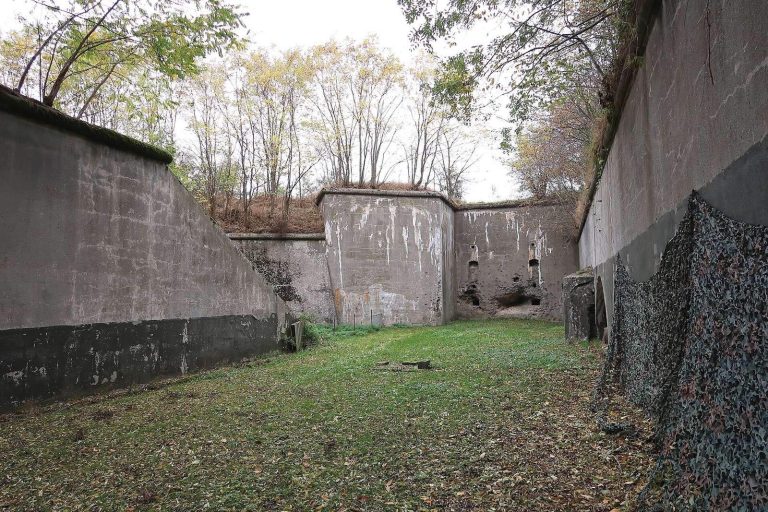
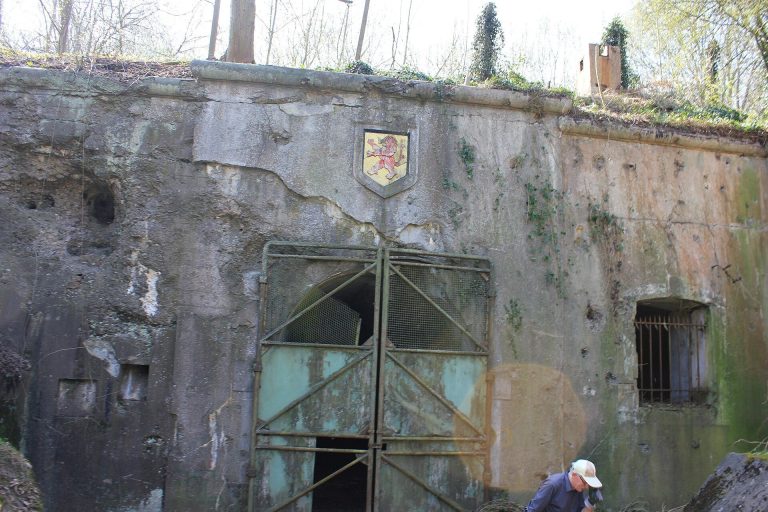
Fort de Flémalle is a semi-buried, quadrangular fortress overlooking the Meuse valley approximately nine kilometres southwest of central Liège. Its original structure was built entirely of unreinforced concrete rather than masonry. A ditch about five metres deep and twelve metres wide surrounds the fort. The side facing Liège was more lightly defended to permit a possible Belgian recapture, and the barracks and service areas opened toward this rear ditch.
Massif, ditch, and service areas
Central massif
The central massif contained the principal armament. Its upper structure had approximately four metres of unreinforced concrete, while the less exposed casemate walls were about 1.5 metres thick. The fort was designed to resist artillery up to 21-centimetre calibre, but heavier bombardment in 1914 caused serious structural damage.
Ditch defenses and counterscarp
The counterscarp, the outer defensive wall across the ditch from the main fort, contained the latrines, showers, kitchen, and morgue. These facilities and the service area stood opposite the barracks. Eleven rapid-fire 57-millimetre guns in counterscarp casemates defended the ditches and the postern, a protected passage or entrance through the fort. Four retractable 57-millimetre turrets provided close defense.
Original armament and communications
Artillery turrets
The original long-range armament consisted of two turrets, each mounting a 21-centimetre Krupp howitzer, one turret carrying two 15-centimetre guns, and two turrets, each equipped with two 12-centimetre Krupp guns. An observation turret with a searchlight supported observation and illumination. Signal lights linked Flémalle with Fort de Loncin and Fort de Liers.
Firing spaces
The artillery used black powder rather than smokeless powder. The resulting choking gases could spread through the fort’s confined firing spaces, adding a serious operational difficulty during combat.
Interwar alterations
Modern artillery and machine guns
During the 1930s modernization, the original artillery turrets were replaced by four retractable turrets with 75-millimetre guns, a turret with twin 105-millimetre guns, and a turret with a 150-millimetre gun. A turret carrying a machine gun and two grenade launchers was added, along with machine-gun replacements for the 57-millimetre guns and an anti-aircraft battery. Specialized machine-gun cloches, or armored protective turrets, developed by the Fonderie Royale des Canons were also installed.
Reinforced rooms and ventilation
The modernization introduced smaller reinforced-concrete rooms inside existing spaces. Galvanized corrugated-metal ceilings served as permanent formwork, reduced water infiltration, and helped prevent falling debris. The spaces created above them were filled with excavated earth. A new ventilation tower and improved ventilation system were installed, while German occupation works had already added two air intakes on the glacis, the sloping ground outside a fort, connected to the interior by an underground passage and supplied with a fan.
Underground galleries and preserved areas
Access and ammunition levels
Two deeper underground levels were excavated during modernization. The first consisted of quadrilateral or axial galleries giving access beneath the gun turrets through hoist shafts, with ladders for personnel and lifts for raising ammunition. The second, known as the deep galleries, connected the gun turrets with the ventilation room. It included an ammunition gallery, fuze-storage rooms, and a secondary fire-control office linked to the main fire-control office by ladders.
Courtyard and museum spaces
The preserved site includes the courtyard, interior corridors, and ventilation tower. Equipment and armament were partly removed during and after the Second World War, while the fort itself remains preserved as a museum.