Convento de Santa Clara de Santiago de Compostela: A Baroque Poor Clare Convent


Site at a Glance
- Rating
- 4.6
- Popularity
- Low
- Country
- Spain
- Primary era
- Early Modern
- External website
- Open
- Eras represented
- Medieval, Early Modern
- Civilizations
- Crown of Castile, Spanish
- Site type
- Religious
- Remains
- Monastery
On this page11 sections
History
The Convento de Santa Clara de Santiago de Compostela is a cloistered Poor Clare convent in Spain, founded in 1260 and given its present Baroque character through building campaigns completed in 1719. The Poor Clares are the female contemplative branch of the Franciscan tradition, and a cloistered convent limits the regular movement of its religious community beyond the enclosure. Founded outside Santiago’s northern walls, the convent is described as the first Poor Clare foundation in Galicia.
Foundation and royal support
The convent was established on land donated by a wealthy burgher, with assistance from the city of Compostela and popular contributions. Violante of Aragon, queen of Alfonso X of Castile, provided a dowry and supported the foundation. Alfonso X, known as Alfonso the Wise, was a thirteenth-century king of Castile and León. Violante’s role in promoting the convent led to its designation as “Royal.”
Expansion and Baroque reconstruction
The foundation was enlarged in the sixteenth century through donations from Isabel of Granada, who served as its abbess. She was a granddaughter of Boabdil, the last Nasrid ruler of Granada before the Christian conquest of the city in 1492.
The present complex was built and modified during the seventeenth and eighteenth centuries. These works produced its distinctive Compostelan Baroque appearance, often called “Baroque of plates,” a style based on planar and geometric stone forms applied across architectural surfaces. Seventeenth-century construction was directed by Pedro Arén. Later work involved Friar Gabriel Domínguez, Domingo de Andrade, and Simón Rodríguez. The overall appearance is chiefly associated with Andrade, while Rodríguez is credited with the celebrated exterior curtain façade. The works were completed in 1719.
Religious and living community
The convent belongs to the Catholic Church and the Archdiocese of Santiago de Compostela, while its church is dedicated to Saint Clare of Assisi. It was declared a national monument and classified as a Property of Cultural Interest in 1940. It is also included within the World Heritage site associated with Santiago de Compostela.
A local tradition holds that offering a basket of eggs to a Poor Clare convent ensures dry weather on the donor’s wedding day. The practice continues in Santiago de Compostela. The convent remains home to 13 Poor Clare nuns, who combine prayer and conventual work with commissioned ironing and gold embroidery for churches and private clients, including football teams.
Remains
Exterior and entrance sequence
The curtain façade
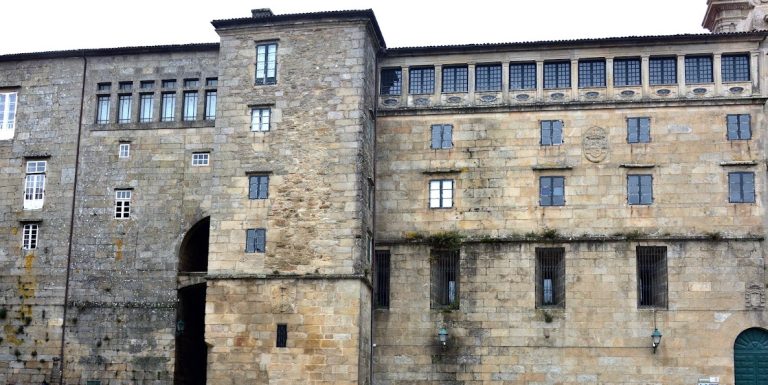
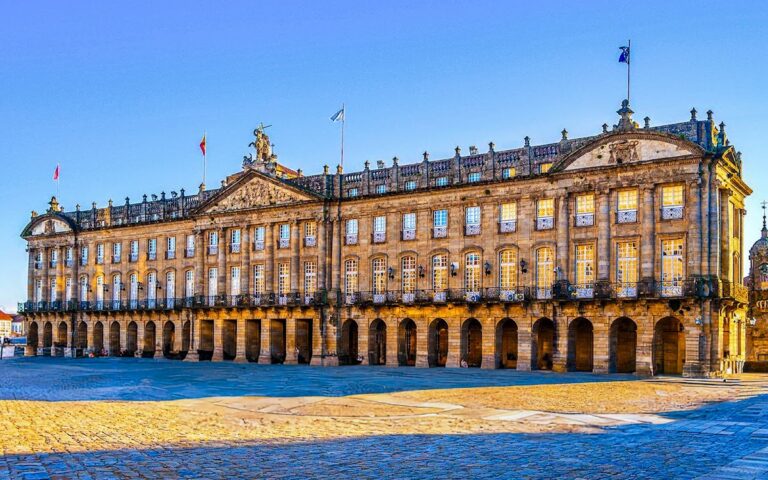
The complex stands opposite the more discreet Convento do Carmo de Cima. Its most prominent exterior feature is a fictitious curtain façade in granite ashlar. Rather than opening directly into the church, this screen leads to the convent entrance and a small landscaped courtyard. The church’s true façade is simpler and stands at the far end of the garden.
Organized in three sections, the granite façade resembles a large stone altarpiece or a work of marquetry. Its decorative forms increase in volume and expressive force toward the upper part of the wall. The central section combines solid and recessed areas with mouldings, semicircular and cylindrical plates, large cornices, broken pediments, brackets, and volutes. Their contrasts of light and shadow give the composition a pronounced sense of movement.
A triangular pediment crowns the façade and contains the shield of the Order of Saint Clare. Three large stone cylinders, set centrally and at the sides of the upper wall, produce an intentionally unstable effect that has been associated with an almost Cubist sense of modernity. A niche holds an image of Saint Clare.
Church and liturgical furnishings
The Baroque church
The church is Baroque but more restrained than the exterior screen. It is entered through a lateral portico and follows a Latin-cross plan, with a long nave crossed by a shorter transept. Domes rise over the crossing, where the two arms meet.
Altarpieces and choirs
Domingo de Andrade made the principal Baroque altarpiece in 1700. It is dedicated to the Immaculate Conception, the Catholic doctrine that Mary was conceived without original sin, and to the convent’s founders. The transept altarpieces are dedicated to the Virgin Mary and Saint Anthony of Lisbon. Several highly ornamental Churrigueresque altars, a form of Spanish Baroque design, honor Franciscan saints.
Grilles conceal the upper and lower choirs when the nuns attend liturgical services. These screened spaces reflect the convent’s cloistered organization while allowing the community to participate in worship within the church.
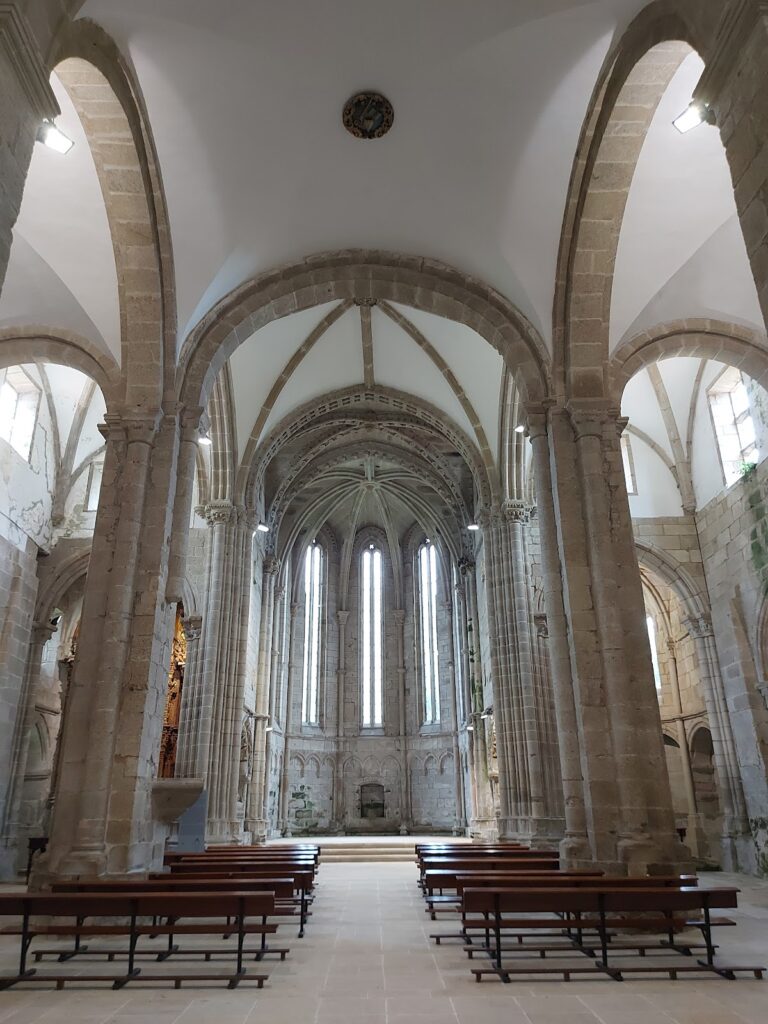
Surviving medieval elements
Elements of the original medieval church survive within the later complex. They include a pointed granite pulpit, an image known in translation as the Virgin of the Keys, and the coats of arms of the founders. Together, these remains connect the Baroque convent to the foundation established outside Santiago’s walls in 1260.