Hanbury Hall: A Queen Anne Country House in Worcestershire
Site at a Glance
- Popularity
- High
- Country
- United Kingdom
- Primary era
- Early Modern
- Eras represented
- Early Modern
- Civilizations
- British, English
- Site type
- Domestic
- Remains
- Manor House
On this page12 sections
History
The Vernon family and the house
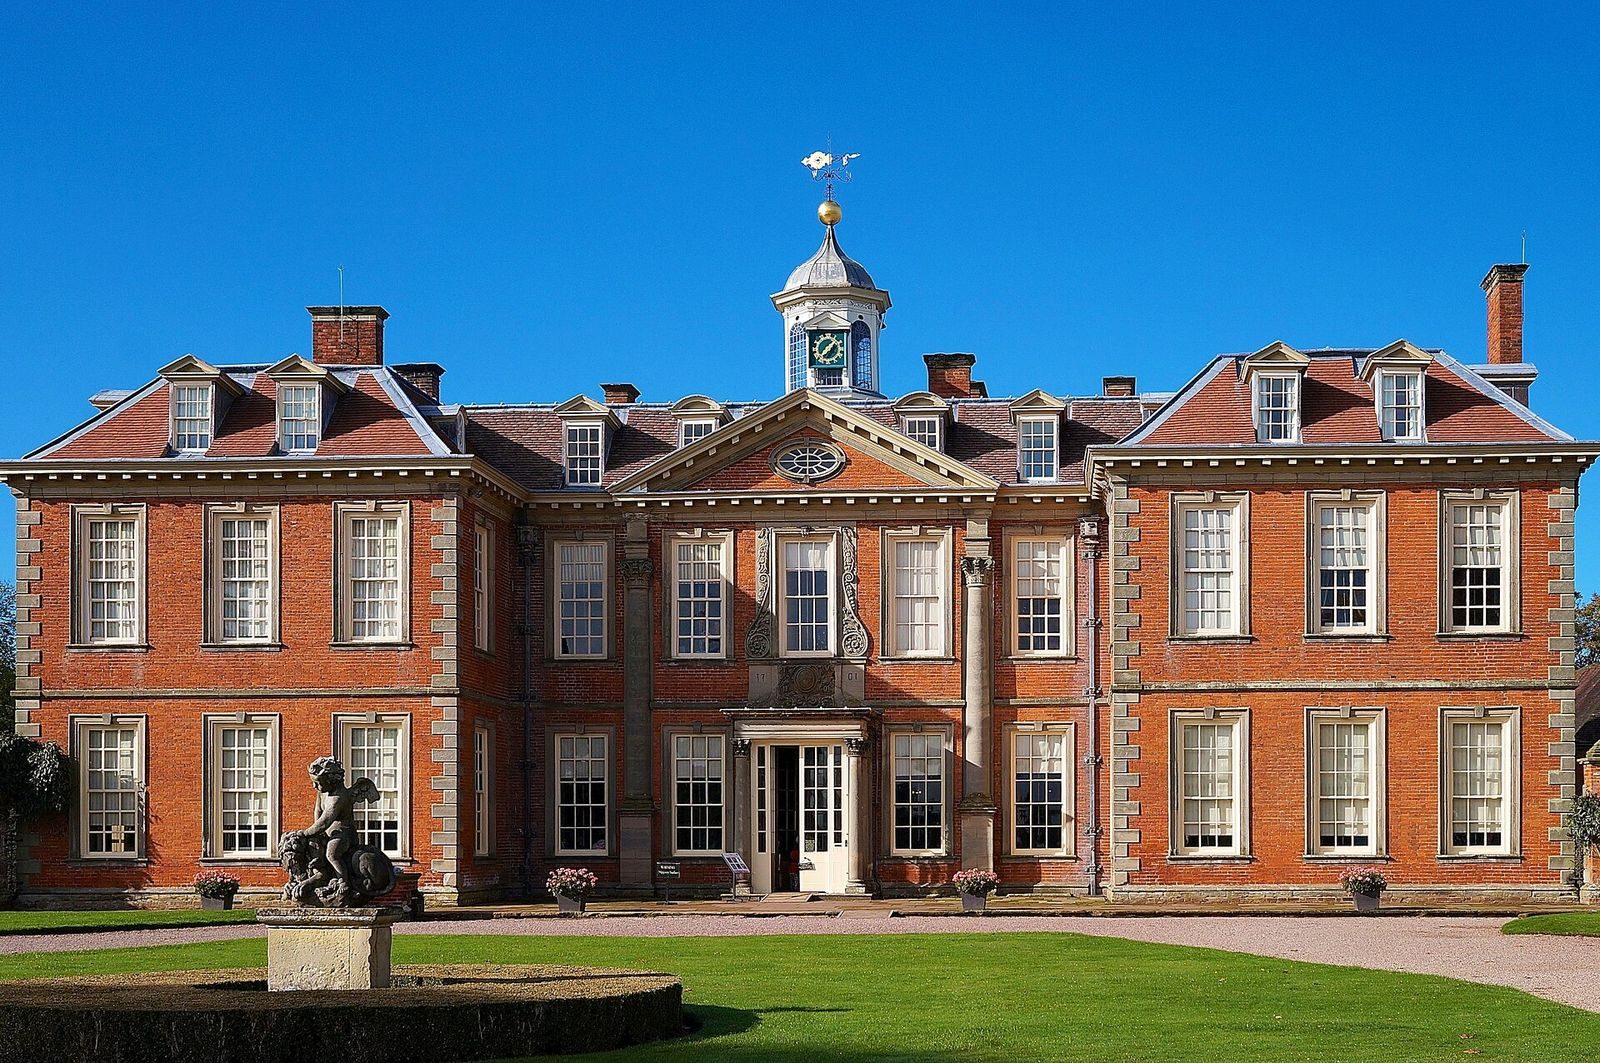
Hanbury Hall is a Queen Anne-style country house in Hanbury, Worcestershire, United Kingdom, probably completed around 1706. The Queen Anne style is an English architectural fashion associated with the reign of Queen Anne from 1702 to 1714. The house became a home of the Vernon family, whose land in Hanbury had accumulated over several generations.
The Reverend Richard Vernon (1549–1628), Thomas Vernon’s great-grandfather, was the first of the family to settle in Hanbury. Edward Vernon bought the manor in 1630. Thomas and his wife Mary came into possession of Spernall Hall in 1692, after the death of Thomas’s unmarried uncle, John Vernon. Hanbury Hall is thought to stand on the earlier house’s site, and its rear wall may belong to the first stage of Thomas and Mary’s building work. Thomas, a wealthy lawyer who practised in the Court of Chancery, which handled matters of equity, expanded the family estate through his legal career. By the time of his successor Bowater Vernon, it covered nearly 8,000 acres.
Thomas referred to himself as being of Hanbury Hall in 1706, which supports the likelihood that the house was finished around that time. The date 1701 above the entrance is thought to have been added in the Victorian period. The Worcestershire historian Treadway Nash instead placed the building’s construction around 1710.
Changes under Henry Cecil and Emma Vernon
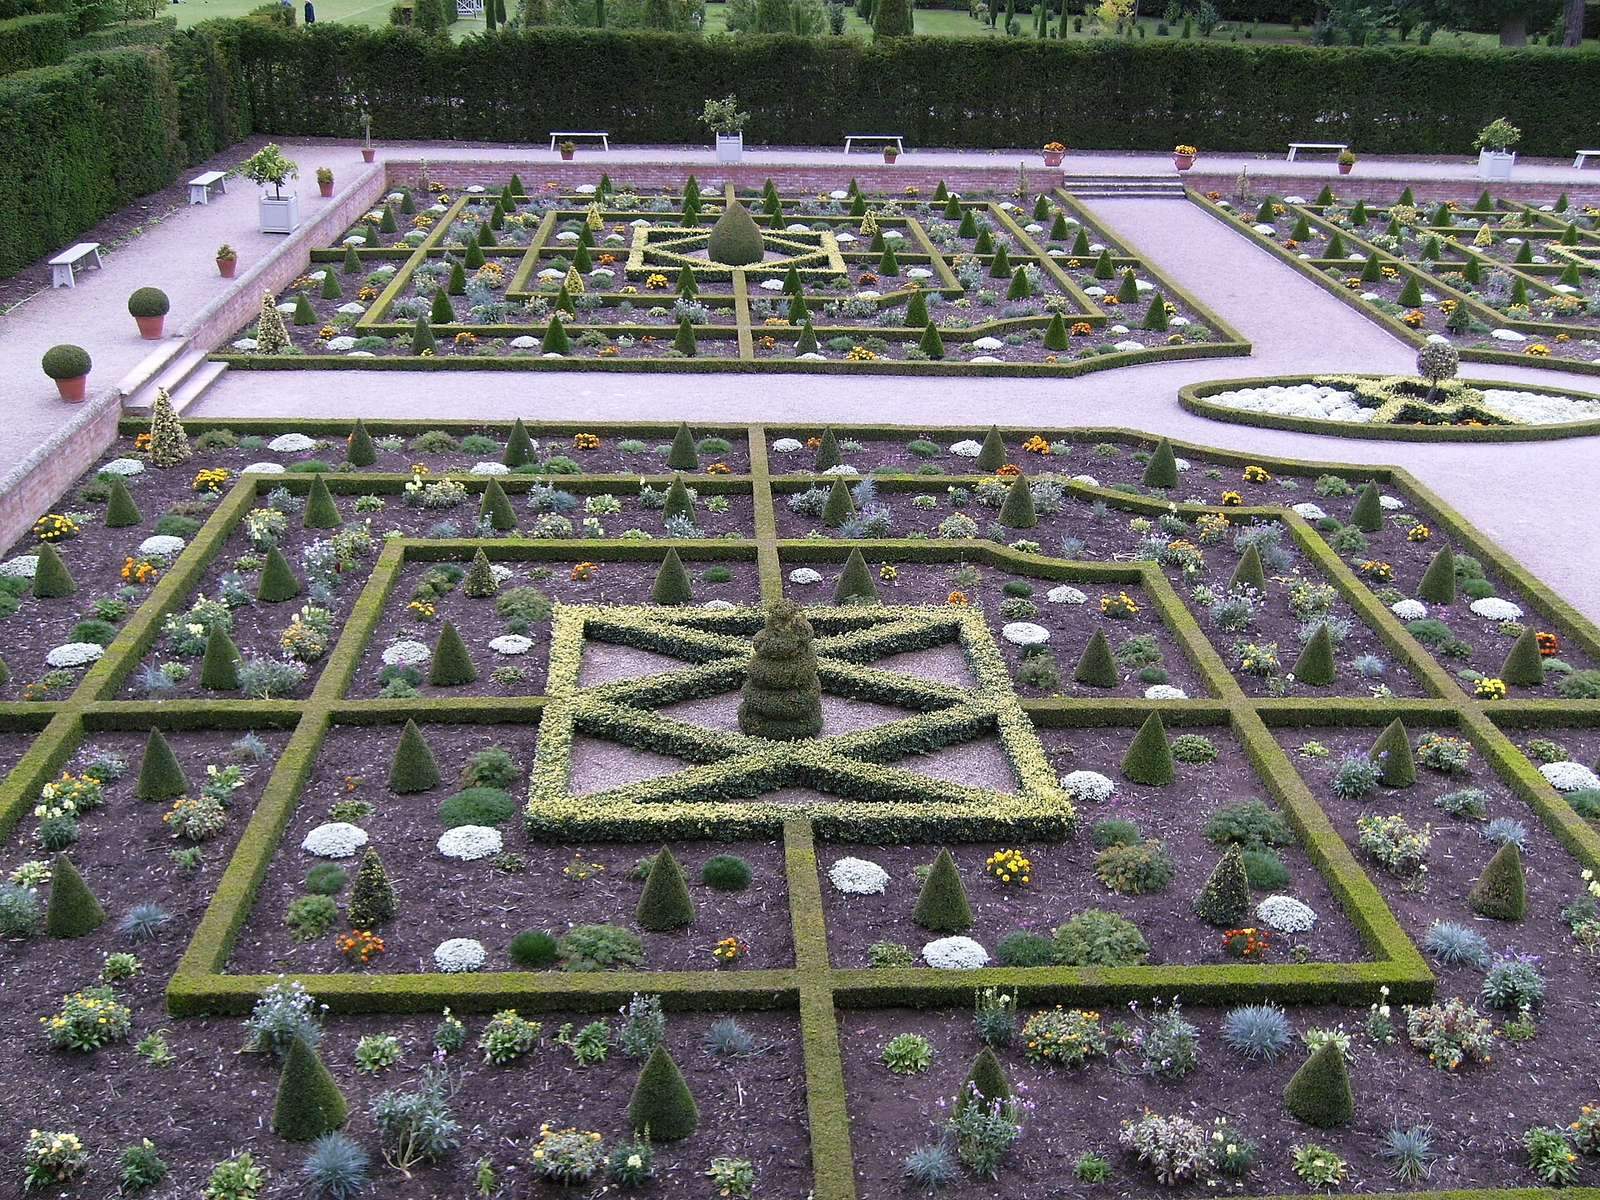
George London designed formal gardens for the house in 1705. In the late eighteenth century, Henry Cecil, who married the heiress Emma Vernon in 1776 and later became 1st Marquess of Exeter, reshaped both house and grounds. He enlarged rooms outside the great hall, expanded the northeast pavilion, and altered the south side of the house by removing a doorway and repositioning windows. He also removed the formal gardens and farm buildings in front of the Hall and landscaped the park. The formal gardens were recreated in the 1990s using the 1705 design and later drawings.
Emma had given birth to children, but none survived infancy. During her marriage to Cecil, she had a secret relationship with William Sneyd, the local vicar, and often left the Hall to visit him. The two planned to elope. After their divorce in 1791, Cecil sold the house’s contents and barred Emma from returning. A local legend later associated Emma, dressed in black, with sightings along the route she took to visit Sneyd.
The Hall remained empty until Cecil’s death in 1804. Emma then returned with her third husband, John Phillips, and repairs were needed after the vacancy. Emma died in 1818. Phillips later remarried and had two daughters while living at Hanbury; he moved away in 1829. After Phillips’s death, the estate passed to Emma’s second cousin, Thomas Shrawley Vernon. From 1829, Thomas Tayler Vernon (1792–1835), the eldest son of Emma’s heir, occupied the Hall.
Later Vernon ownership and conservation
Thomas Tayler Vernon’s grandson, Harry Foley Vernon, became the first Baronet of Hanbury in 1885. His son, Sir Bowater George Hamilton Vernon, succeeded him as the second baronet. Falling agricultural rents contributed to neglect of the Hall. Sir George died by suicide in 1940, and the baronetcy ended for lack of further heirs. His estranged wife returned to the Hall after his death and lived there until her death in 1962.
The National Trust obtained the right to take possession after the preceding property interest ended. Following Lady Vernon’s death, it carried out essential repairs and subsequently leased the Hall to tenants. Hanbury Hall was listed Grade I in 1952, a category for buildings of exceptional interest in England. The Orangery, Long Gallery pavilion, and associated walls received Grade II* listing in 1969, a category for particularly important buildings of more than special interest.
Remains
The Hall
Exterior and plan
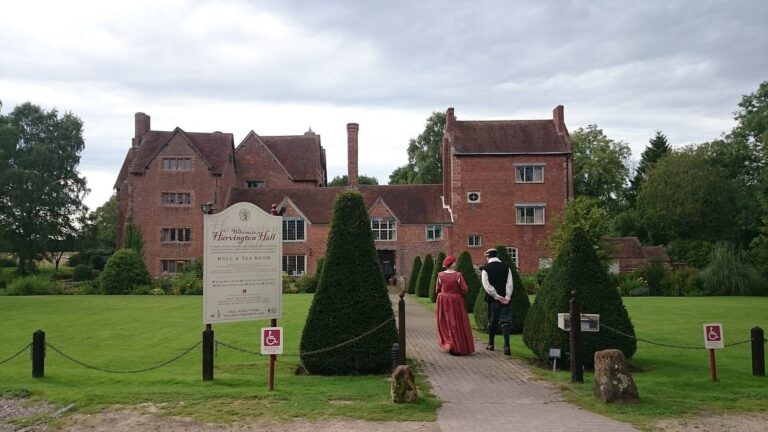
The main range is a two-storey building with an attic, built in red brick laid in Flemish bond, a pattern alternating short and long brick faces in each course. A tiled roof with slopes on all sides and large brick chimney stacks complete the exterior. The rear wall is in a distinct, somewhat earlier style and may reflect an earlier building phase.
The original plan had a large, open central hall with the main staircase leading from it. The corner pavilions and north range contained many small rooms, while the south range was mainly used for service rooms. Cecil’s alterations enlarged rooms beyond the great hall and expanded the northeast pavilion. On the south facade, he removed a doorway and moved windows into alignment beneath those on the floor above. Nash’s description also noted numerous windows and doors, closets, and large stables and offices that stood out in views of the house.
Painted interiors
Sir James Thornhill painted the staircase, hall ceiling, and other rooms. The staircase paintings show episodes from the life of Achilles, a legendary Greek warrior, while a large ceiling scene depicts the Olympian gods, the principal deities of Greek mythology. A smaller image shows the Reverend Henry Sacheverell being cast to the Furies, mythological figures associated with punishment and vengeance. The scene refers to Sacheverell’s 1710 trial for sedition, a charge concerning speech thought to encourage resistance to government.
Gardens and associated buildings
Formal gardens
The formal gardens lie south of the Hall. A perspective drawing in estate maps from the 1730s depicts them in this position. London’s 1705 design drew strongly on the gardens at Het Loo in the Netherlands and Versailles in France.
Orangery
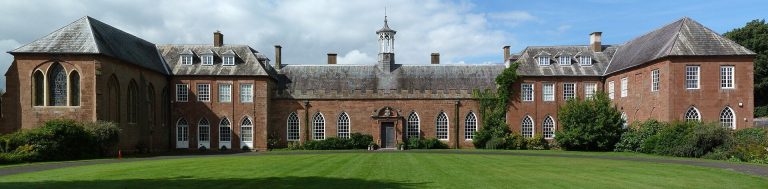
The Orangery stands about 120 yards west of the Hall. Built around 1750, it is a rectangular, single-storey red-brick building with Flemish-bond brickwork and a tiled hipped roof behind a parapet, a low wall along the roof edge. An orangery traditionally sheltered citrus trees and other tender plants during winter. On its south-facing front, nine groups of windows are arranged across the elevation; the central three project beneath a gable-like pediment bearing a carved fruit basket, flowers, and garlands. Decorative urns and pineapples top the parapet, and the interior has a tiled floor.
Long Gallery pavilion
The Long Gallery pavilion stands about 30 yards northwest of the Hall and has an associated wall.