Hardwick Hall: An Elizabethan Renaissance Country House
Site at a Glance
- Popularity
- Very High
- Country
- United Kingdom
- Primary era
- Early Modern
- Eras represented
- Early Modern, Modern
- Civilizations
- British, English
- Site type
- Domestic
- Remains
- Elite Residence
On this page15 sections
History
Hardwick Hall is an Elizabethan Renaissance country house in Derbyshire, United Kingdom, built between 1590 and 1597 for Bess of Hardwick. Designed by Robert Smythson, it was among the earliest English interpretations of a Renaissance style spreading from Florence. A prodigy house, meaning a large and ambitious residence built by a wealthy Tudor or Elizabethan owner, Hardwick was intended to proclaim Bess’s wealth and power. Its construction came at a time when domestic fortification was no longer necessary or permitted.
Building and family use
Bess was born in her father’s manor house on the site later occupied by Hardwick Old Hall. The Old Hall was built between 1587 and 1596, and after the newer house was finished it served as guest and service accommodation. Hardwick’s architecture drew attention beyond the family. In March 1608, Robert Cecil, Earl of Salisbury, asked Bess’s son-in-law Gilbert Talbot, Earl of Shrewsbury, for a drawing of the house while planning buildings at Hatfield House.
After Bess died in 1608, Hardwick passed to her son William Cavendish, Earl of Devonshire. A great-grandson of Bess became the first Duke of Devonshire in 1694. The family established Chatsworth as its principal seat, leaving Hardwick for occasional hunting visits and as a dower house, a residence reserved for a widowed family member. This less frequent use spared the house many modernizing changes.
Later family history
The political philosopher Thomas Hobbes died at Hardwick in December 1679. He had been connected to the Cavendish family since 1608, when he first tutored William Cavendish, and had spent the four or five years before his death living at Chatsworth. From the early 19th century, the family deliberately retained Hardwick’s old-fashioned character, while adding a low service wing at the rear.
Wartime airborne training
On 31 August 1941, the British Army decided to establish its 1st Parachute Brigade at Hardwick under Brigadier Richard Gale. Army Northern Command leased 53 acres of the estate for a camp used for parachute training and physical selection. On 15 December, the 2nd and 3rd Parachute Battalions, the 1st Air Troop of the Royal Engineers, the Army’s engineering corps, and a small Royal Signals squadron, responsible for military communications, were formed there. The Air Troop was the first airborne unit of the Royal Engineers.
When the brigade moved to Bulford in 1942, units remaining at Hardwick formed an Airborne Forces Depot. It began without formal authorization, which the War Office granted on 25 December that year. Under its first commander, Lieutenant Colonel W. Giles, the depot prepared recruits for parachute school and supported personnel temporarily unfit through injury. Its sections included a depot company, a pre-parachute training company, a battle school, a holding company, and an airfield detachment at No. 1 Parachute Training School, RAF Ringway. Ground preparation for jumps moved from Hardwick to Ringway.
In March 1944, the battle school closed, the holding unit moved to nearby Clay Cross, and a preliminary battle school opened at Dore and Totley. Hardwick retained the Selection Company and Depot Administrative Unit. The depot moved to Albany Barracks on the Isle of Wight in April 1946, ending airborne forces activity at the estate. The former camp was subsequently used to house Polish veterans and later Hungarian refugees while they awaited more permanent accommodation.
Transfer and conservation
The unexpected death of the 10th Duke of Devonshire in 1950 led to death duties of 80 percent and the sale of many family assets. Hardwick was transferred to HM Treasury in 1956 in lieu of death duty, then passed to the National Trust in 1959. Evelyn, Duchess of Devonshire, remained in the house until her death in 1960 and was its last resident. She helped conserve its textiles and restored the use of traditional rush matting.
The house was nearing ruin when it passed to the Treasury and required stabilization and restoration. A restoration was completed in 2012, followed by a further three years of restoration work completed by December 2020. Hardwick Hall received Grade I listing in 1951, the highest listed-building grade; Hardwick Old Hall has the same grade. English Heritage manages the Old Hall on behalf of the National Trust.
Architectural influence
Hardwick’s design later influenced the Main Exhibition Building at the 1876 Centennial Exhibition in Philadelphia. That vast building was intended to combine historicist design with extensive glazing, an approach associated with the success of London’s Crystal Palace at the 1851 exhibition.
Remains
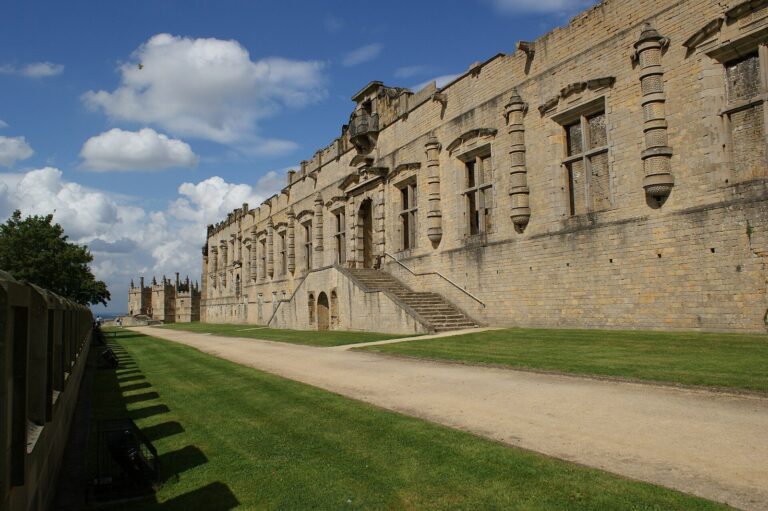
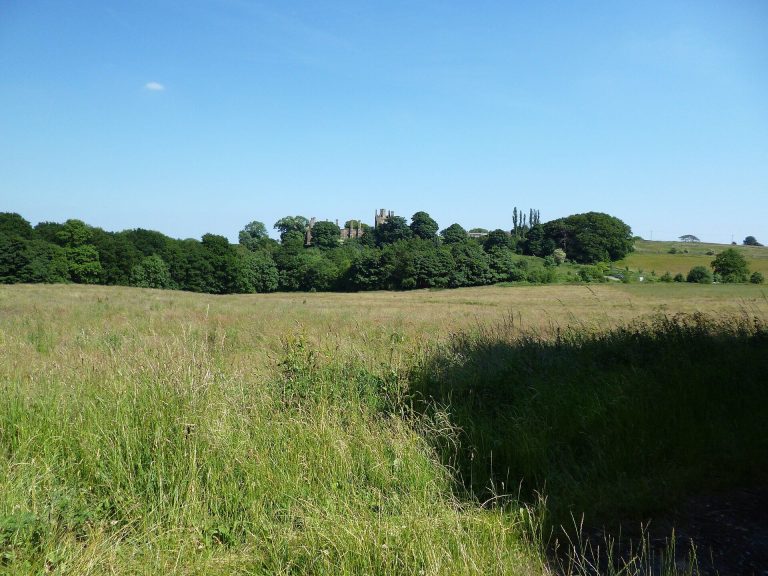
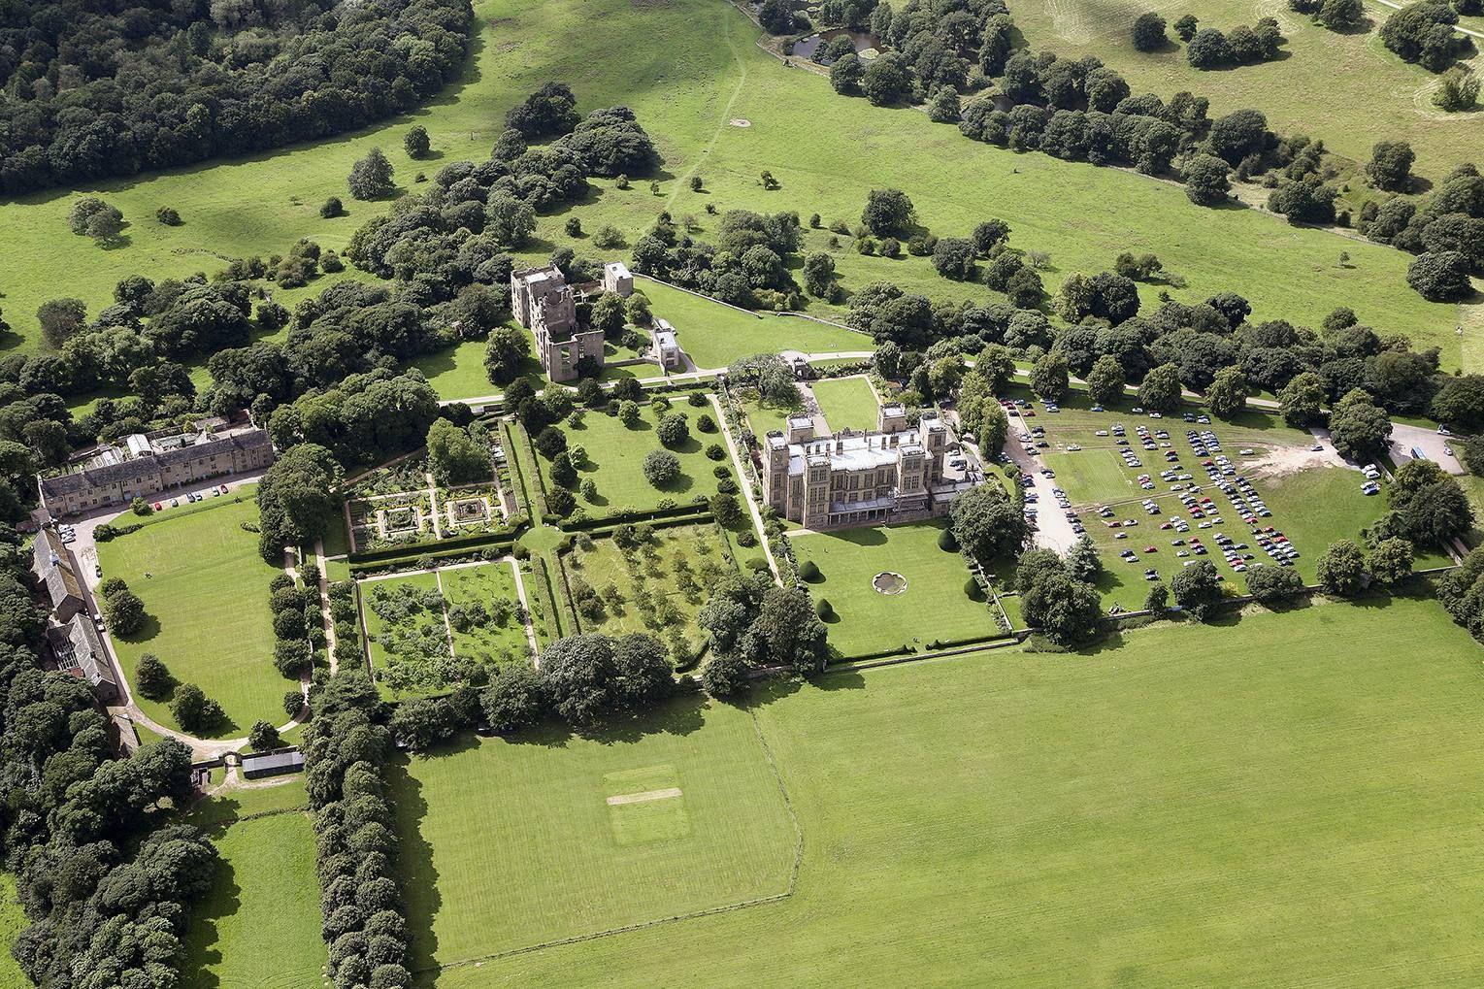
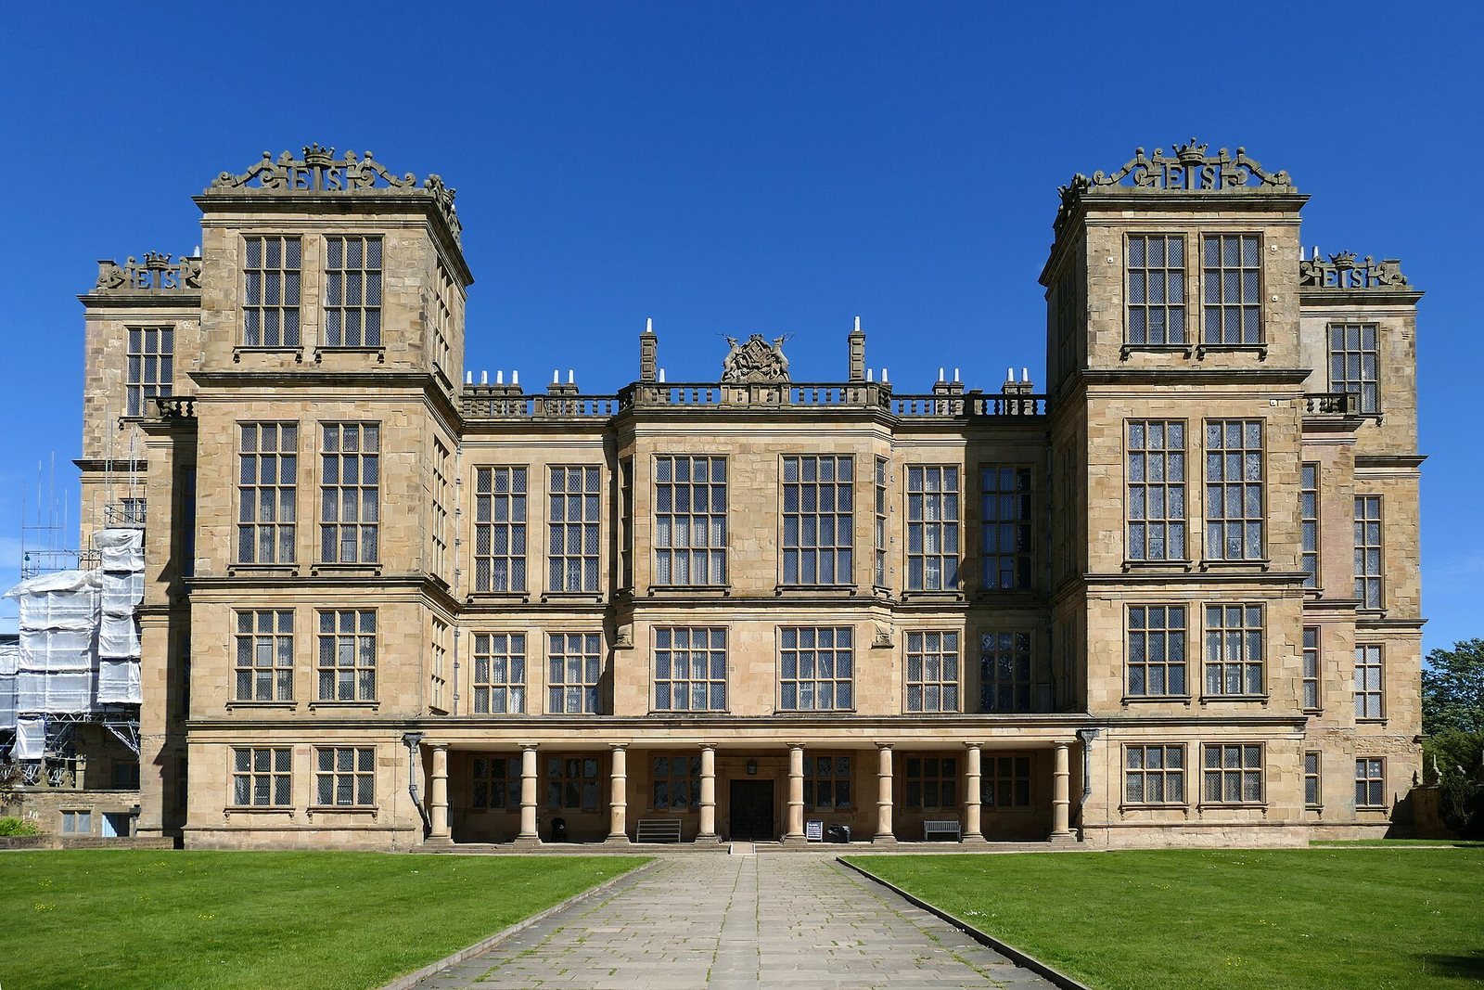
Hardwick Hall stands on a hilltop between Chesterfield and Mansfield, overlooking the Derbyshire countryside. Its Elizabethan Renaissance design is defined by exceptionally large and numerous windows, giving rise to the saying that Hardwick has more glass than wall. The chimneys run within the house’s interior walls, allowing generous windows without weakening the exterior walls.
House and setting
The surrounding estate covers 2,500 acres and includes meadows, woodland, and ponds; its eastern side reaches into Nottinghamshire. A low service wing added at the rear forms a contrast to the main house. The grounds also contain herbaceous borders, a vegetable and herb garden, and an orchard.
Interior arrangement and furnishings
Central hall and floors
The great hall follows the house’s central axis instead of lying across it at a right angle to the entrance. The three main storeys have ceilings that rise in height from floor to floor. This arrangement reflected a hierarchy of household occupants, with the simplest accommodation below and the most distinguished rooms above, and separated servants’ spaces more clearly from those used by the family and other household members.
Staircase and state rooms
A broad, winding stone staircase leads to the state rooms on the second floor. These include one of the longest galleries in an English house and a great chamber hung with tapestries. The chamber has seen little alteration, and its prominent plaster frieze depicts hunting scenes.
Great chamber decoration
In 1599, a decorator known as John “Paynter” worked in the great chamber with chalk and an adhesive made from glove-makers’ offcuts. The pigments bought that year included blue bice, verdigris, massicot, and vermilion. He varnished and coloured the panelling, gilded details, repaired and added to cloth hangings, and painted cloth to resemble tapestry.
Textiles, furniture, and tables
The house holds a large collection of embroideries, most dating from the late 16th century. Some displayed pieces carry Bess’s initials, ES, and may have been worked by her. Tapestries and furniture of the 16th and 17th centuries appear in the 1601 inventory of the house’s contents, which also records many furnishings now there. The Sea Dog Table dates to around 1600, while the inlaid top of the Eglantine Table is of interest to music historians.
Hardwick Old Hall
The Old Hall stands in ruins beside the newer house. Most of it is roofless, but substantial areas of plaster decoration survive, especially above fireplaces. Protective coatings and rain shields cover these fragments.
Former military camp
The wartime camp lay southwest of the hall. Its facilities included red-brick huts, a gymnasium, cookhouse, cinema, and medical building, alongside training equipment such as a 250-foot parachute tower, assault courses, and trapeze structures for practising in-flight swings. A tethered barrage balloon was installed on 1 November 1941 for refresher training and to supplement jumps from the tower.