Newstead Abbey: An Augustinian Priory and Country House in England
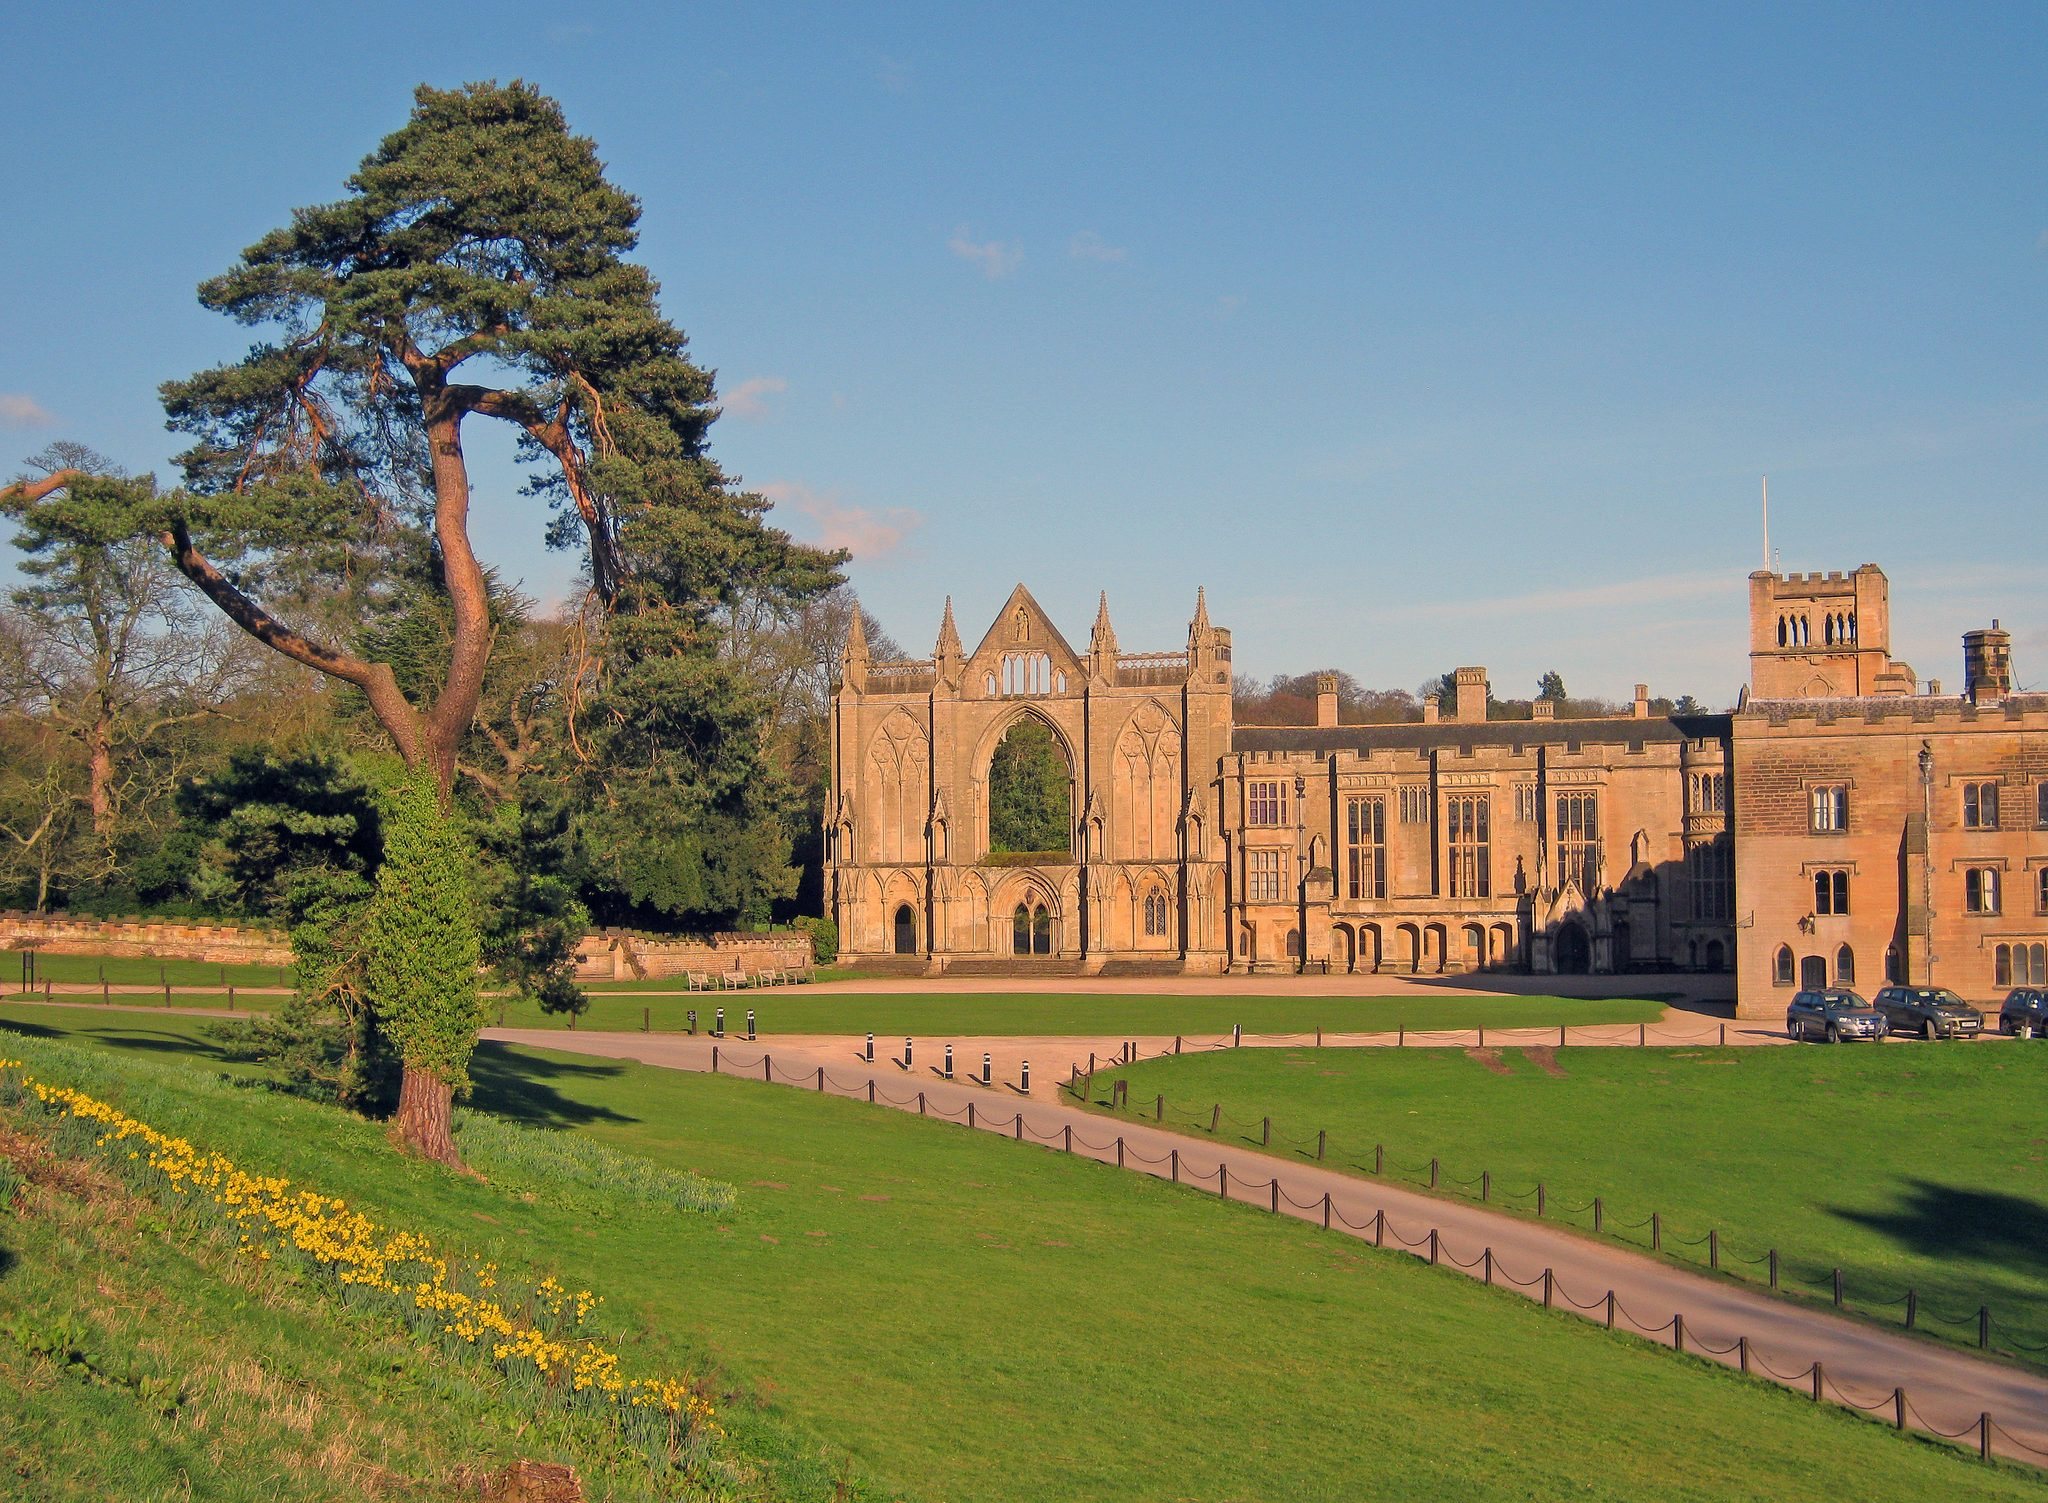
Site at a Glance
- Rating
- 4.7
- Popularity
- Medium
- Country
- United Kingdom
- Primary era
- Medieval
- External website
- Open
- Eras represented
- Medieval, Early Modern, Modern
- Civilizations
- British, English
- Site type
- Domestic
- Remains
- Manor House
On this page19 sections
History
Newstead Abbey is a former Augustinian priory and country house in the United Kingdom, founded for Augustinian canons by King Henry II around 1170, probably between 1163 and 1173. Its foundation was associated with Henry II’s penance after the murder of Thomas Becket, the archbishop of Canterbury whose killing in 1170 led the king to undertake public acts of repentance. Although it is known as Newstead Abbey, it was governed by a prior rather than an abbot and was therefore technically a priory. The medieval complex was later converted into a residence and became closely associated with George Gordon Byron, the sixth Baron Byron and one of England’s major Romantic poets.
The medieval priory
Newstead was rebuilt and enlarged in the late thirteenth century, then expanded again during the fifteenth century. The later medieval work included a dormitory, Great Hall, Prior’s Lodgings, and a rebuilt cloister. The priory was planned to house at least thirteen canons, although twelve, including the prior, appear to have been living there when the community was dissolved.
In 1534 the priory had an annual value of about £167, below the £200 threshold used for the suppression of smaller monasteries. It initially obtained an exemption, apparently after paying a substantial fine to the Crown, but it was surrendered on 21 July 1539 under Prior John Blake. The prior, sub-prior, cellarer, and canons received pensions, while the property passed to the Crown. This was part of the Dissolution of the Monasteries, the process through which Henry VIII’s government suppressed English religious houses and transferred their property to the Crown or private owners.
In May 1540, Henry VIII granted or sold the house, church, bell tower, churchyard, and about 750 acres of land to Sir John Byron of Colwick, lieutenant of Sherwood Forest, for £810. The Byron family retained Newstead for almost 280 years and adapted the former priory as a country house. Much of the church was demolished under John Byron, although its thirteenth-century west facade was retained. The dormitory became bedrooms, the refectory became an eating room and later a drawing room, the Great Hall was adapted for domestic use, and the former chapter house became a family chapel.
The Byron family estate
John Byron’s descendant John Byron was created Baron Byron by Charles I in 1643. After he died without children, the estate passed through his brother Richard and nephew William to the fourth Baron Byron in 1695. The fourth Baron laid out gardens, ponds, and lakes in the early eighteenth century and began a new extension at the south-east corner of the house.
The fifth Baron Byron enlarged the Upper Lake in the late 1740s and built two ornamental forts for staged naval battles with miniature warships. Around 1770 he converted stables on the lake’s eastern shore into a third fort. Financial difficulties later forced him to sell timber, deer, artworks, furniture, and other estate possessions. Newstead was heavily run down when he died in 1798.
George Gordon Byron inherited the estate in 1798, aged ten, as the sixth Baron Byron. The property was heavily indebted, produced less than £800 a year, and required extensive repairs. Byron and his mother lived mainly in Nottingham or elsewhere, while Newstead was leased from January 1803 until 1808 to Henry Edward Yelverton, the nineteenth Baron Grey de Ruthyn.
After reaching his majority in 1808, Byron carried out mainly decorative repairs and alterations. Rooms were prepared for him in the north-west corner, while guest rooms were arranged in the south-east corner. Damp soon damaged the work, and Byron never used Newstead as a permanent home. The estate and its surroundings nevertheless shaped his literary imagination, including his 1806 poem Elegy on Newstead Abbey. In winter 1808–1809 he also erected Boatswain’s Monument for his Newfoundland dog, who had died on 18 November 1808.
Byron attempted to sell Newstead to address his debts. An auction in August 1812 failed, and a proposed sale to Thomas Claughton for £140,000 collapsed after Claughton paid only part of the agreed deposit. Another auction attempt in 1815 was unsuccessful. In 1818, while Byron was in Italy, his former schoolmate Major Thomas Wildman, later Colonel Wildman, bought the estate for £94,500.
Wildman and Webb ownership
Wildman spent approximately £100,000 on repairs and alterations between 1818 and about 1829. Under designs by the architect John Shaw, he gave the house much of its present external appearance, altered the south and west facades, and added the Sussex Tower and kitchen wing. He also redesigned parts of the grounds, including the Monk’s Garden, American Garden, Kitchen Garden, and Garden Lake.
After Wildman died in 1859, his widow sold Newstead in 1861 to William Frederick Webb, who was associated with the African explorer David Livingstone. Livingstone visited Newstead and stayed in the Sussex Tower, where he wrote The Zambezi and Its Tributaries. Webb introduced running water and electricity, altered the interiors, and had the chapel redesigned by Charles Alban Buckler.
During more than forty years of Webb ownership, the gardens were extensively altered. The Fernery, long herbaceous border, Venetia’s Garden, Spanish Garden, Small Walled Garden, Japanese Garden, and Subtropical Garden were created or developed, while the American Garden became a rhododendron garden and the French Garden was simplified. New stables, entrance lodges, and a gardener’s house were added during the 1860s.
After William Frederick Webb’s death, Newstead passed successively to his children Geraldine, Ethel, and Roderick, and in 1916 to his eldest daughter Augusta Fraser. Augusta did not live at Newstead but rented it to Sir Arthur Markham and Lucy Markham, who remained there after his death. Augusta’s son Charles Ian Fraser sold the estate in 1925 to Sir Julian Cahn, a Nottingham businessman. Cahn gave Newstead to Nottingham in 1931. The city began major repairs and restoration in 1939 and established a museum in the house.
Public heritage and collections
Newstead had become a place of pilgrimage for admirers of Byron after his death, and both the Wildman and Webb families had allowed visitors to enter the property. The museum collections include Byron-related portraits, manuscripts, letters, furniture, and personal possessions, together with furniture associated with the Byron and Webb families, historical clothing, and documents, diaries, and Victorian photographs connected with former owners.
Newstead Abbey and its grounds are owned by Nottingham City Council. The principal house was listed at Grade I in 1952, and the entire estate received Grade II* listing in 1986. The former priory church site is also protected as a Scheduled Monument. A late-eighteenth-century dredging of the lake recovered a lectern that the canons had thrown into the fishpond during the Dissolution to conceal it. It was given to Southwell Minster in 1805, where it remains.
Remains
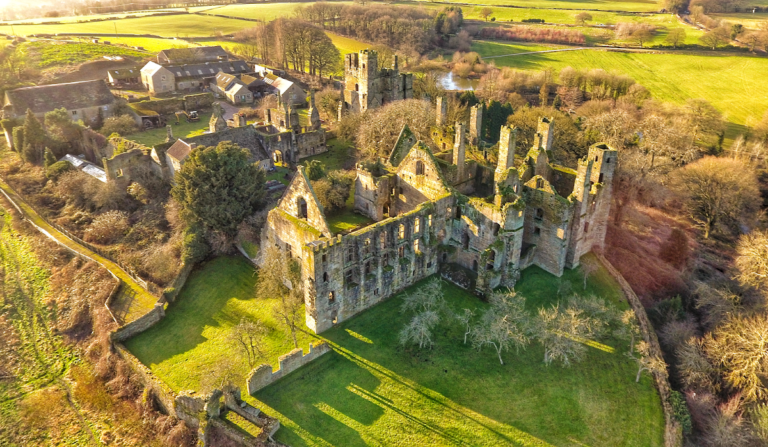
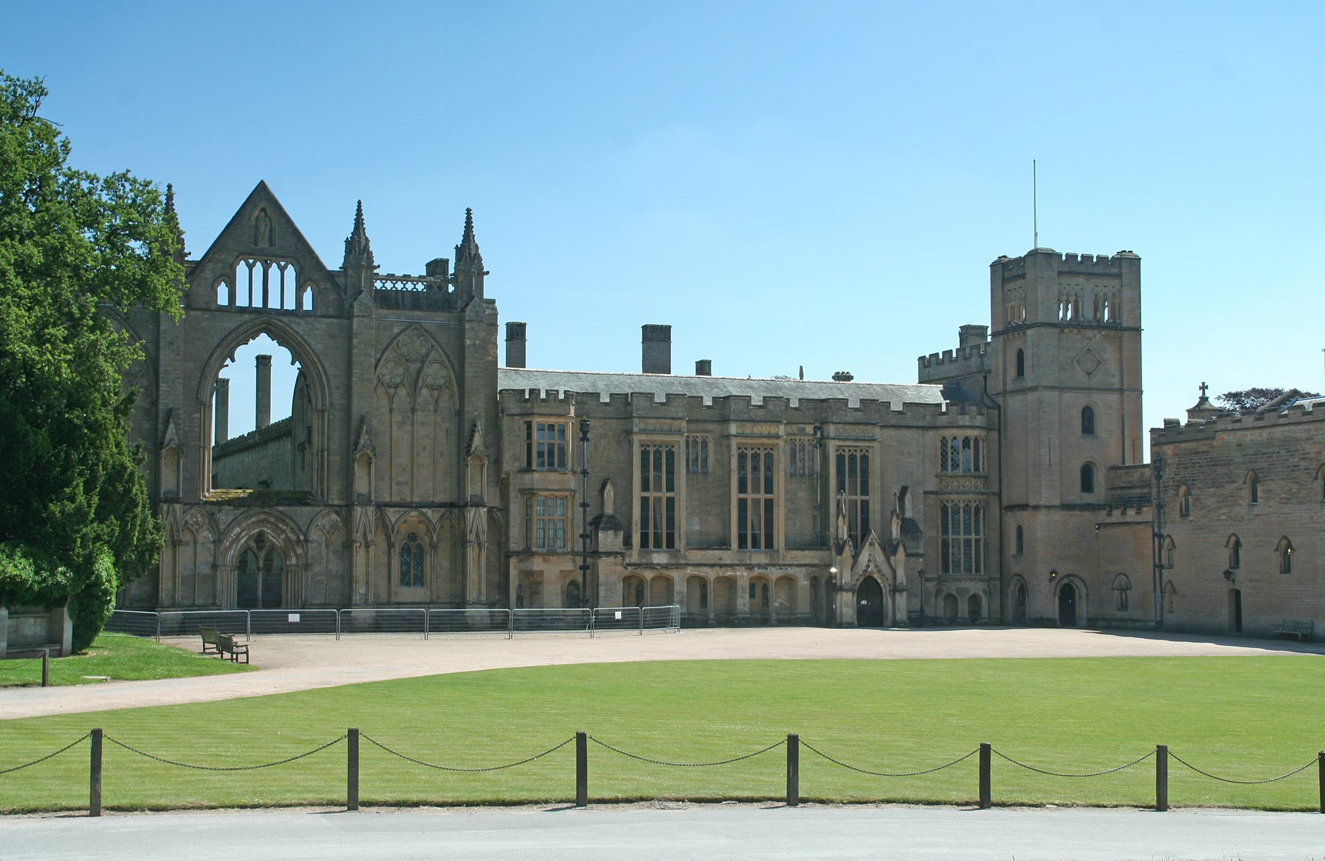
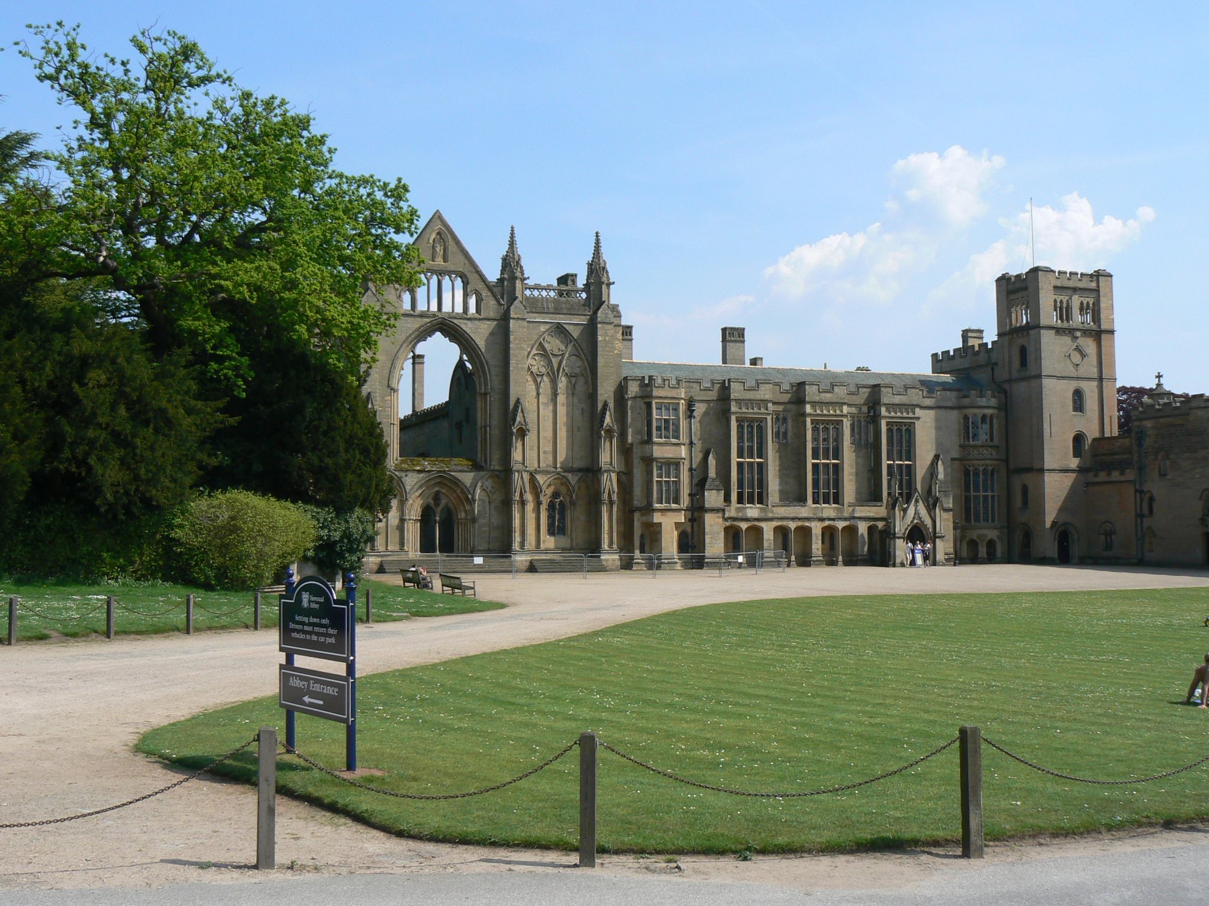
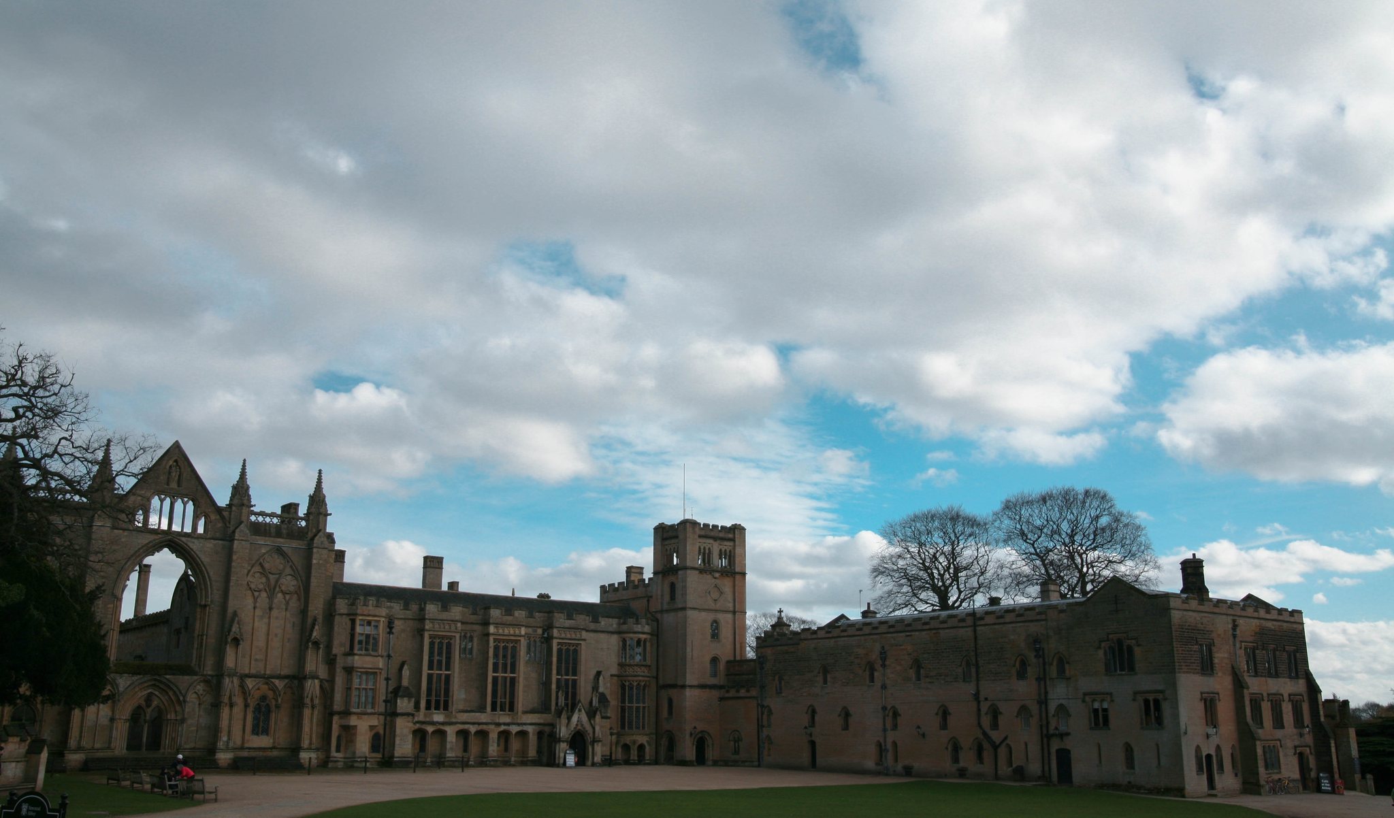
Newstead is a large country house formed around and above the cloister of the former priory. The main building is a closed four-wing complex constructed principally from greywacke and dressed stone, with later additions at the south-west and south-east corners. The estate covers about 273 hectares of park and woodland and approximately 10 hectares of gardens. It lies in the valley of the River Leen, whose impounded waters form or feed the estate’s lakes, ponds, cascades, and waterfalls.
The house and monastic buildings
Sussex Tower and Family Wing
The four-storey Sussex Tower occupies the south-west corner of the house. This massive square tower is in a Neo-Norman style and takes its name from Augustus Frederick, Duke of Sussex, who frequently visited during Thomas Wildman’s ownership. A building dating from 1819, containing an octagonal kitchen, adjoins the tower and connects it to the three-storey Office Wing, whose western end has a polygonal plan.
The L-shaped Family Wing projects from the south-east corner in a Neo-Renaissance style. Nineteenth-century owners used it as their principal living area because its rooms were smaller than those in the main house. The former west entrance, dated 1631, was relocated to the east side of the wing.
Prior’s Lodgings and Great Hall
The west wing, known as the Prior’s Lodgings, contains the Great Hall behind three large rectangular windows that rise through two storeys. Its facade also has stacked oriel windows, a pointed main entrance, semi-circular projecting windows lighting the staircase, and a low gabled roof behind battlements.
The Great Hall measures about 64 by 36 feet, or 19.5 by 11 metres, and rises 36 feet, or 11 metres, through the first and second floors. John Shaw remodelled its Neo-Gothic interior with oak panelling, a wooden musicians’ gallery, and a three-part Flamboyant-style oak screen. The oak ceiling dates from 1623. Byron used the hall for shooting and boxing practice.
Prior’s Parlour and Bedroom
The former Prior’s Parlour lies north of the Great Hall on the first floor. Byron used it as a dining and breakfast room. Its Tudor-style interior contains black-oak panelling and a decorated overmantel dated 1556, with heraldic imagery, relief heads and figures, and the Byron arms. The overmantel came from Colwick Hall, and the room contains furniture attributed to George Hepplewhite, an influential eighteenth-century English furniture designer and cabinetmaker.
Above the parlour is the former Prior’s Bedroom, which Byron also used as a bedroom. It retains his gilt bed and is the only room that remained unaltered after he left Newstead.
Cloister, undercroft, and upper rooms
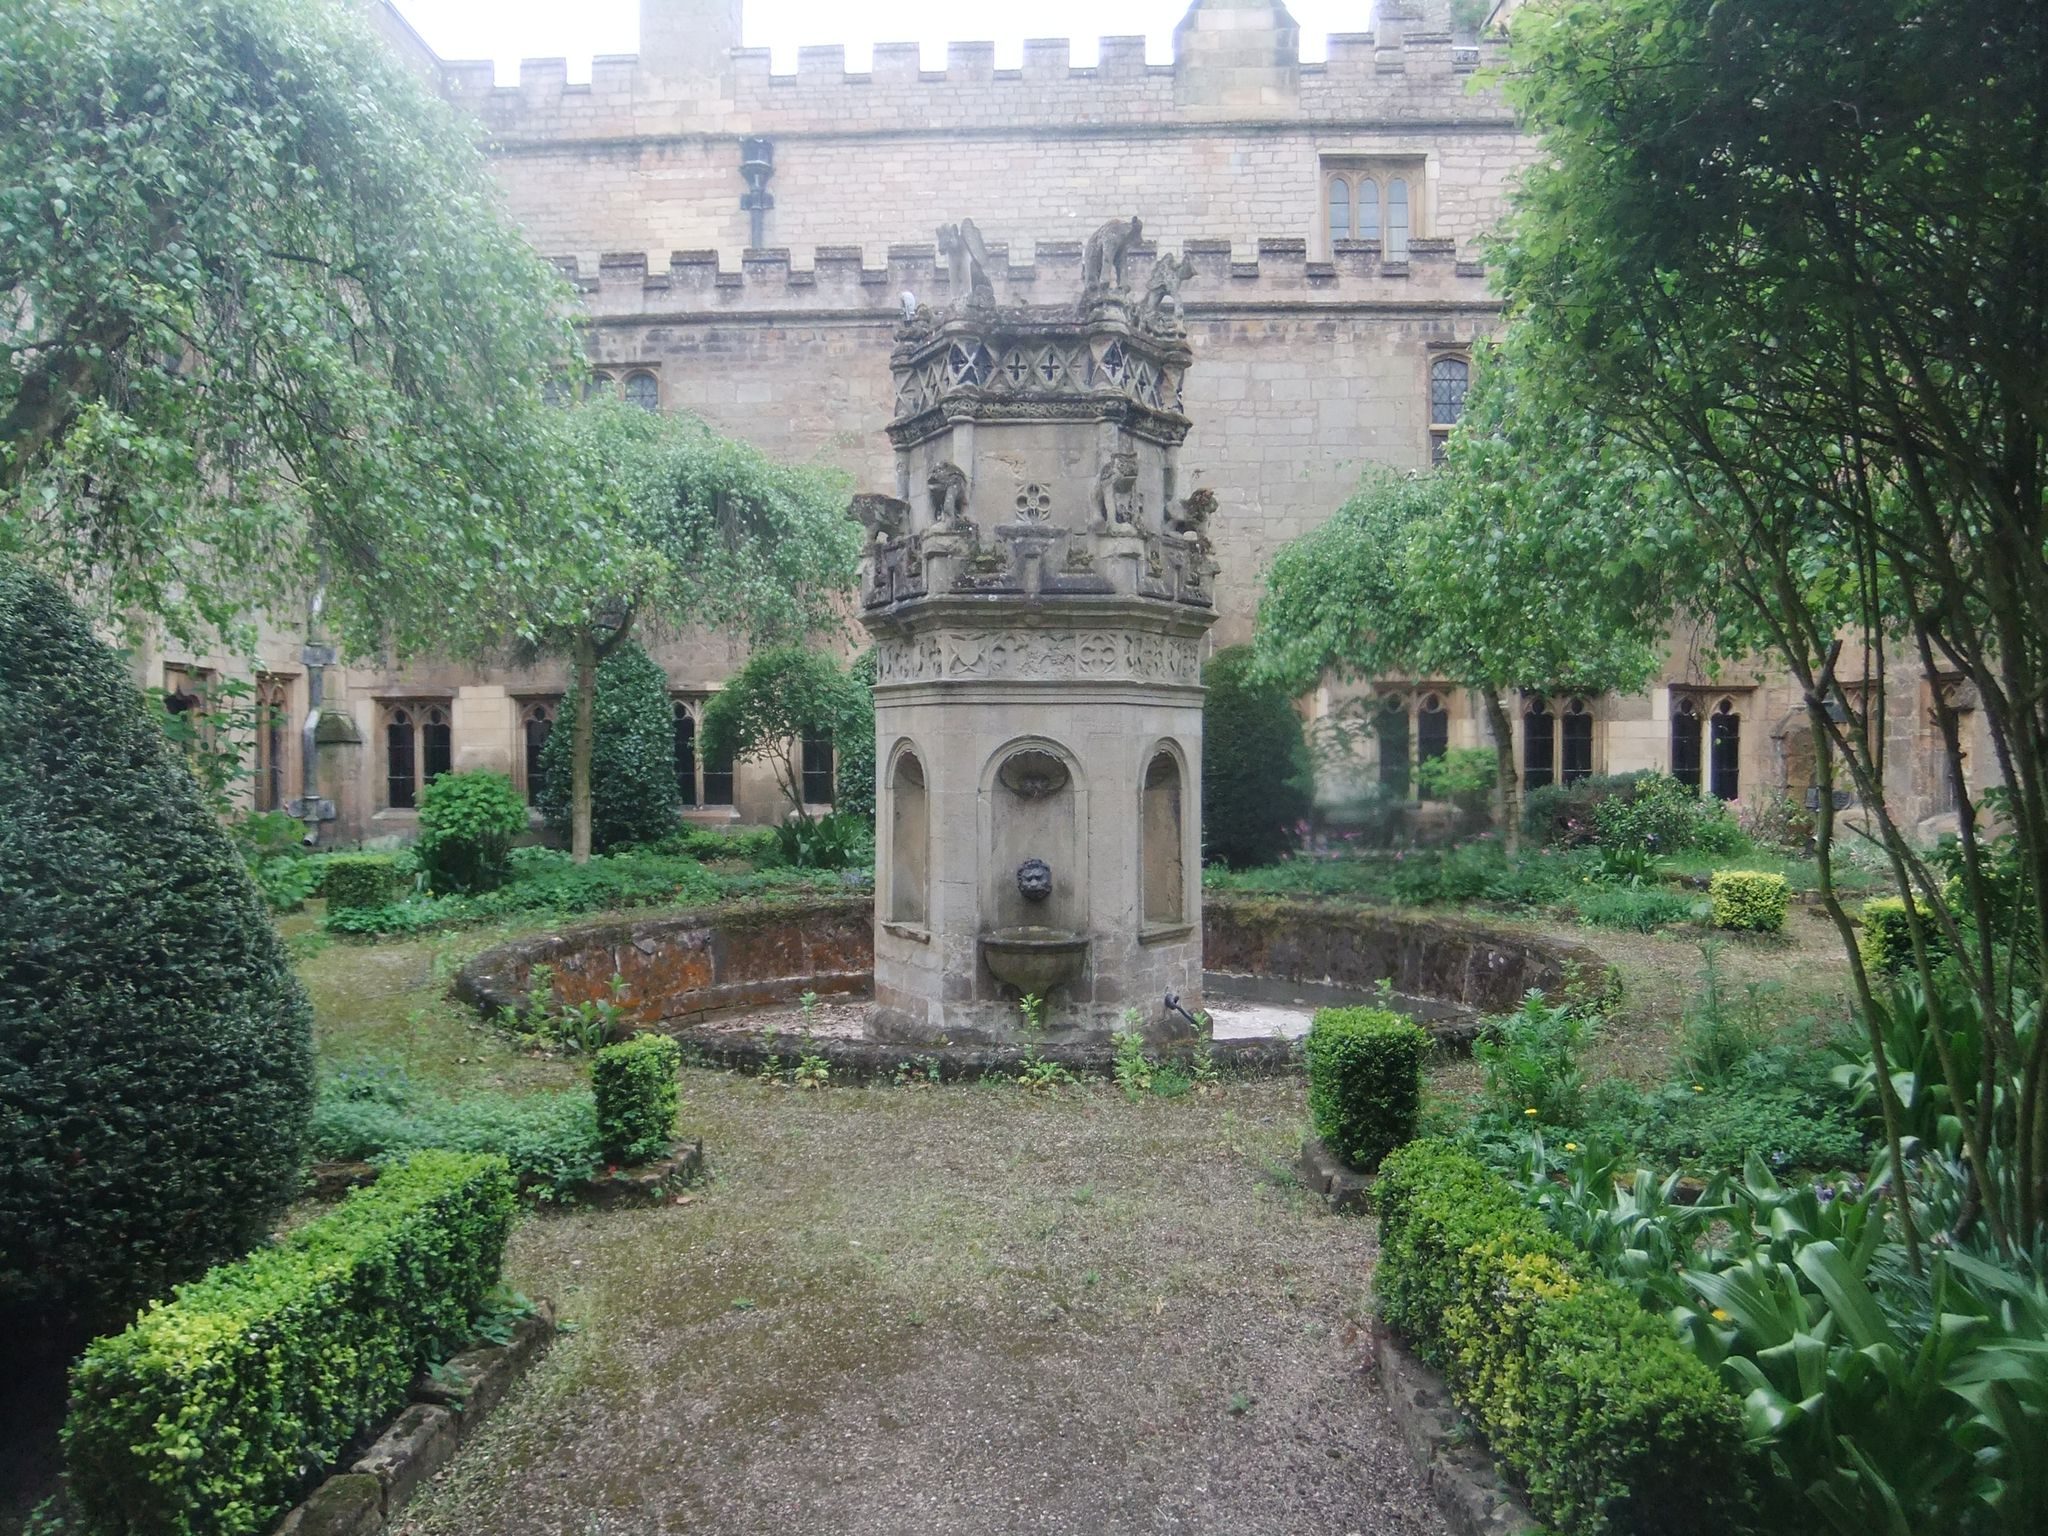
A fountain stands at the centre of the cloister court. Its early-sixteenth-century design includes a hexagonal upper structure, a circular basin set into the ground, arched niches with shell decoration, quatrefoil and heraldic friezes, crenellations, stone grotesques, half-columns, and further friezes with diamond patterns. An inscription gives the date 1720, although the design indicates a sixteenth-century origin, so the inscription may relate to repair or relocation.
Behind the west entrance is a vaulted undercroft measuring about 74 by 23 feet, or approximately 22.6 by 7 metres. Its eight-bay rib vault rests on octagonal piers without capitals. Byron family tombs formerly located in the church at Colwick are displayed there. The upper residential rooms are reached from galleries facing the courtyard. Once thought to have been added after the priory became a country house, the galleries may already have existed during the monastic period.
North Wing and chapel
The two-storey north wing consists mainly of corridor-like spaces. Its ground floor contains the old cloister, while Thomas Wildman converted the upper gallery into a library. The library has a mid-eighteenth-century marble fireplace possibly made by Thomas Carter.
The east facade retains a well-preserved mid-thirteenth-century entrance leading into the former chapter house. A chapter house was the room where a monastic community met for administrative and disciplinary business. At Newstead, the square room, measuring about 24 feet, or 7.1 metres, on each side, was converted into a chapel in the sixteenth century. Its quadripartite vault rests on two clustered columns, and it is entered from the eastern cloister through a large double-leaf, round-arched doorway.
During Byron’s early ownership the chapel was used as a hay store, and he is said to have kept a menagerie there. A narrow passage that formerly connected it with the church’s south transept was converted by Wildman into a family gallery. The present chapel fittings date mainly from the 1860s and were installed for William Frederick Webb to designs by Charles Alban Buckler. The stained glass was made by John Hardman and Company.
The former orangery lies north of the chapel in the north-east corner and has a nineteenth-century ceiling that may previously have been installed elsewhere. The Becket Room and Plantagenet Room south of the chapel have vaulted ceilings and served as a wine cellar and dining room from the nineteenth century.
East and south wings
The former dormitory occupies the upper floor of the east wing. John Byron divided it into smaller bedrooms, which retain elaborate Neo-Gothic fittings, heavy panelling, tapestries, and fireplaces. The rooms are named for English monarchs and aristocrats. The Charles II Room has a painted ceiling with grotesque decoration dating from about 1720 and attributed to William Kent, an English designer, painter, and architect associated with landscape gardening and Palladian design. The Edward III Room and Duke of Sussex Room contain elaborate sixteenth-century overmantels probably brought from Colwick Hall.
The ground floor of the south wing contains the Guesten Chamber, a room measuring about 71 by 35 feet. In the medieval period it functioned as a xenodochium, a lodging and charitable guest facility associated with a religious institution. After the Dissolution it became servants’ accommodation. Its ribbed vault rests on six piers, and a large fireplace heats one of its long walls.
The upper south wing contains the Music Room, also called the Great Drawing Room or Saloon. Formerly the priory refectory, it measures about 75 by 35 feet, or 22.9 by 10.5 metres. Its wooden fittings are mainly from the mid-nineteenth century, while the plastered coffered ceiling dates from 1631–1633. Eight coffers at the eastern end are original. The others were destroyed by fire in 1965 and reconstructed in 1966.
The Music Room has a mid-eighteenth-century marble fireplace attributed to Thomas Carter. Its lintel depicts Androclus and the lion, while stelae beside it carry busts of Demosthenes and Cicero. A wall painting possibly dating from the late twelfth century was damaged in the 1965 fire. The room was restored and furnished to resemble its appearance in 1840, with wallpapers by Thomas Willement and furniture from the seventeenth and eighteenth centuries.
The former priory church
The former priory church stood north of the house and measured about 257 feet, or 78.3 metres, in length. It appears originally to have lacked aisles, although a north aisle was added in the late thirteenth century. The cloister adjoined the nave on the south. Most of the church was demolished after the Dissolution, but its west facade survives from around 1270 in the Decorated Gothic style, an English Gothic style known for elaborate tracery and ornament.
The surviving facade has four buttresses crowned by pinnacles, a richly moulded pointed central doorway with a seated Christ in the tympanum, and two smaller side entrances. Blind arcades with tracery flank a large former six-light window and four-light blind windows. A gable niche contains a seated stone Madonna. Two blocked processional doors in the northern cloister wall formerly connected the cloister with the church’s south transept.
Lakes, forts, and stable buildings
Two ornamental forts stand around the Upper Lake. The western fort, about 450 metres from the house, was built around 1749 from dressed stone blocks and has a landing stage on its north side. The Webbs reused it as a boathouse. The eastern fort was converted from stables around 1770 and later served the Webbs as a cowshed. These buildings are ornamental military structures rather than working forts, created for staged naval battles and later adapted to estate uses.
A second stable complex was built for the Webbs in 1862–1863 by Matthew Ellison Hadfield beside the eastern fort, about 230 metres from the house. The Neo-Gothic buildings are single-storey greywacke structures with slate roofs enclosing a rectangular courtyard. The south gatehouse has a pointed entrance and a heraldic device in its gable. Beside it, a high square tower has a pyramidal roof, an open lantern, and a weathervane.
The Upper Lake, formerly called the Mill Lake because mills once stood beside it, covers about 12 hectares and predates the country house. Water passes over a cascade into Garden Lake, which covers approximately two hectares, then through a small waterfall in the Japanese Garden towards the Lower Lake, also called Sherwood Lake. The Lower Lake is now privately owned and no longer forms part of Newstead Abbey.
Thomas Wildman created Garden Lake around 1820. Its northern shore lies about 150 metres south of the house. Byron planted an oak there as a boy, and later commemorated it in To an Oak at Newstead. The tree became a Victorian visitor attraction and was felled during the first quarter of the twentieth century; its ivy-covered stump remains.
Formal gardens and historic landscape
The formal gardens lie mainly north, east, and south-east of the house. Most were created or remodelled in the nineteenth century, while the Great Garden is older. Their enclosing walls are partly medieval or monastic and partly eighteenth-century.
Monk’s Garden and Boatswain’s Monument
Wildman created the Monk’s Garden north of the house with straight paths and spring bulbs. The Webbs installed two fountains, replacing two earlier Wildman fountains, and one was moved to the Rose Garden in 1965. The garden also served as a pet cemetery. Most of it has gone, but the gravestone of a parrot is displayed in the house.
Boatswain’s Monument stands on a lawn east of the Monk’s Garden. Byron erected it in winter 1808–1809 for his Newfoundland dog Boatswain, who died on 18 November 1808. The monument has a circular seven-step base, an urn on a square dressed-stone block, white marble side panels, and an inscription containing the epitaph Epitaph to a Dog. Byron wished to be buried beside the dog, but was buried in the Byron family vault at St Mary Magdalene Church, Hucknall.
Spanish, French, and Great Gardens
Geraldine Webb laid out the Spanish Garden in 1896 on the site of the former monastic cemetery. It is a geometric flower parterre with low clipped box borders and a Spanish fountain finial. A stone balustrade separates it from the higher terrace leading towards the Great Garden.
The French Garden lies south of the Spanish Garden. Its present arrangement of gravel paths and planters dates from 1916, when an earlier Baroque garden was simplified. A sundial stands at its centre. Steps from the Spanish Garden lead to a terrace about 230 feet, or approximately 70 metres, long. The terrace, whose present form dates from 1896, surrounds the Great Garden on its west and south sides.
The Great Garden is enclosed by walls and divided into two approximately equal parts. Its western half contains the rectangular Eagle Pond, also called the Mirror Pond, which is surrounded by terraced paths and measures about 300 by 100 feet, or 91.5 by 30.5 metres. It may have originated as a monastic fishpond. Its name recalls the recovery of an eagle lectern from the mud, together with two brass candlesticks. The objects had been hidden there during the Dissolution and were eventually transferred to Southwell Minster.
The eastern half of the Great Garden is called Devil’s Wood, a name given by local people in the eighteenth century after the fifth Baron Byron installed two two-metre-high lead statues of a male and female satyr in 1784. The early-eighteenth-century statues may have been made by John Nost, a Flemish-born sculptor active in England. The Webbs later called the area Abbot’s Wood.
A long herbaceous border runs along the northern side of the Great Garden and Monk’s Garden. It is about 720 feet, or nearly 220 metres, long. The Webbs created it around 1870 and remodelled it in 1896. Its original hardy plants were replaced by the present planting in the 1990s. South of the eastern terrace, the Stew Pond may also derive from a monastic fishpond. The Byron family may have altered it as an ornamental canal in the early eighteenth century, and carp were kept there during the Victorian period. Yew-lined paths run along both its long sides.
Walled gardens and specialist plantings
The Subtropical Garden lies east of the Stew Pond and was created on a triangular plan in the early twentieth century. It was restored in 1990 from a photograph dating to 1917. Earlier plantings included eucalyptus, pampas grass, plumbago, and veronica. The present planting includes mahonia, yucca, bamboo, and a handkerchief tree. Rhododendrons surrounded the garden during the Webb period.
Thomas Wildman established the former Kitchen Garden, which covered about 2.5 acres, or approximately one hectare. Its northern former orchard is now the Small Walled Garden, while the southern former vegetable garden forms the present Rose Garden area. During the 1860s the Webbs installed heated glasshouses for grapes, peaches, and melons and built a gardener’s house in the south-east corner.
The Webbs converted the Small Walled Garden in 1898 into a rose and carnation garden. It was remodelled as an iris garden in 1960 and later divided by a straight path with box-edged beds. The southern garden became a rose garden in 1965 after the old glasshouses were demolished. It was redesigned again in 1998 with rose and herbaceous beds, topiary, crossing paths, and a relocated fountain.
Emilia Jane Webb and the head gardener Anderson created the Fernery in 1864. It contained hundreds of fern species and an artificial grotto lined internally with tuff from Derbyshire. Some stones may have come from the old priory church, while marked terracotta pedestals dating from 1860 probably supported individual fern containers.
The American Garden, also called the Heather Garden, occupies the site of a former aviary. The Webbs removed the aviary in 1874 and planted a rhododendron garden with magnolias, azaleas, sweetgum, tulip trees, and other plants from Canada and the United States. A yew hedge planted in 1868 separates it from the Rose Garden.
Venetia’s Garden is a rock garden south of the American Garden. Geraldine Webb and the head gardener Belliss created it around 1874, inspired by a wild garden in Benjamin Disraeli’s novel Venetia, rather than by the city of Venice. Its collection of rock plants was repeatedly enlarged, and the garden was replanted and remodelled in 1895–1896.
The Japanese Garden lies south-east of Garden Lake, about 310 metres from the house. It was created in 1899 for Ethel Webb by a Japanese garden designer brought specially to England. Work continued until the First World War interrupted it. The garden contains imported Japanese plants, including bonsai, maples, quinces, and conifers, together with stone lanterns, small bridges, stepping-stone paths, small islands, narrow streams, and a thatched teahouse.