Headstone Manor: A Medieval Moated Manor House and Local-History Museum
Site at a Glance
- Popularity
- Low
- Country
- United Kingdom
- Primary era
- Medieval
- Eras represented
- Medieval, Early Modern
- Civilizations
- English
- Site type
- Domestic
- Remains
- Manor House
On this page10 sections
History
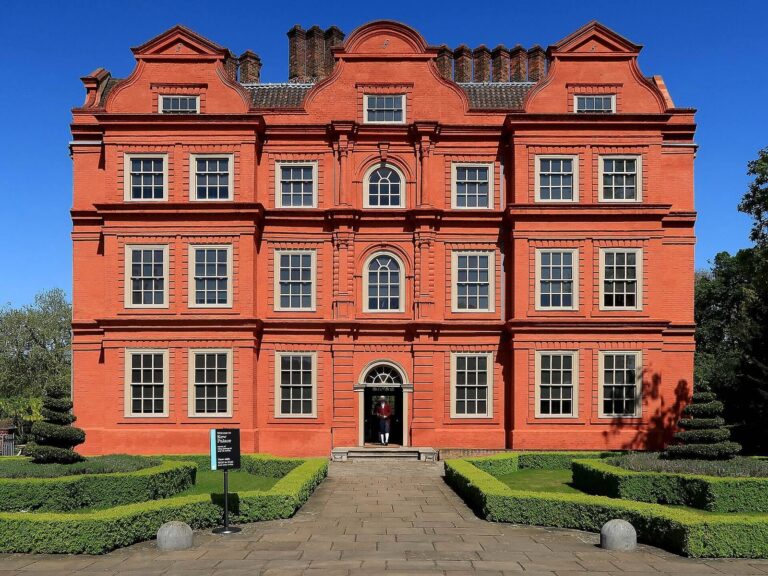
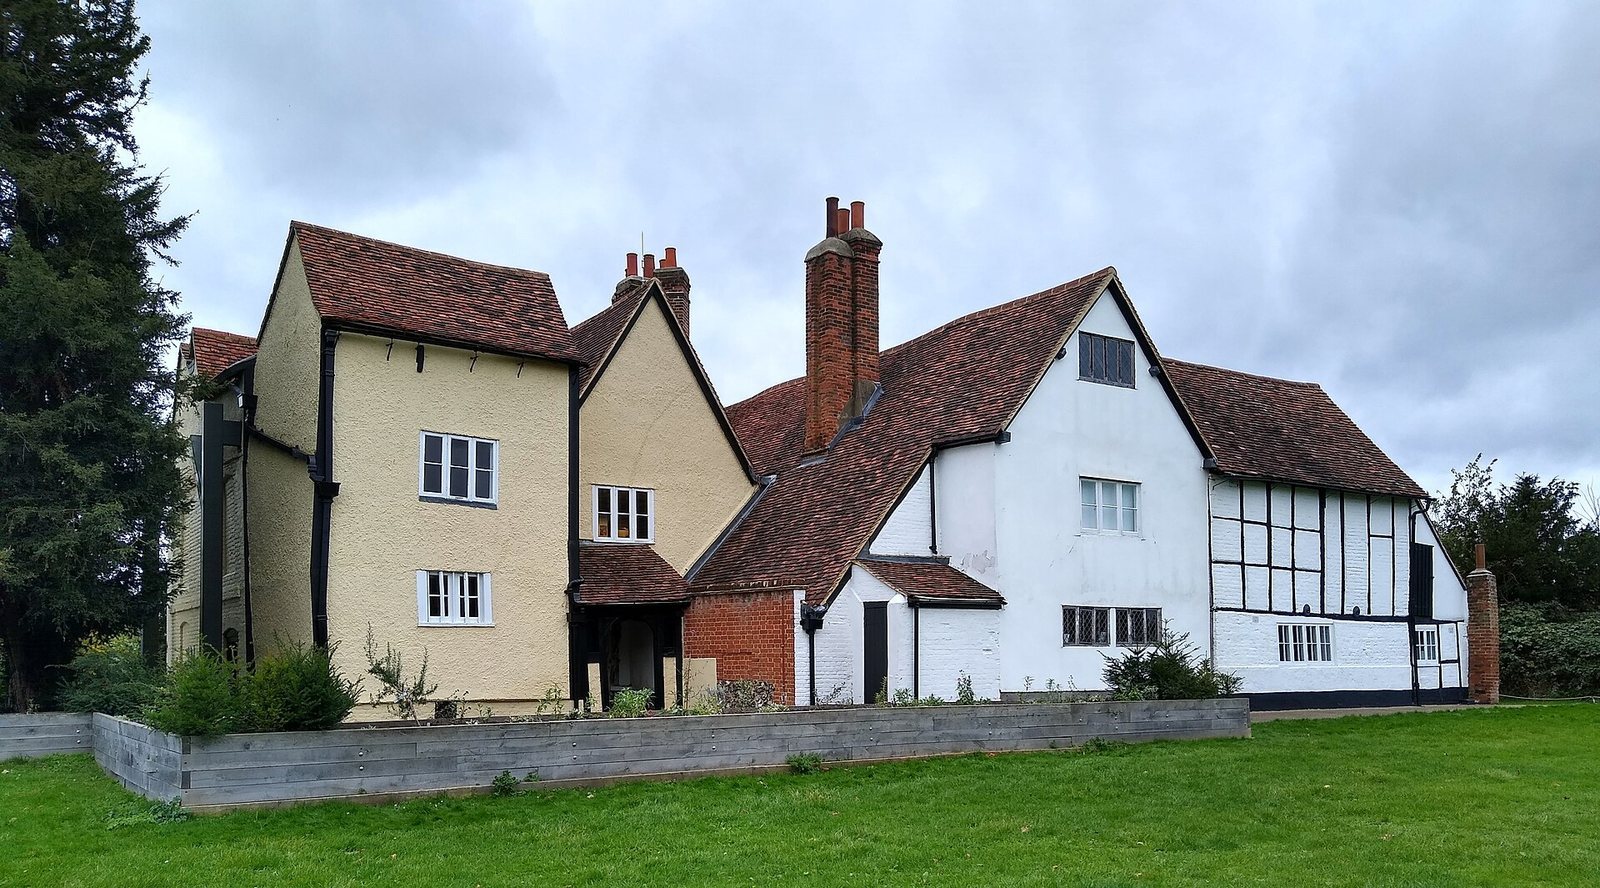
Headstone Manor is a moated manor house in Middlesex, United Kingdom. Construction began around 1310, making it the earliest surviving timber-framed building in Middlesex. It later served as the principal residence of the Archbishops of Canterbury in the county and developed into a working farm.
Early land use and the archbishops
Excavations at the Small Barn site indicate that people used this land in prehistoric and Roman times. The property may have belonged to Wulfred, Archbishop of Canterbury, in 822, during efforts to recover Church land taken by a king of Mercia, an Anglo-Saxon kingdom in what is now England. An archbishop is a senior bishop with authority over an ecclesiastical province.
The manor house’s oldest timbers place the start of its construction around 1310. In 1344, John de Stratford, another Archbishop of Canterbury, acquired additional land around the house and made it his principal residence in Middlesex. The archbishops retained the manor until 1546, when it was surrendered to Henry VIII. The king soon sold it to Edward North, an English courtier and administrator, beginning nearly four centuries of private ownership.
Private estate and working farm
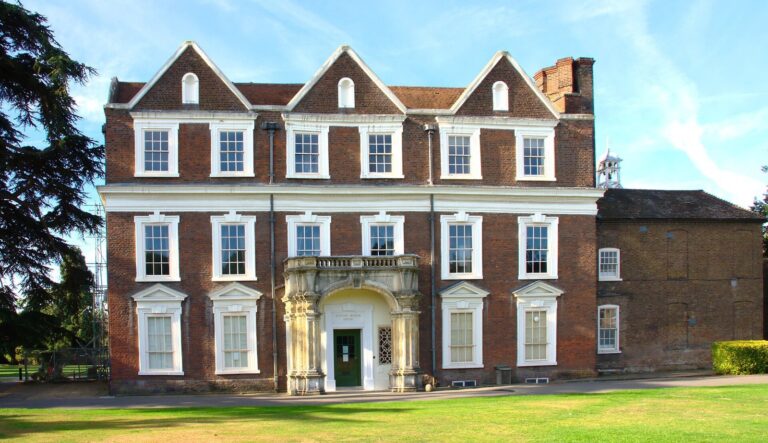
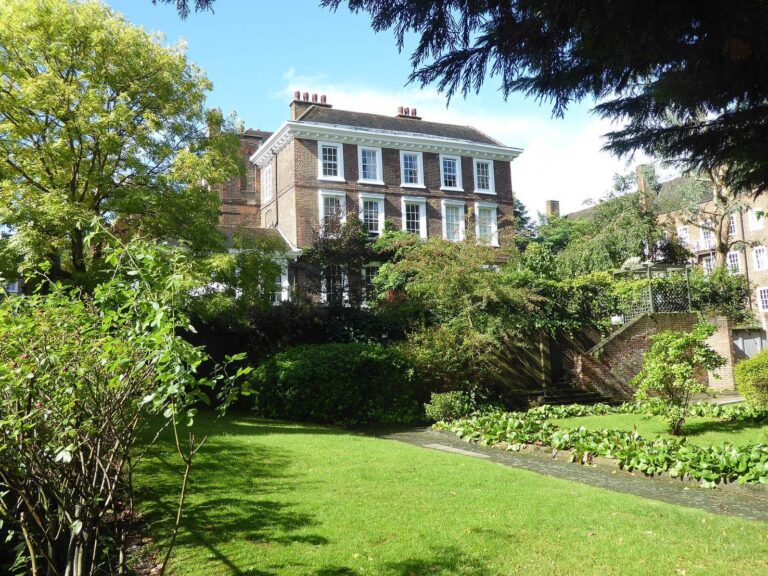
Tenant farmers occupied the manor for much of its time in private hands, and the estate operated as a working farm. Successive owners altered and enlarged the house. The great hall was panelled in 1631, and a fashionable brick front was added in the 1770s.
By the early twentieth century, most of the farm’s many outbuildings had fallen into disrepair. The land also deteriorated, and substantial areas were sold. Hendon Rural District Council bought the site in 1925; following local-government reorganisation, it passed to the London Borough of Harrow.
Museum and conservation
Harrow chose the site for its local-history museum, which opened in 1986. Restoration of the manor house began in autumn 2004, initially concentrating on its oldest sections. Headstone Manor and Museum now holds more than 15,000 objects relating to the Harrow area. Its collections cover social and industrial history, including material associated with the Eastman Kodak, Whitefriars Glass and Hamilton paint factories, as well as archaeological finds from prehistory to the recent past.
The whole site is a scheduled monument, a nationally important historic place protected by law in England. The manor house is listed Grade I, a designation for exceptional interest; the Great Barn is Grade II*, for particular importance and more than special interest; and the Small Barn and Granary are Grade II, for special interest.
Remains
The surviving complex brings together the timber-framed manor house, its bridged moat and buildings associated with the former farm. The Great Barn and Small Barn remain from the farm’s original group of agricultural buildings; the Granary was brought to the site later.
Manor house and moat
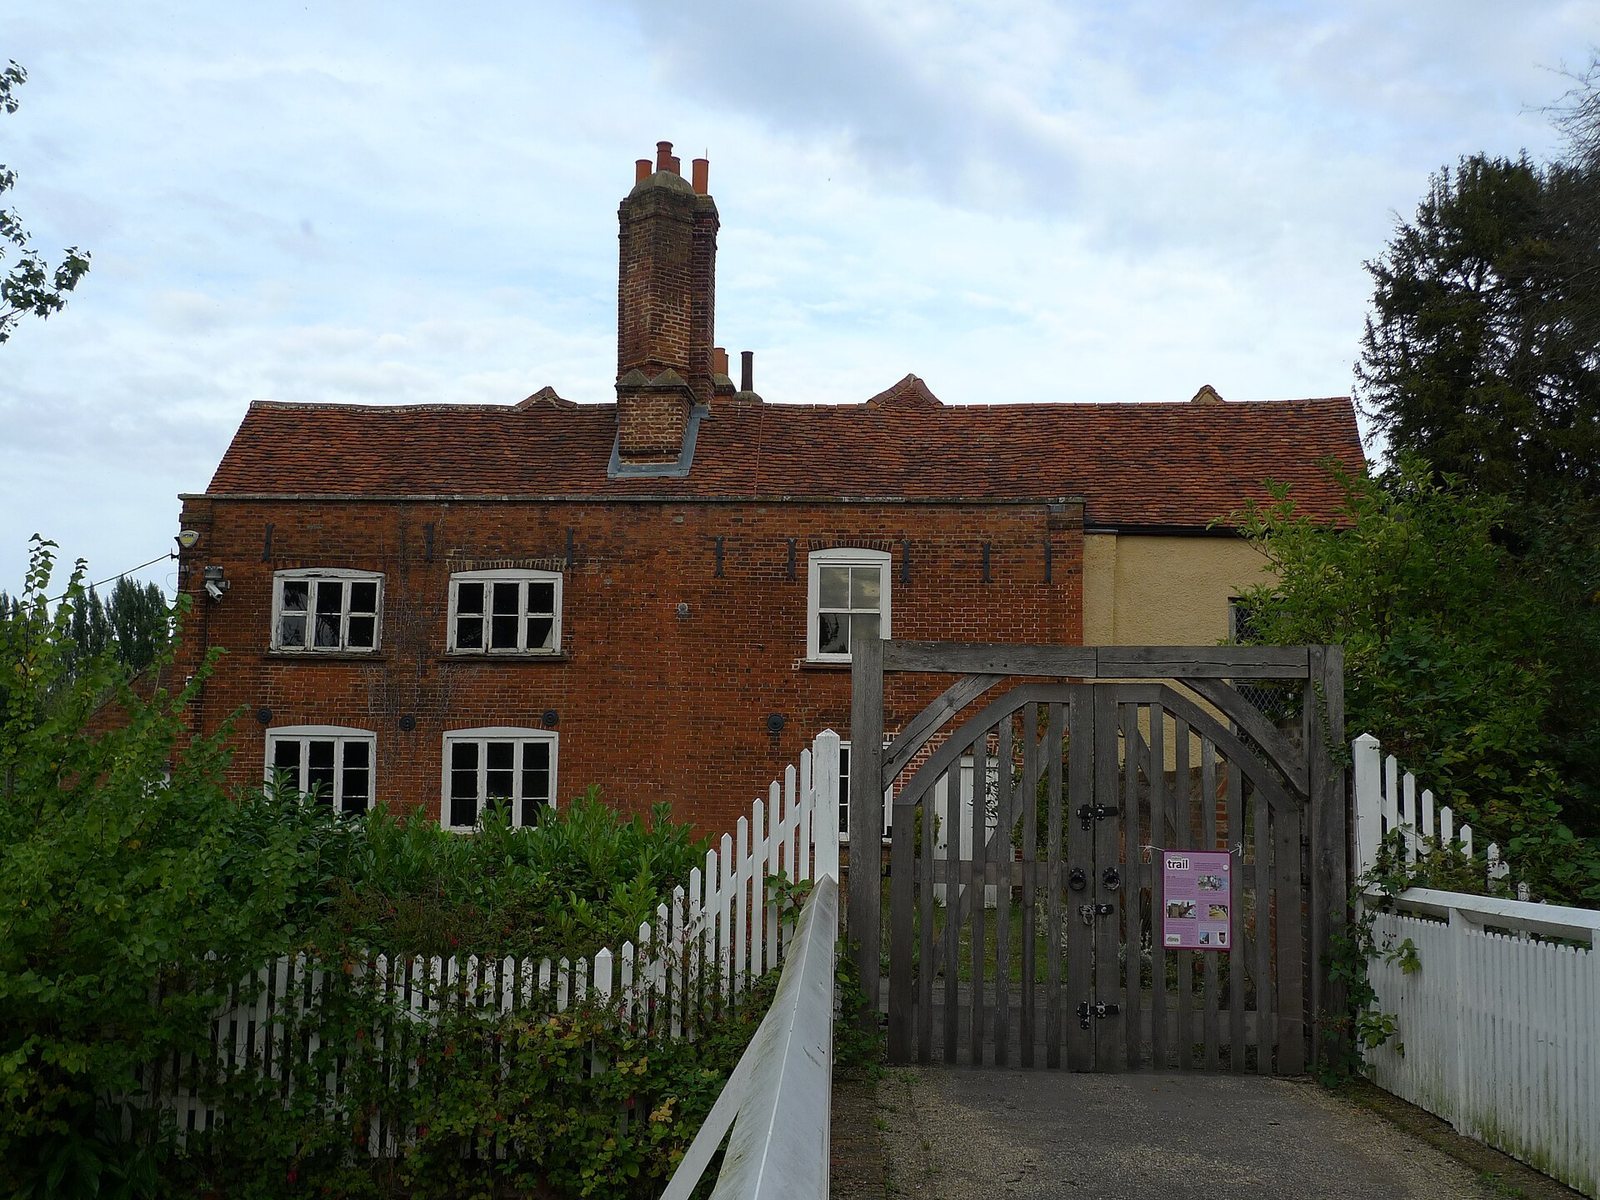
The manor house contains fabric from the fourteenth, seventeenth and eighteenth centuries, reflecting its successive changes. A bridge crosses the moat, which still holds water and is believed to be the only surviving water-filled moat in Middlesex. The moat was built as a display of its owner’s wealth and status.
Former farm buildings
Great Barn
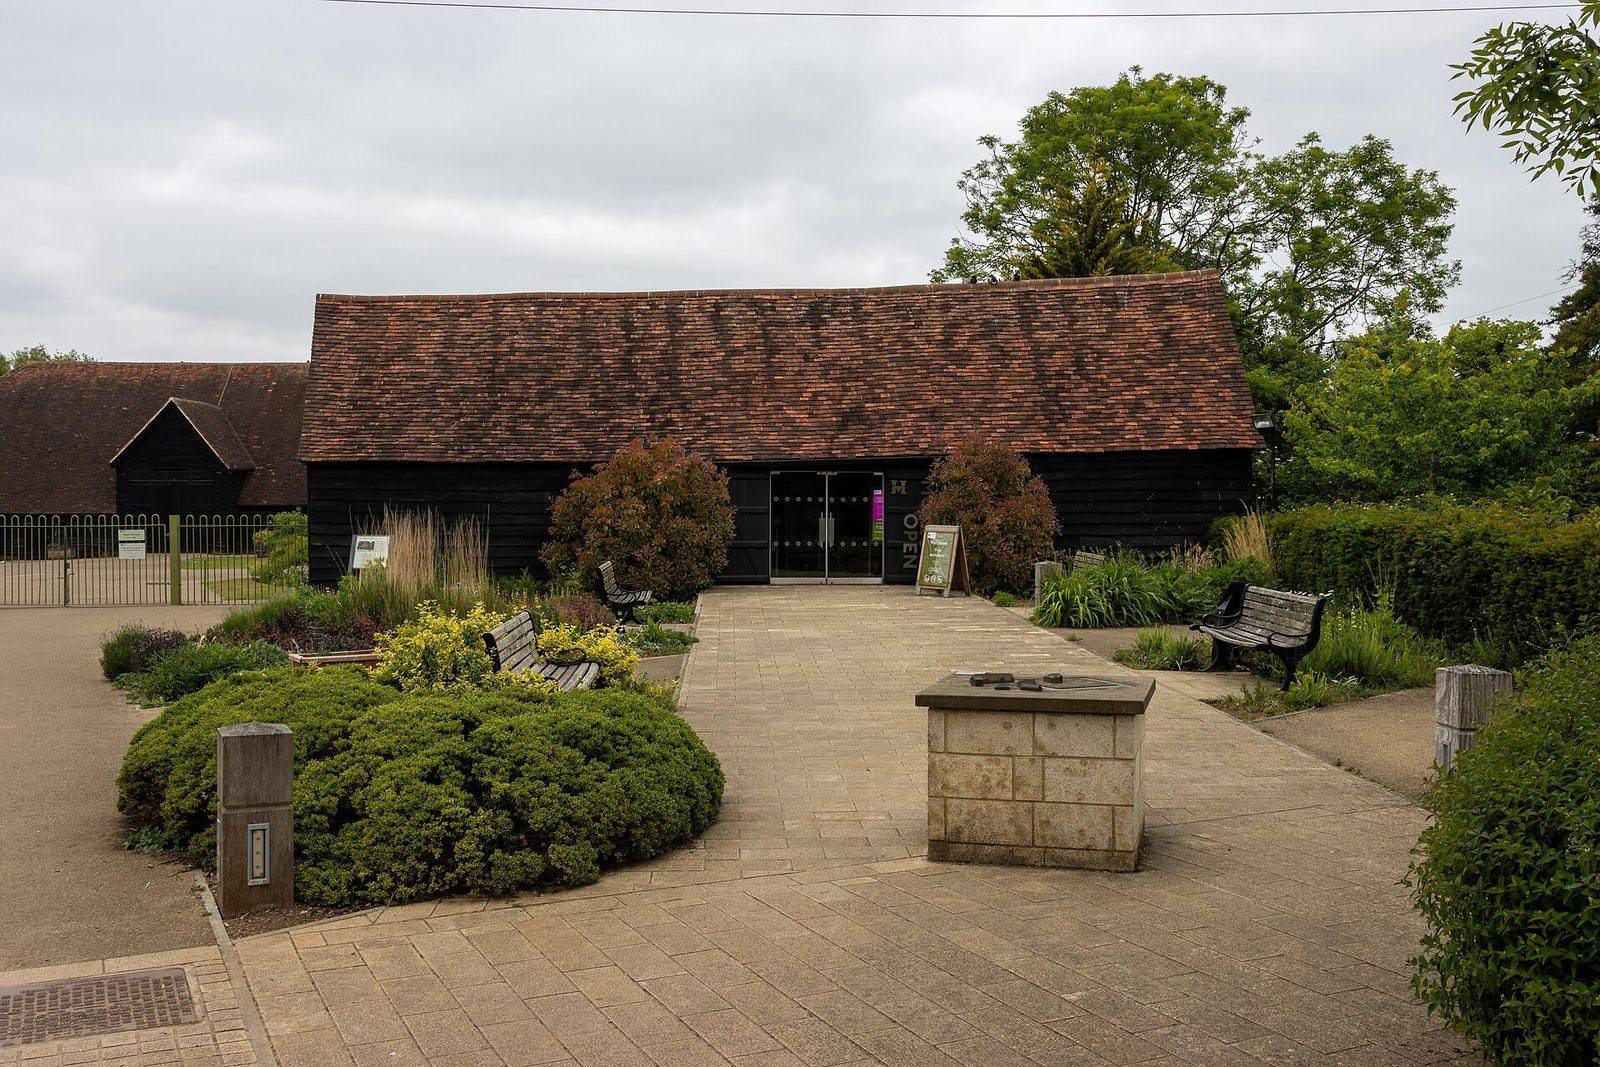
Built in 1506 on the order of the Archbishop of Canterbury, the Great Barn is 43 metres long and nine metres high. Its frame is made entirely of English oak, and its present exterior combines brown weatherboarding, cladding of overlapping boards, with an old tiled roof. The barn mainly stored grain and housed horses for the tenant farmer, while some sections were reserved for the archbishop. Although it was once called the Tithe Barn, it was not used to store tithes.
The barn was in poor condition by the 1920s. The London Borough of Harrow restored it in the 1970s and adapted it for museum use. It was the museum’s first usable building when it opened in 1986. A further restoration programme began in 2014 and adapted the barn for use as a function space.
Small Barn
Opposite the Great Barn, the Small Barn began as two buildings set end to end and was later reroofed as one structure. A drainage channel runs through its middle, and the building was probably used to house livestock. Excavations indicate that structures stood here over time; most of the surviving wood appears to date from around the early sixteenth century. Fragments of prehistoric and Roman pottery were also found at the site.
A fire nearly destroyed the Small Barn in the mid-1970s. Its burned-out frame remained beneath a protective plastic canopy for about 20 years before it was restored.
Granary
The Granary dates to the late eighteenth century and was built as a cattle-feed store at Pinner Park Farm, about a mile from Headstone Manor. It was not originally part of the manor’s farm. The two-storey building has an unusually large number of windows on its upper floor. It was once longer, but one end rotted after standing on damp ground, leaving the structure at its present size.
After becoming redundant and dilapidated, the Granary was restored and moved to the museum site in 1991. Restoration work in 2017 adapted it for use as a learning space.