Hamilton Mausoleum: The Hamilton Family Burial Place in the United Kingdom
Site at a Glance
- Popularity
- High
- Country
- United Kingdom
- Primary era
- Modern
- Eras represented
- Modern
- Civilizations
- British
- Site type
- Burial
- Remains
- Tomb
On this page9 sections
History
Commission and construction
The Hamilton Mausoleum stands on the former grounds of Hamilton Palace, near the north-eastern edge of Hamilton in the United Kingdom. Alexander Hamilton, the 10th Duke of Hamilton, commissioned it as a family burial place and as part of an ambitious enlargement of the palace. It replaced a vault in an aisle of the old collegiate church, a church served by a body of clergy rather than a monastic community, near the palace’s eastern quarter.
Construction began in 1840 under architect David Hamilton. Work stopped after his death in 1843. David Bryce took over in 1848 and revised the design through 1855. He and sculptor Alexander Handyside Ritchie completed the mausoleum in 1858, five years after the 10th Duke died.
Ducal burials and relocation
By 1852, the mausoleum held members of the Hamilton family, including James Hamilton, 1st Lord Hamilton; John Hamilton, 1st Marquess of Hamilton; James Hamilton, 1st Duke of Hamilton; Anne Hamilton, 3rd Duchess of Hamilton; James Hamilton, 4th Duke; Lord William Hamilton; James Hamilton, 5th, 6th, and 7th Dukes; Harriet Hamilton, Duchess of Hamilton; Douglas Hamilton, 8th Duke; Archibald Hamilton, 9th Duke; and Lord Archibald Hamilton. Later burials included Alexander Hamilton, the 10th Duke, on 4 September 1852; Susan Hamilton, also known as Susan Euphemia Beckford, on 9 June 1859; William Hamilton, the 11th Duke, on 23 July 1863; Charles George Hamilton, 7th Earl of Selkirk, in 1886; and William Douglas-Hamilton, the 12th Duke, on 31 May 1895.
By the 1920s, the building was affected by subsidence and flooding from the River Clyde. In April 1921, trustees of the 12th Duke petitioned Hamilton Sheriff Court to move the remains of 17 members of the family, with the consent of the Marchioness of Graham and Lady Mary Victoria Douglas-Hamilton. The 11th and 12th Dukes were reburied on the Isle of Arran; the other remains were transferred to Hamilton’s Bent Cemetery that year.
Subsidence and conservation
Subsidence was noted again during the 1960s and 1970s. A 20-foot (6-metre) plumb line hung at the front revealed that the building leaned, although it later settled close to vertical. In 1971, the mausoleum received Category A listing, Scotland’s highest listed-building grade. After deterioration became apparent in the early 21st century, a charitable trust was formed to preserve the mausoleum and the adjoining keeper’s lodge. Restoration began in May 2021.
A 2014 claim that the mausoleum’s echo record had been surpassed by a sound in the Inchindown oil-storage tanks in the Scottish Highlands was qualified. The tank sound was classified as reverberation, the persistence of overlapping reflections, rather than a distinct echo.
Remains
Form and materials
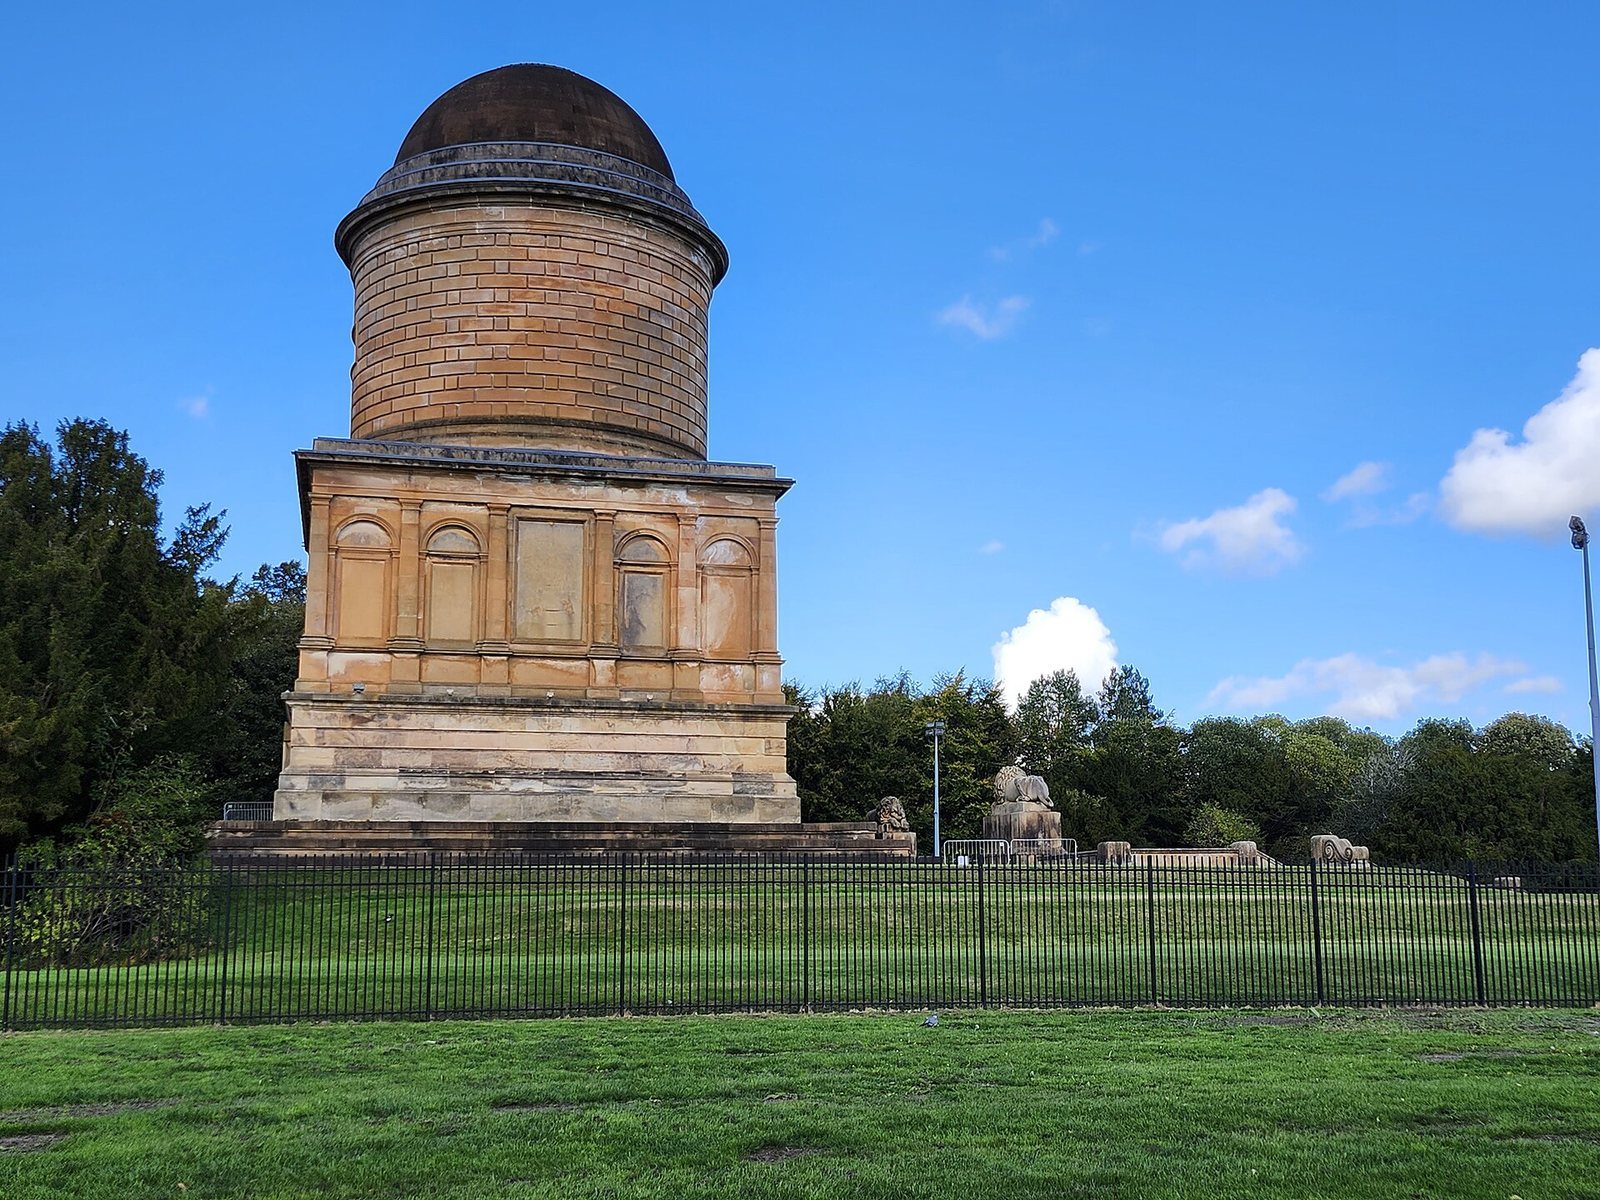
About 37 metres high, the mausoleum is a domed structure in the Romanesque style, built from sandstone, marble, and bronze. A square base arranged in three tiers supports a circular upper chamber, or rotunda, of rusticated masonry, whose pronounced joints and surface texture give the stonework a strongly worked finish. A dome crowns the building. With Hamilton Palace demolished, the mausoleum is described as the sole remaining reminder of the scale of the buildings once in Hamilton Low Parks.
Entrances and exterior
Shallow rectangular pilasters, elements resembling columns, divide the façades into five bays. Large plain stone panels occupy elongated recesses, while four flanking panels sit within round-arched recesses. On the east side, three round-arched portals lie below the raised base, with stairs leading up towards it. Reliefs on the portals’ keystones represent life, death, and immortality. Two reclining lions above the entrance area are shown in contrasting states, one asleep and the other awake. The simpler western entrance has an elongated portal topped by an architrave, a horizontal member above an opening.
Interior ornament and acoustics
Inside, Ionic pilasters and niches topped with cornices decorate the walls, and the floor is made of multicoloured marble. The original bronze entrance doors are displayed within the building; their design drew on the doors of the Florence Baptistery. The curved interior walls create a whispering-wall effect: people at opposite ends, facing away from one another and speaking into wall niches, can hear whispered conversation carried across the space. A slammed door produces an echo that takes about 15 seconds to fade.
Burial chamber
In the main chapel, the 10th Duke was interred in an Egyptian sarcophagus, a stone coffin, dating to the Ptolemaic period, the era of the dynasty that ruled Egypt after Alexander the Great. The sarcophagus rests on a black marble slab. Seventeen of his ancestors were interred in the crypt, an underground burial chamber, below.