Strathaven Castle: A Medieval Scottish Castle
Site at a Glance
- Rating
- 3.4
- Popularity
- Very Low
- Country
- United Kingdom
- Primary era
- Medieval
- External website
- Open
- Eras represented
- Medieval, Early Modern
- Civilizations
- Kingdom of Scotland
- Site type
- Military
- Remains
- Castle
On this page9 sections
History
Strathaven Castle is a medieval castle in Scotland, United Kingdom, believed to have been built around 1350 for the Bairds on a bend of the Powmillon Burn. Its origins are uncertain, and the early building was later associated with the Sinclairs and the Earls of Douglas.
The early castle and its rebuilding
In 1455, James II, King of Scots, suppressed the powerful Earls of Douglas. Strathaven Castle was sacked and slighted during this political struggle, and little or nothing of the first castle survives. In 1457, Strathaven was granted to Sir Andrew Stewart, an illegitimate grandson of Murdoch Stewart, 2nd Duke of Albany. Stewart, who later held the title Lord Avondale, either rebuilt the earlier stronghold or erected a new castle on the same site.
Sixteenth-century expansion
Sir James Hamilton of Finnart acquired the castle in 1534 and expanded its buildings. A letter from 1559 records that Master Patrick Buchanan, the brother of George Buchanan, taught the children of Regent Arran at “Straverin,” a name identified with Strathaven Castle. A regent was a person governing for a monarch who could not rule personally, often because the monarch was underage or absent.
Later ownership and abandonment
In 1611, the castle was sold to James Hamilton, 2nd Marquess of Hamilton. Its last occupant was Anne Hamilton, 3rd Duchess of Hamilton, although she lived mainly at Hamilton Palace. Strathaven Castle was abandoned in 1717 and then deteriorated through exposure to the weather and lack of maintenance.
The surviving ruin and its mound are protected as a Scheduled Monument, a designation that recognizes their national heritage status in Scotland.
Remains
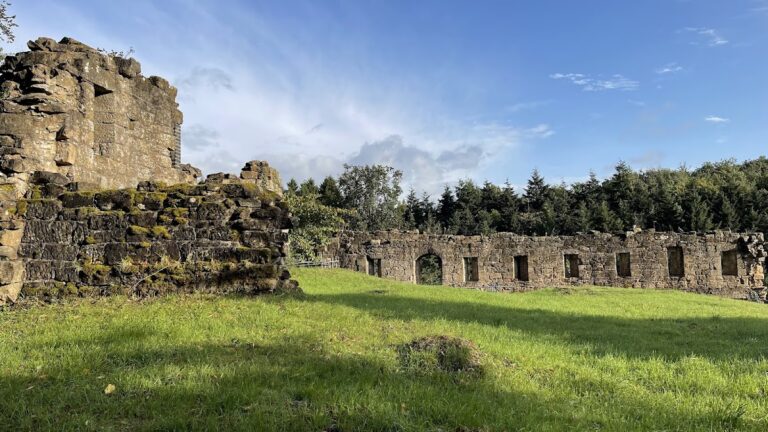
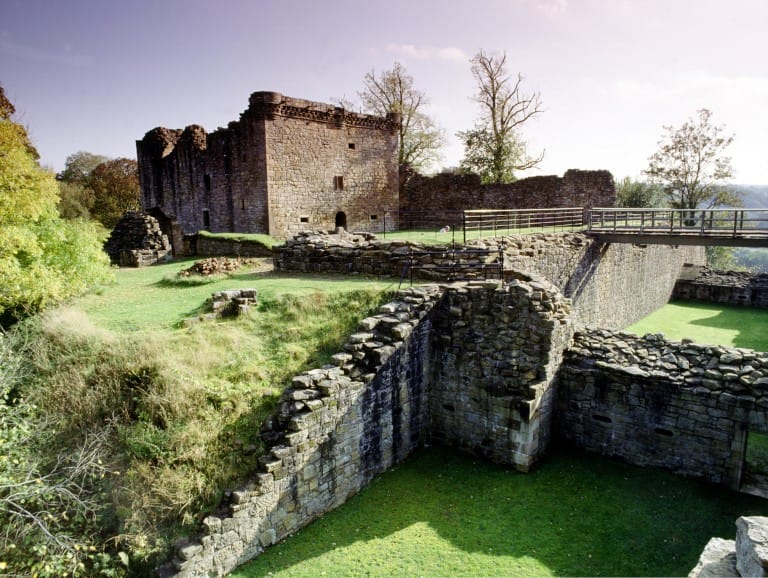
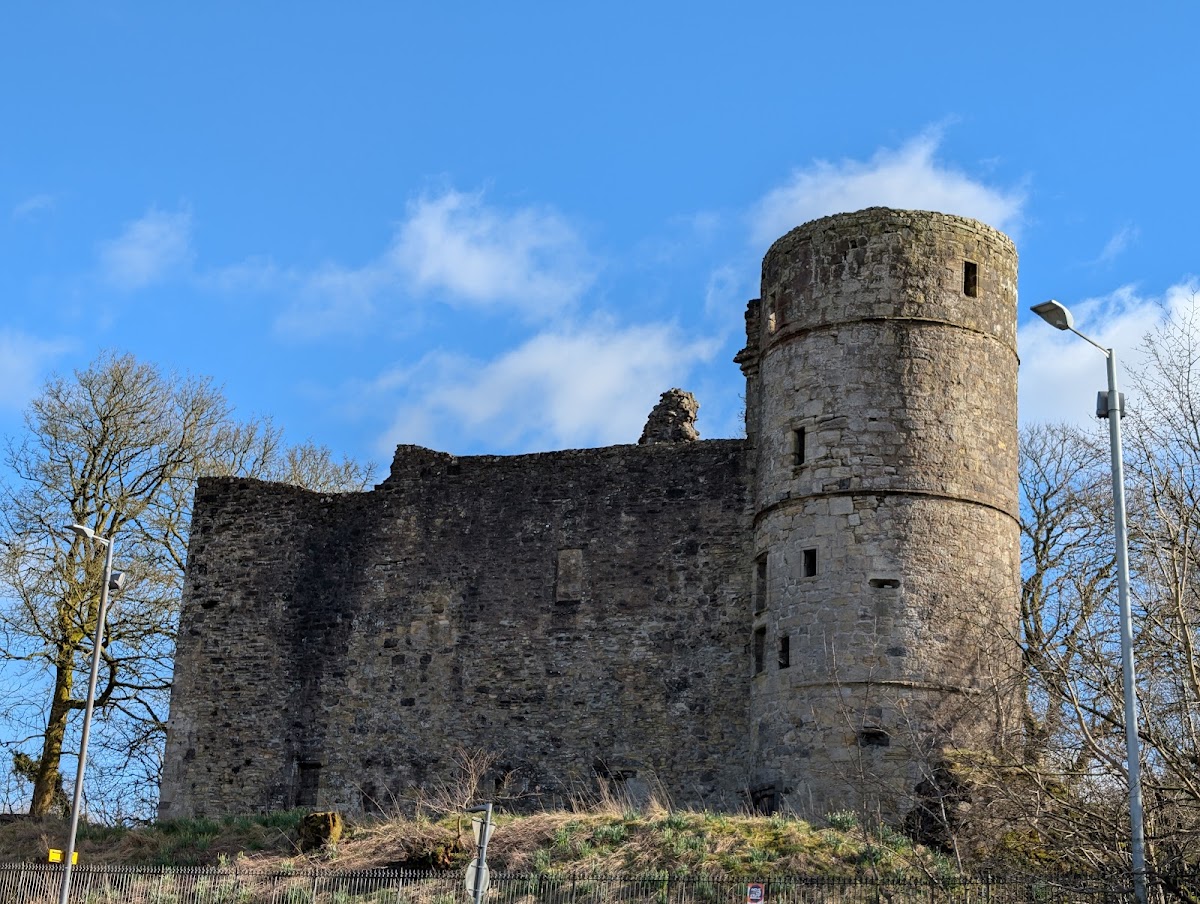
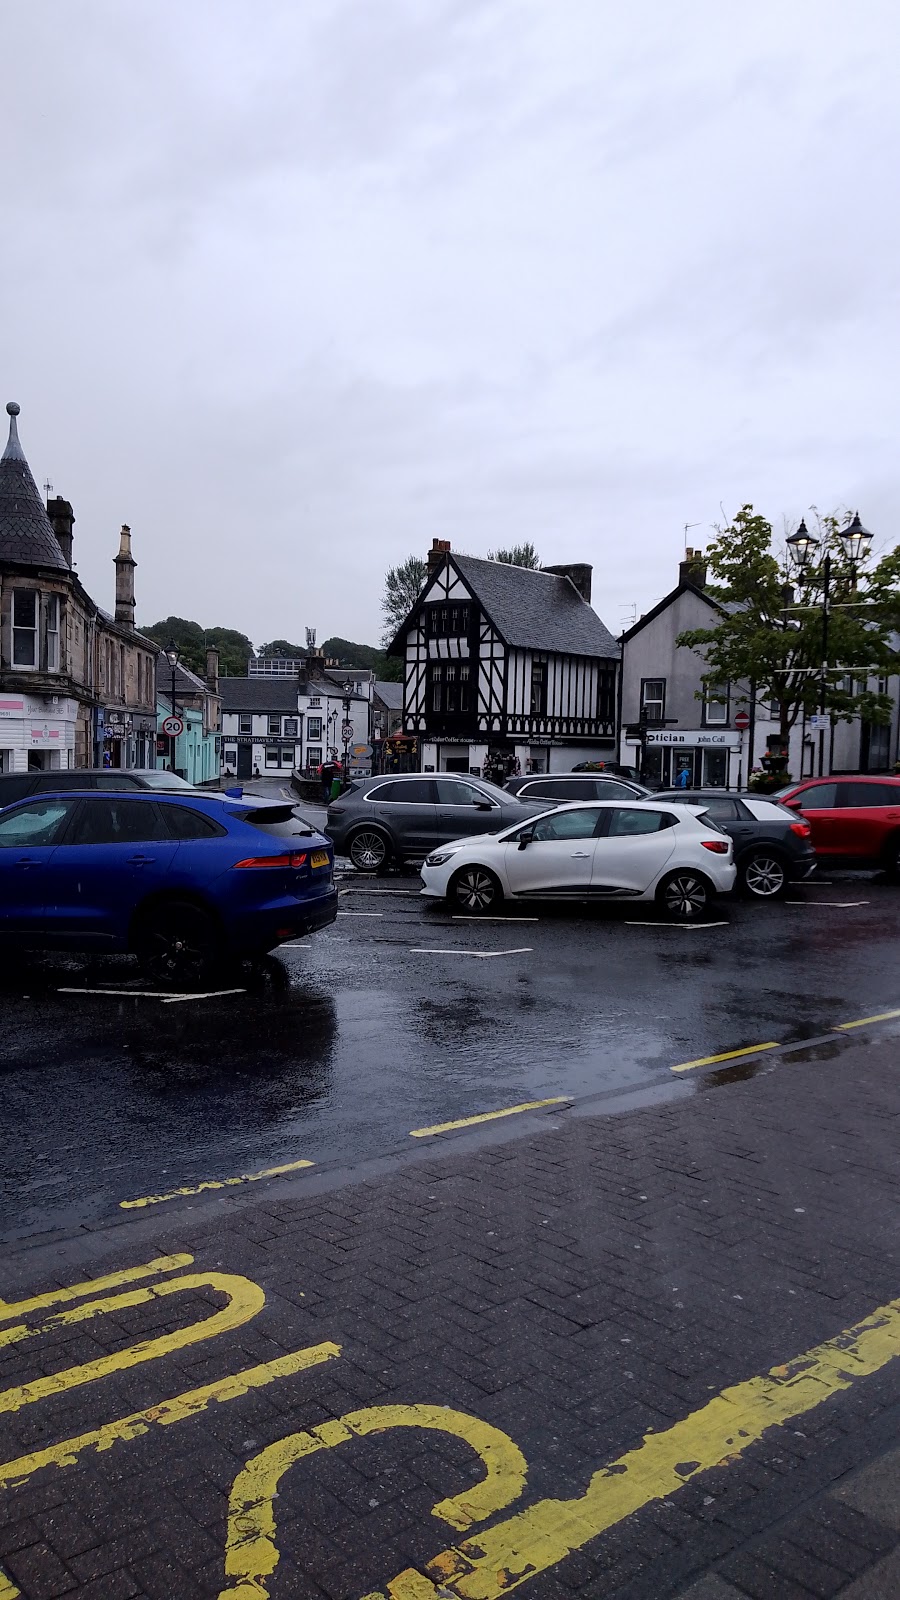
Strathaven Castle occupies the centre of Strathaven on a rocky mound that is partly artificial. The steep banks of the Powmillon Burn helped defend the site on its east, south, and west sides. A barmkin, or fortified enclosure around a Scottish castle, surrounded the top of the mound, and traces of it remain to the west of the ruin. The castle itself was built in rubble stone, with later concrete infill obscuring much of the original detail.
Castle building and surviving fabric
Main rectangular block
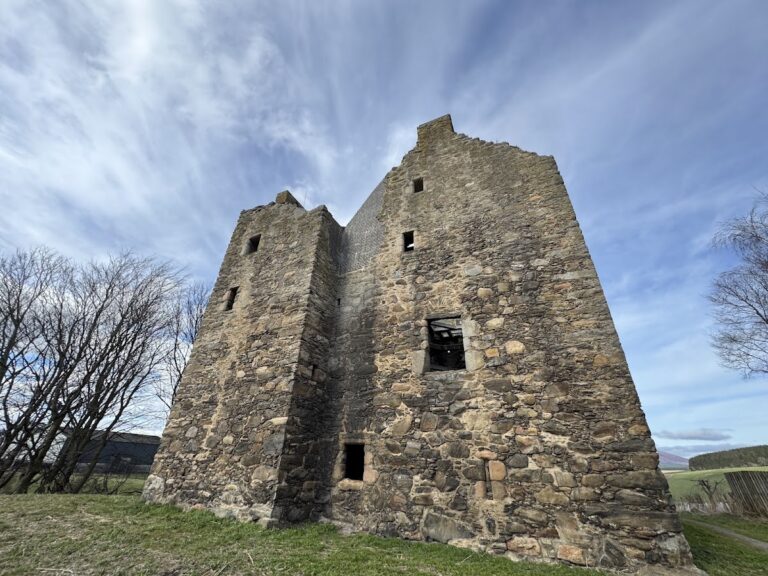
The principal building was a three-storey rectangular block measuring approximately 11.2 by 21.2 metres. The north wall survives almost completely, while fragments of the other walls remain. Within the ruin are the remains of a collapsed basement vault. Remnants of corbelling, masonry projecting outward in successive courses to support an upper structure, can still be seen in a style associated with the fifteenth century.
North-west round tower
A four-storey round tower stood at the north-west corner, alongside a small projecting wing at the south-east corner of the main block. The tower was probably added during the sixteenth century and contains several wide gunloops, narrow openings designed for firing weapons from a defended structure. Its entrance is unusually low. Although the doorway was probably once larger, a plinth continues beneath it, suggesting that the opening did not originally have a lower threshold.
Traditions associated with the ruin
Local tradition tells of the last lord’s wife being walled up alive in a specially made niche after an unspecified offence. According to the story, a priest blessed her before she was left with food and water. A human skeleton was supposedly found after part of the wall collapsed in the mid-nineteenth century, and this discovery was said to support the tale, but the account remains legendary.
Another tradition holds that secret tunnels once connected the castle with Sweetie’s Brae, Mill Brae, and the tower.