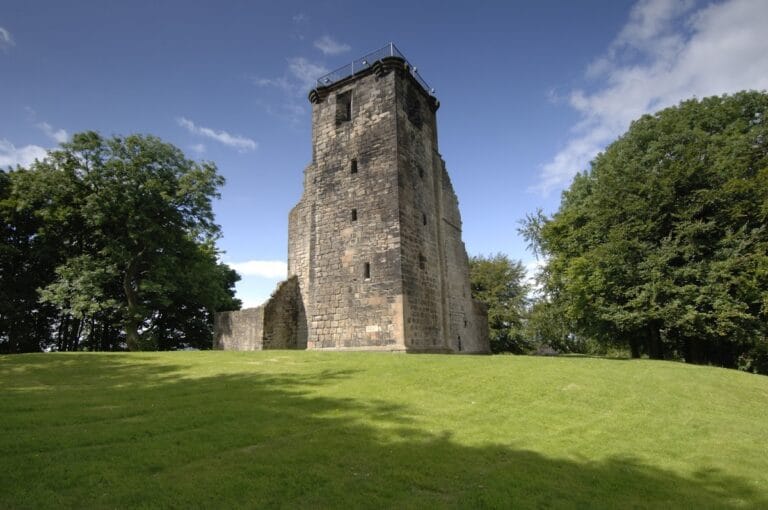
Gilbertfield Castle: A Scottish L-Plan Tower House


Site at a Glance
- Rating
- 3.9
- Popularity
- Very Low
- Country
- United Kingdom
- Primary era
- Early Modern
- Eras represented
- Early Modern
- Civilizations
- Kingdom of Scotland
- Site type
- Military
- Remains
- Castle
On this page8 sections
History
Construction and Early History
Gilbertfield Castle is an early seventeenth-century Scottish fortified residence in the United Kingdom, situated just outside Cambuslang, south-east of Glasgow. Built within the former barony of Drumsagard, a territorial jurisdiction held by the Hamilton family, it bears the date 1607 on a heraldic panel above its entrance.
The building was a tower house, a fortified residence that combined domestic accommodation with defensive features. Its position on the northern slope of Dechmont Hill formed part of the setting of the former Hamilton possession.
William Hamilton of Gilbertfield
Around the turn of the eighteenth century, Gilbertfield Castle was inhabited by William Hamilton of Gilbertfield, who lived from 1665 to 1751. He was a retired soldier and writer, and a friend of Allan Ramsay, the eighteenth-century Scottish poet and literary figure.
Hamilton translated Blind Harry’s epic poem about William Wallace. Blind Harry was a fifteenth-century Scottish poet traditionally associated with the medieval work on Wallace, whose full title is rendered in English as The Acts and Deeds of the Illustrious and Valiant Champion Sir William Wallace.
Protection and Modern Development
Gilbertfield Castle became a Category B listed building on 12 January 1971, a designation for buildings of regional or more than local architectural or historic importance. It is also a Scheduled Monument, meaning that Scottish heritage law protects it because of its archaeological or historical importance.
Its surroundings became the subject of planning controversy in the twenty-first century. In March 2017, South Lanarkshire Council approved Persimmon Homes’ application to build more than 400 houses on land immediately north of the castle. The proposal followed the redesign of earlier plans after an objection from the Scottish Environment Protection Agency in 2016. Local residents, community councillors, the Lowland Reserve Forces and Cadets Association, and area MSPs Clare Haughey and James Kelly objected, while a petition opposing the development gathered 1,300 signatures. A further proposal for development directly incorporating the castle was publicized in May 2020.
Remains
Plan and External Form
Gilbertfield Castle is a well-planned L-plan tower house, with two wings set at right angles. It is built of rubble stone and originally rose through several floors. A substantial stair tower projects northward from the main structure. The tower contained several rooms and a square turnpike stair, a compact enclosed staircase arranged within a tower.
At garret level, the upper attic or top-floor space, round turrets projected from the south-east and north-west corners. The castle had no parapet, the low protective wall normally placed along the edge of a roof or platform. The north-west turret later fell, leaving its corbelling, or projecting masonry courses that supported the upper structure.
Interior Arrangement
The vaulted basement contained cellars and a kitchen. The kitchen had a large fireplace and oven, while a service stair connected the basement with the hall above. This arrangement linked the working spaces below with the principal domestic room.
The hall had a smaller fireplace and large windows separated by gunloops, narrow openings intended for firearms. Two further floors stood above the hall, each divided into three rooms, with two rooms in the main block and one in the wing.
Collapse and Present Condition
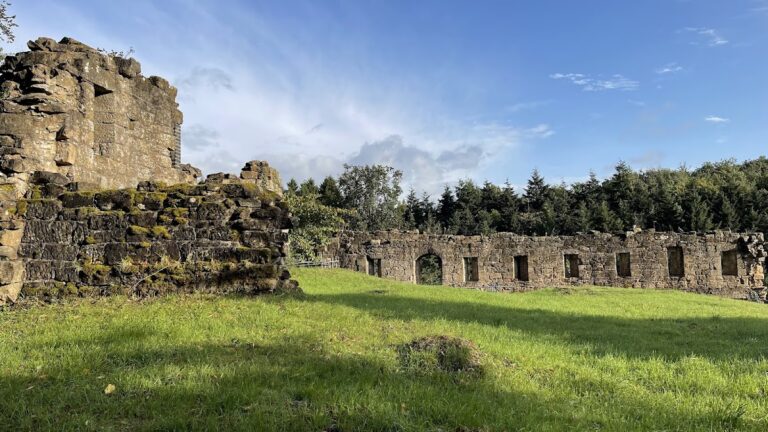
The castle is now a neglected and dangerous ruin. Its east wall collapsed during the 1950s, and the north-west turret fell in the late 1960s. The south-east wing collapsed during the 1970s, while additional masonry has continued to fall. These losses have left the surviving structure fragmentary, although its L-plan form, internal arrangement, stair tower, and remaining corbelling still express the character of the original tower house.