Craignethan Castle: A Sixteenth-Century Scottish Artillery Fortress
Site at a Glance
- Rating
- 4.5
- Popularity
- Low
- Country
- United Kingdom
- Primary era
- Early Modern
- External website
- Open
- Eras represented
- Early Modern
- Civilizations
- Kingdom of Scotland
- Site type
- Military
- Remains
- Castle
On this page11 sections
History
Craignethan Castle is a sixteenth-century Scottish castle in the United Kingdom, near Blackwood in South Lanarkshire. Built around 1532 for James Hamilton of Finnart, it combined domestic accommodation with advanced artillery defences and became a major Hamilton stronghold during the political conflicts of the sixteenth century.
From the Douglases to James Hamilton of Finnart
The castle stands in the former barony of Draffane. The Black Douglases held these lands until their forfeiture in 1455, after which the property passed to the Hamilton family. In 1530, James Hamilton, 1st Earl of Arran, granted Draffane to his illegitimate son, James Hamilton of Finnart.
Construction followed in the first half of the sixteenth century and is generally dated to about 1532. Finnart had travelled in Europe and was both an architect and military engineer. As the King’s Master of Works, he was involved in defensive works at Blackness Castle and Renaissance facades at Linlithgow Palace. Craignethan was intended to display his approach to both household design and military architecture.
Forfeiture and Hamilton restoration
Finnart was executed for treason in 1540, and the Crown forfeited Craignethan along with his other properties. James V placed a garrison in the castle under James and David Orrok. Silver from the chapel was removed to Edinburgh, and the king sent his clockmaker, William Purves, to dismantle Finnart’s clock and take it to the capital.
The Hamiltons recovered the castle two years later through James Hamilton, 2nd Earl of Arran. Arran governed Scotland as regent during the minority of Mary, Queen of Scots, and was later created Duke of Châtellerault. During the 1540s he enlarged Craignethan with an outer courtyard. Household books record visits to the castle, including stays in March 1543 and on 17 January 1548, together with provisions supplied there.
Craignethan in the Marian civil conflict
In 1565, Arran opposed Mary’s marriage to Lord Darnley and was compelled to surrender Craignethan and Cadzow. He went into exile in England and promised to place Craignethan in the queen’s hands. Several Hamiltons and their retainers were later pardoned after continuing to hold Hamilton and Draffane despite the royal order.
Mary’s abdication led to a civil conflict between supporters of the former queen and those who backed the government of her son, the infant James VI. Arran helped Mary escape from Lochleven Castle and recovered his castles. Mary was brought to Craignethan for protection, and Lord Claud Hamilton is said to have hosted her there on the night before the Battle of Langside in 1568. The Hamilton forces were defeated, Mary fled to England, and Craignethan was surrendered once more.
Regent Moray came personally to Craignethan on 15 May 1568 to receive its keys. Lord Claud Hamilton tried to retake the castle by force in October, while his brother Lord John began starving the government garrison in November. The Hamiltons had regained possession by March.
The castle remained involved in the continuing conflict. When an English army supporting the Marian cause entered Glasgow in May 1570, the Hamiltons withdrew to Craignethan. Military reporting described it as a strong house in a hollow, overlooked from every side and lacking artillery. Lord Sempill, who had joined the king’s party, was captured and imprisoned there that month. The garrison was also accused of destroying crops and produce belonging to neighbouring landowners.
In July 1570, the Hamiltons reportedly assembled at Craignethan and departed with eighty horsemen and fifty musketeers to ambush the new regent, the Earl of Lennox. Lennox changed his travel plans and escaped the attack. Craignethan continued to serve as a Hamilton base until the political settlement of the conflict. Although the king’s and queen’s parties signed a treaty in 1573, the Hamiltons were outlawed by 1579, and government forces moved against their strongholds.
Destruction, reuse, and preservation
Craignethan’s garrison abandoned the castle during the surrender of the Hamilton properties on 18 and 19 May 1579. The 3rd Earl of Arran, who had been confined there since 1575, was captured with his brother David and their mother and taken to Linlithgow. Six Hamilton soldiers were sent to trial at Stirling for the murder of Regent Moray.
By royal authority, James Hamilton of Libberton slighted Craignethan, demolishing the north-west tower and the massive west wall. The fallen masonry was thrown into the ditch, leaving the castle comparatively defenceless. In 1592, Lord John Hamilton imprisoned rebels captured at Lesmahagow in the castle, but one of Hamilton’s sons released them before Sir John Carmichael, James VI’s officer, could collect them.
The Hamiltons later regained Craignethan, but Duchess Anne sold it in 1659 to Andrew Hay, a Covenanting laird, meaning a landowner who supported the movement opposing royal interference in Presbyterian church government. Hay built a two-storey house in the south-west corner of the outer courtyard, using stone taken from the sixteenth-century defences. The house was built in 1665.
Archibald Douglas, Duke of Douglas, bought the property in 1730. It later passed through his presumed collateral descendants to the Earls of Home. The 12th Earl stabilised the ruins in the late nineteenth century, and the 14th Earl transferred the property to state care in 1949. Craignethan is now a Scheduled Monument, a legally protected archaeological or historical monument of national importance, managed by Historic Environment Scotland.
Scott, Turner, and the castle’s literary reputation
Walter Scott visited Craignethan in 1799 and was offered lifetime use of Andrew Hay’s house as a possible residence, although he did not settle there. His novel Old Mortality, published in 1816, used the imaginary Tillietudlem Castle. In a note added in 1830, Scott said that Craignethan possessed some of the fictional castle’s character while distinguishing its actual location and outlook.
In September 1834, Scott’s son-in-law John Gibson Lockhart took the artist William Turner to Craignethan. Turner sketched the castle from the north across the Nethan Gorge and made further drawings in and around the ruins. The castle’s connection with Scott’s novel helped make it popular in the nineteenth century, and Tillietudlem railway station was built nearby in 1876.
Remains
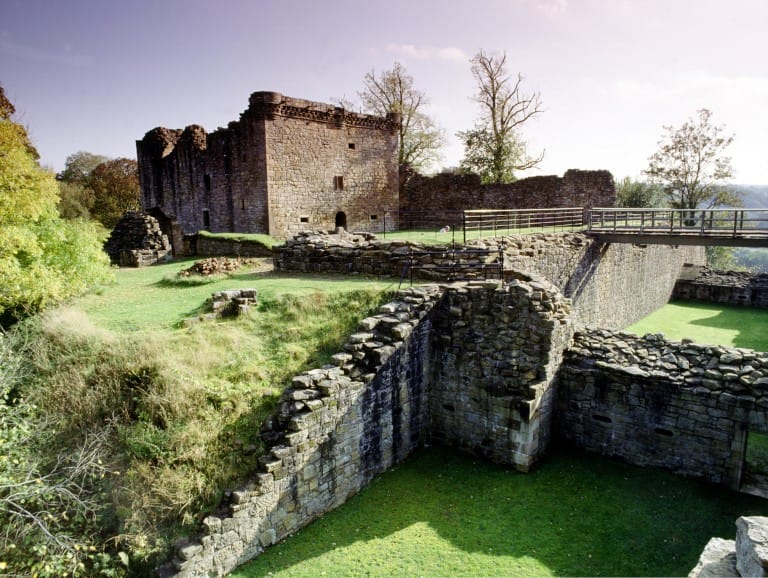
Craignethan occupies elevated ground above a bend in the River Nethan, a tributary of the River Clyde. Steep slopes protect the site on the south, north, and east, while higher ground to the west overlooks it. The principal defences were therefore concentrated on the western side. The surviving arrangement consists of a low keep within a rectangular inner courtyard, a deep western ditch, and a larger outer courtyard beyond it.
The keep
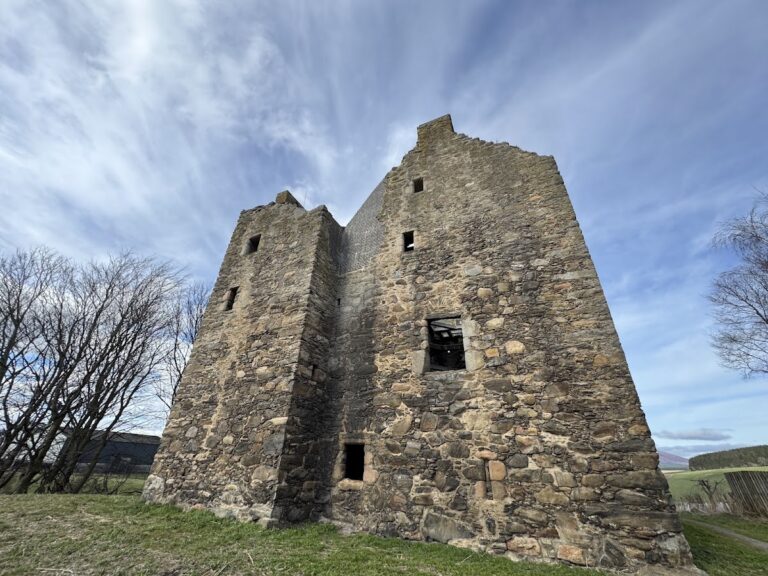
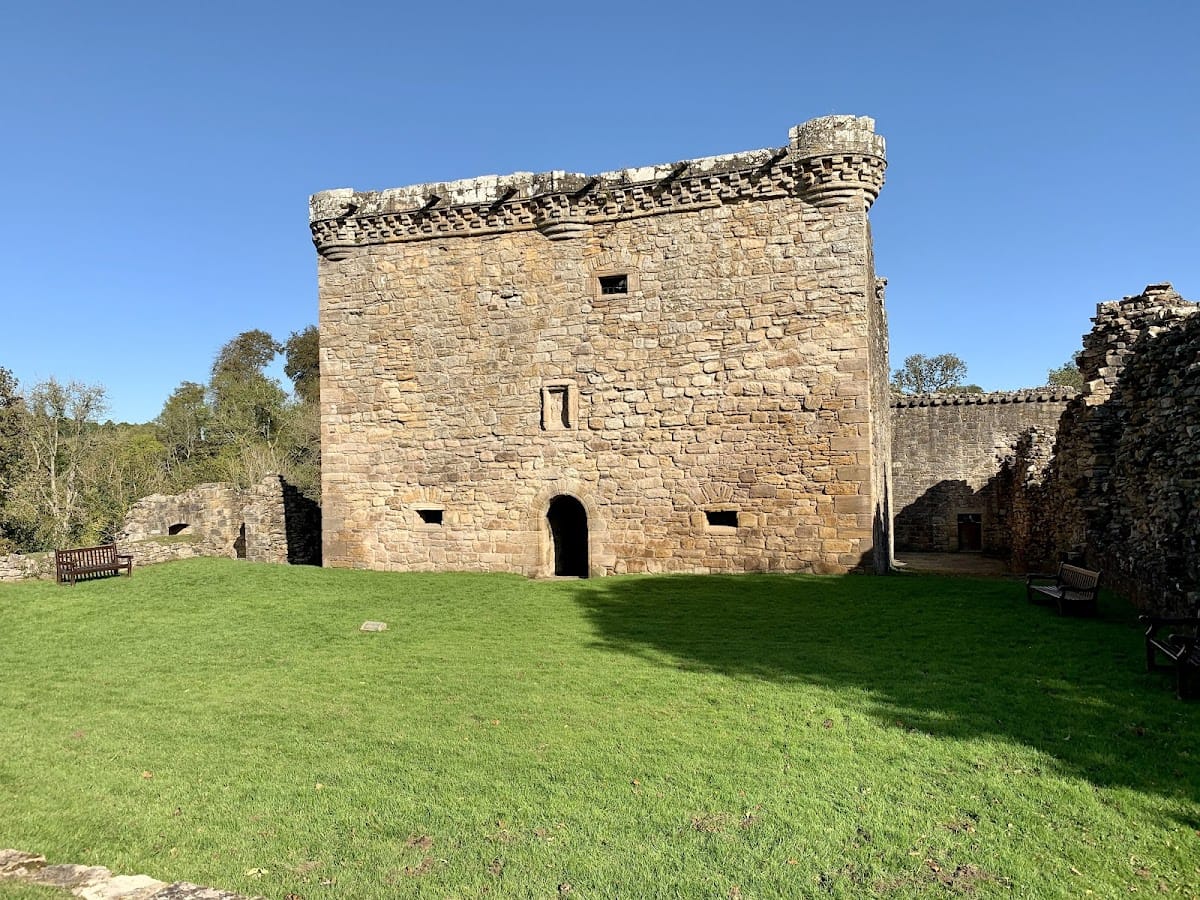
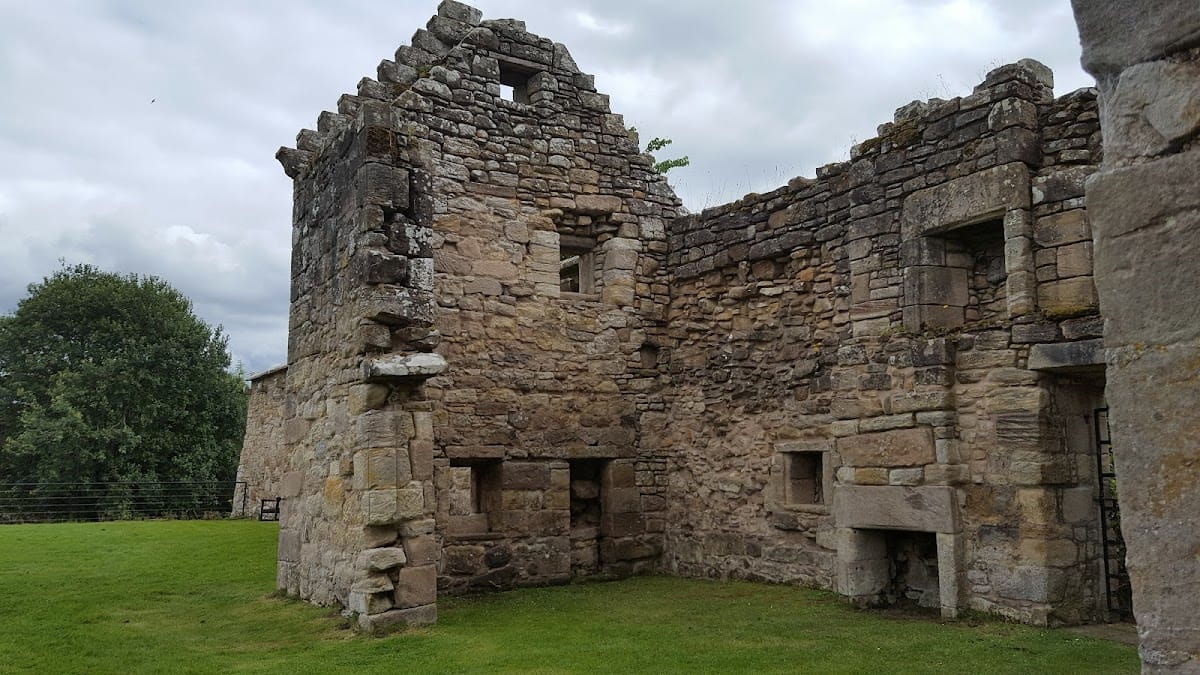
The rectangular keep measures 21 by 16 metres. It originally had two storeys and an attic, but the attic and roof have disappeared. The walls survive to the decorative corbels that carried a parapet walk. Round bartizans, which are projecting corner turrets, occupy the corners, while machicolations, openings used to drop missiles or other materials onto attackers, defend the entrance.
The entrance opens onto a large stair lobby at the level of the main hall rather than leading first to an upper-floor hall, as happened in many tower houses. Below the lobby are underground vaulted cellars containing four rooms, a prison, and a well. They could be reached from the entrance lobby or directly from the kitchen.
An internal wall runs from west to east through the keep. On its south side, the ground-floor hall measures 6 by 12 metres. It was entered from the western lobby and lit by three large windows. A fireplace stood in the internal wall, a minstrel’s gallery occupied the west side, and the ceiling was made of stone vaulting. The hall extended through the full height of the keep.
The kitchen and a private room lay north of the internal wall, with two further rooms above them reached from below. Four additional rooms occupied the attic. The roof had two gables, and its central valley was supported by the internal wall.
Inner courtyard and western defences
The inner courtyard measures approximately 49 by 25 metres. Its rectangular walls were reinforced by corner towers, and the entrance passed through a bent, dog-leg passage in a gate tower midway along the north wall.
The western wall was built to withstand artillery fire and reached up to 5 metres in thickness. It was probably as high as the relatively low keep, protecting it from bombardment from the higher ground to the west. The wall had no entrance and was almost entirely demolished after 1579. Its foundations remain.
The south-eastern corner tower, traditionally known as the Kitchen Tower, is the only inner-courtyard tower still standing. It has three storeys, including an underground vaulted chamber, and gunloops in its upper levels overlook the eastern approaches. Although its traditional name connects it with cooking, it may originally have housed the chapel. The courtyard towers also supplied storage, service areas, and accommodation for guests.
Ditch and caponier
The original western defences included a ditch about 3.5 metres deep and 9 metres wide. A drawbridge crossed it. The ditch was filled after the castle was slighted and was not excavated again until the 1960s, when its re-excavation revealed the caponier.
A caponier is a covered defensive passage from which defenders could fire along a ditch. At Craignethan, the structure lies at the bottom of the ditch and was entered from the south-west tower. Its enclosed, stone-roofed tunnel had gunports directed along the ditch, allowing fire against attackers trying to cross or bridge the obstacle. This arrangement was unusual in Scotland. Other surviving Scottish examples include the caponier at Blackness Castle, associated with Finnart, and a later example at Stirling Castle designed by Theodore Dury.
A traverse wall on the northern side of the ditch had two gunports and was added between 1542 and 1579. Open at the rear, it originally carried a wooden roof. The present passage across the ditch runs through the demolished western defences and does not follow the original entrance arrangement.
Outer courtyard and later house
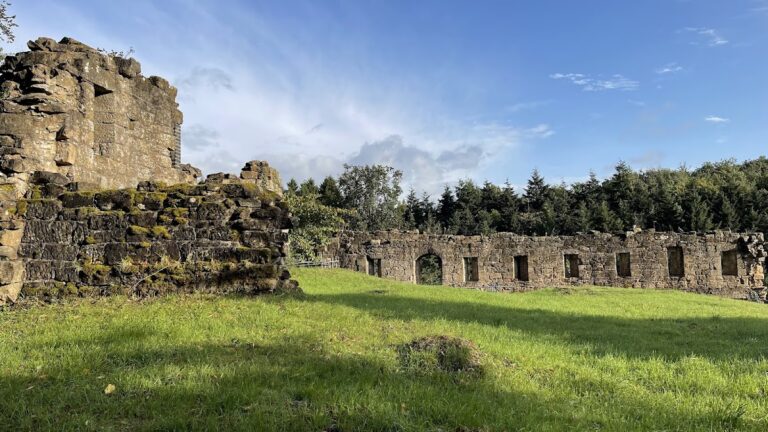
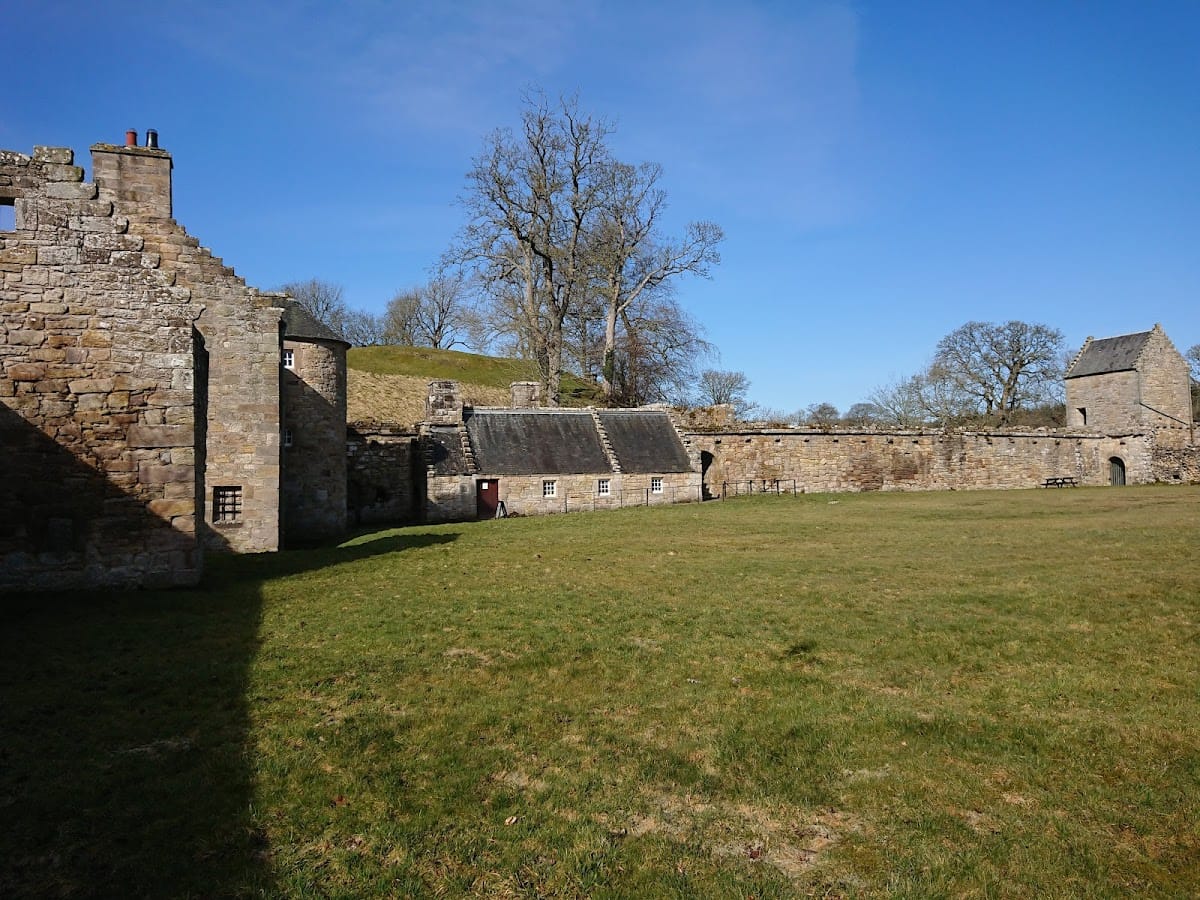
The 2nd Earl of Arran added the outer courtyard in the 1540s. It was less heavily defended than the inner courtyard. Service buildings probably stood around its perimeter, while the centre may have contained gardens. The surviving enclosure forms a U-shaped plan open towards the east.
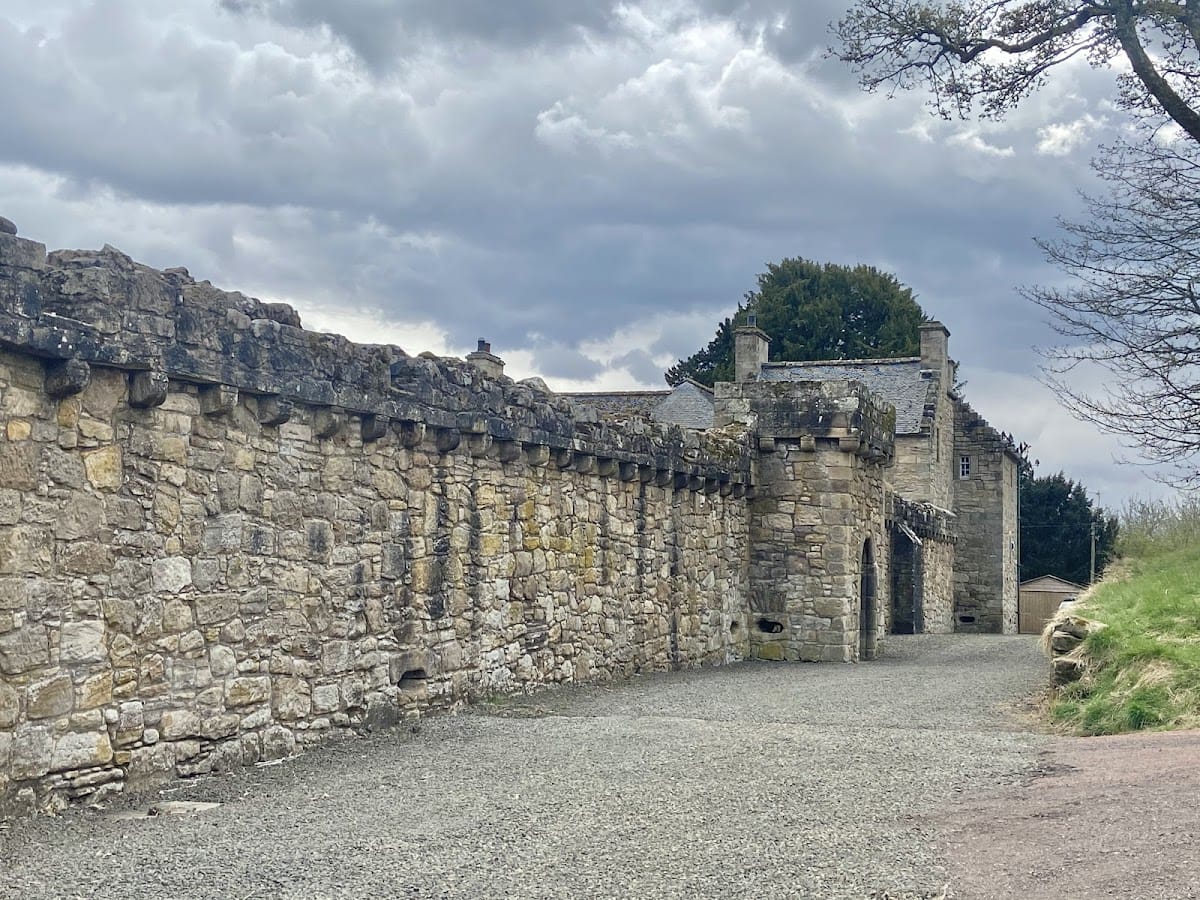
Towers occupy the two western corners. The north-west tower was later converted into a dovecot, while the south-west tower was incorporated into Andrew Hay’s two-storey house. The house uses stone taken from the earlier defences. Gunloops continue along the western wall, whose principal gate lies near the centre.